Text description provided by the architects
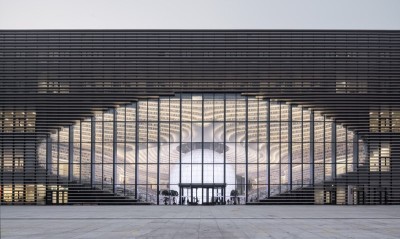
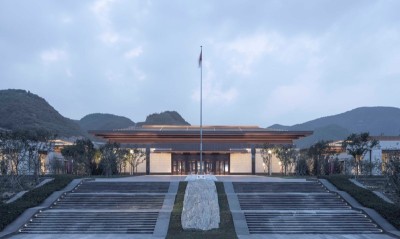
The Red Brick Bookshop, designed by SU Architects for the Feixi County Rural Revitalization Investment Group of Hefei, transforms a 1953 granary in Mingchuan Township, Feixi County, into a branch of the Shanghai Sanlian Bookstore. The granary and the village together form the design's ground note: in an agricultural civilization, granaries stored generations of Chinese people's sense of security, and now, as those structures fade, they and the land beneath them seek new life. The project respects the local lineage and historical form while programming the building for a bookstore, completing the shift from storing material grain to storing spiritual nourishment. The site, an hour from Hefei by highway, reaches up along an irrigation ditch into forested hills; the red-brick granary is the first building at the park entrance. With no rhetorical effects, the architects let the building speak for itself, modest and deep rather than assertive. The original granary sat on a tall plinth, and the level difference unfolds the vertical section; a western grass slope, water in front and wooded hills behind form a harmonious field. Steps and an accessible ramp lead from the road to the plinth, which becomes a shared plaza, and the red-brick interior entry continues the public character of the outside. The 1953 brick-and-timber walls have deteriorated, so a new steel frame carries the loads; the original red brick is peeled off and held as a skin, like a container wrapping the new structure. On the south side, part of the wall is replaced by a timber-framed glass facade, bringing the water and hills indoors while the timber frame doubles as bookshelves. A 1.5-meter oculus is cut at the geometric center of the roof, and a tower-like space beneath it focuses daylight into the middle of the room, forming an ivory tower of books that combines shelf function with ritual quiet; the circular room below softens the solemnity. The bookstore is open to local primary-school children and townspeople as a library. Two staircases offer different readings: a spiral stair around the tower, and a narrow two-story timber-shelf stair that squeezes down to a quiet corner. A rooftop terrace looks back over grass, forest and distant houses. Completed as the Juxing Grain Station 1953 Shanghai Sanlian Bookstore, the project is a public cultural building that demonstrates how old rural architecture can carry both time and place into new use.




 Editor's Pick
 Latest Design
 Best Idea