Text description provided by the architects
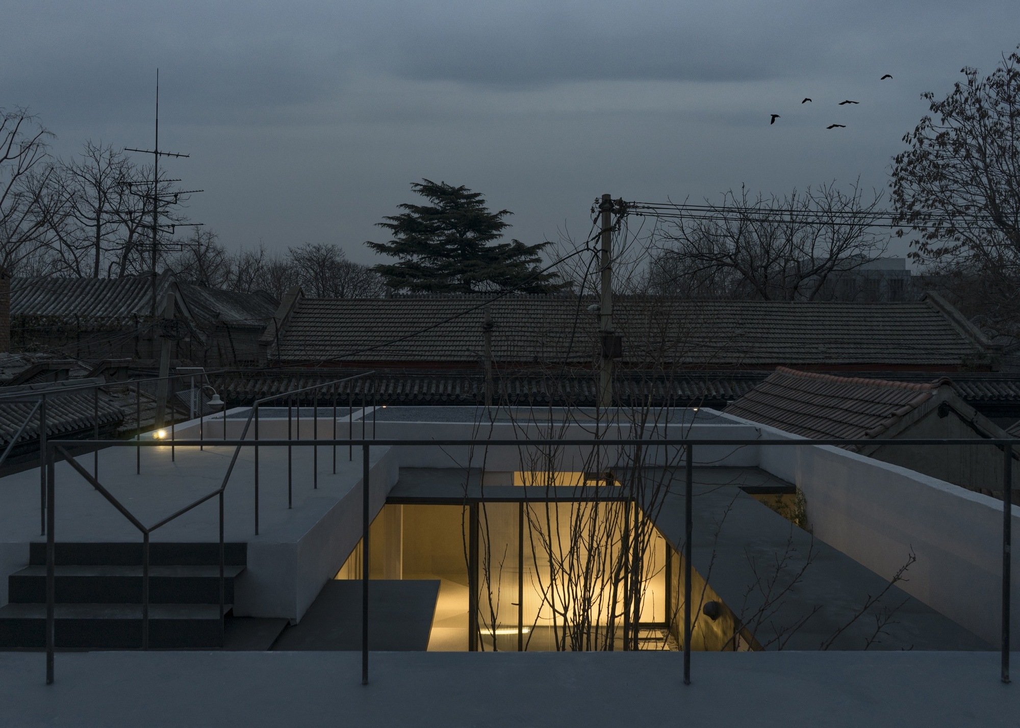
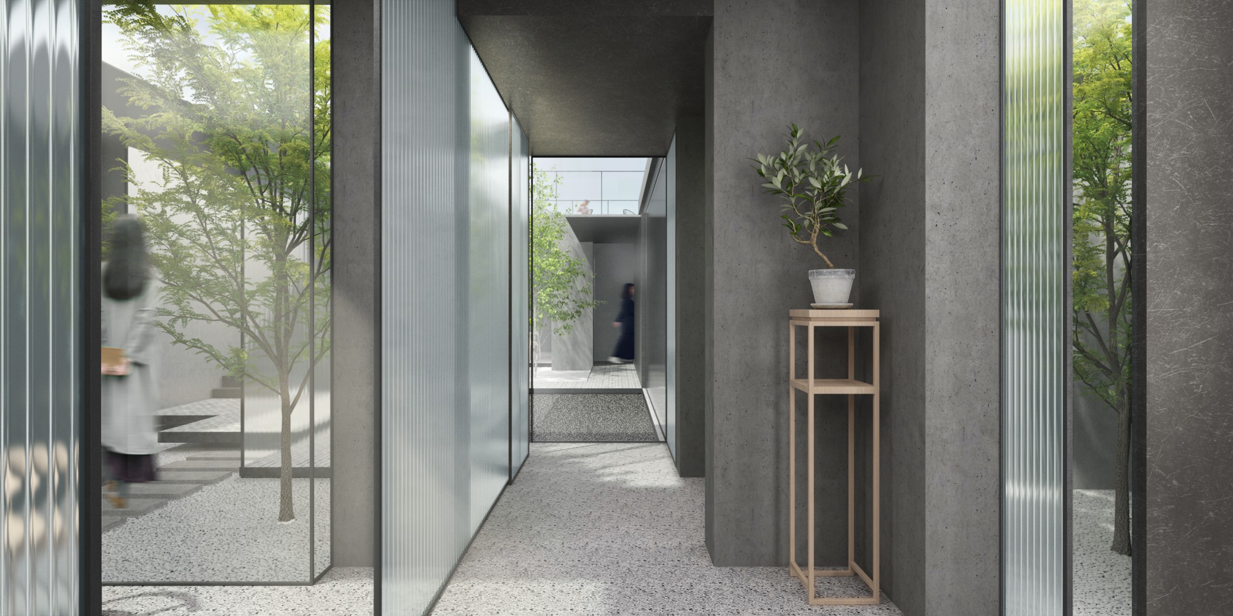
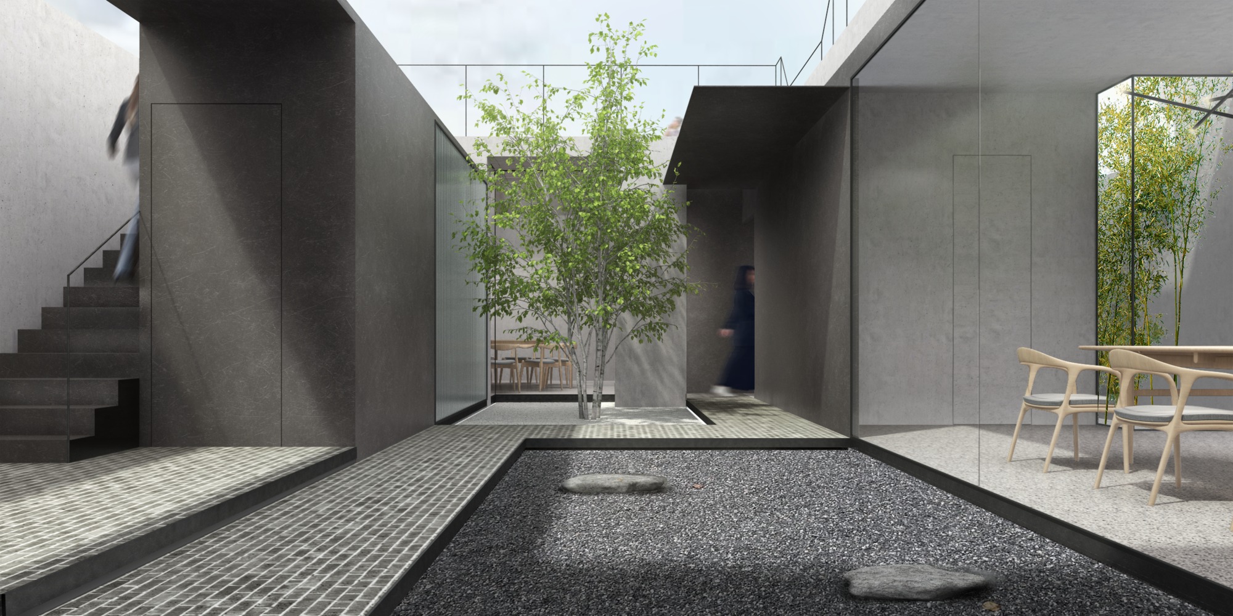
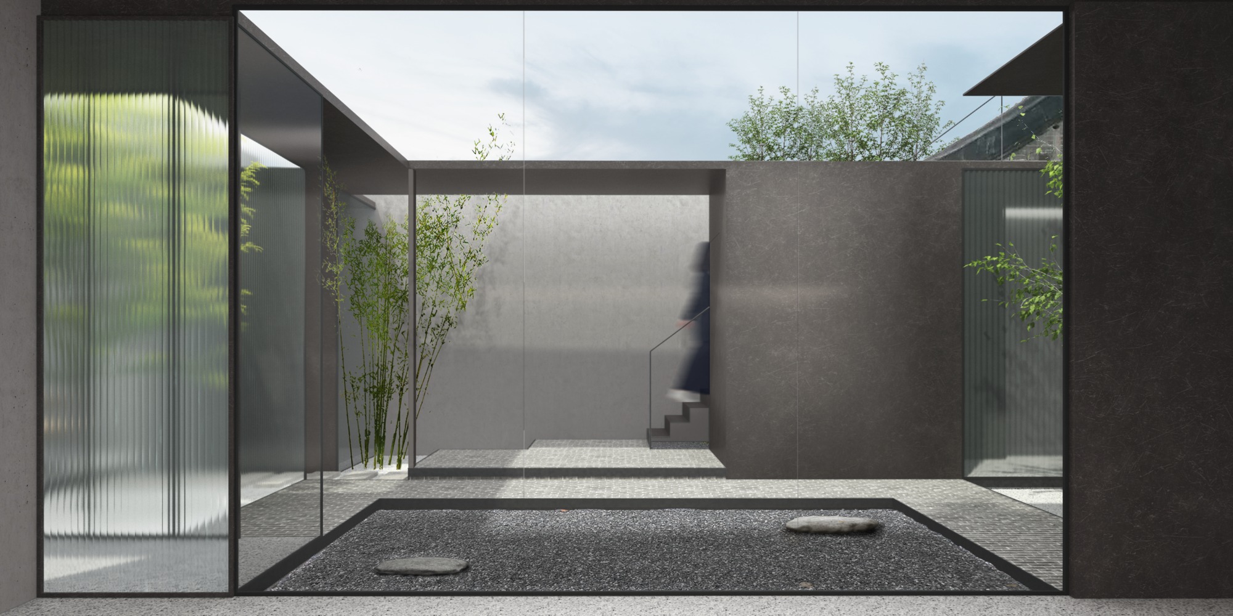
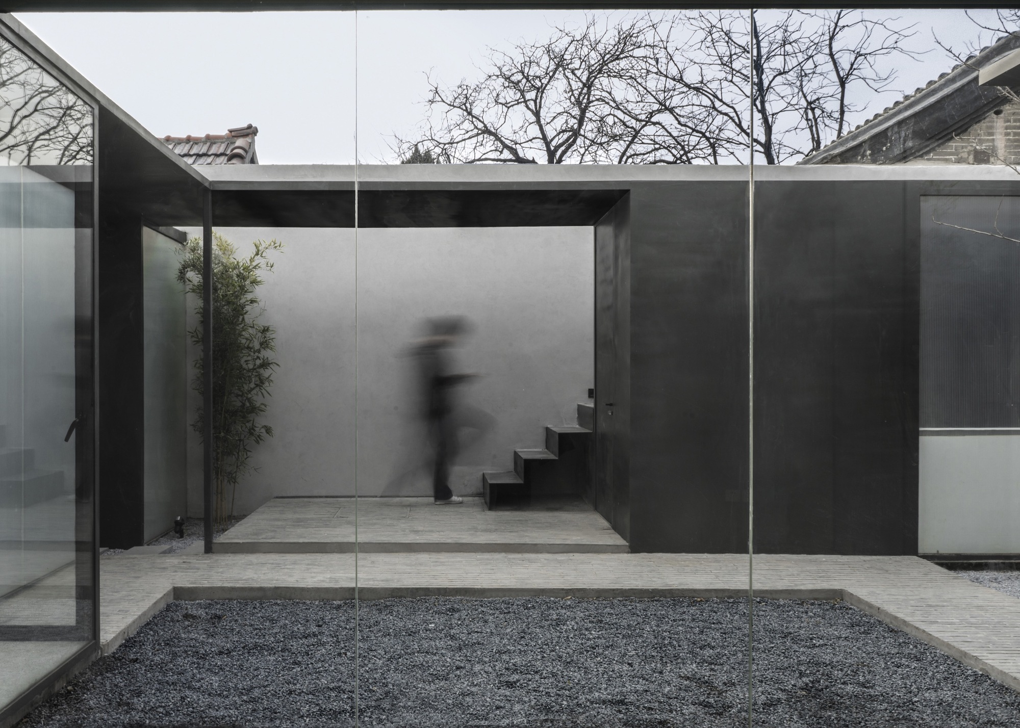
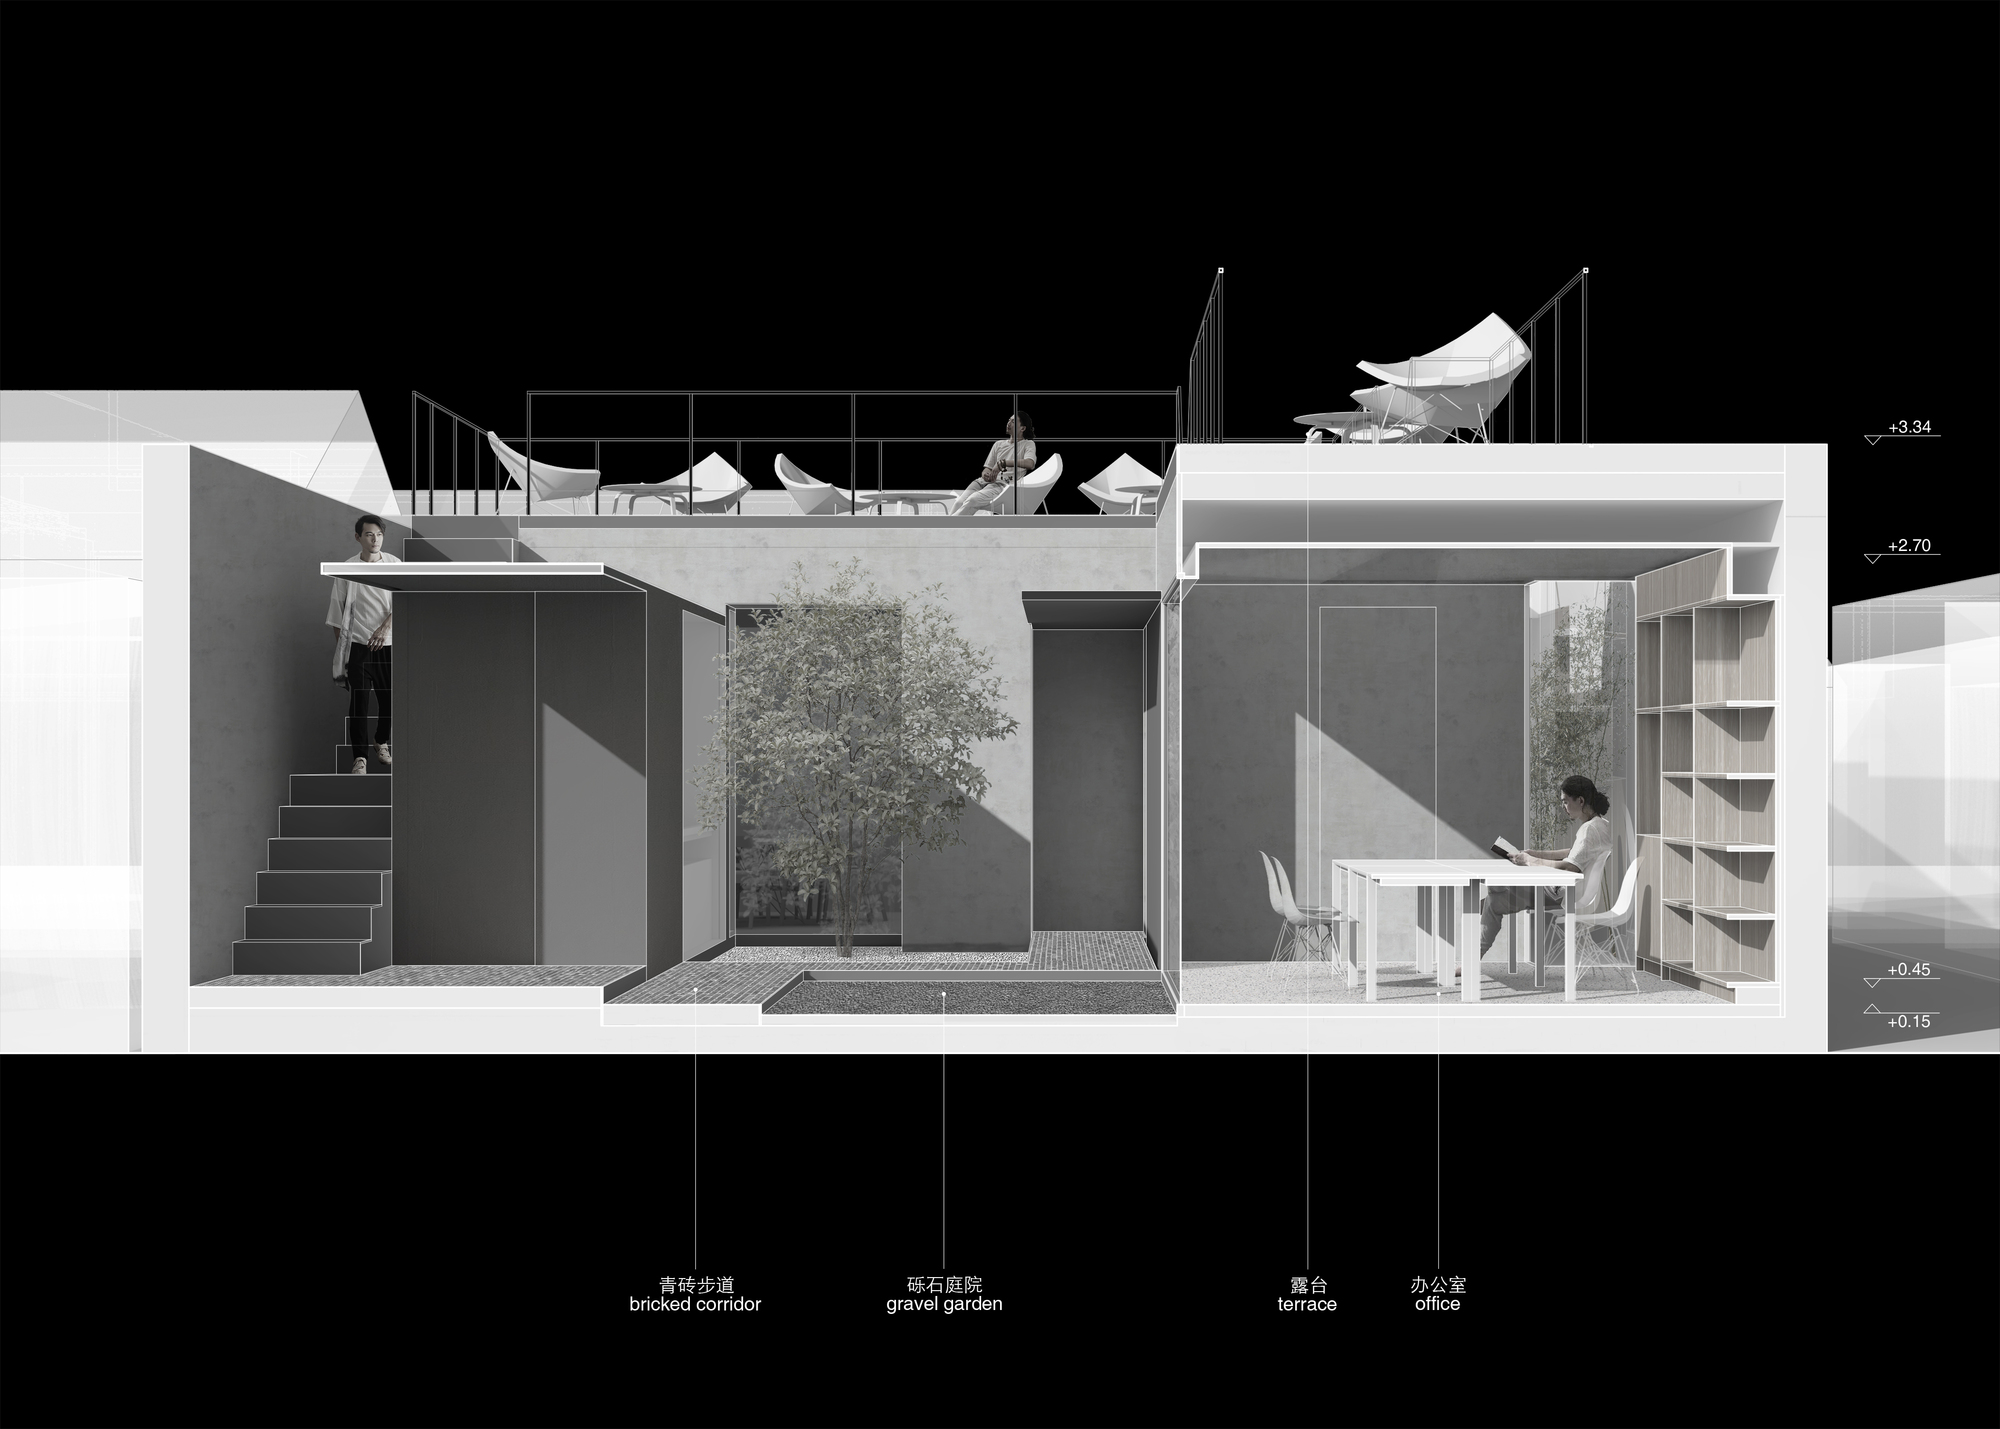
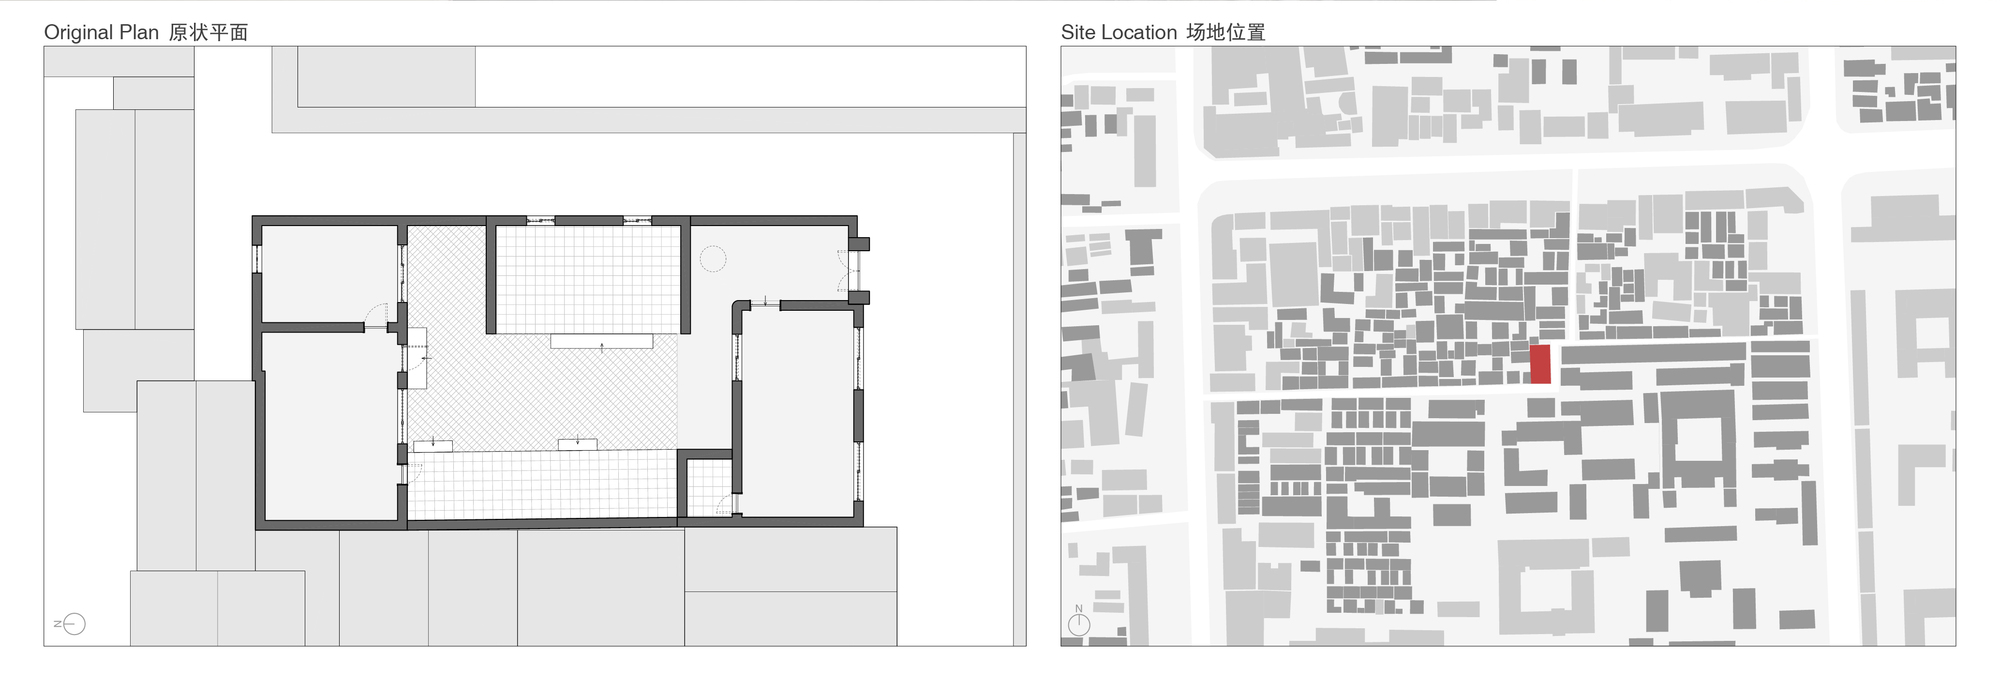
The project lies in an intact hutong fabric in Xicheng District, Beijing. On a site of less than 200 square meters, the design must preserve the original courtyard and building layout to the greatest extent while accommodating overlapping office and living functions, with flexible spatial use. The scheme inserts several new volumes wrapped in black steel plate into the courtyard, using minimal intervention to house new functions while linking indoor and outdoor circulation, converting a traditional residence into a new office and leisure space. The inserted volumes break the originally single, hollow outdoor space into four intimate courtyards of varying scale and atmosphere, providing refined framed views from each interior room. The courtyard is nineteen meters deep; a rich spatial sequence transitions from public to private from south to north. This carefully designed circulation maximizes depth in a narrow site, so every turn offers a different surprise. Material choice reflects the distinction between old and new volumes and signals different degrees of openness and privacy. Glass of varying transparency and smoothness divides spaces, creating subtle layers that, with weather, sunlight and viewpoint, alternate between see-through and mirror effects. Standing in the east room, the large glass reads as an unobstructed viewfinder: near is a dry-stone courtyard, middle is the framed grey space outside the kitchen with bamboo, steps and figures moving against a blank wall, and far borrows the large tree and gable outside the courtyard.








 Editor's Pick









