Text description provided by the architects
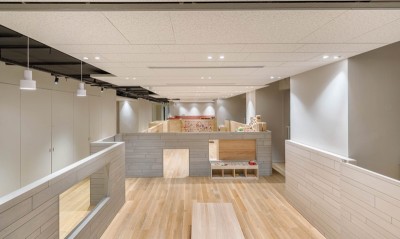
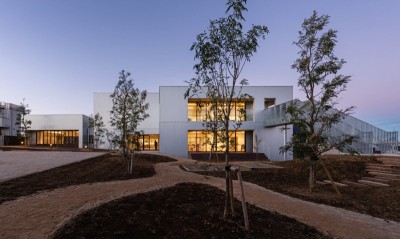
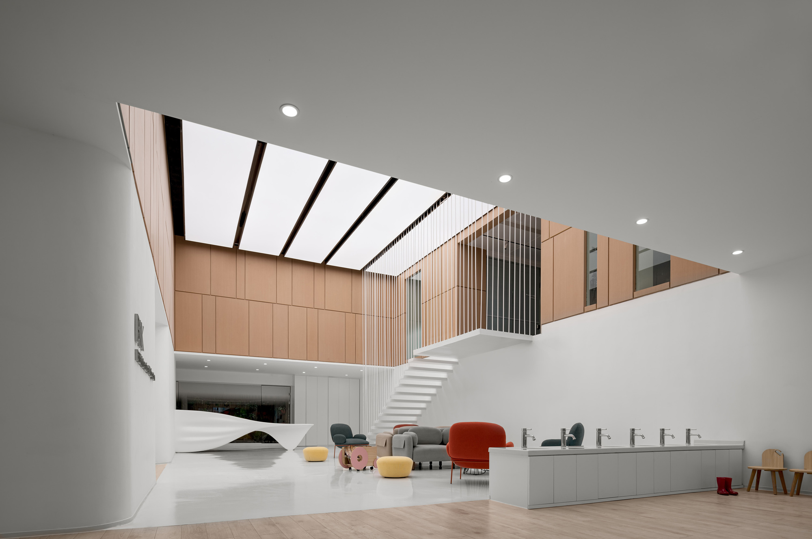
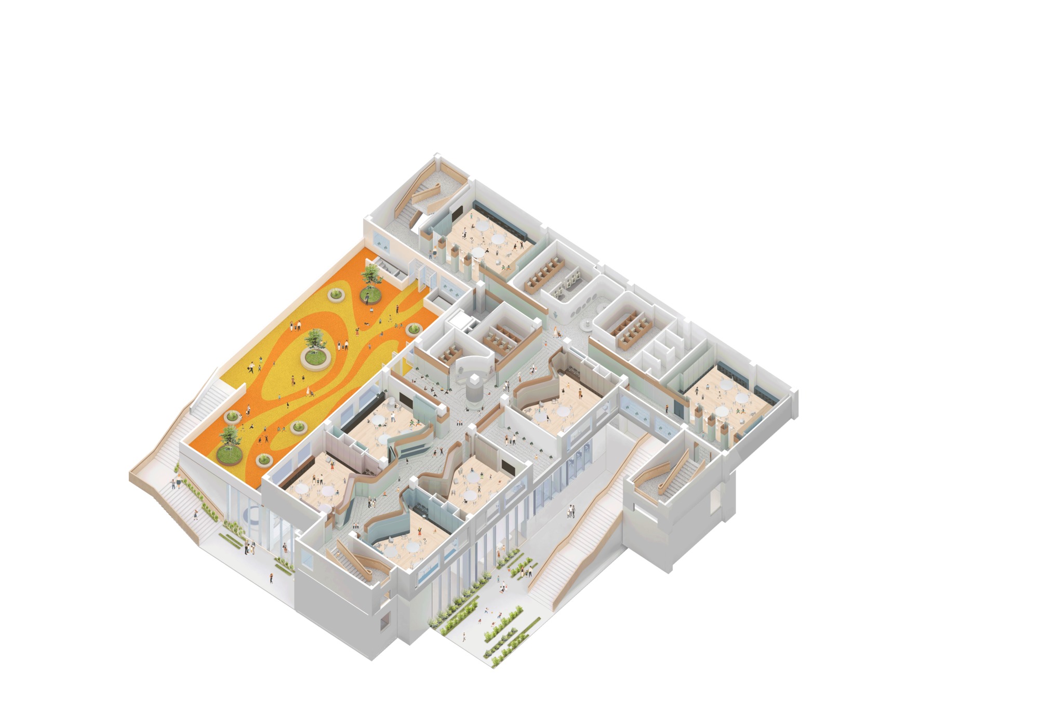
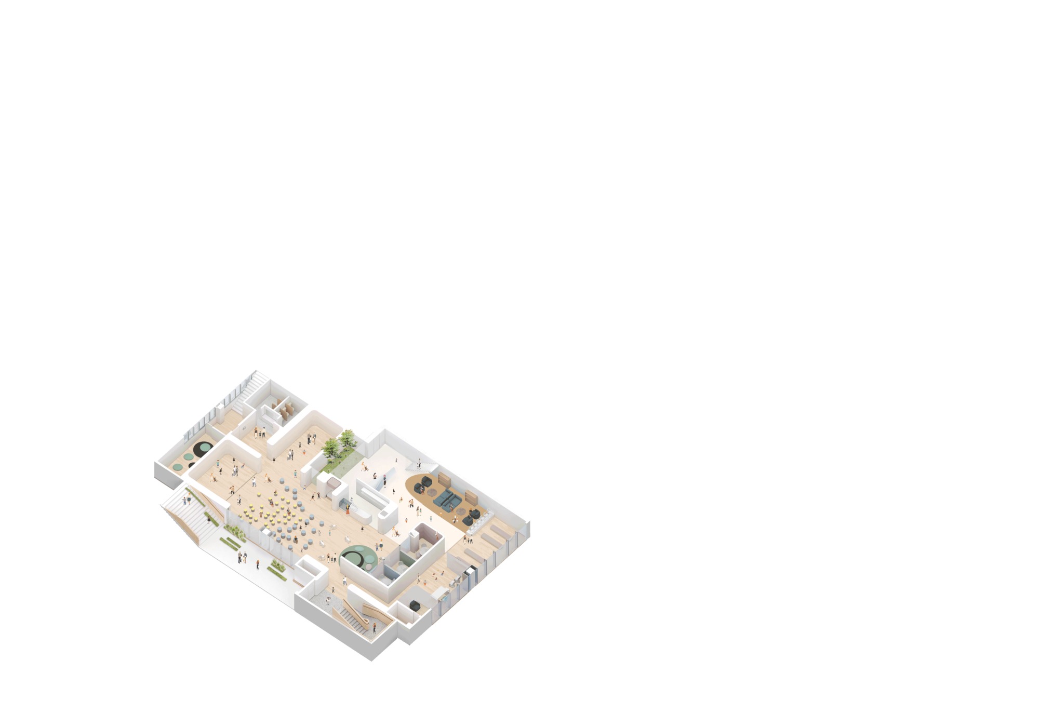
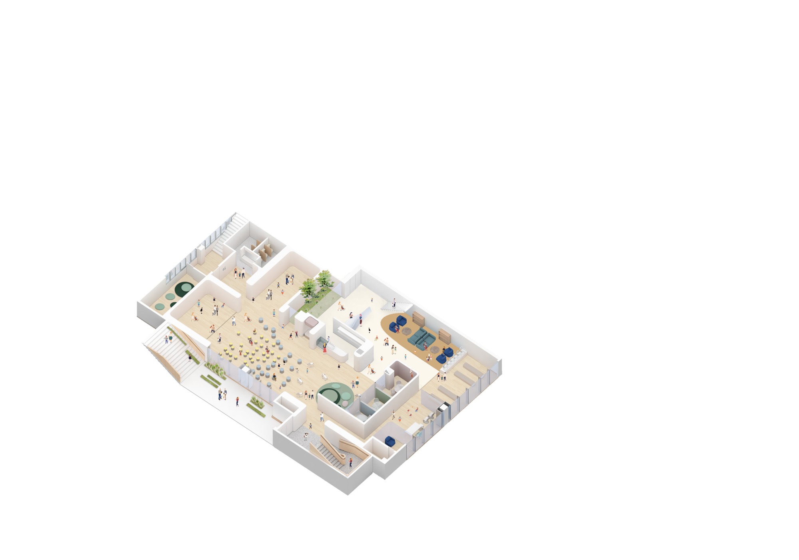
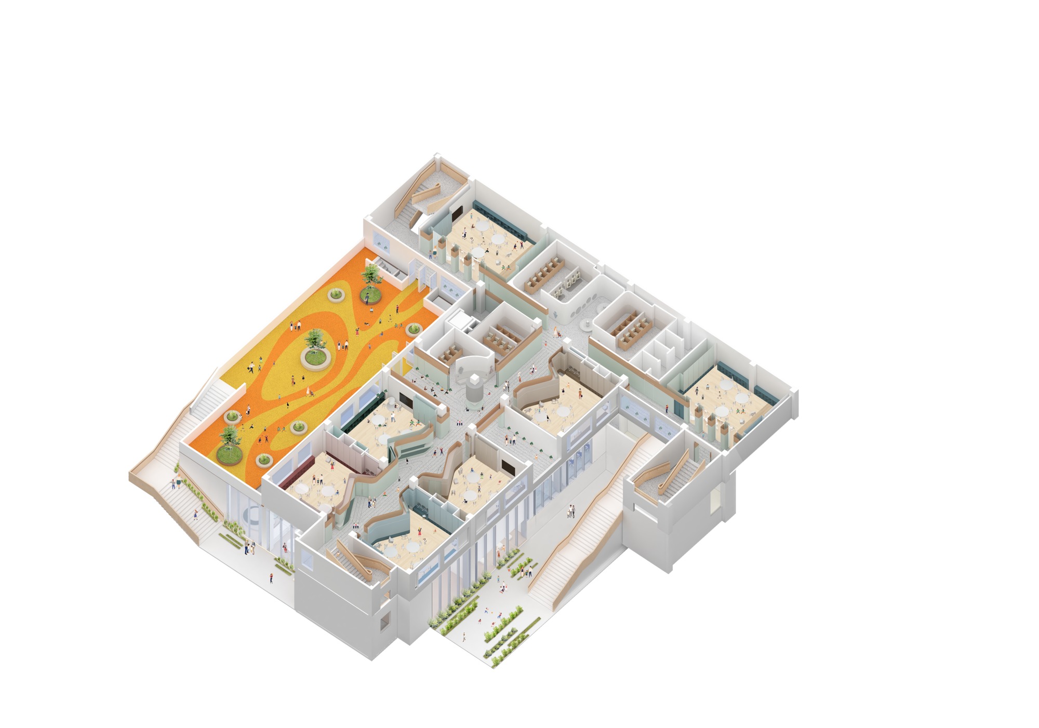
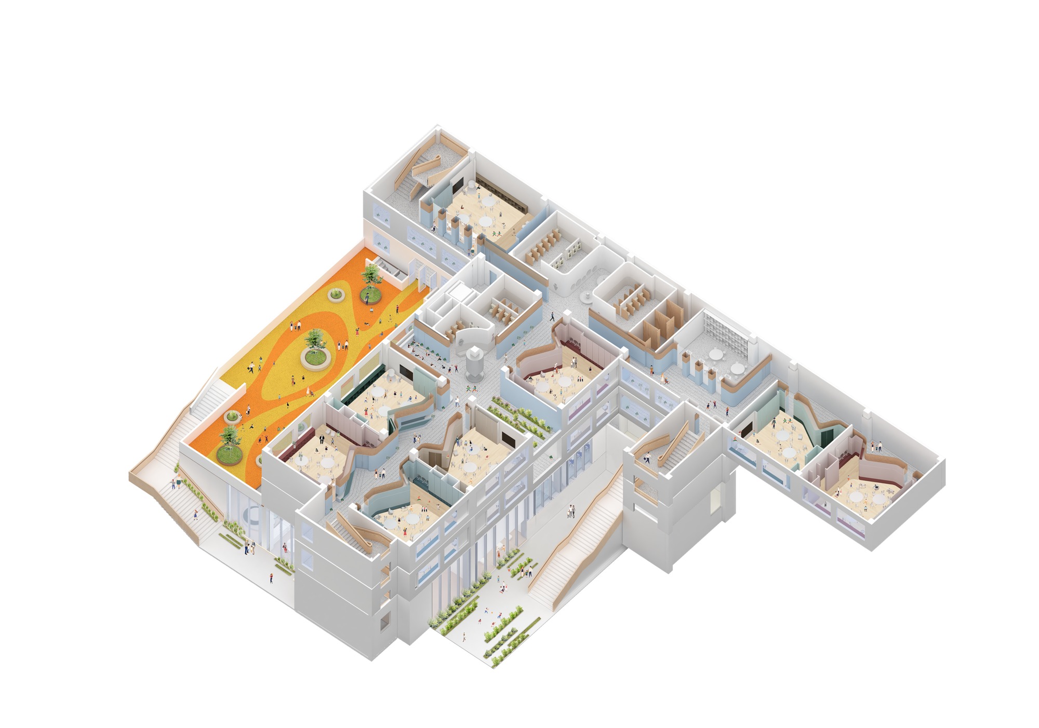
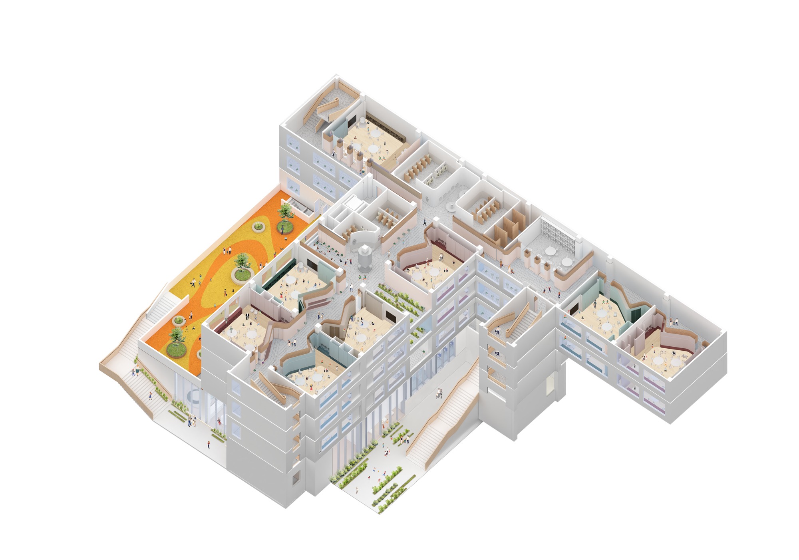
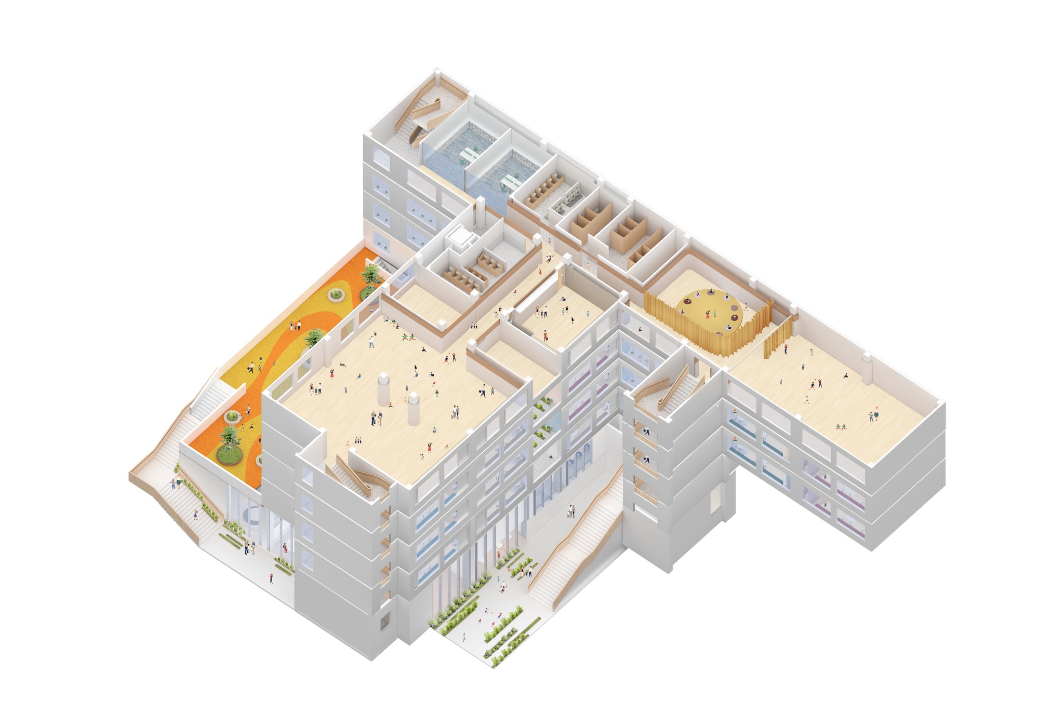
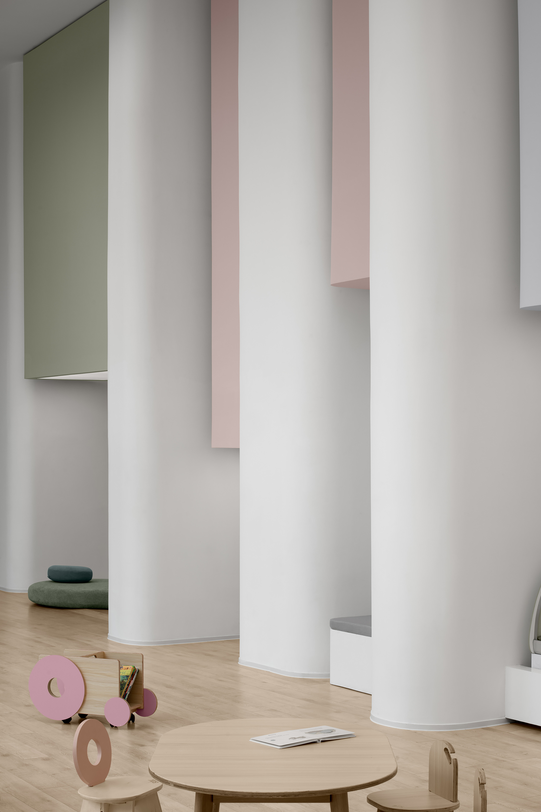
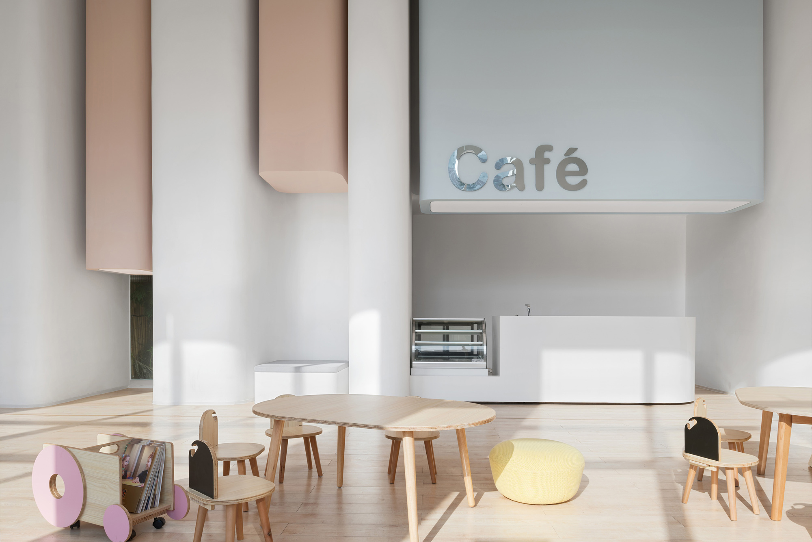
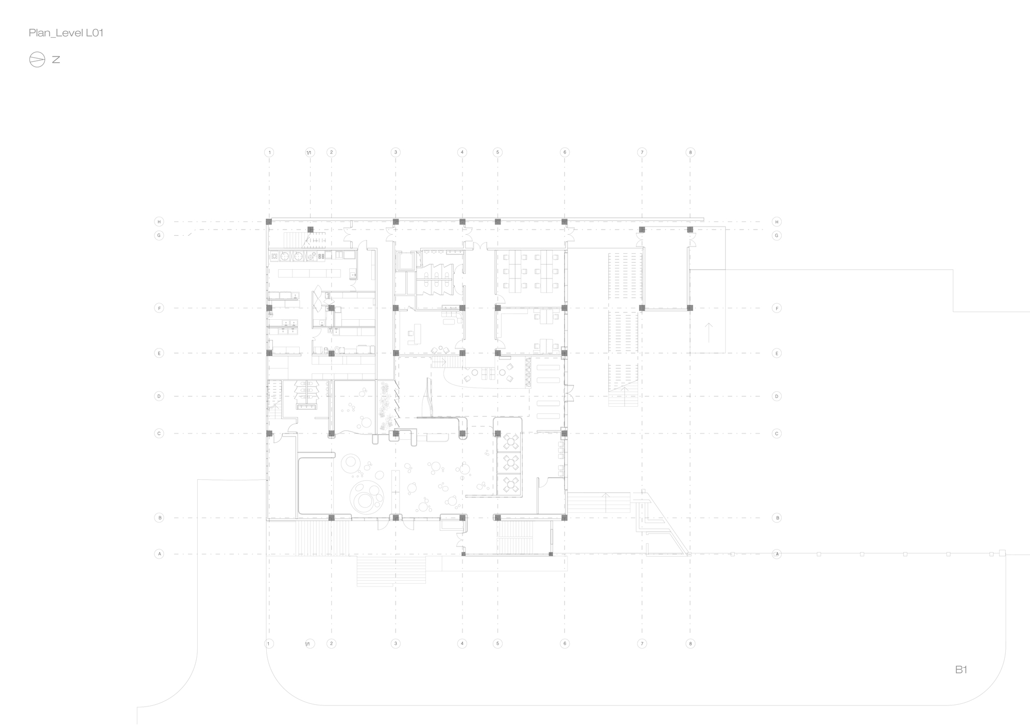
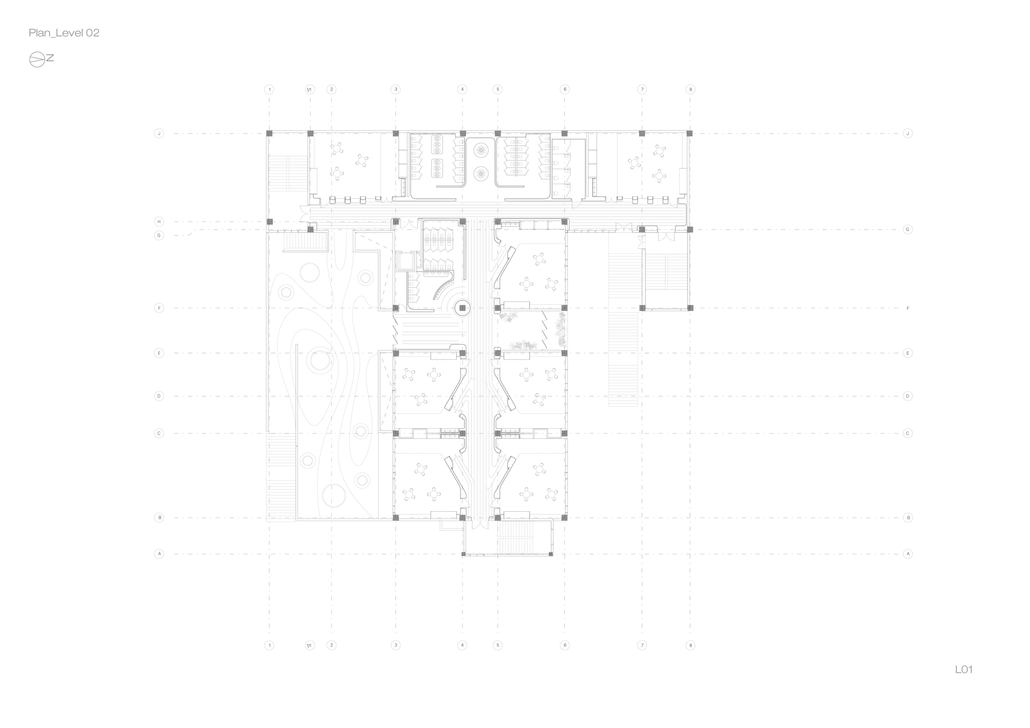
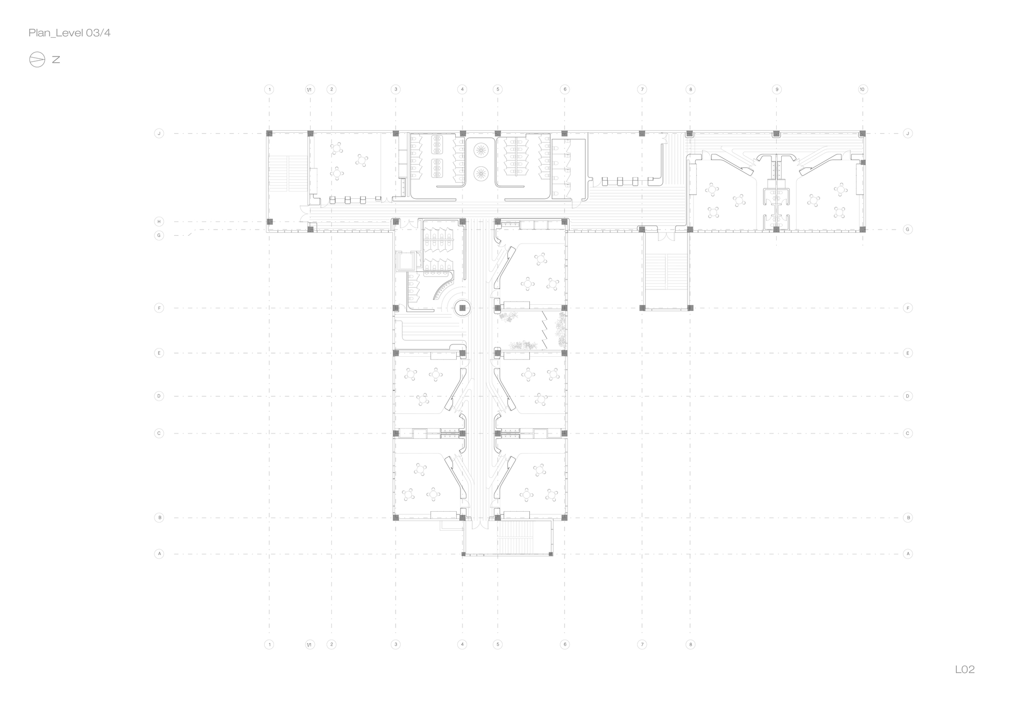
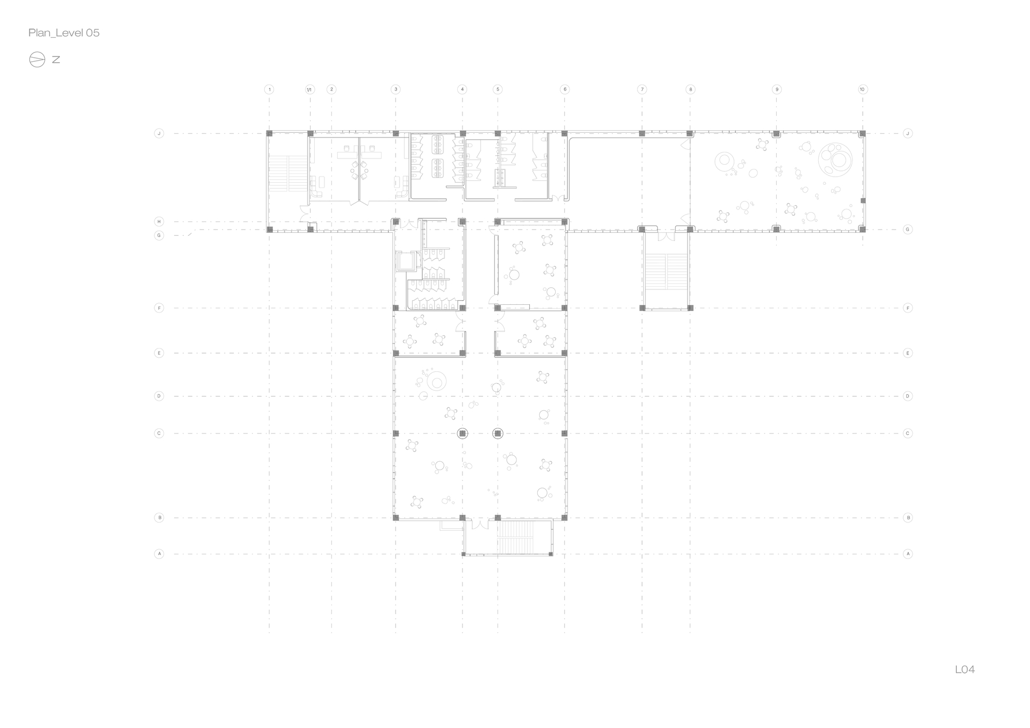
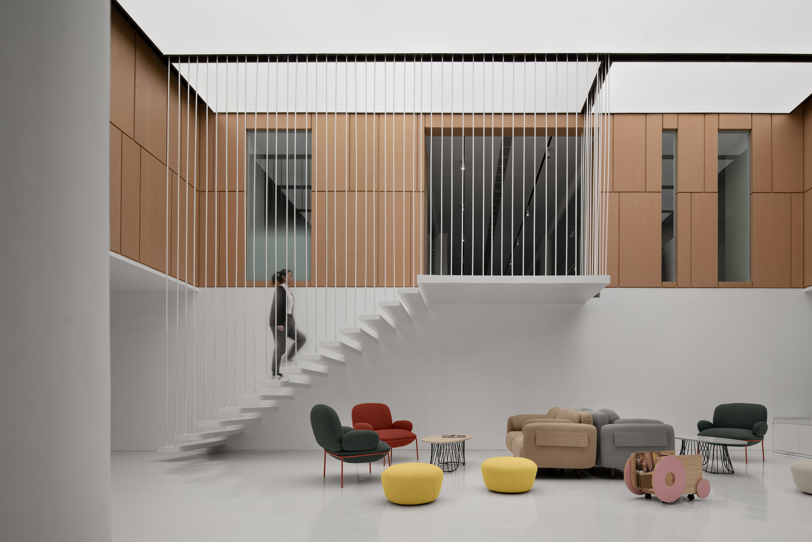
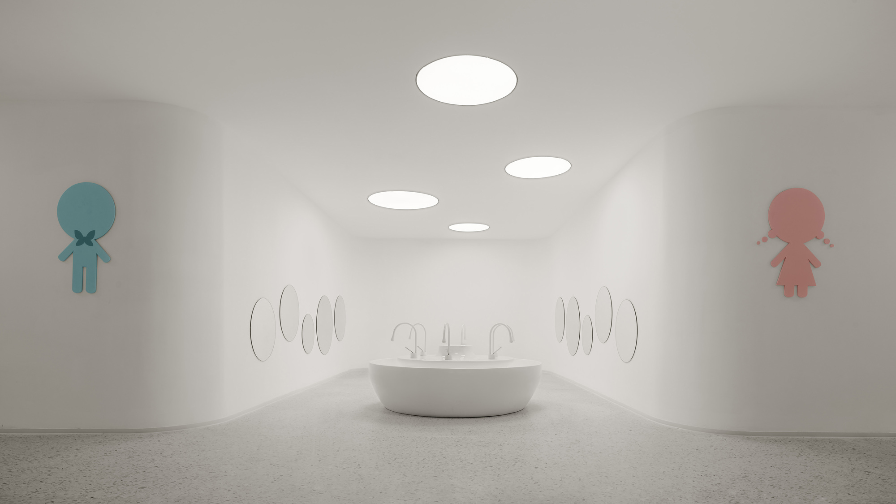
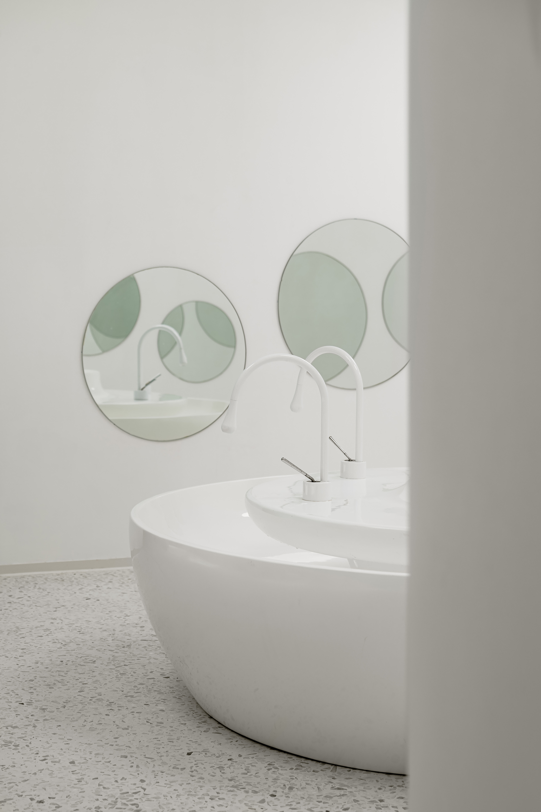
Chongqing BIK Kindergarten is converted from a derelict primary school set into a hillside within a large residential compound, and the project aims to reactivate community educational space and bind education closely to neighborhood life. With nearly 6,000 square meters of interior on five floors, the ground level holds public zones such as an interactive lobby and a parent-child theater; floors two through four are teaching areas, and the fifth floor is an activity level. The ground and top floors share one theme, play, and it is this emotionally rich behavioral interaction that ensures children move through the whole building and activate its cheerful atmosphere. The ground floor is the campus living room and must sort the mixed flows of students, parents, staff and visitors while maximizing play space and leaving room for group events. Rather than using doors and partitions that block, the design varies ceiling heights and lets walls undulate to define zones, so that reception and parent-child areas flow into one another as buffers. Inside the interactive lobby, wall folds create a series of small pocket rooms of different functions. Every space is a classroom: the design emphasizes flexibility and interaction, and pockets tucked into formerly dull corridors hide classroom doors so that finding one's classroom becomes a child's first lesson, while the corridor itself becomes an outdoor-learning place. Terrazzo floor joints run like running tracks, encouraging indoor movement, and all walls are rounded at corners for soft visuals and safety. The children's toilet level is deliberately set at two meters, a friendly scale that also discourages adults from wandering in; the circular public hand-washing counter lets children talk and play while washing. Four color-themed classrooms graduate from deep to light tones from floor to ceiling to heighten color sensitivity, and each classroom has a small anteroom with a child-sized cleaning station to build hygiene habits. Lead architects are Zhan Di and Zheng Yu, with structural engineering by Cai Xinyu.










 Editor's Pick
 Latest Design