Text description provided by the architects
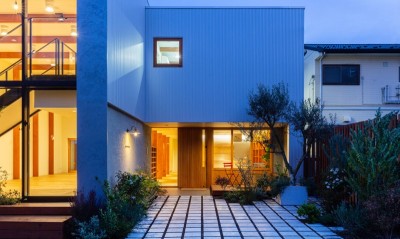
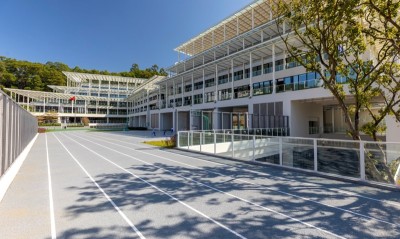
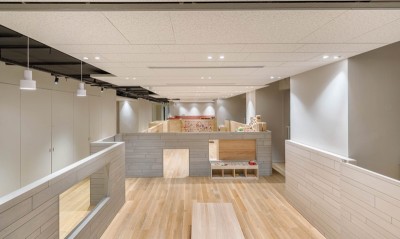
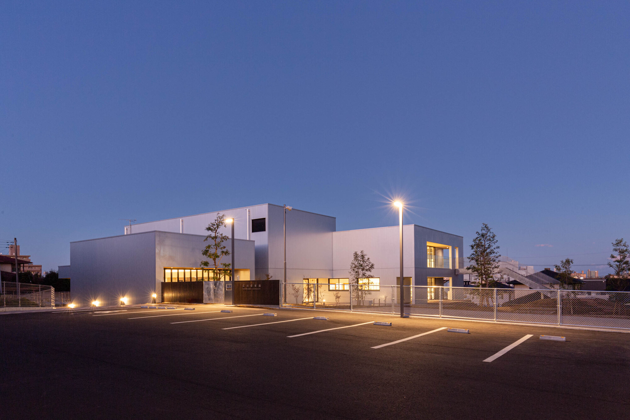
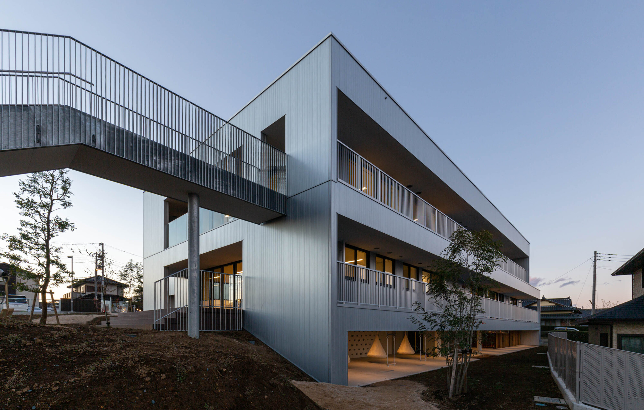
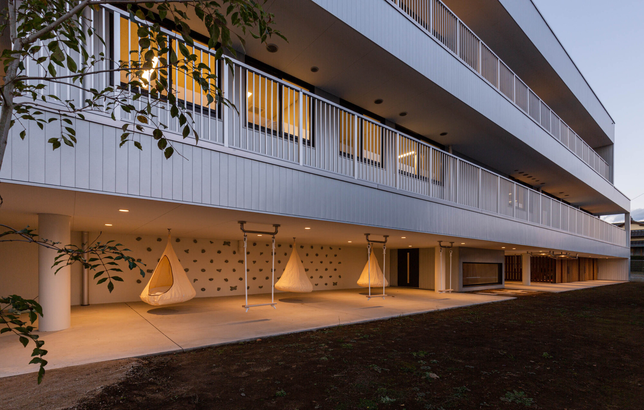
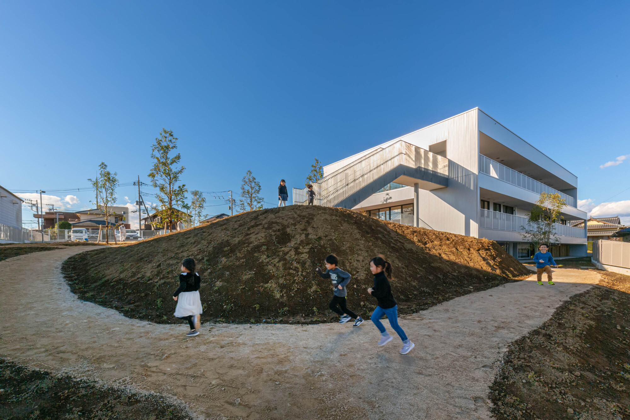
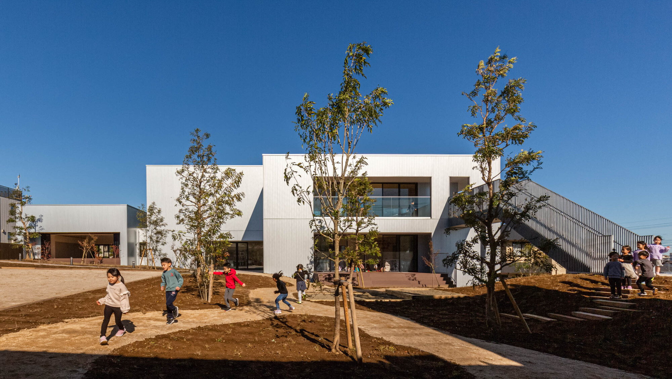
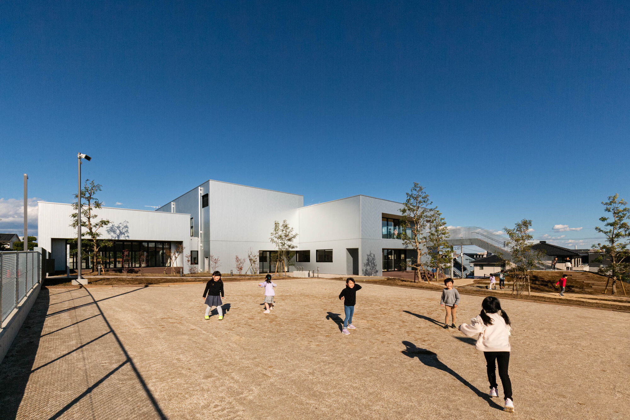
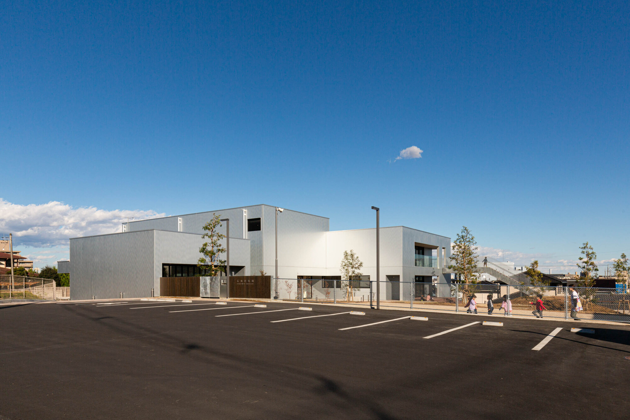
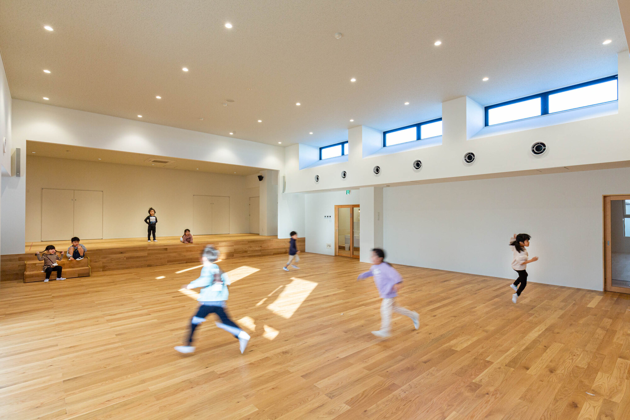
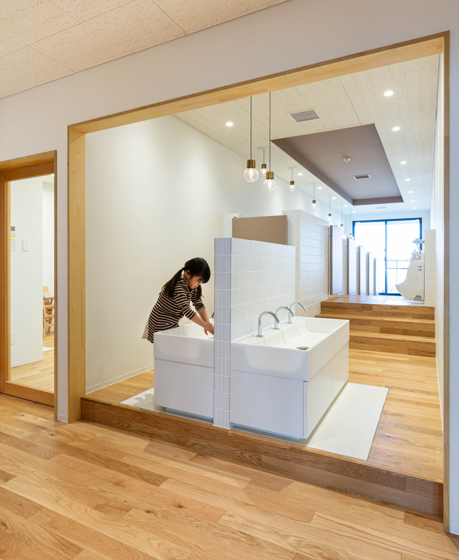
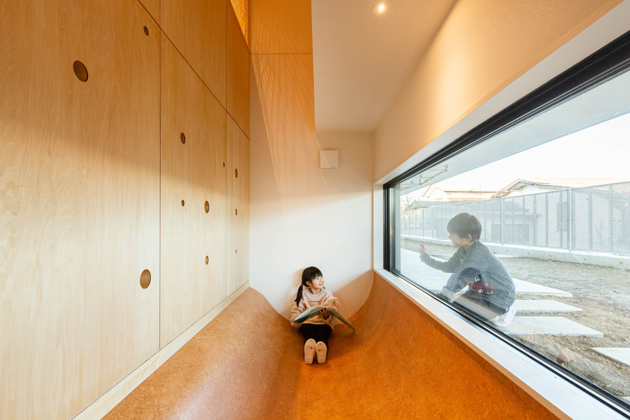
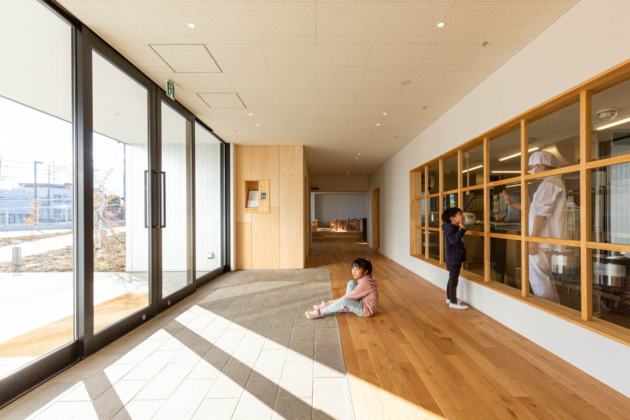
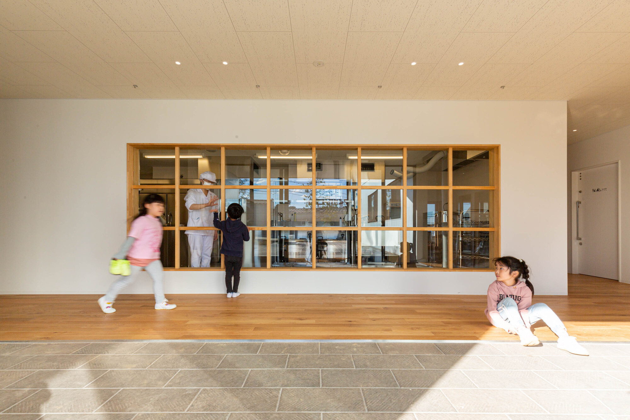
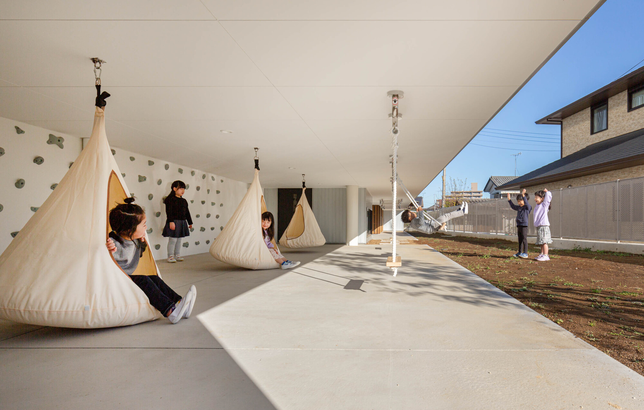
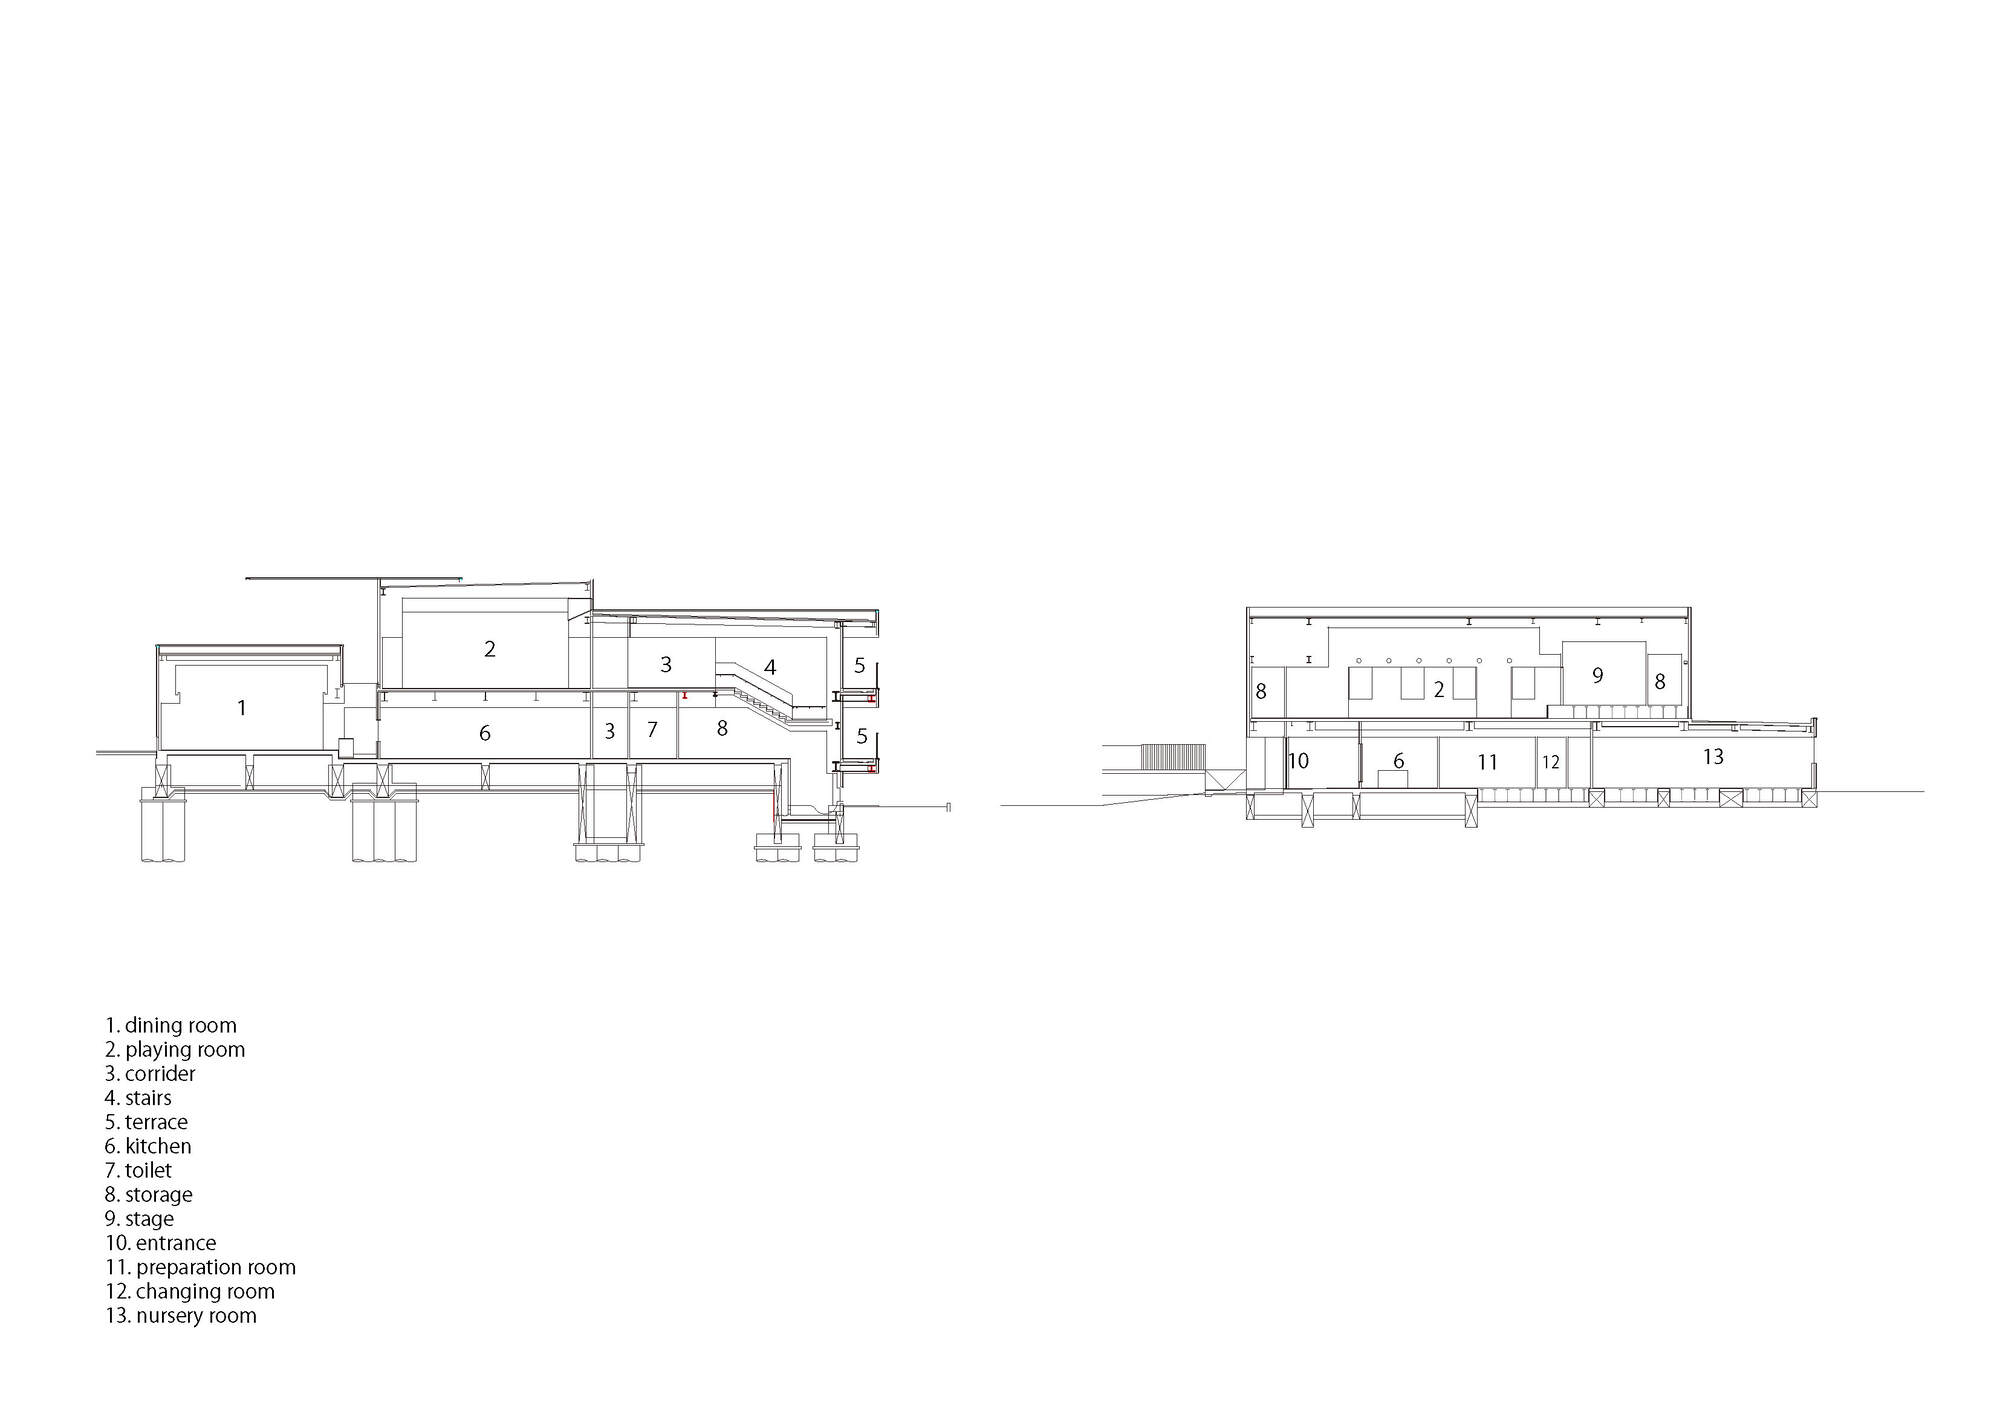
The IK Nursery is a rebuild on a sloping site in Mito, Ibaraki Prefecture. The original building failed to exploit the site's level changes, offering a flat courtyard and weak connections between floors, which left the campus feeling lifeless. The renovation revives the sloping terrain, making the courtyard richly varied and linking building to garden so that three-dimensional play emerges, under the concept of an earth that nurtures children's bodies and minds. The undulating, looping courtyard encourages children to invent continuous games, deliberately raising their physical activity and strength. A central hill and connecting bridge place the building and garden in direct visual and acoustic contact. Along one side of the courtyard, a semi-open sports zone with climbing walls, hammocks, swings and monkey bars lets children release energy even on rainy days, while still feeling the outdoor air. Routes lead directly from this zone into the garden and back into the building, giving the whole campus a looped, explorable character. Steps are intentionally introduced inside the dining hall and toilets so that interior and exterior read as one continuous natural environment. The courtyard, where children sense the changing seasons and living things, together with exterior wall materials that shift in appearance from morning to evening, make the building and the surrounding land age together. Designed by Hibinosekkei, Youji no Shiro, the result is a robust, sensory-rich early-learning environment.












 Editor's Pick
 Latest Design