Text description provided by the architects
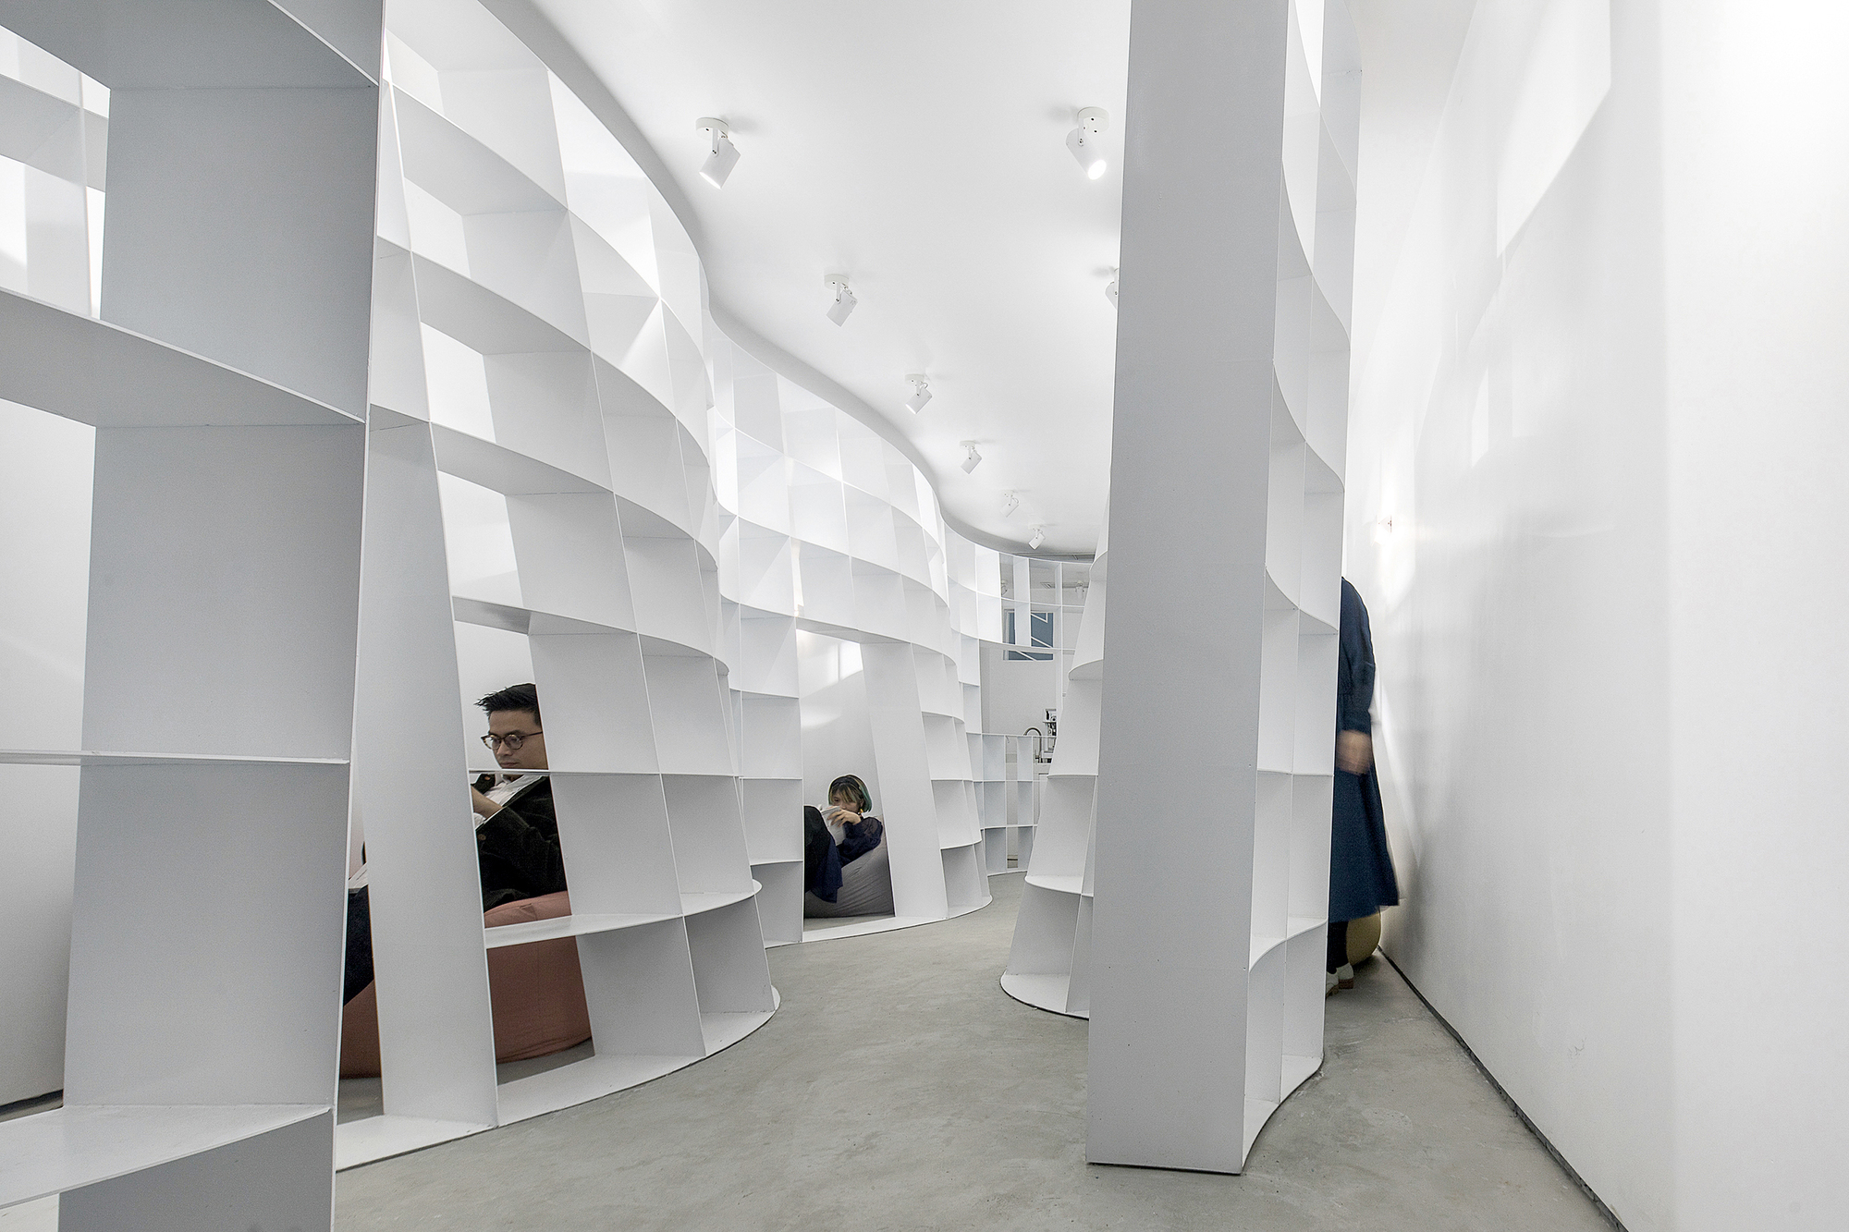
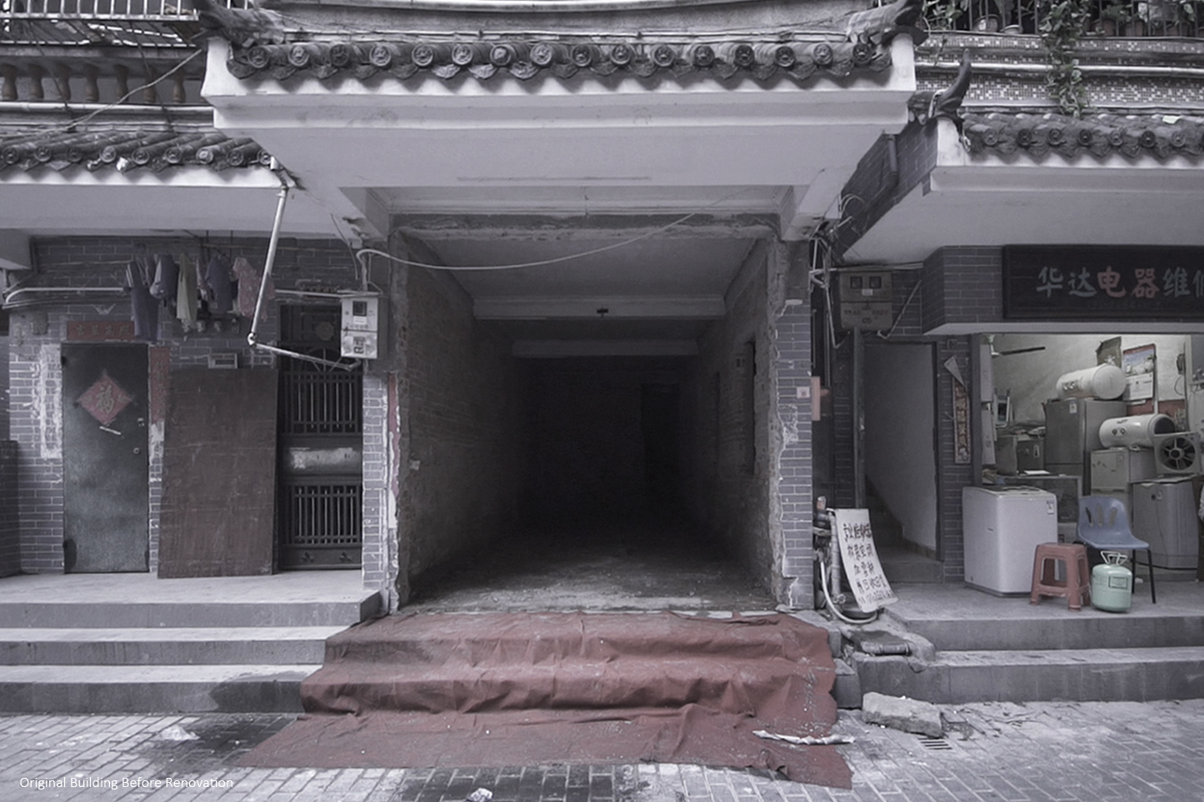
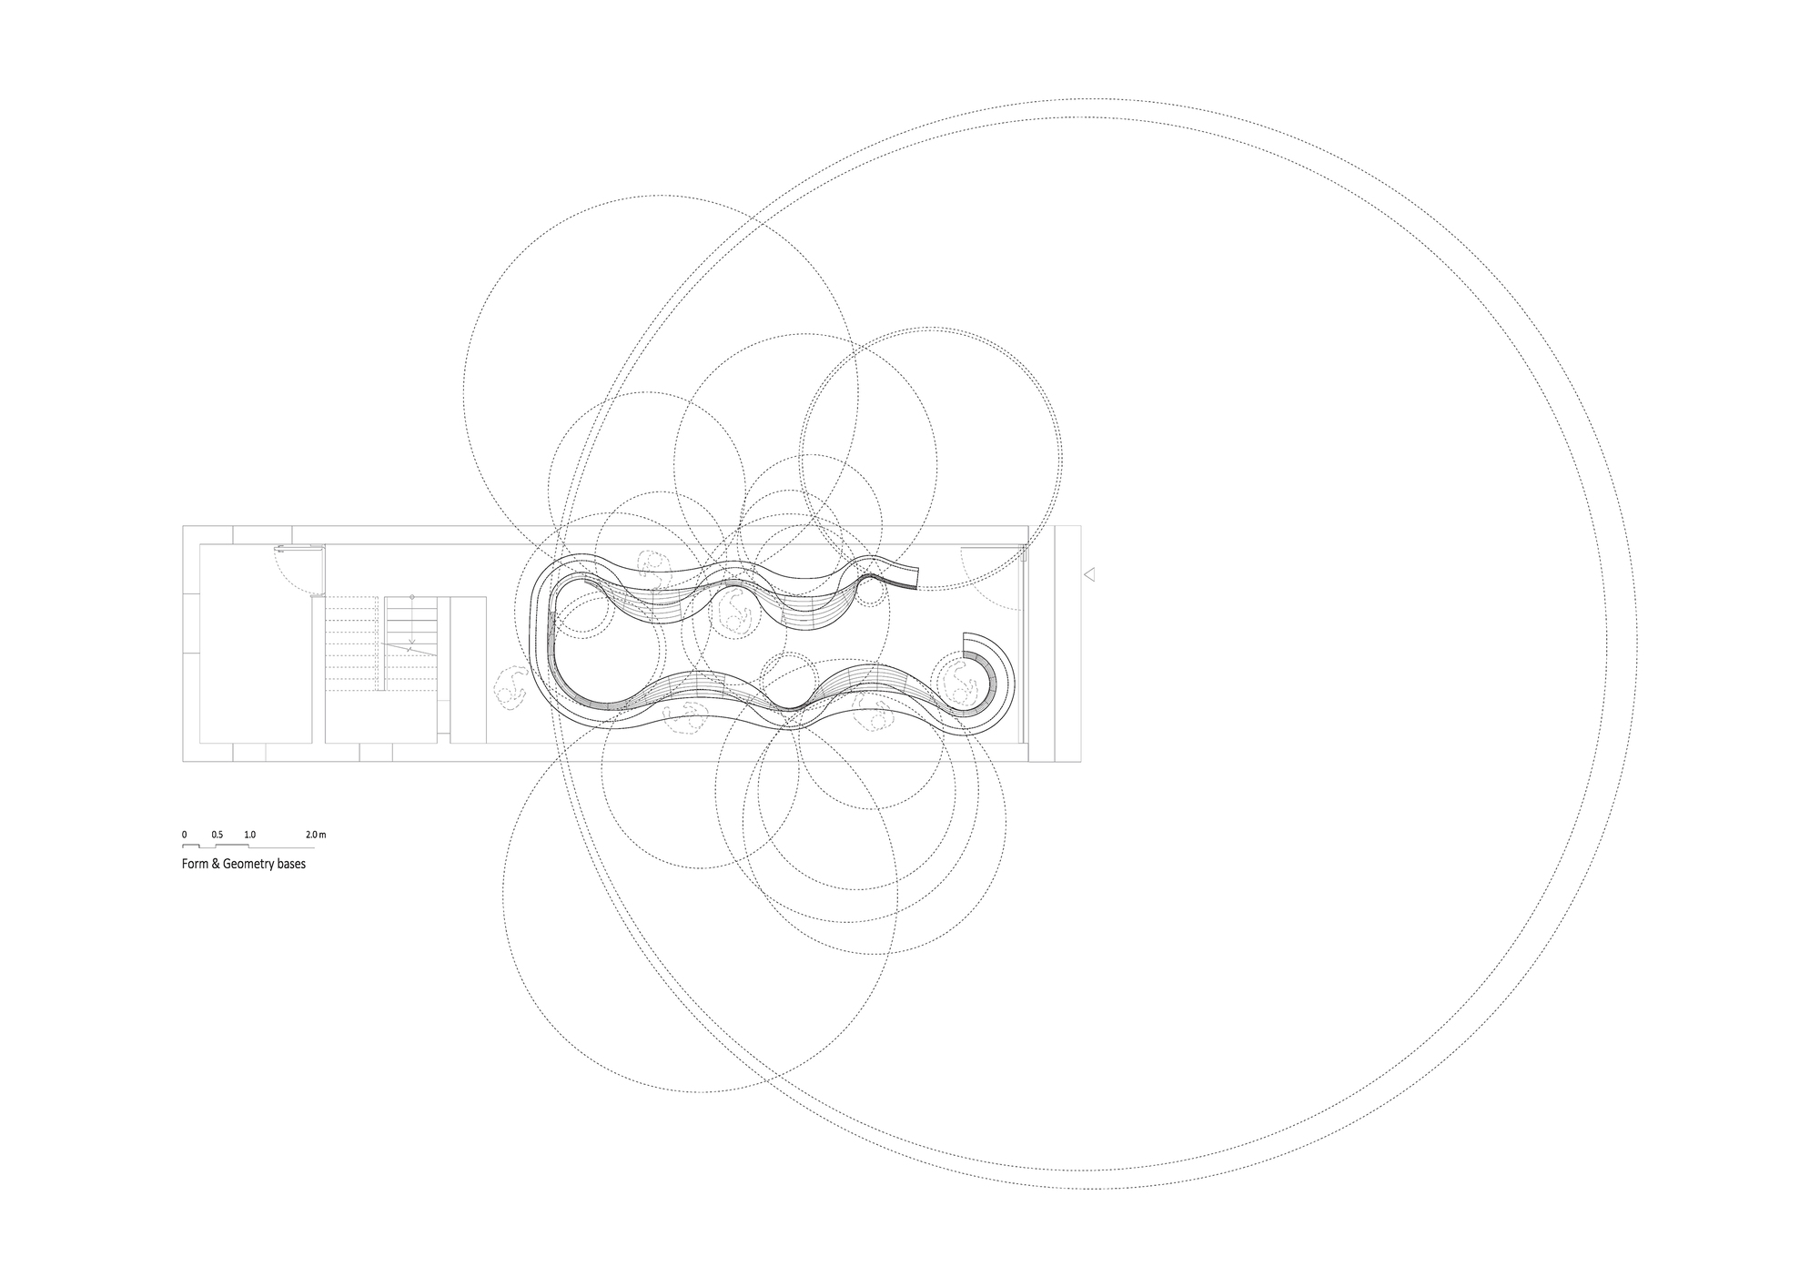
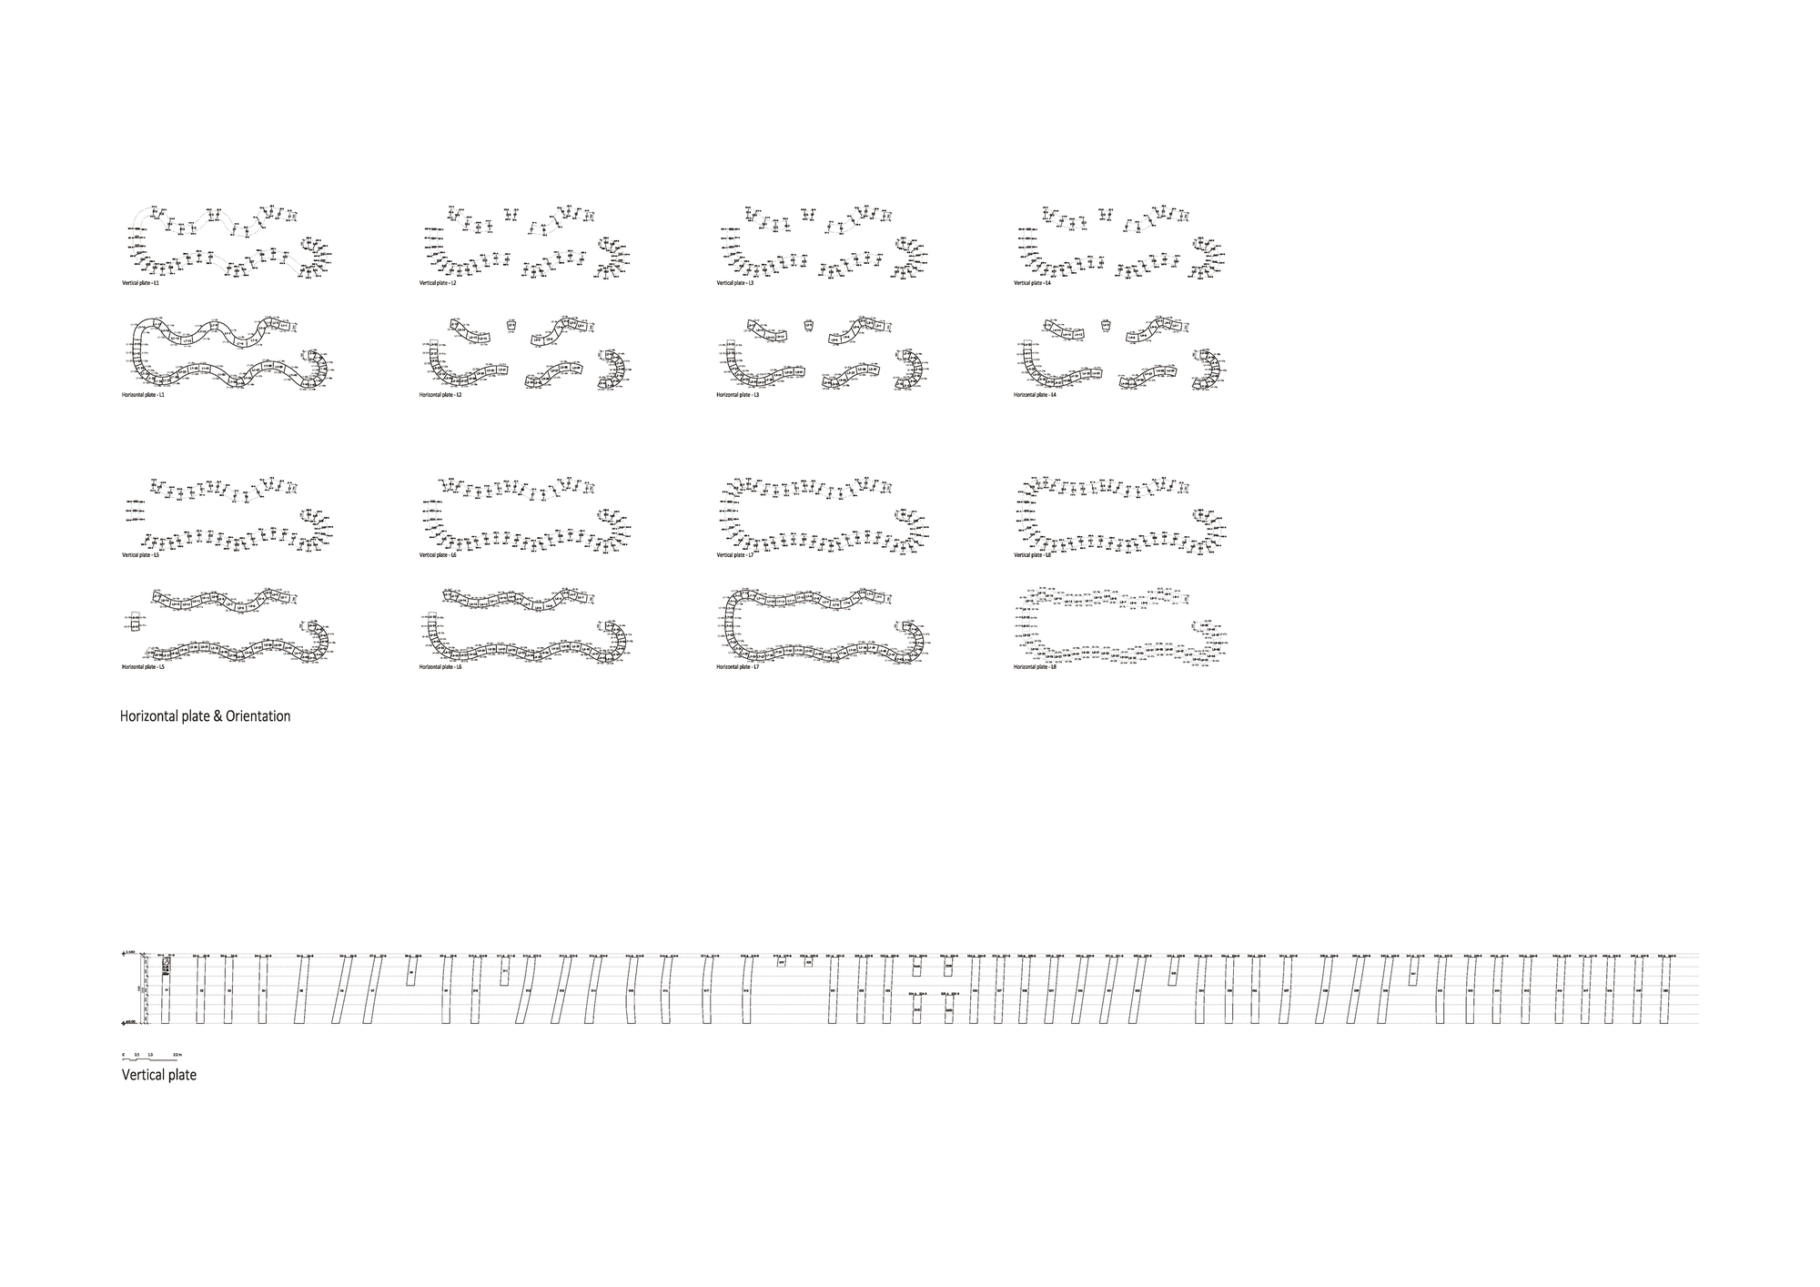
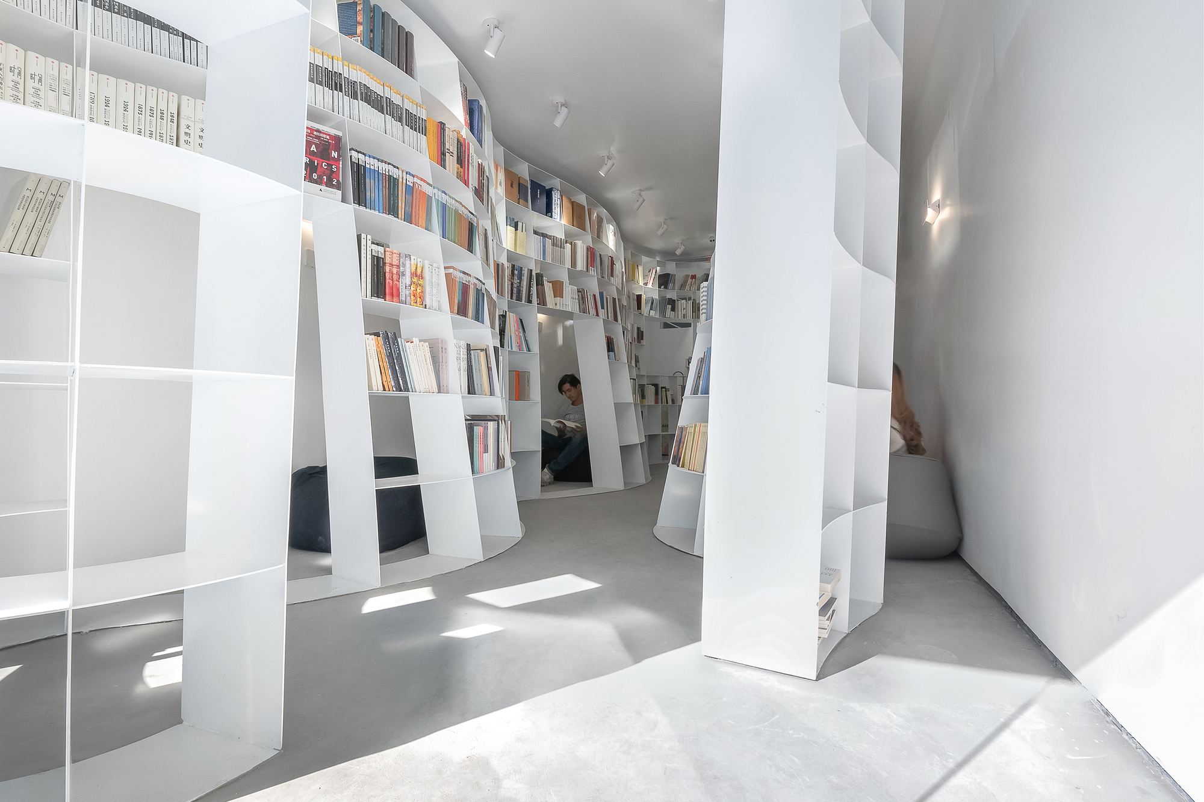
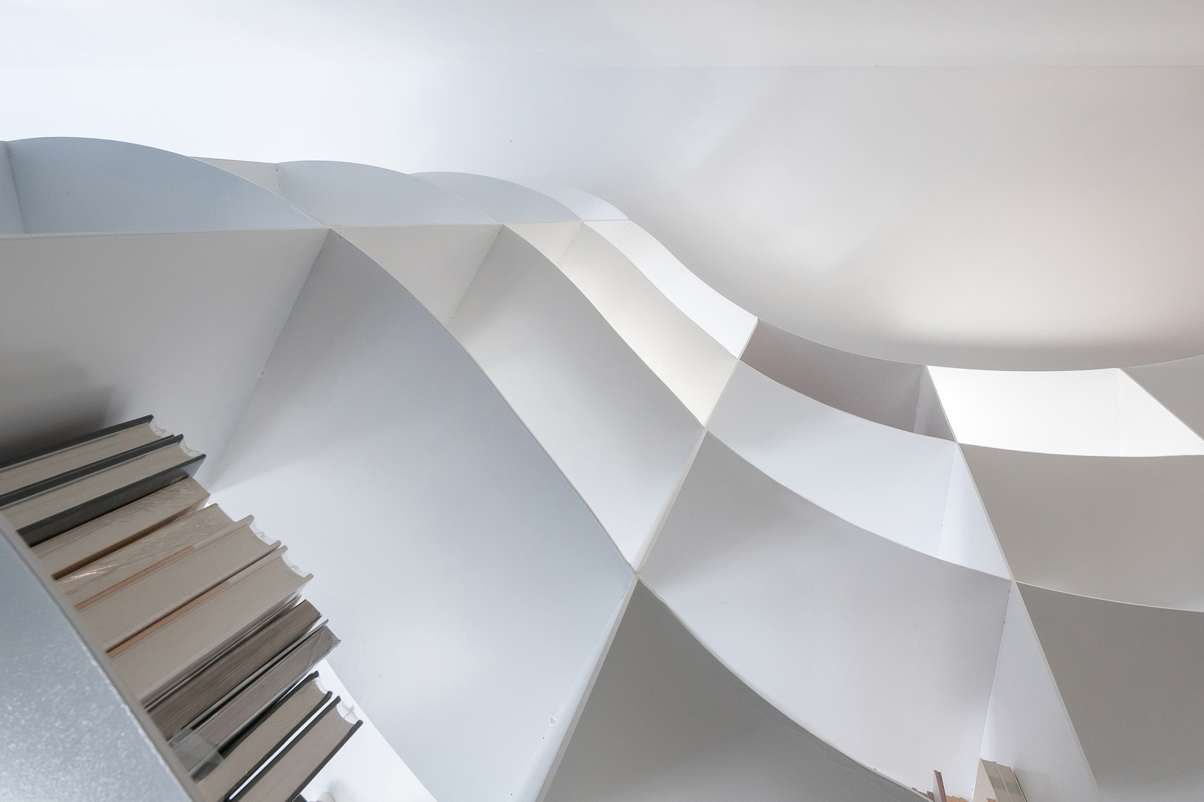
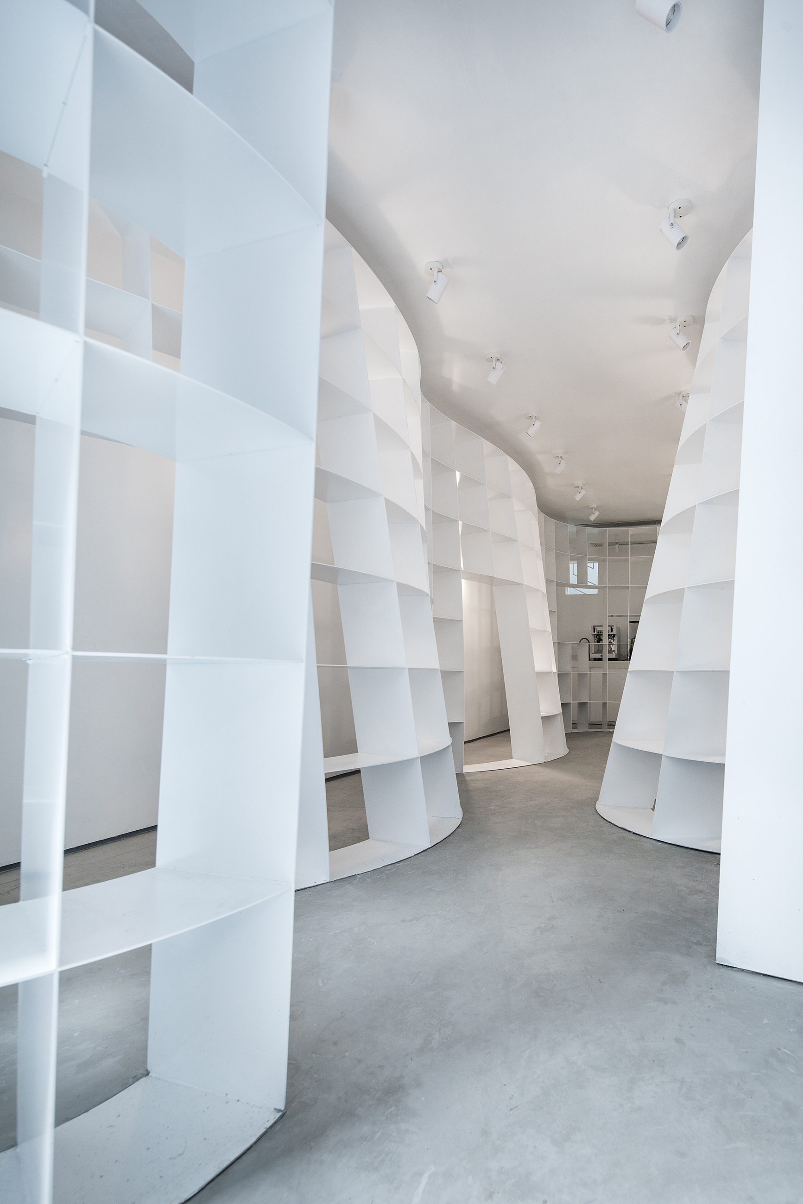
Enclave Bookshop is a renovation by Huang Zelin, with structural engineering by Lin Hai, of an old residential house in Shenzhen's Nantou Ancient City, part of Shenye Land's urban-village renewal program. The renewed building will be operated by Enclave Bookshop, which focuses on poetry publishing, art exhibitions and academic exchange. The original house has a 12.6-meter facade; apart from storage and stair space, the designable footprint is only 8.6 meters long and about 31 square meters, a narrow, tunnel-like geometric space. The core design question is how to make such a long, thin space rich enough to invite free use and exchange. The team reframed the site: this interior is not an interior but a narrow city street bounded by six planes, into which a new building is inserted that will alter the street's proportions and layering and produce new inside-outside, public-private relations. The inserted building is a three-dimensional curved volume derived from a bookshelf and constrained by the site, splitting the long section into three parts: a fluid public zone in the middle and resting-oriented private spaces on the sides. The convex-concave volume creates partial public and private territories of different scales on both sides, and it shifts vertically and horizontally to suit different bodily postures: in the central public zone the volume opens upward to release movement, while in the side private zones it narrows upward because people pause and sit there. The result is a local city within a 31-square-meter lot, built from connected and overlapping curvatures that produce layered and permeable space, where every step reveals a new scene.










 Editor's Pick