Text description provided by the architects
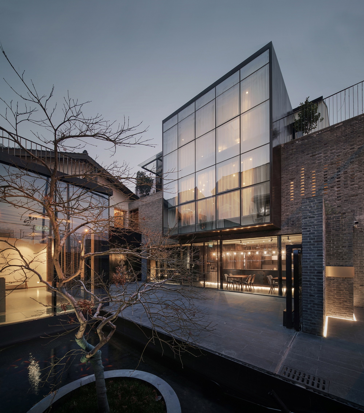
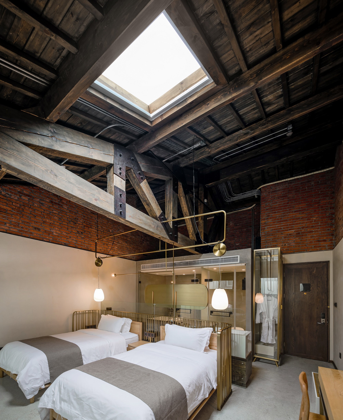
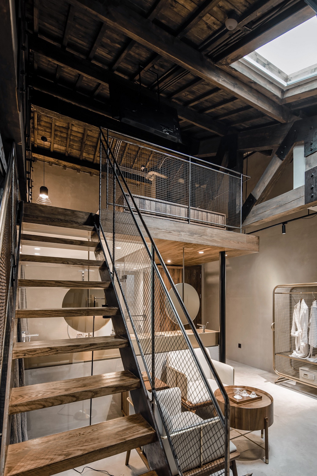
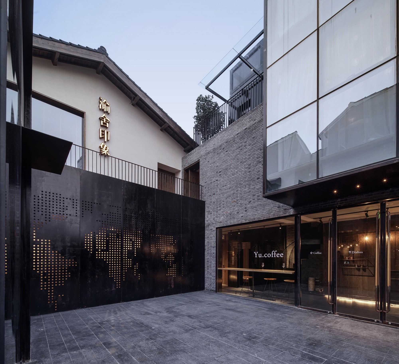
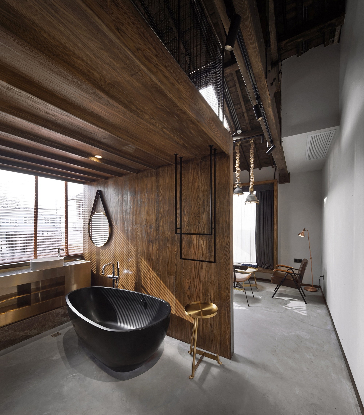
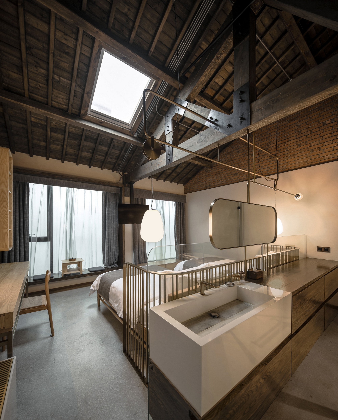
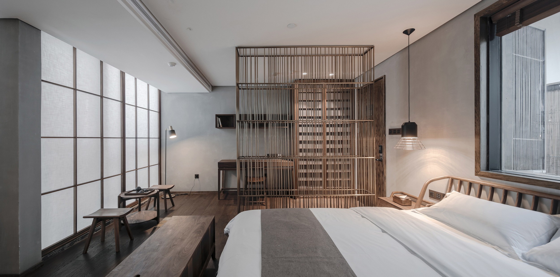
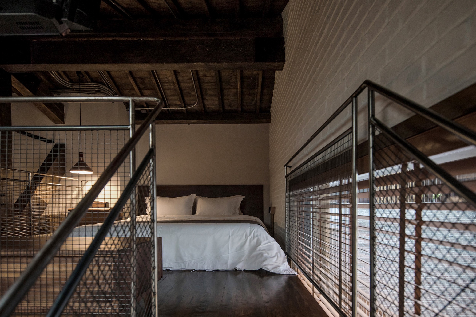
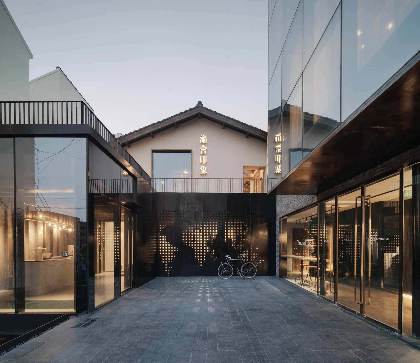
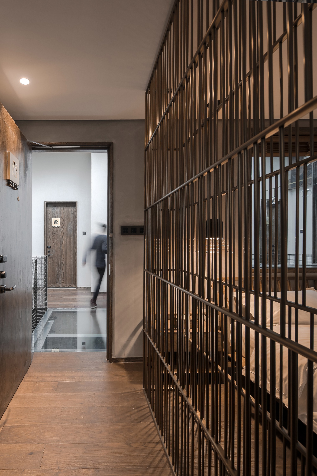
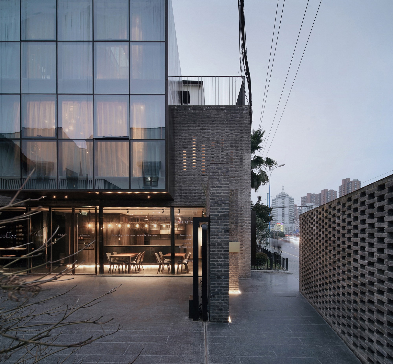
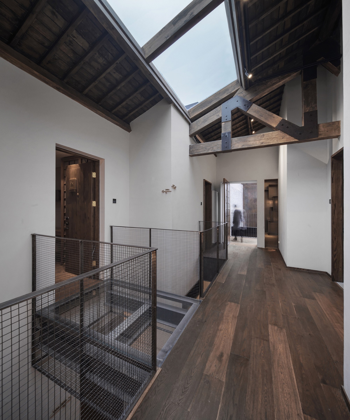
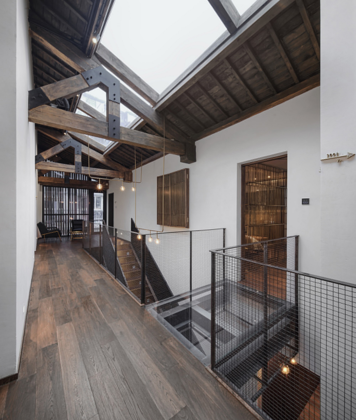
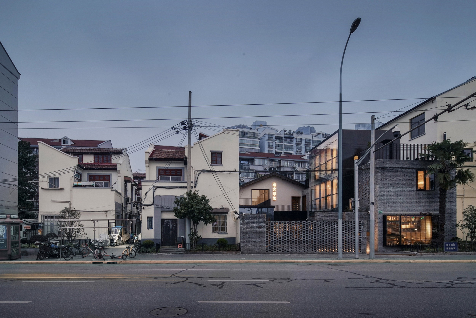
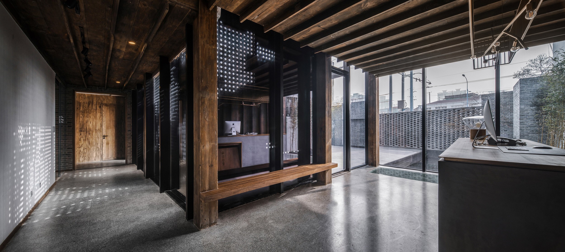
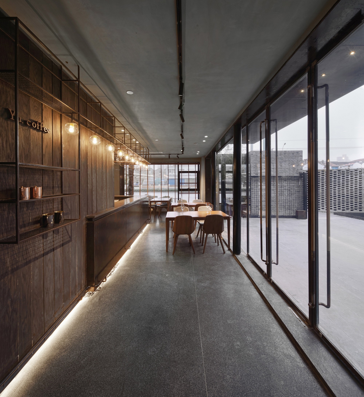
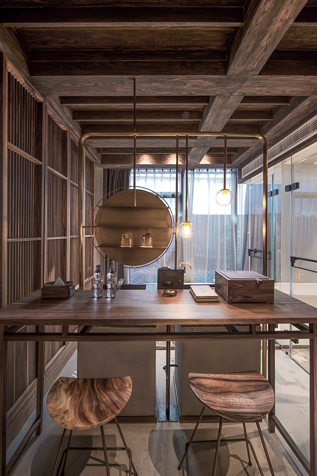
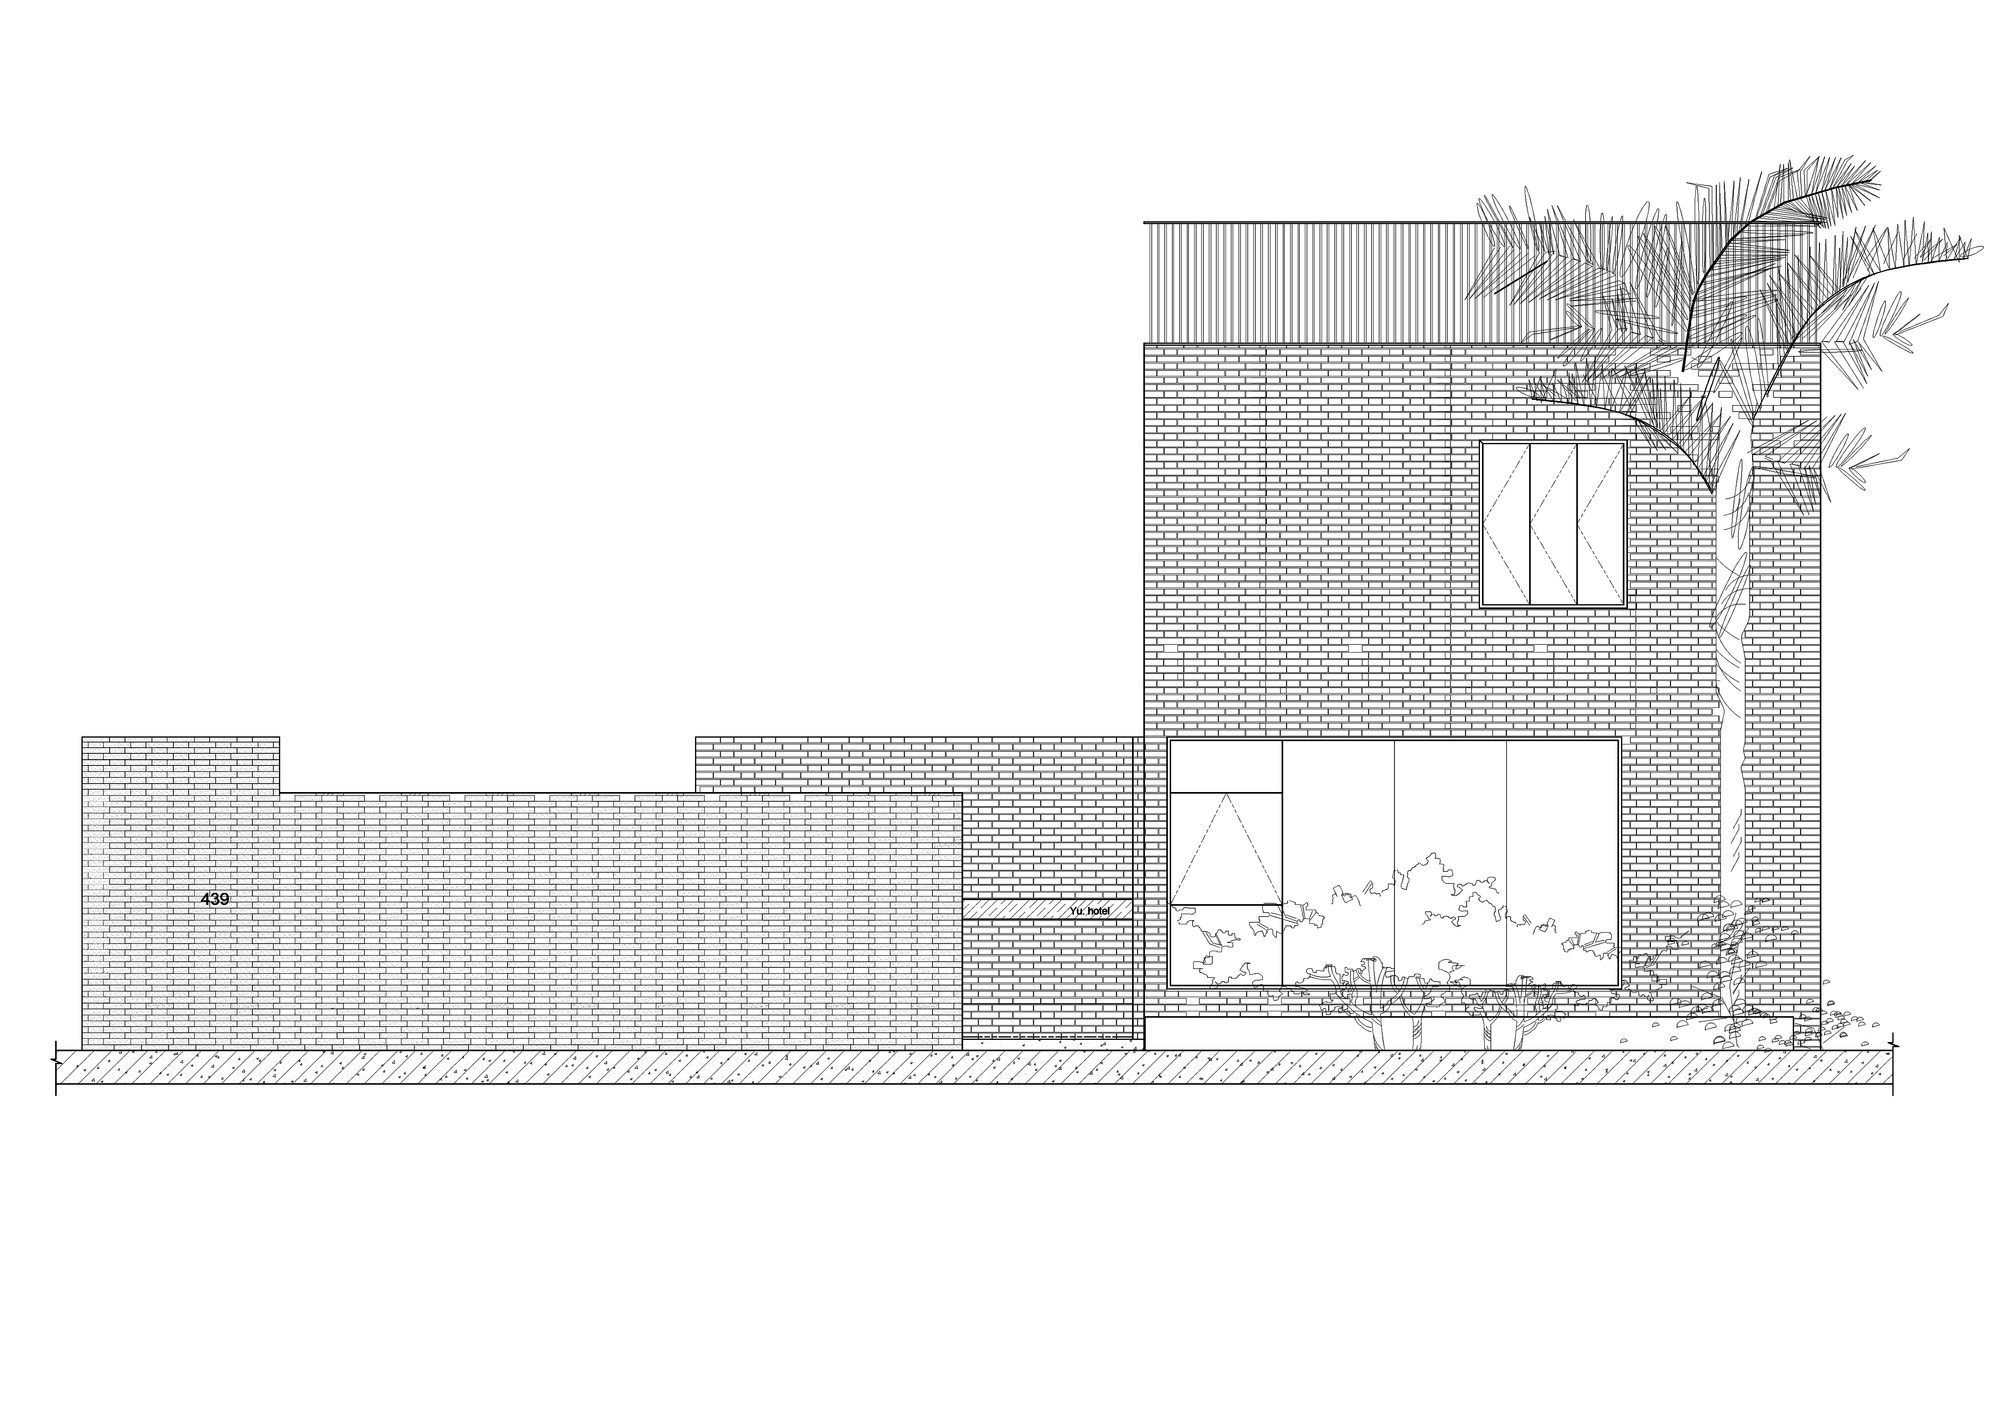
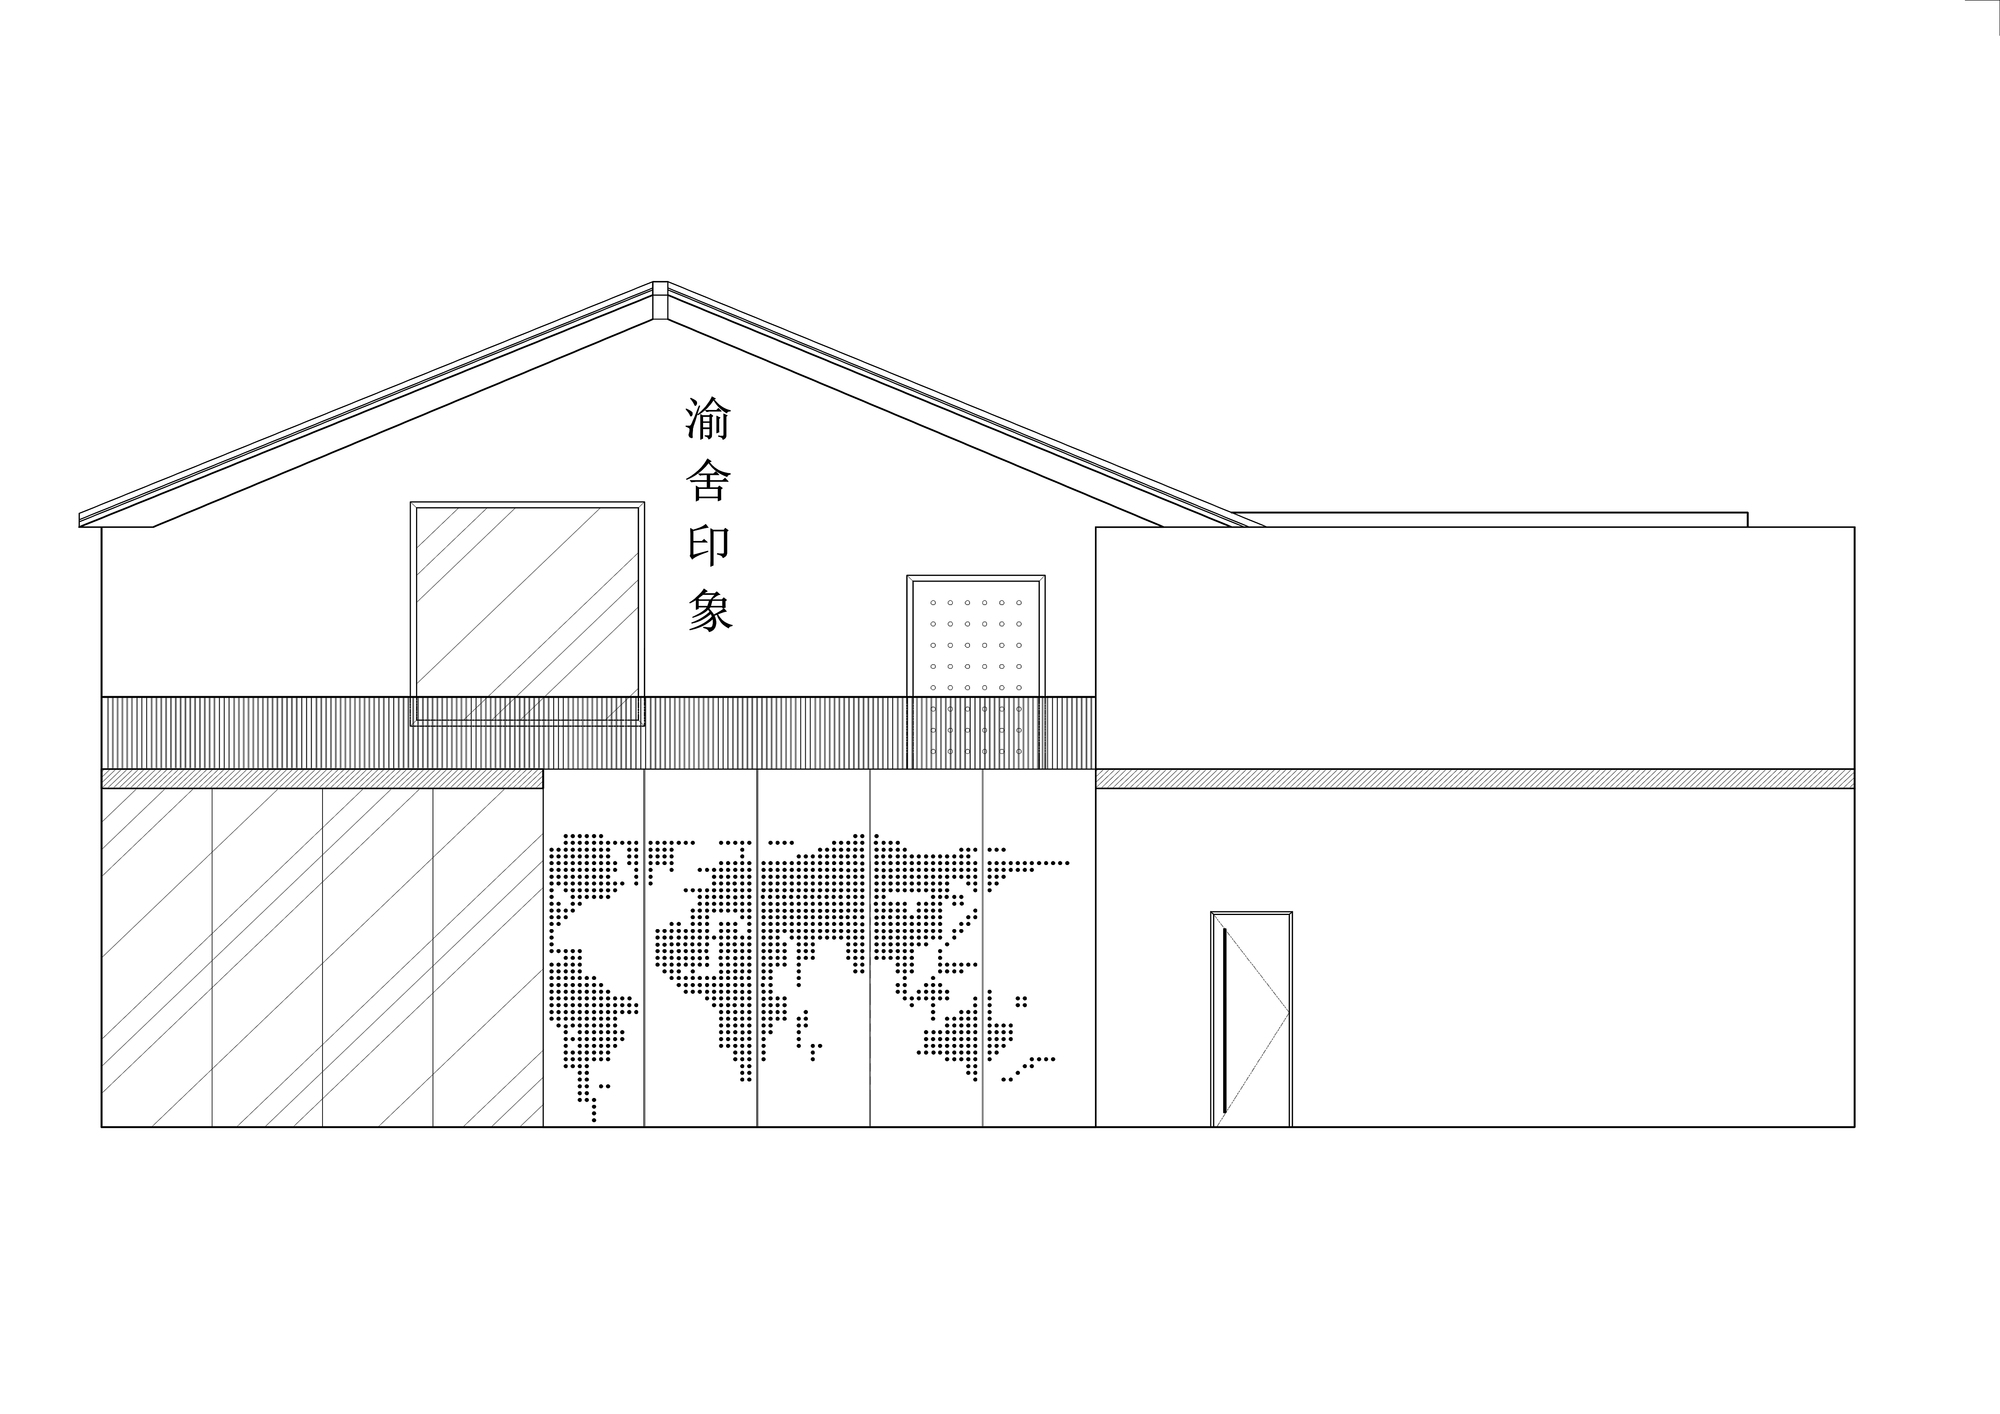
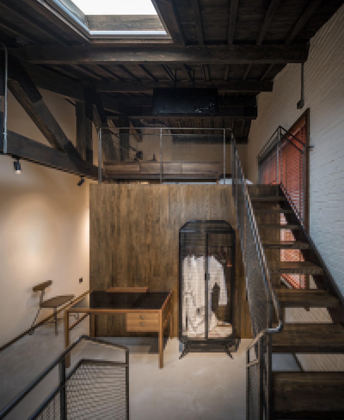
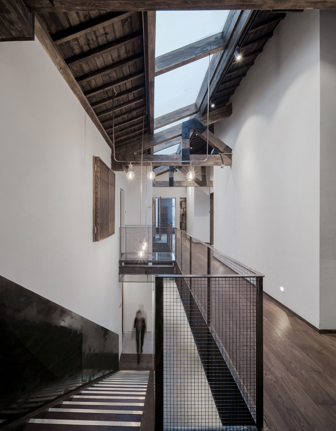
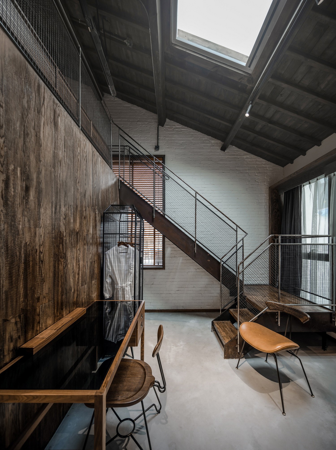
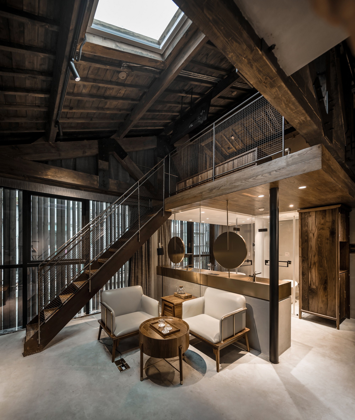
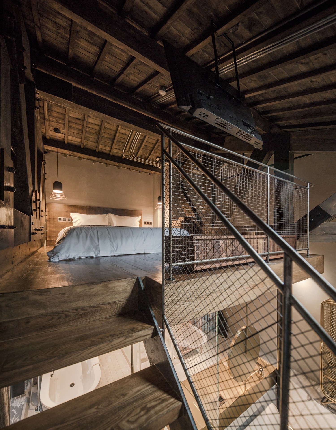
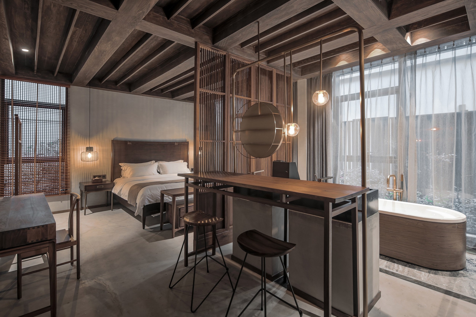
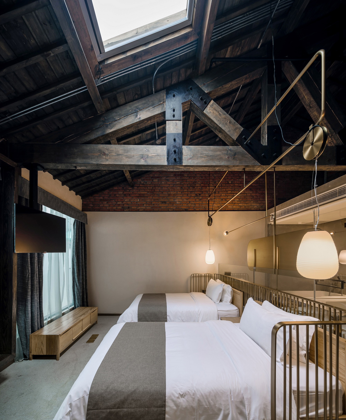
Yushe Impression Hotel is a 678-square-meter boutique guesthouse at 439 Fuxing East Road, Shanghai, next to Yu Garden, designed by Shanghai Benzhe Architecture Design under principal architect Jiang Huajian, with graphic design by Benzhe and photography by Shiran and Jin Xuanmin. The name plays on the sound of Yu Garden. The building originally housed an old guest house and chess-and-card room; the owners wanted to reinforce the existing structure while deconstructing a new meaning for the minsu, or boutique homestay. The original four old buildings were cramped and dark, so the central task was spatial reconstruction, bringing sunlight and nature into the dim interior. After more than half a year, the designers grafted the old structures into a two-building complex with interwoven courtyards, integrating culture, nature, and architecture. A folded, staggered gray-brick entry introduces the transition between public and private. Drawing on northern courtyard houses and Shanghai small-yard traditions, the designers carved a courtyard out of the precious central-city site, resolving the isolation between buildings and letting guest rooms, lobby, and cafe visually converse; the courtyard embodies traditional garden-making thought. Guest rooms occupy the south-facing main building, where functional zoning is clever and precise. The atrium connects corridor, terrace, and backyard, maximizing visual and spatial openness. A glass skylight brings daylight into the public zones, replacing the old gloom, and a copper-and-solid-wood stair links the floors. Sunlight enters through the skylight, reflects on the second-floor white wall, and passes through the atrium's glass walkway to the first-floor terrazzo, making the whole space luminous. The designers believe a minsu stands out in its details, and every small object is personally selected. Each of the twelve rooms carries a unique name drawn from water: Chun, Yuan, Lan, Run, You, Han, Dan, Chan, Fu, Tian, Man, and Zi, each with its own style and story, dissolving meaning into characters and expressing a gentle yet resilient Eastern beauty. Two LOFT duplex rooms, Run and Lan, are 55 square meters with an open bathroom and lounge on the ground floor and a sleeping area above for privacy. The room Chun is new-Chinese in style, named for its plainness, with large glass windows framing a tiny green world beside the bustling city. The design simplifies traditional Chinese cultural references, pairing unfinished copper with round mirrors, a minimalist vanity with a large ceramic bathtub, wood with iron, heavy bronze mirrors with colored-glass windows, and modern facilities with unconventional design. Project details are limited in the source material.



 Editor's Pick
 Latest Design