Text description provided by the architects
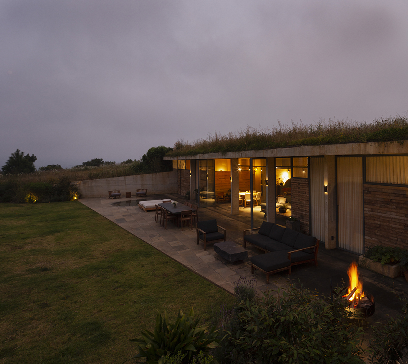
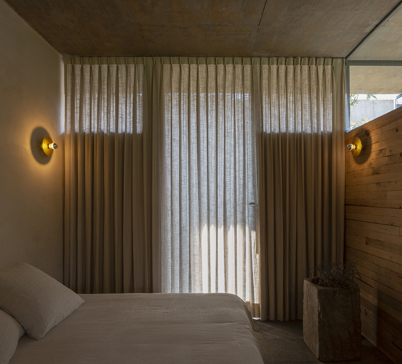
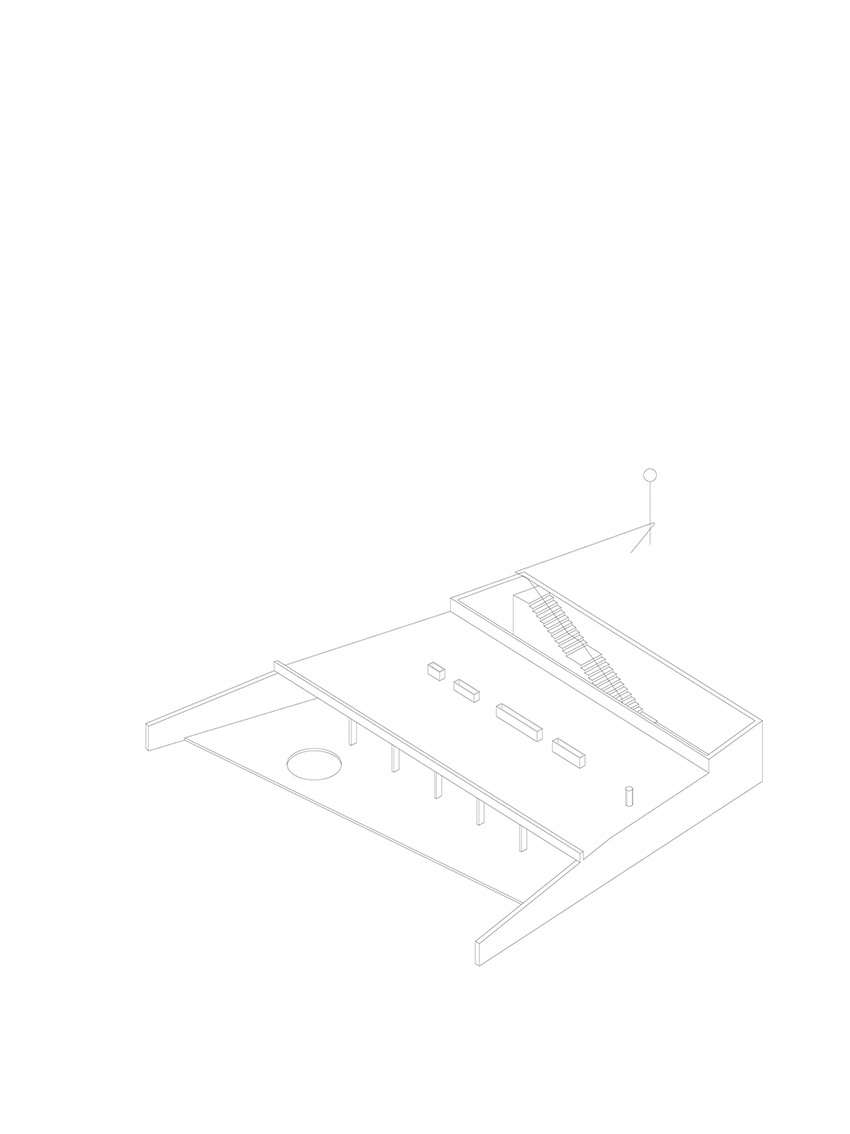
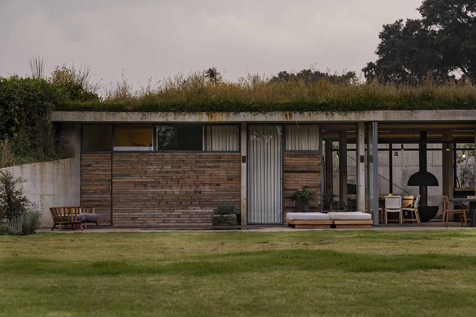
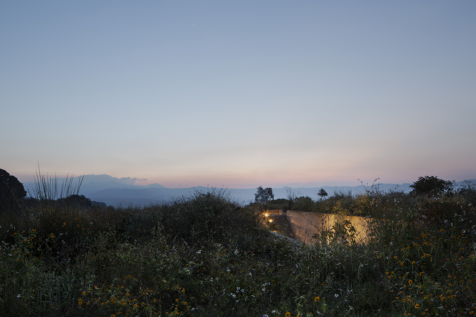
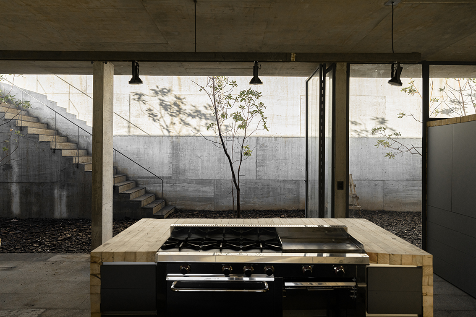
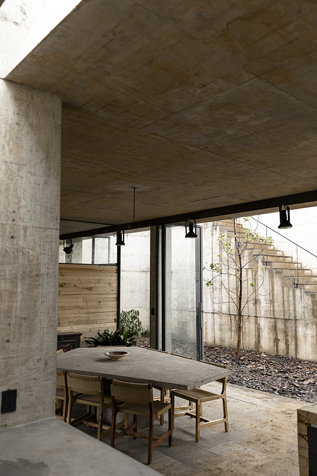
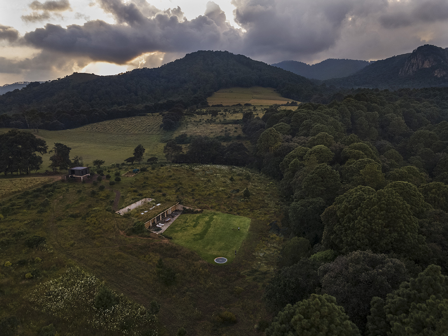
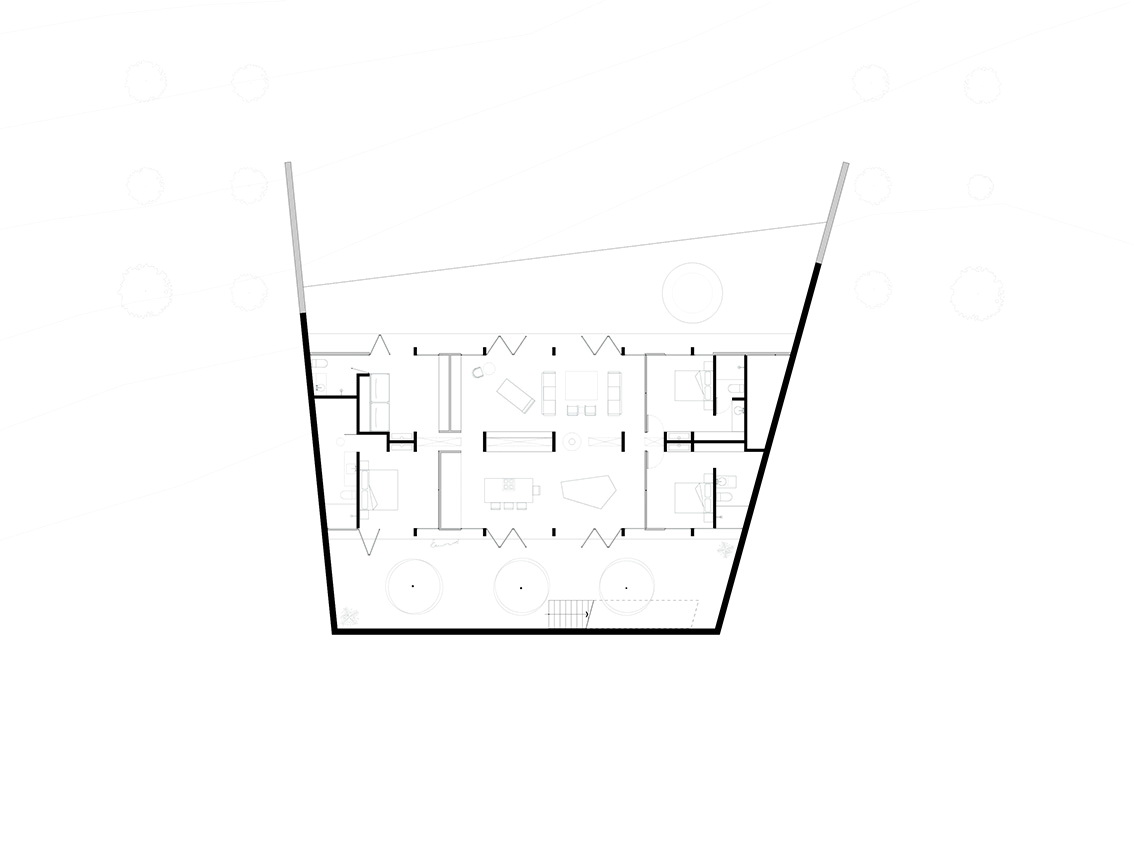
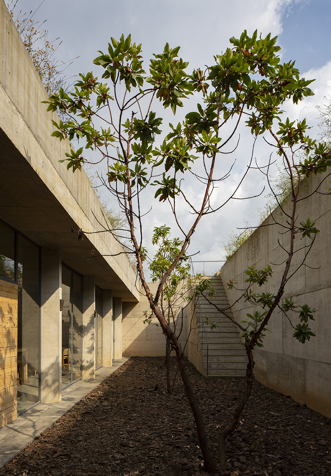
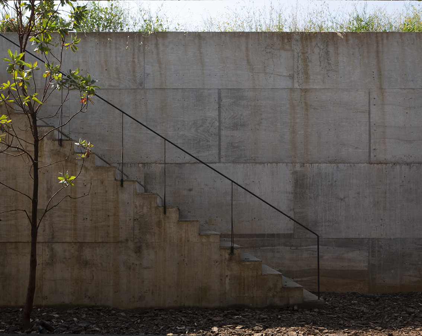
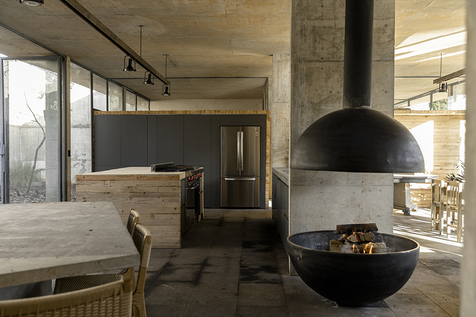
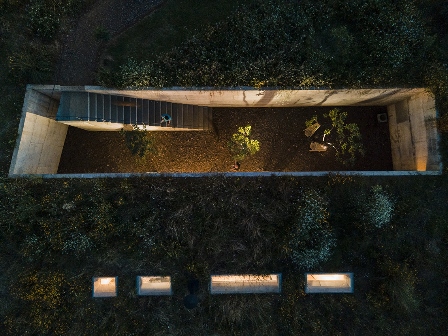
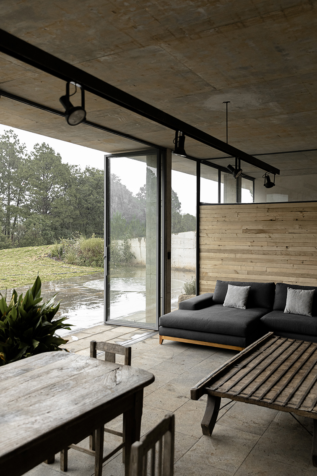
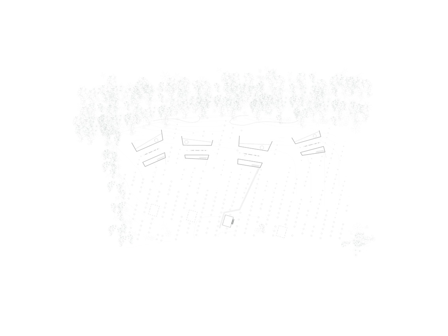
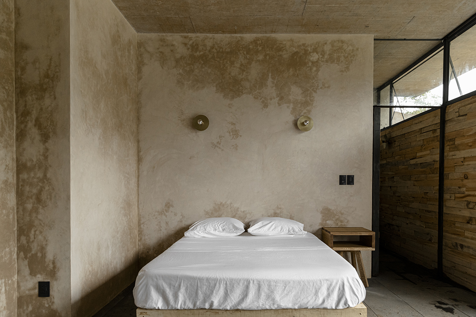
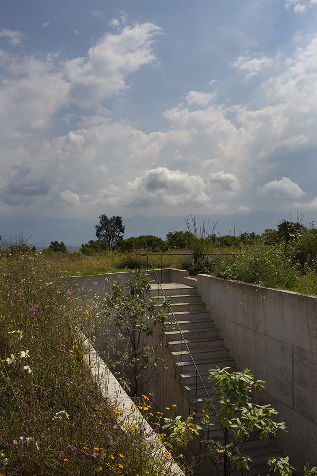
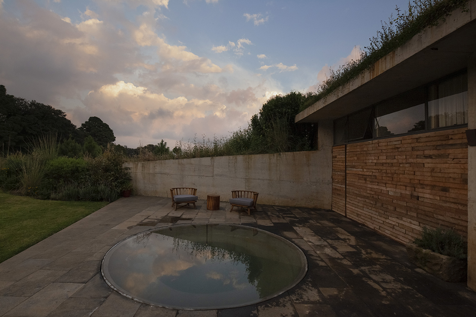
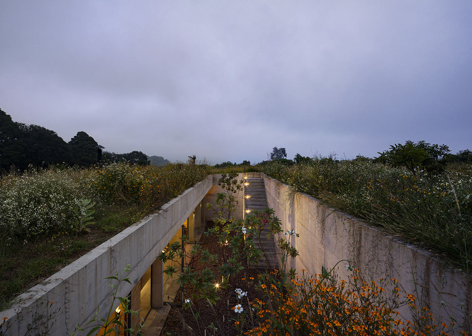
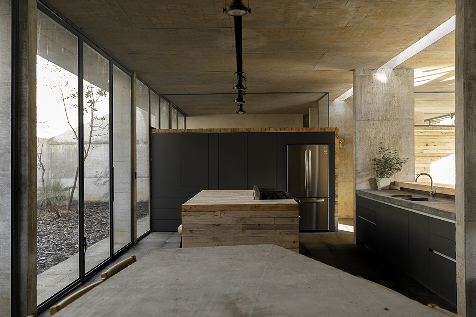
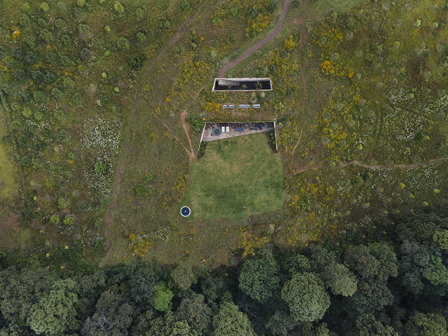
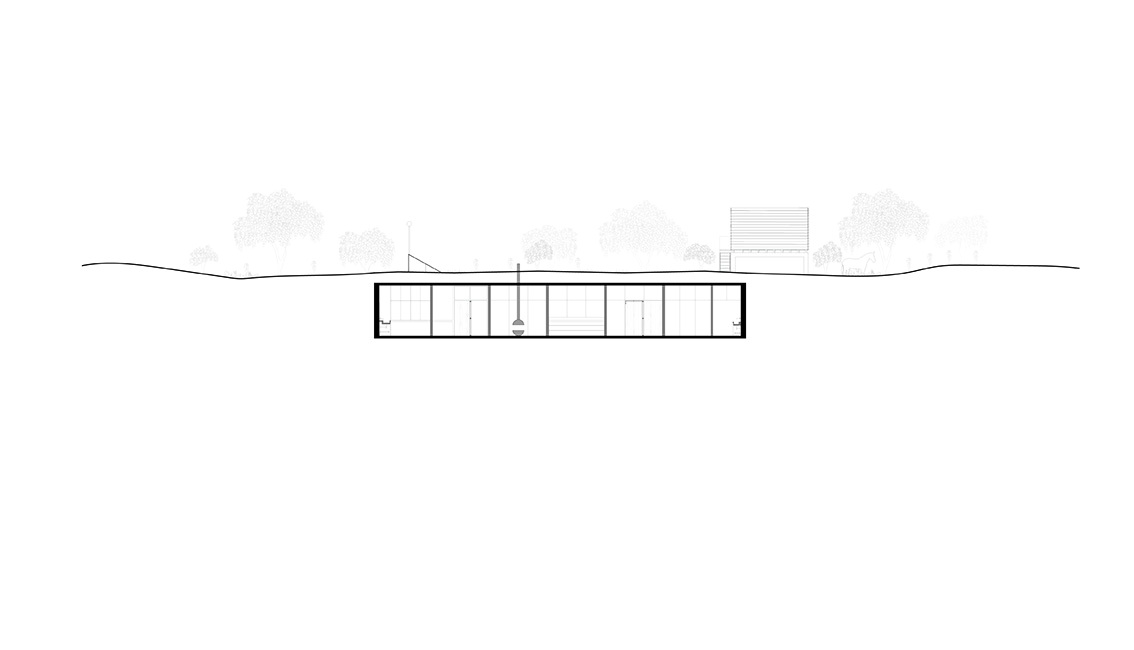
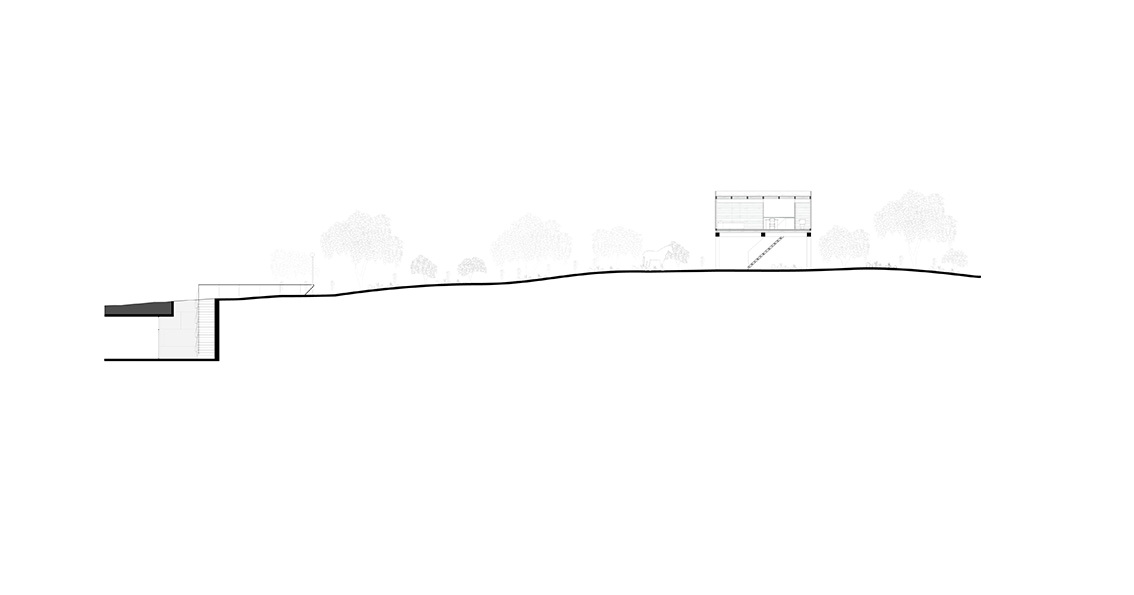
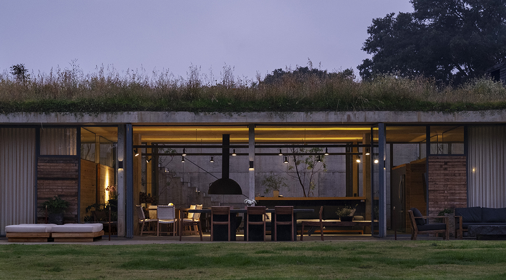
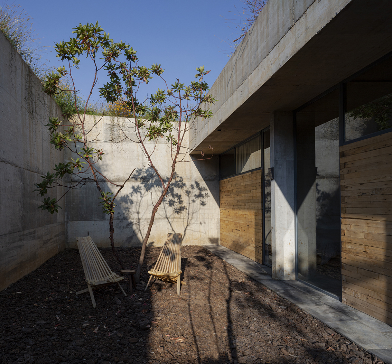
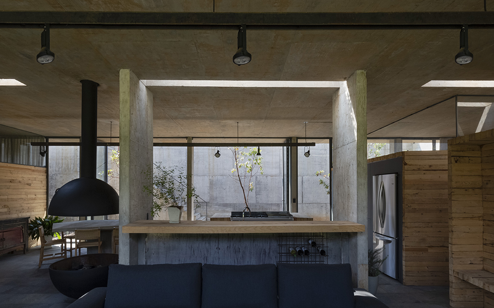
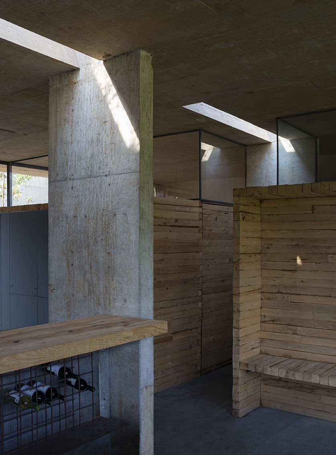
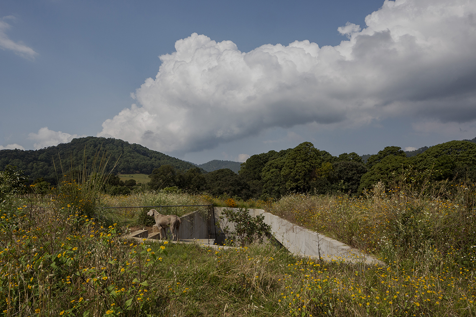
Designed by Mexican firm Francisco PardoArquitecto, Casa Aguacates — Avocado House, conceived for a young couple andtheir child as a weekend retreat to escape the bustle of urban life, is locateda mere two hours from Mexico City, in the rural lake area of Valle del Bravo. Offering pleasant weather all year round andstunning panoramic views, the luxuriant three-hectare site, nestled in a valleybetween the mountains, is covered by an avocado field that slopes down into adense forest and glen. “Themain goal was to guarantee a privileged view of the forest, but at the sametime, the client also wanted to leave the avocado field intact, which inspiredus to literally bury the house” —— explains Francisco Pardo, founder of thefirm. The whole concept revolves around the intentionto preserve the natural elements and generate minimum impact on thesurroundings. As a result, avocado trees sprout above the concealed andunassuming structure, which overlooks the treetops of the forest. As keen hanggliders, the couple had a special interest in what they deemed the “fifthfaçade” — the view from the sky, which is designed as meticulously as itscounterparts, to help the house naturally blend into the context. This solution also provides optimal internalthermal conditions, in an area affected by considerable temperature variationbetween night and day, thanks to the earth above the roof that keeps the houseat a constantly mild temperature. Inside, the sunken volume unfolds as a largeexposed concrete container with a simple open layout, where the limited numberof partition walls are low and isolated from the roof in order to create acontinuous concrete ceiling running through the whole plan. A big open spacegives direct access to a terrace with a hot tub facing the forest, and featuresa kitchen, dining room, and living room, with few custom designed elements suchas the kitchen island and the impressive black metal fireplace punctuating thespace. A master bedroom, the kid’s bedroom, two additional guest rooms and astudio are accommodated around this space, completing the plan. The back area was pierced to become an interiorpatio, providing a second source of sunlight and ventilation, as well as ajuxtaposition of natural elements. On one side, the house enjoys a view ofuntamed greenery; on the opposite, a refined landscape. Thus, the projectrepresents a subtle expression of architecture’s ability to control and coexistin creative tension with its natural surroundings. A simple tone and texture palette creates anoverall natural feel, while the material selection contributes to the minimalaesthetic and ensures very low maintenance considering the property’s functionas a weekend home. The bare concrete structure combines with walls coated inChukum, a natural stucco from the Yucatan region, and partitions made of pinewood recycled from the falsework of the construction process. An equallysustainably-sourced cabin serves as a storage room or lookout point, boastingpanoramic views of the surroundings, built above the house in leftover woodfrom the casting. Naturally adapting to the site, Casa Aguacatesby Francisco Pardo is the vivid expression of the symbiosis betweenarchitecture and nature, wildness and domesticity. PROJECT NAME:Casa Aguacates (Avocado House) LOCATION:Valle de Bravo (México) ARCHITECT:Francisco Pardo Arquitecto DESIGN TEAM:Francisco Pardo, Wilfrido Estrada, Karen Burkart, RosaMedrano, Catalina Lombardo, Joanne Elliott, Nayeli Mendez, Ivan Saucedo, JuliánRomán Ramirez, Renato Torres. STRUCTURAL ENGINEERING:Luis David Moctezuma ELECTRICAL INSTALLATION:Alejandro Moctezuma, Banah de México CLIENT:Private COMPLETION:2021 GFA: 246 sqm (interiors) 86 sqm (outdoor) 110 sqm (roof garden) SUPPLIERS: Wall finishing: Chukum Lighting: LUZ DESIGN, Saul Bonilla Furniture: La Metropolitana




 Editor's Pick
 Latest Design










