Text description provided by the architects
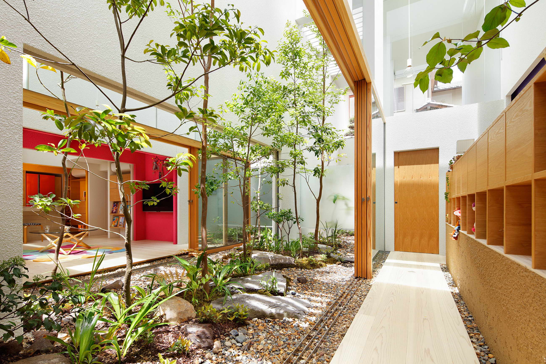
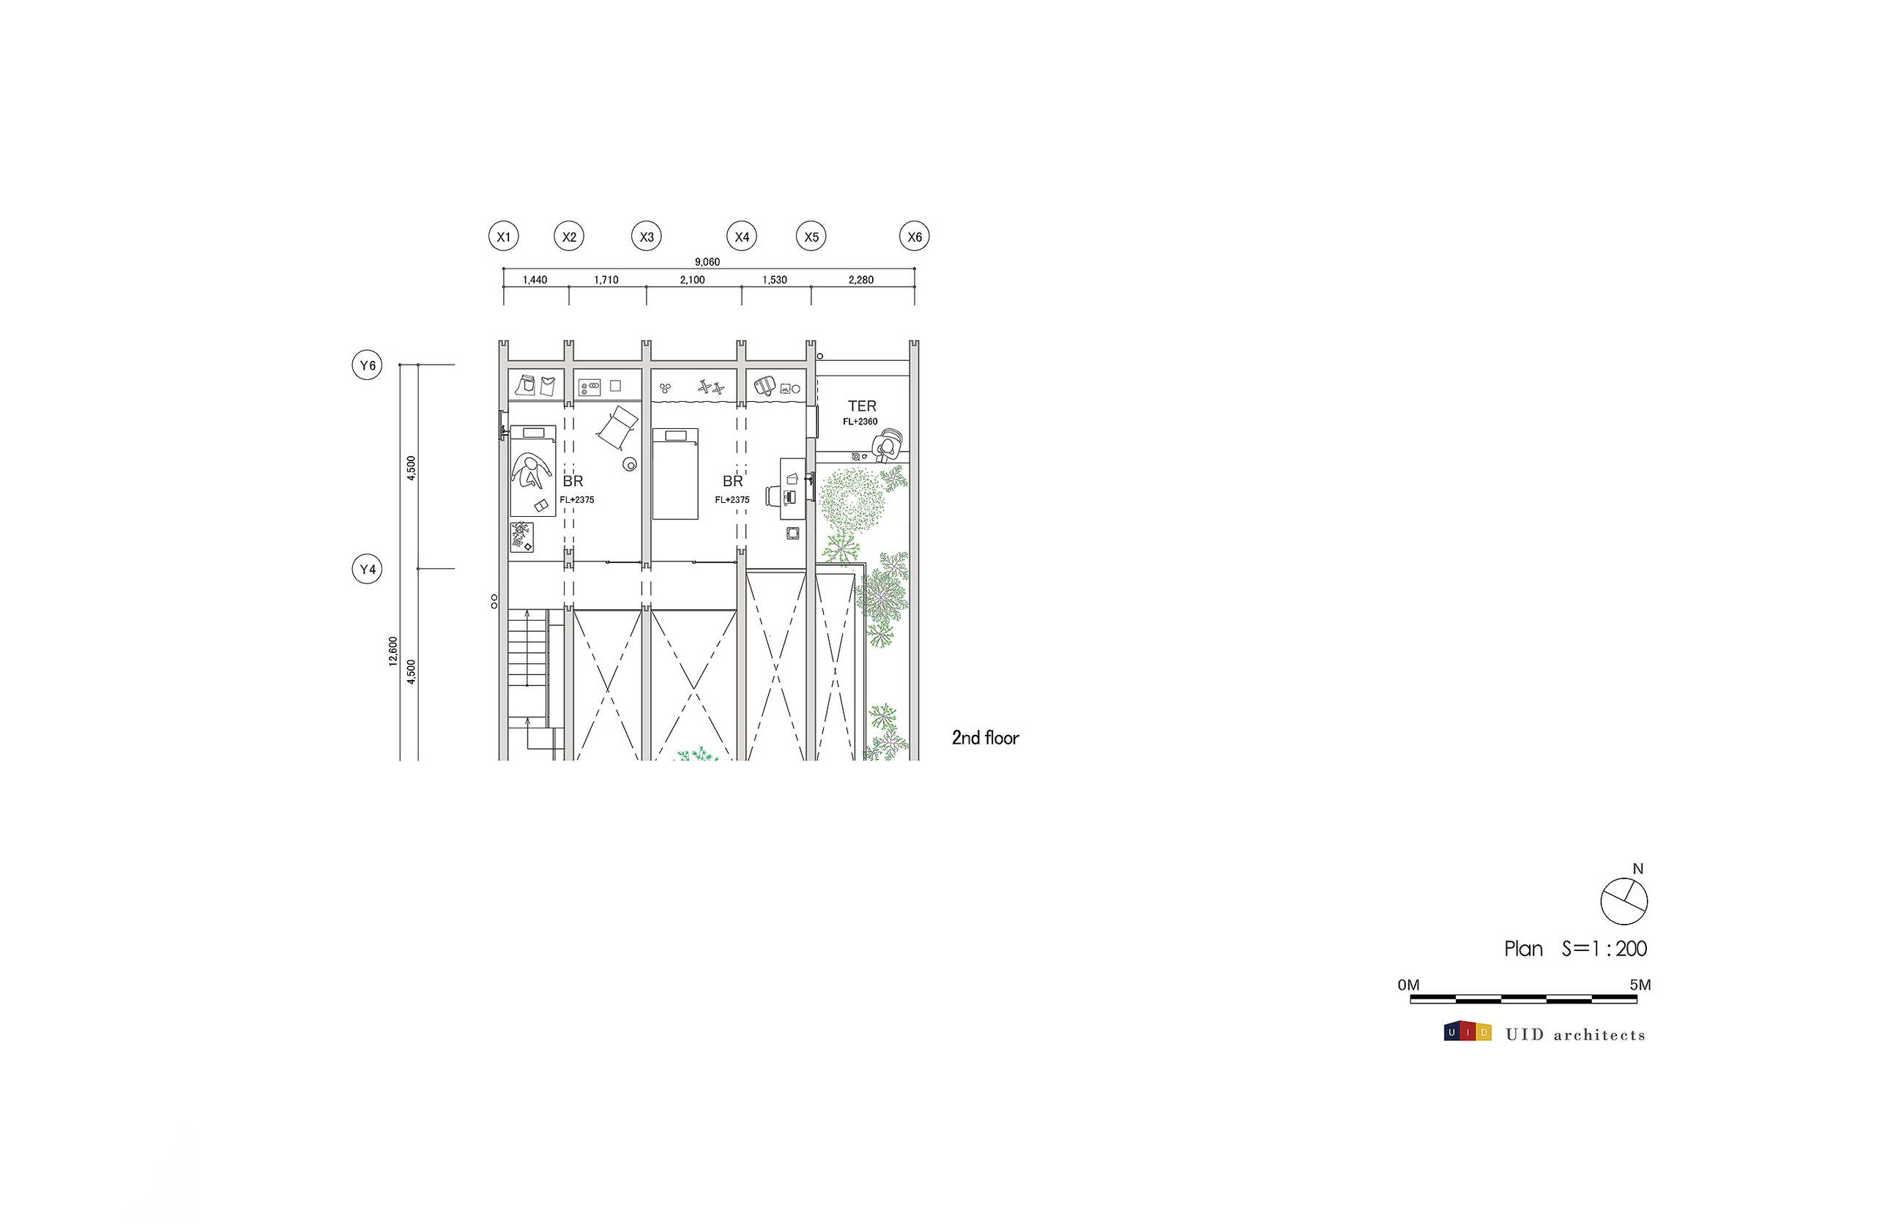
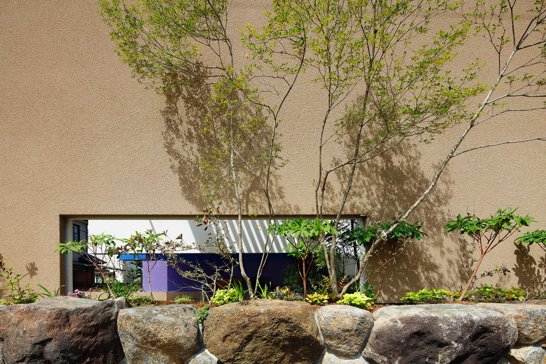
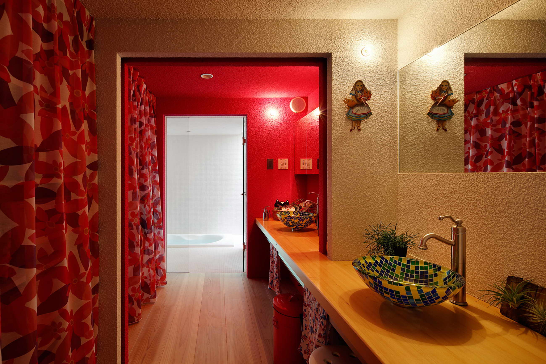
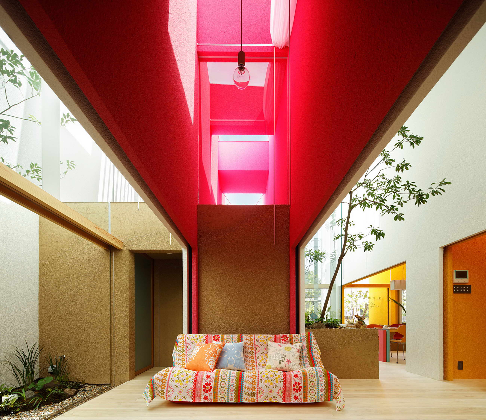
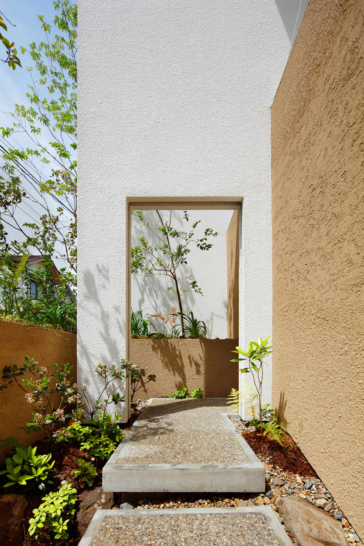
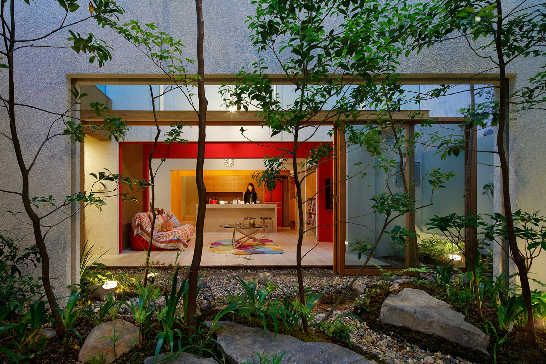
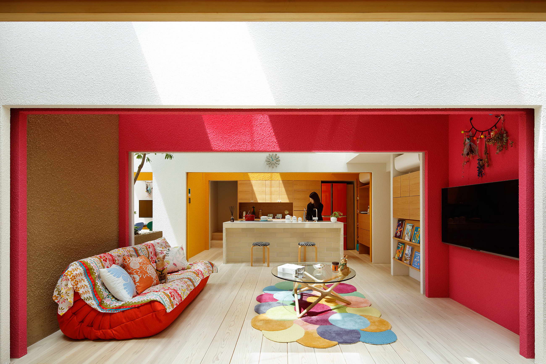
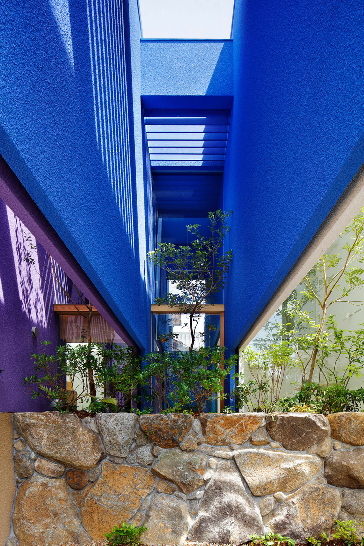
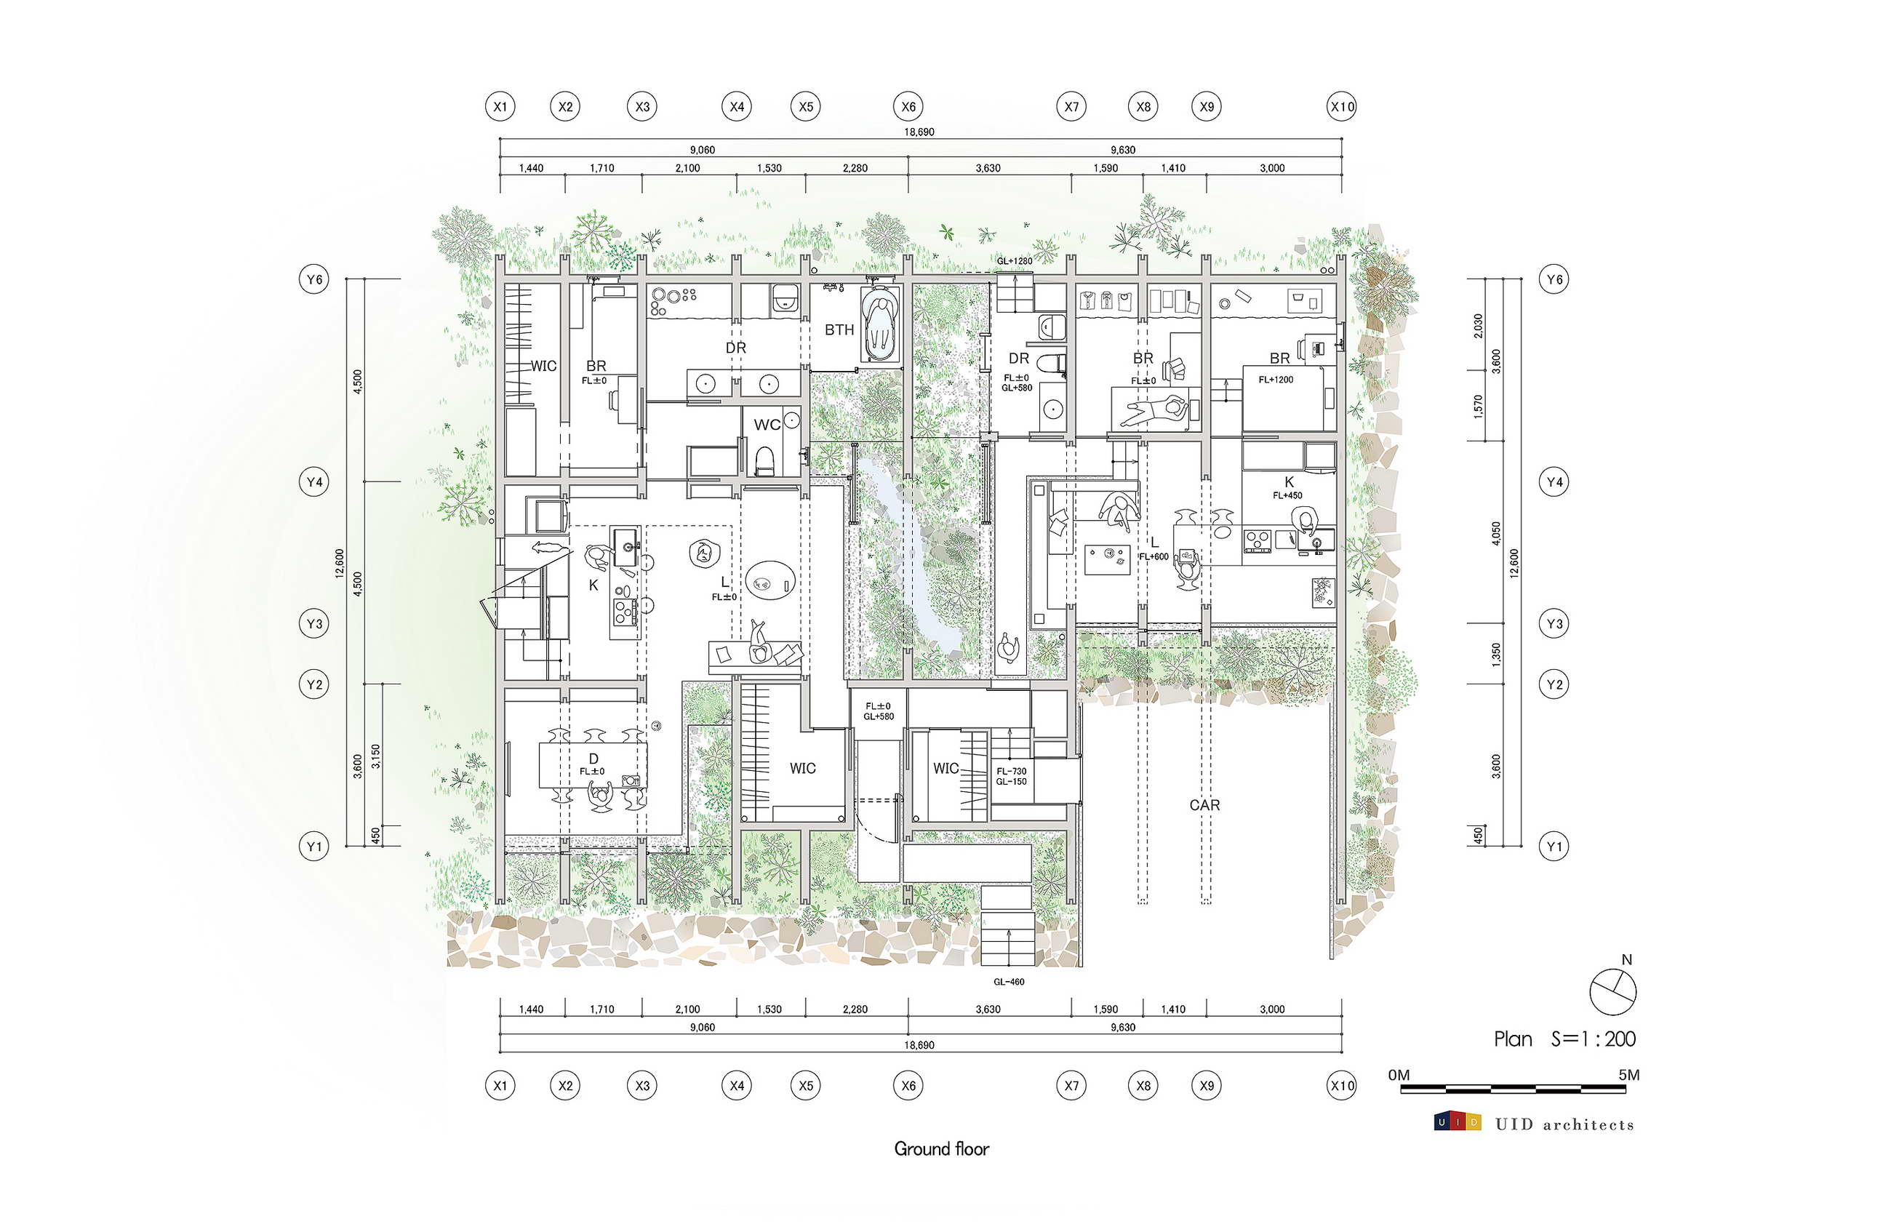
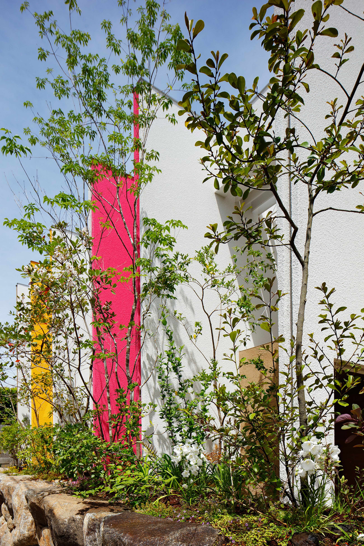
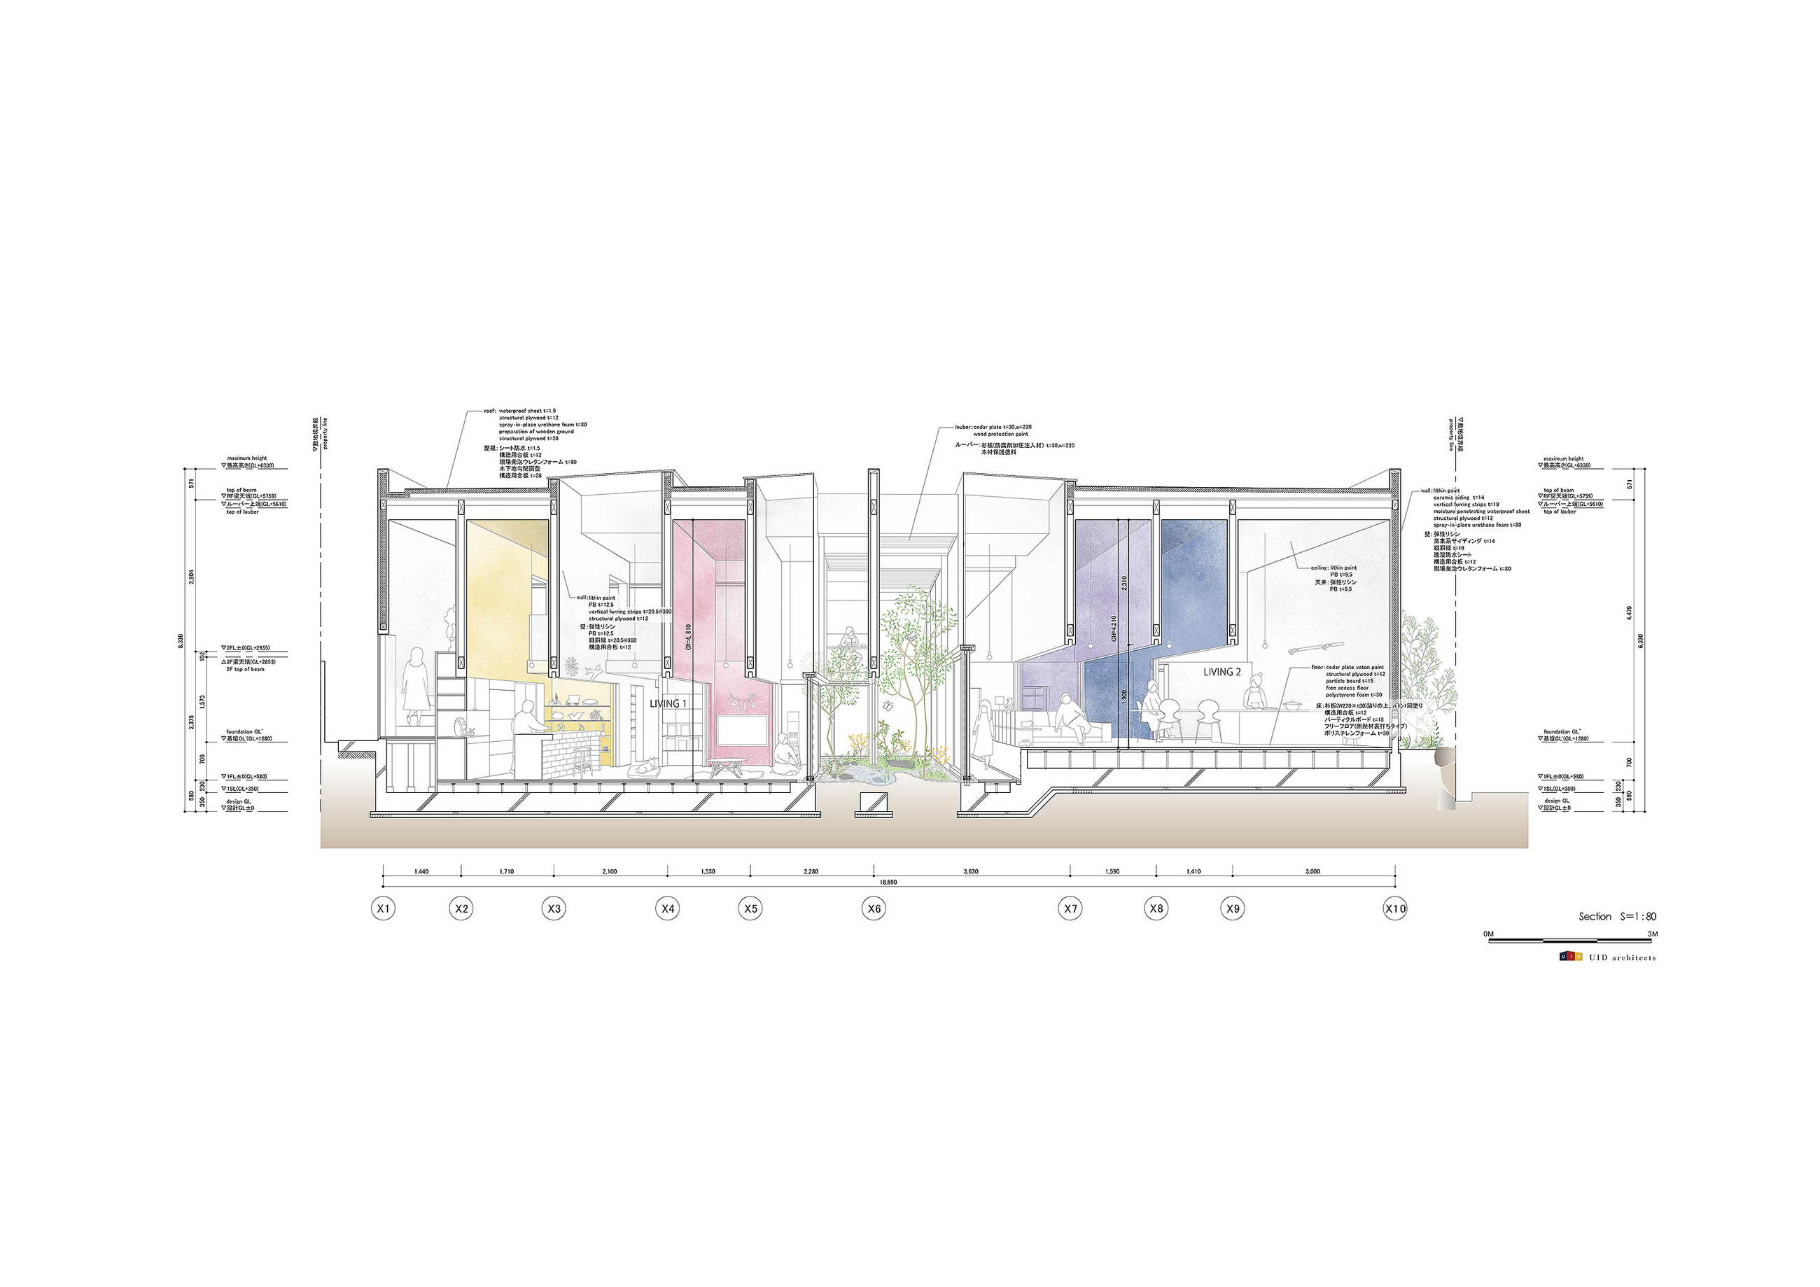
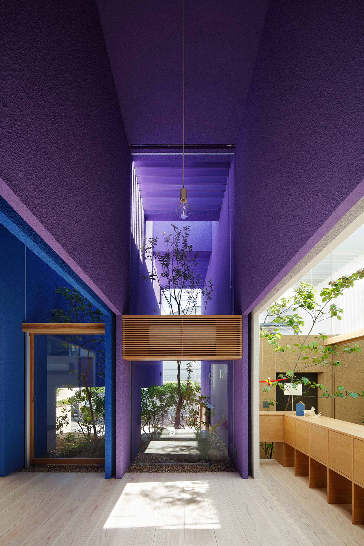
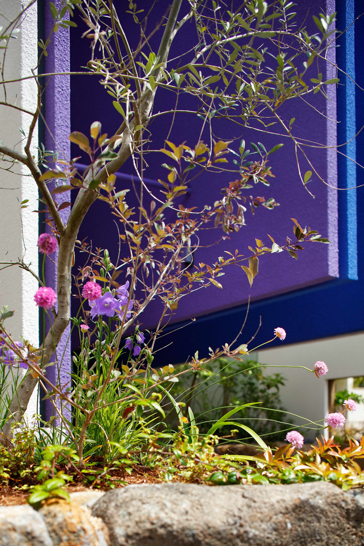
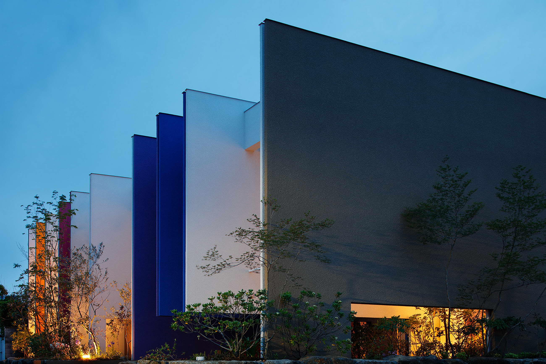
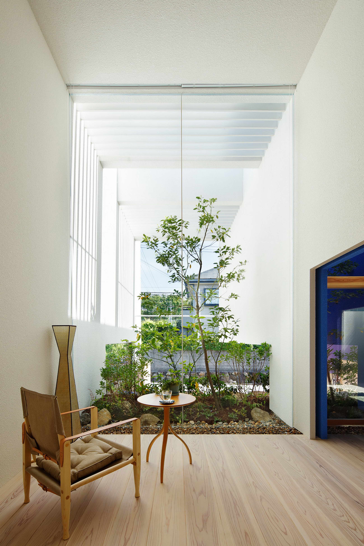
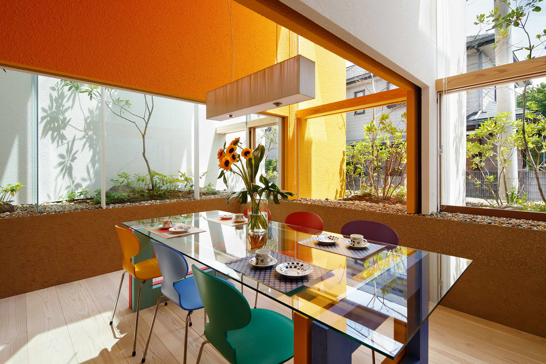
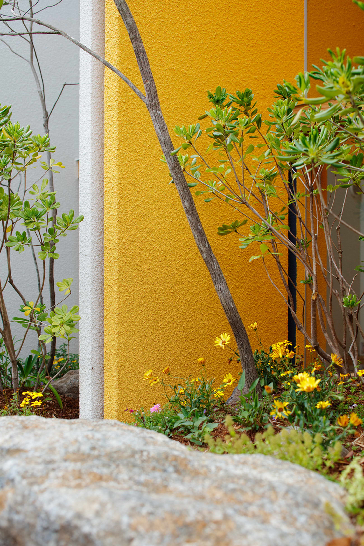
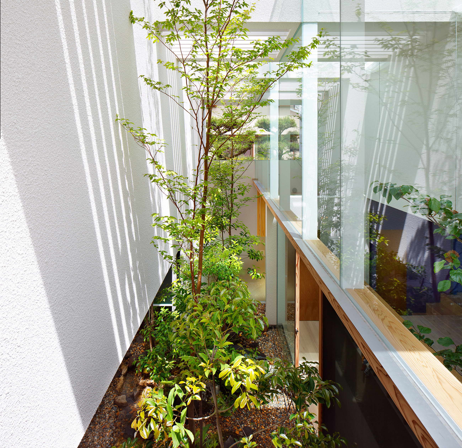
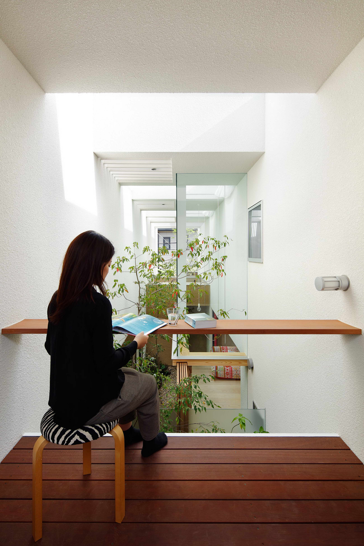
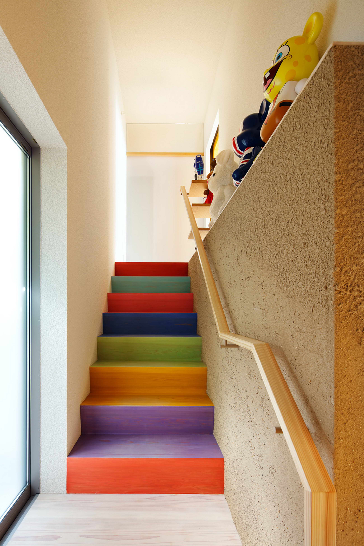
Toconstruct architecture is to create an environment. This project is a housebuilt within a quiet residential area of Nara prefecture. The site is on agentle hill that was developed for residential use, with 1-meter heightdifference that was covered by a stone wall. I’d like to think of aninteractive human-nature relationship that takes advantage of such anenvironmentwith fieldstones. Specifically,this involves breaking up the volume of the large, interior/exterior-inclusivespace using nearby walls. These segments were then horizontally realigned tocreate a new spatial domain. Furthermore, the diving walls were then treatedwith color to reflect the delicate changes of light and breeze, capturing eachseason to induce unique expressions in each space. The feather-like lightreflections float at the ceiling surface, generating graduations of serenelight to create a beautiful and mysterious abyss-like place. Starting with cherry blossoms inspring, summer iris, fall foliage and gingko leaves, followed by winter pineand bamboo…. Reading the layers of color that bloom inside the seasonal treesand flowers, melodies of nature and its abundant fragrance, the house will bean environment for composing a rich and fruitful every life. Project name:casaneiro Company name:UID Website: Contact e-mail:uid@maeda-inc. jp Projectlocation:Nara-City,Nara, Japan Completion Year: 2016 Building area (m²):168. 72㎡ Other participants:KonishiStructural Engineers, structural; Toshiya Ogino Landscape Design, landscape Photo credits:Nacasa & Partners Inc.






 Editor's Pick
 Latest Design










