Text description provided by the architects
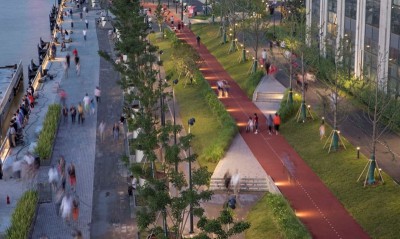
Fengtai headquarters base project is located at the West South Fourth Ring Road, Fengtai District, adjacent to Kefeng bridge and at the gateway of Fengtai Science and Technology Park, Zhongguancun. The project has a total construction area of about 57000 square meters and a building height of about 95 meters. It is composed of two office buildings and commercial podium buildings in blocks a and B. It is the first landmark business office complex in Beijing headquarters economic zone and will be built into a new landmark of Fengtai Science and technology park. Fengtai headquarters base project is located at the West South Fourth Ring Road, Fengtai District, adjacent to Kefeng bridge and at the gateway of Fengtai Science and Technology Park, Zhongguancun. The project has a total construction area of about 57000 square meters and a building height of about 95 meters. It is composed of two office buildings and commercial podium buildings in blocks a and B. It is the first landmark business office complex in Beijing headquarters economic zone and will be built into a new landmark of Fengtai Science and technology park. Under the new site requirements, the site environment needs to be improved and transformed. The original site has dense vegetation and feels like an urban forest, but the overall space is stacked by greening, and the bottom part of the space is occupied by hedges, leaving little space for people to use. I remember that when I first started to survey the site, many people working here had no place to rest at noon, so they had to sit on the sidewalks of the roads in the park to rest Before transformation: the original vegetation is dense and has the city forest feeling, but the green hedge has cut off people's activities outside the "forest". Before reconstruction: the overall space is green stacked, and the bottom of the space is messy. Before reconstruction: insufficient space for rest and activities. 1. Low cost: the original traffic flow line, spatial structure and upper vegetation of the site are relatively good. We do not want large-scale demolition and construction, so we retain the original traffic flow line, spatial structure and upper vegetation of the site and build a new spatial order of the site in a way of light intervention and following the trend; 2. Strengthen the characteristics of the site: the site originally had a good shade atmosphere. We hope to strengthen this shade atmosphere so that people working here in the future can enjoy the natural shade atmosphere to the greatest extent. Therefore, we have retained almost all the trees on the upper layer of the site and replaced a small number of trees with poor shade effect, The overall design 3. "Downsizing" the site: 90% of the space at the bottom of the site was filled with hedges, and the participation of the space was not high. What we need to do is to replace the hedges at the bottom with accessible space, so as to make the space more transparent and strengthen the participation of the space; 4. "Overweight" the venue: after slimming down, the venue has more space for people to experience. At the same time, considering the needs of office people of different sizes and different periods for outdoor space, we set up different outdoor living rooms, large and small, and added a walking path. During the rest, three or five friends can chat and communicate in the shade of a tree, The larger space can meet people's needs for road shows and meetings outside the room, and the promenade can provide people with communication after lunch. We have strengthened the traffic network system of the site, so that people from different directions can easily enter the shade. As an urban renewal project in the context of the new era, this is our practice. Through this practice, we conclude that the core goal of urban renewal should be the return and regeneration of urban life scenes, pay attention to the construction of life scenes, and should follow the trend, so that the historical characteristics of the site can continue to the future and integrate into the new life scenes under the new needs, Only life itself is the driving force to make space viable and sustainable.




 Editor's Pick