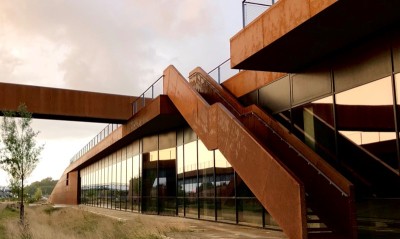
Text description provided by the architects
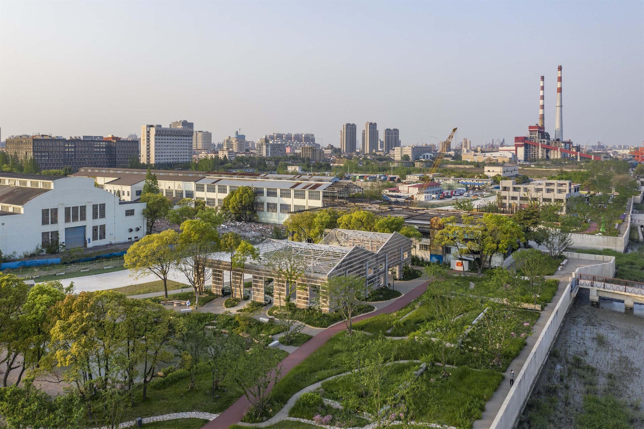
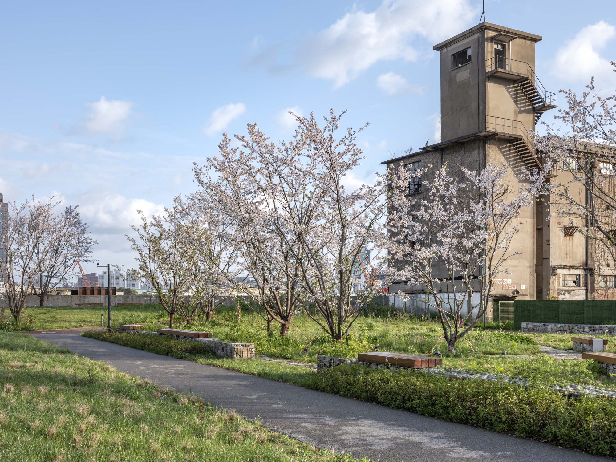
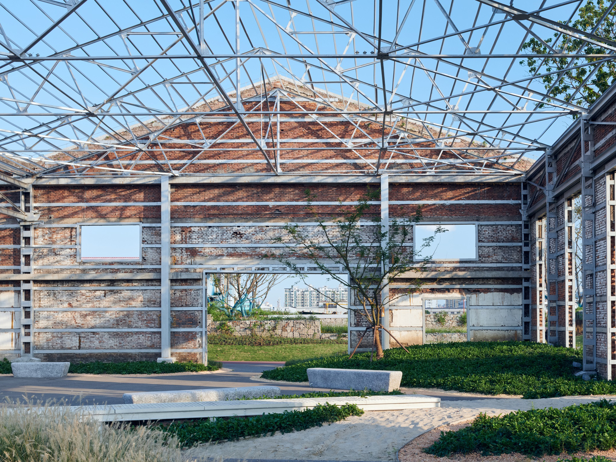
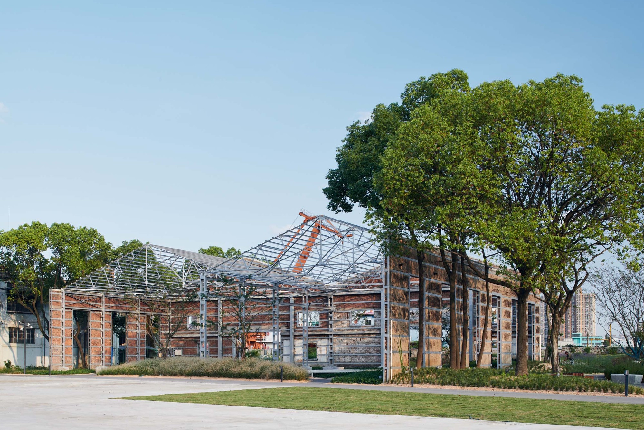
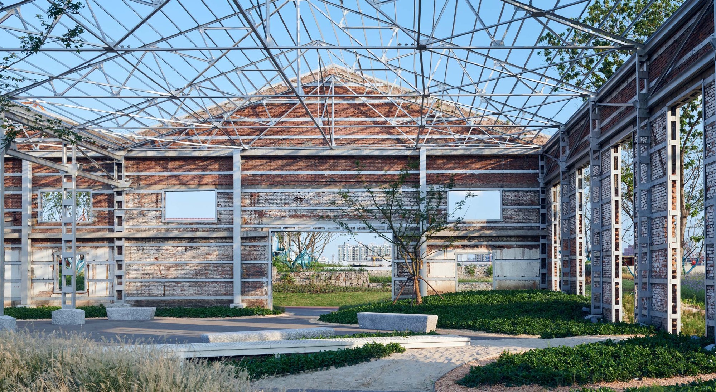
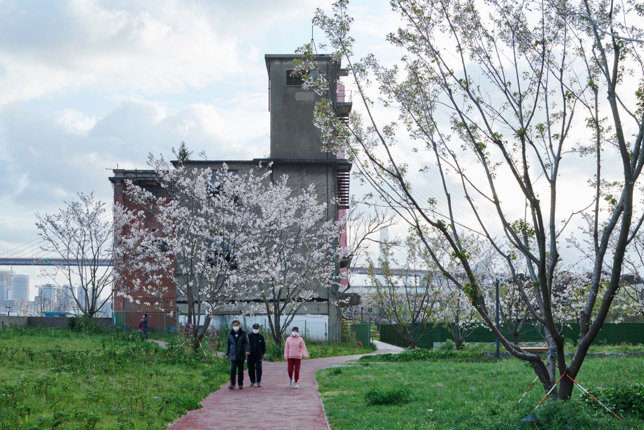
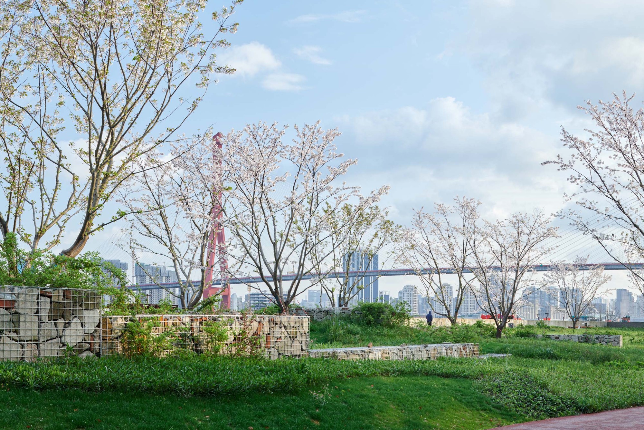
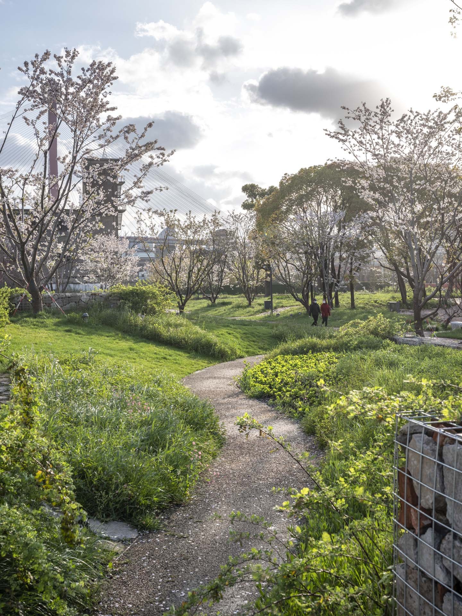
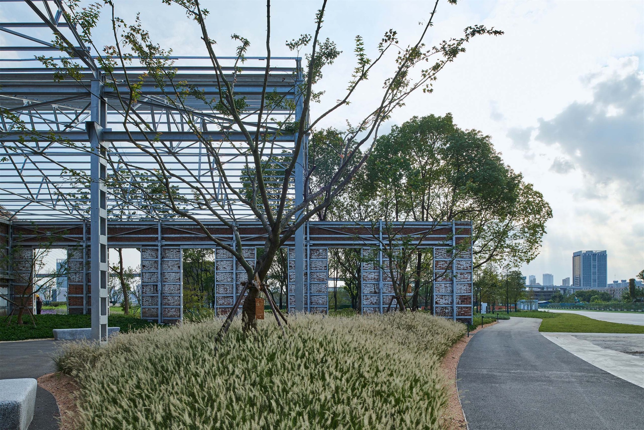
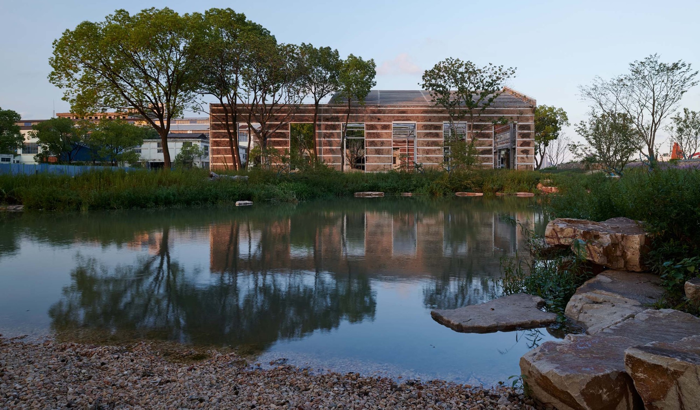
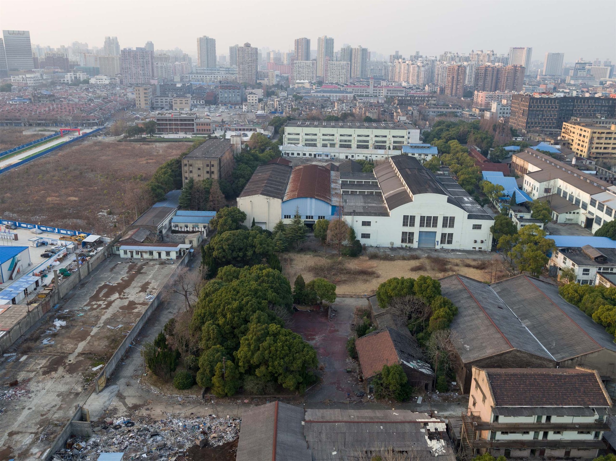
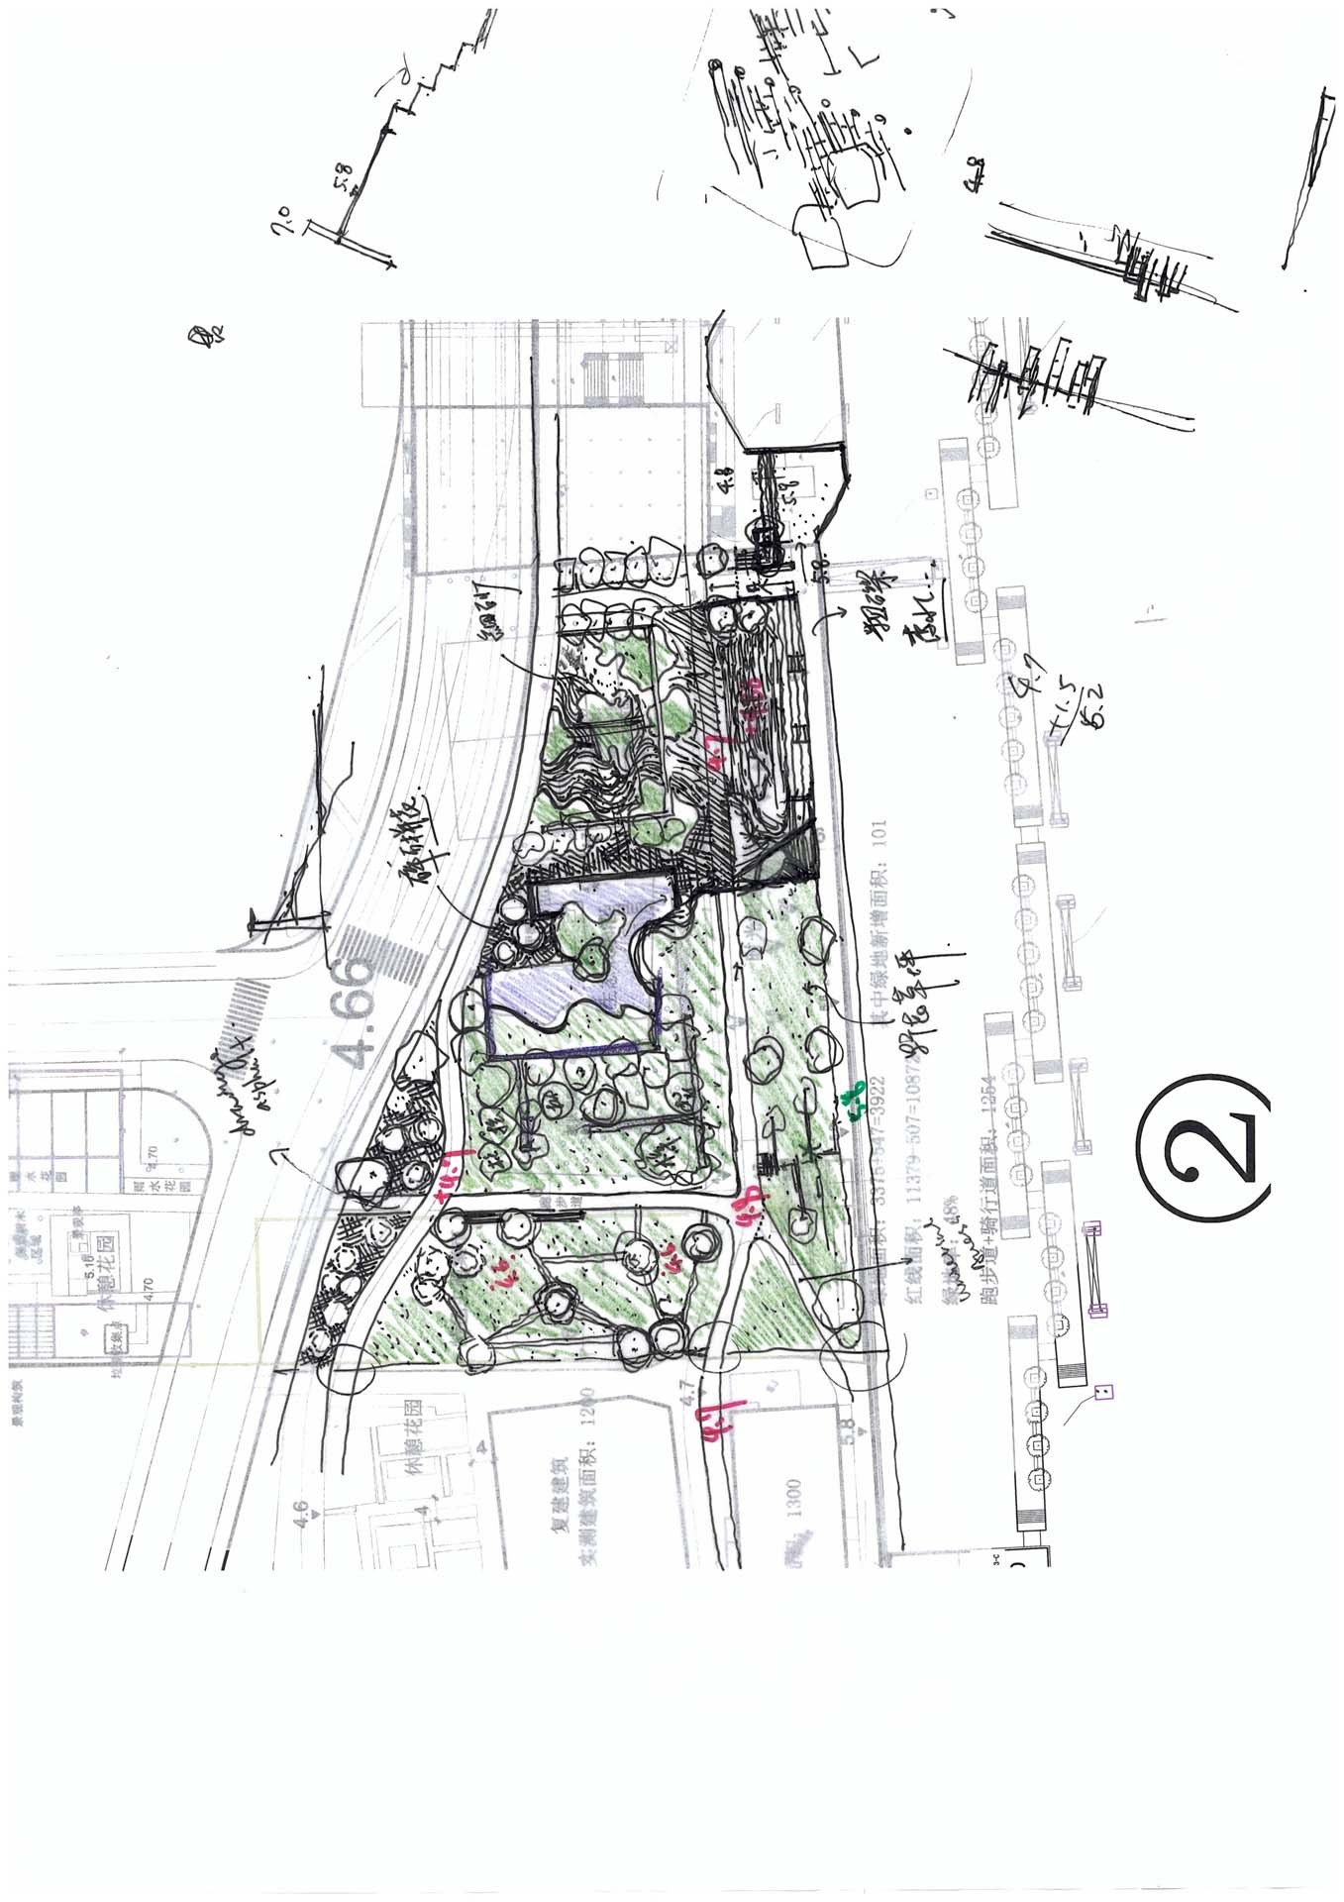
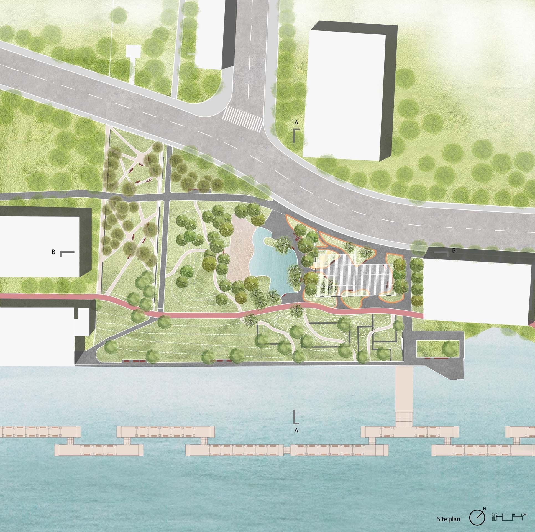
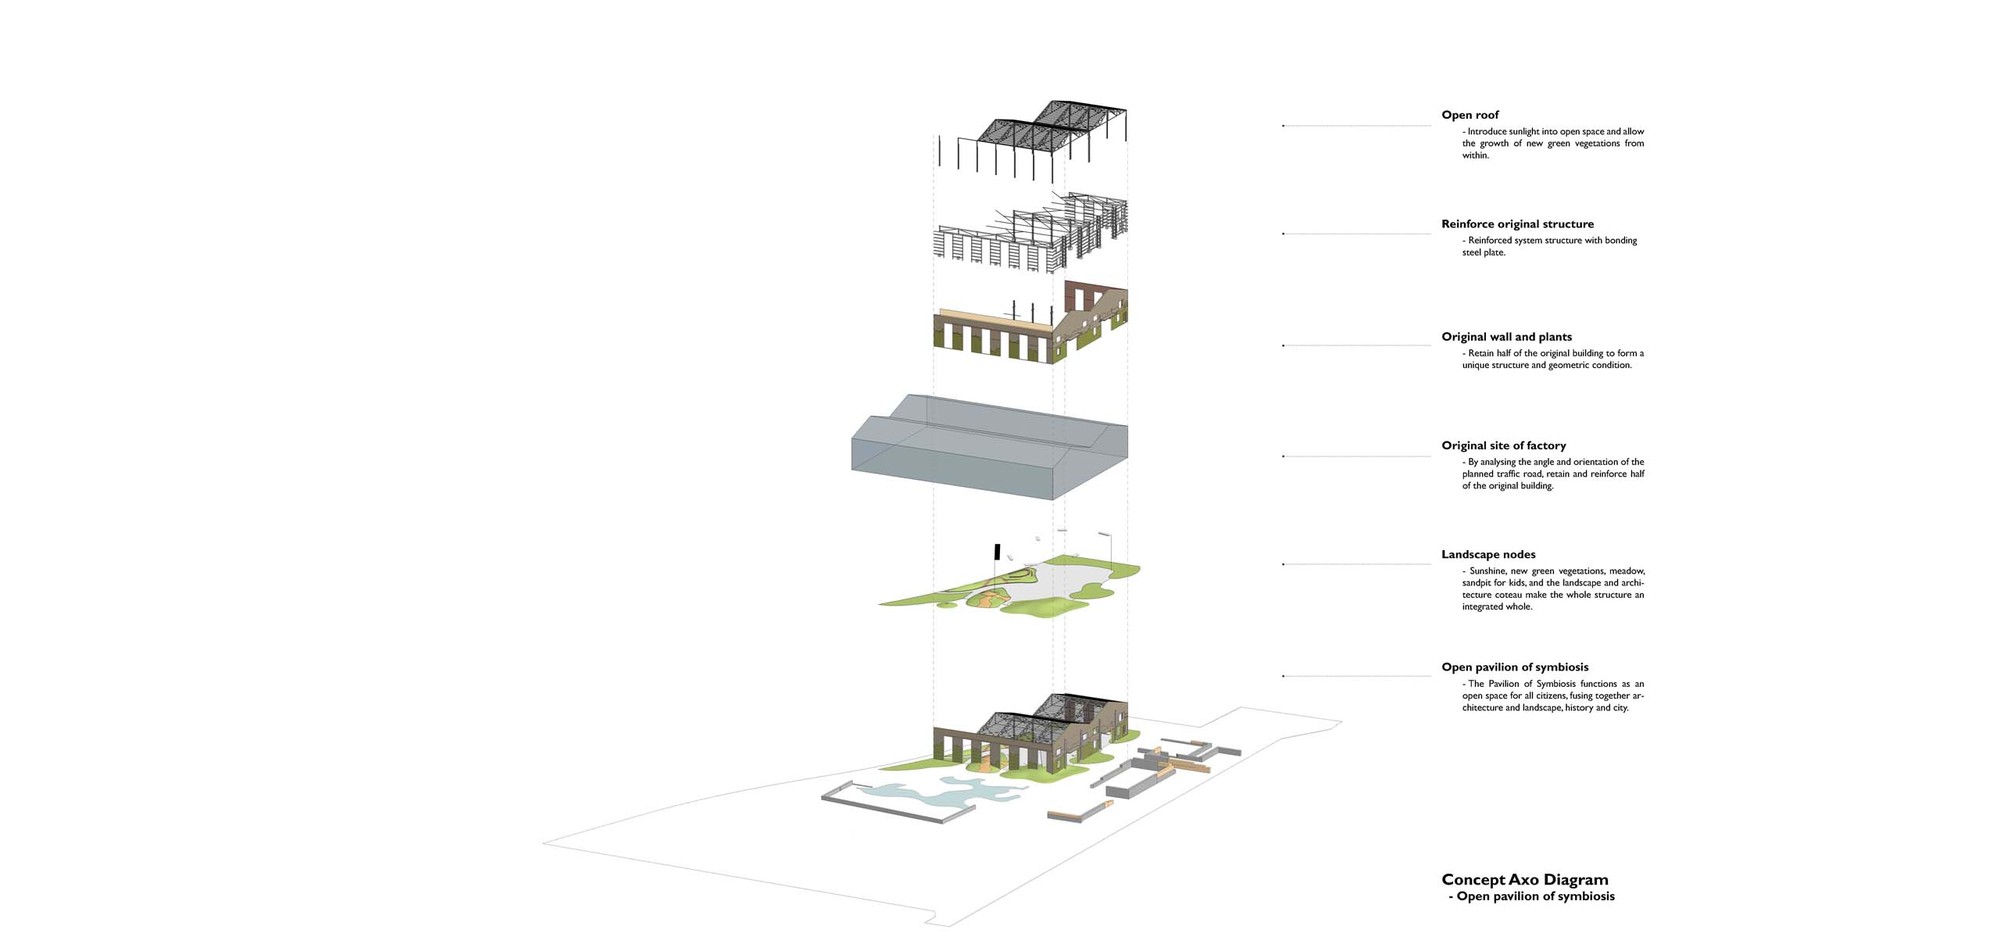
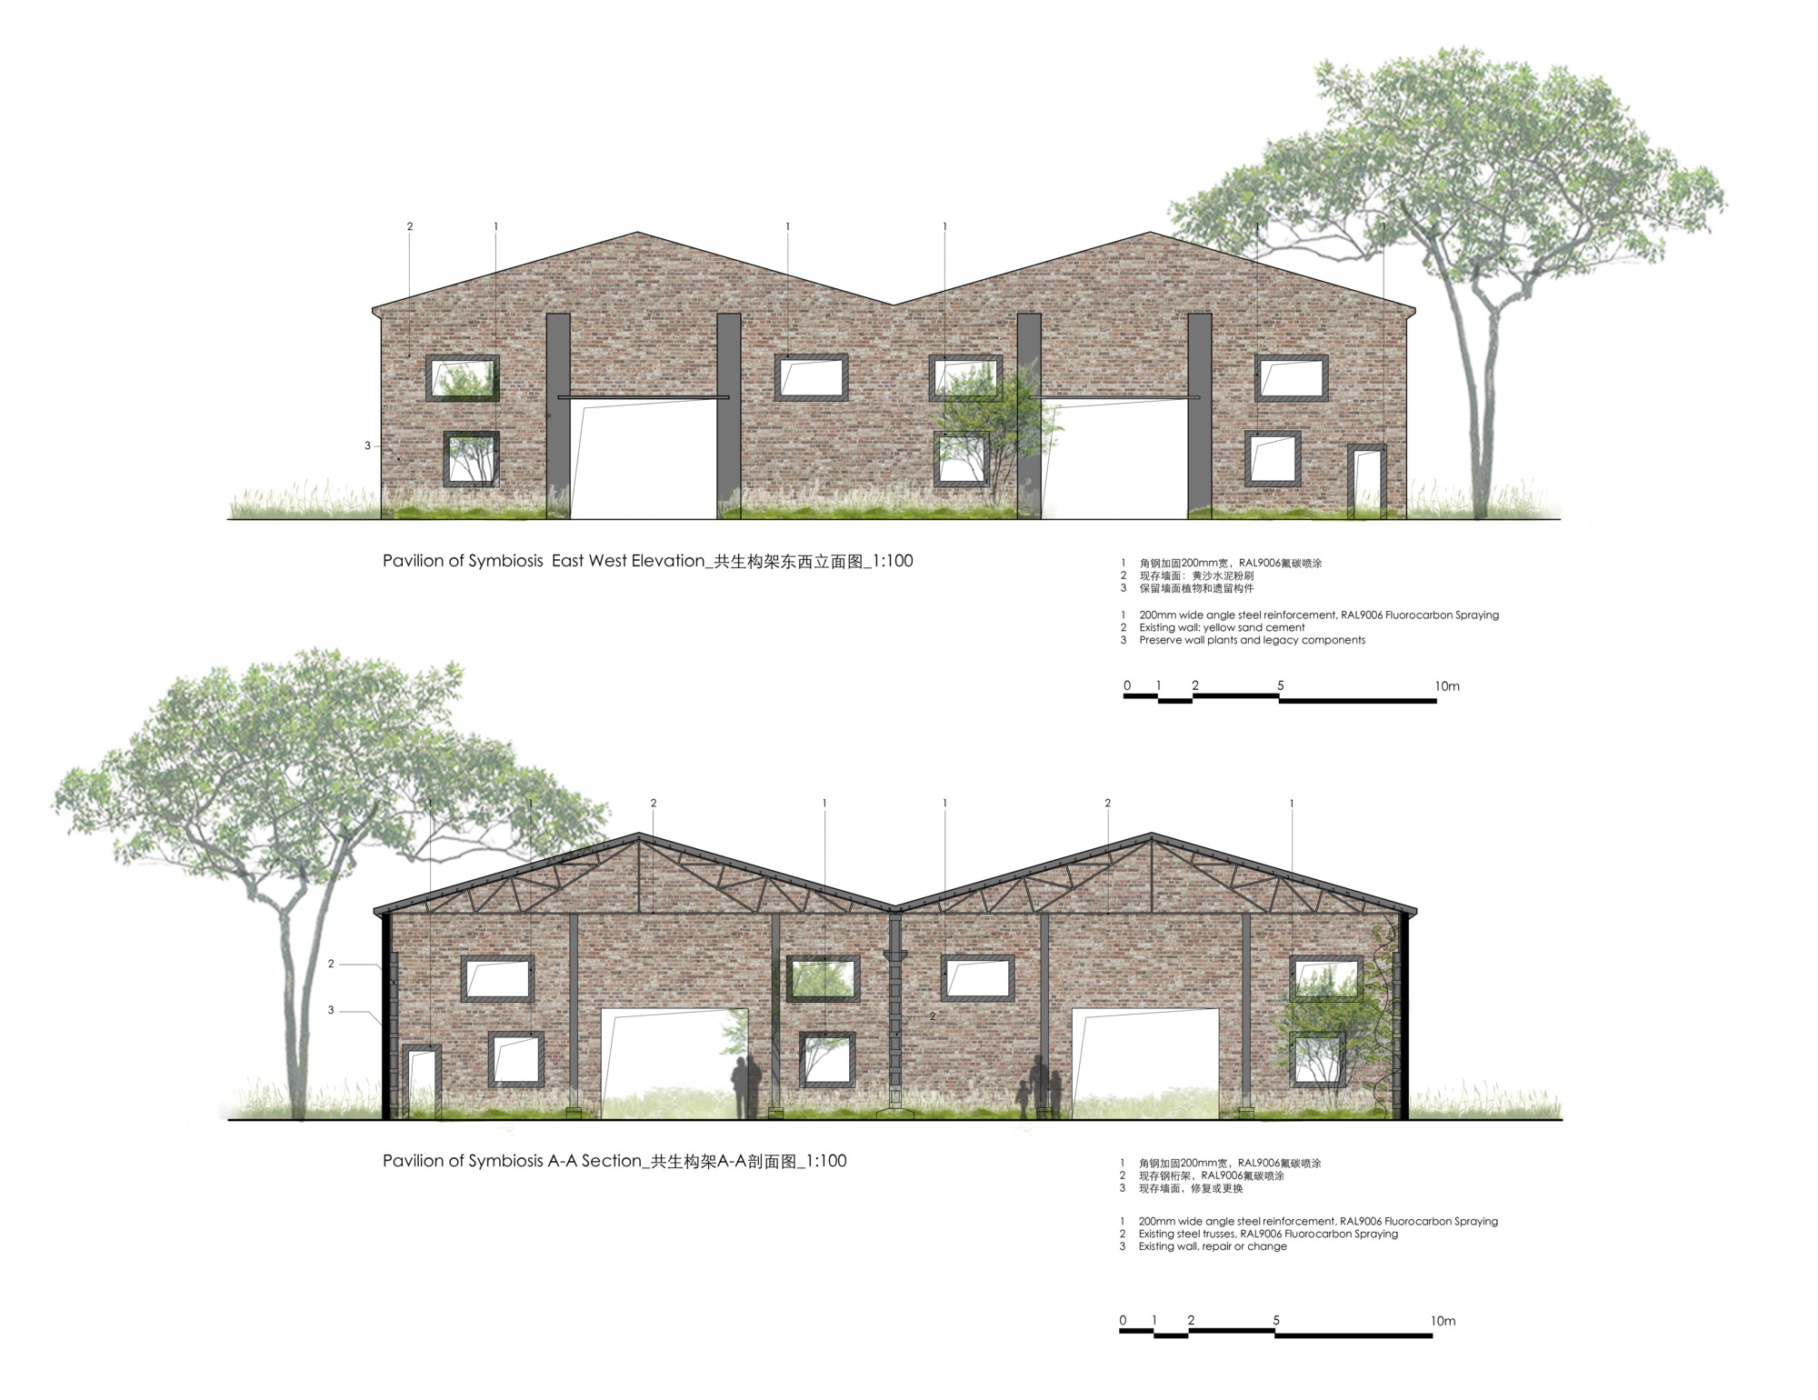
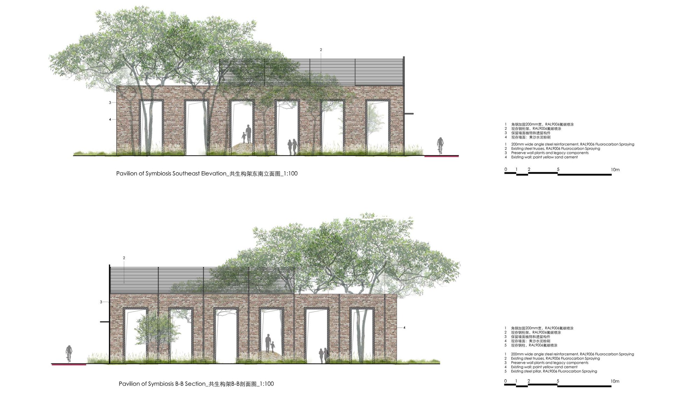
The overall site lies east of the Yangpu Bridge, within the southern waterfront strip of Yangpu. This area was formerly the Yangshupu industrial belt, a linear industrial district south of Yangshupu Road along the Huangpu River, stretching from Qinhuangdao Road in the west to Liping Road in the east. It spans six former factory complexes: the West Power Station Auxiliary Plant, the National Cotton Mill No.9, the East Power Station Auxiliary Plant, the Shanghai Soap Factory, the Yangshupu coal yard and the Yangshupu gas works, covering about 150,000 square metres with roughly 1.2 kilometres of waterfront. As the birthplace of modern Chinese industry, the belt is notable for its early date, diverse typologies, wide distribution and large scale. The public space design treats dense industrial plots as nodes every 300 to 500 metres, responding to the need for spatial diversity. After completing the Minsheng Wharf linkage project, three independent studios, Atelier Deshaus, Liu Yuyang Architects and Da Architects, were invited in 2018 to join the pre-planning and concept masterplan for the southern Yangpu waterfront, working as a cluster led by Atelier Deshaus to deliver the full through-design and detailed design of individual sections. The aim is limited intervention, low-impact renewal that preserves the industrial heritage while opening the river to the public. The East Power Station Auxiliary Plant is one of these nodes. Its concrete frame and industrial equipment are retained and adapted as a waterfront public space, with new walkways, ramps and platforms that connect the city to the river. The project demonstrates how a former industrial waterfront can be transformed into a continuous public promenade, treating the retained factories as ruins of memory and the new insertions as light, reversible elements.

















 Editor's Pick
 Latest Design