Text description provided by the architects
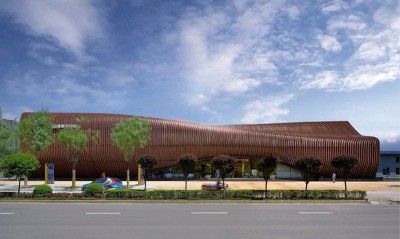
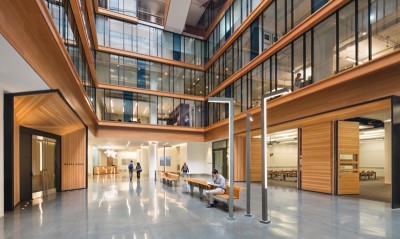
The Wanquan River is the third biggest river in Hainan province, China, which flows down from the Fengmen Ridge of Wuzhi Mountain and meanders eastward to the South China Sea at Boao Town. The village of Nanqiang at the edge of the estuary delta is the last village that the river passes before it runs into the sea, and is also a natural village that sits closest to the Boao Forum for Asia (BFA). In the early years, the ancestors of Nanqiang who went to Southeast Asia left a number of old houses with superior shape and craftsmanship for the village, which has then become the most visible and honorable cultural heritage of the village. The architect was commissioned to design a space in the village for the Forum, the location was then decided - a constructable area that is backed by an old house and faces a large flower field. Relying on the worldwide significance of BFA, the building was positioned as a multifunctional center for international exchange to showcase the achievements of rural revitalization in recent years and to generate broader conversations on rural development. The overall design concept pays tribute to the rural context of the village. As a public building, it has a big volume and cannot be simply applied with the scale of regular residences; but when we extracted the image of typical Qionghai residence from the old houses, simulated the original residential cluster on the site and then “removed” it, leaving the “historical silhouette” of the traditional architecture and representing it in a modern and public building. Romantic poetry is composed in the process of such deconstruction and reconstruction. Therefore, we superimposed the “silhouette” and created overlapped layers with doubled skins, which are further enriched by using two strongly contrasting materials: the plain and massive fair-faced concrete represents the cultural context of the village; while the light, soft and semi-transparent fabric implies its bright future with infinite possibilities. When the two are overlapped, a more interesting conversation is created, then there comes a new image, which indicates the many collisions of interesting ideas that will happen at this particular site. More enchantingly, the two overlapped skins create varied effects under different weather and natural lights: On a sunny day, the flat fabric skin will have an aluminum effect due to its special coating on the surface, together with the raw concrete, the materiality of the facade gives a sense of sculpture to the building; When it is cloudy and the reflection of natural light is weak, the surface presents the texture of fabric and the grayish white of the original material, which blends with the color of the sky perfectly, like a castle built with curtains. At night, when the lights are on, the outer skin of the building becomes completely transparent, revealing the entire concrete wall, which looks completely different from what it looks like in the daytime and offered a new spectacle to the villagers. The use of the fabric skin is inspired by the local textile industry. The architect found a special woven material that looks like ordinary linen but is lighter and softer, giving a sense of rustic beauty. The customed weaving creates the fabric with an opening rate of approximately 40%, then it can not only block more than half of the direct sunlight like window blinds, but also gives enough transparency for people to look from inside to the outside. Due to the tack effect created by the two layers of skins, some of the heat will be brought away by the airflow, leaving the interior with cool and refreshing experience. It was a process of crafting when installing the fabric skin: Except for the plastic welding, the only way to fix two adjacent panels of fabric is the original roping technique. The architect studied four different ways to tie the knots and then how to hide the knots, finally has successfully “worn” this garment on the concrete wall in a flat manner. The prestress of the tightened fabric can reach more than 2,000 N/m2, which is strong enough to withstand the typhoons that attack Hainan several times per year. In addition to the overlapped shadows on the exterior of the building, the architect also introduced and superimposed the original rural scenery into the interior space. The real scenery of one hundred acres of flower fields replaced the original background wall of the stage. Meanwhile, to avoid the adverse effects caused by the excessive brightness of the background, the architect has opened large areas of skylights to introduce the natural lights into the hall. High eaves corridors around the hall provide an open and public gray space inside the building. The irregular outlines of the eaves framed the views to the flower field while directing the people’s views to the circular stage in the center of the field. After the building was completed, the architect designed a B&B house and a multi-functional restaurant on the other end of the field, as well as an arc-shaped plank road to connect each building and a few installations with landscape for people to stop for a rest. All of them together constitutes a cluster of supporting facilities for seminars, media conferences, catering and accommodations. During the Boao Forum for Asia that happened not long ago, this newly built Phoenix Countryside Revitalization Exchange Center was fortunately designated as the Beautiful Countryside Livingroom, the only third-party theme venue for the Forum. Several significant high-level dialogues on countryside development were hosted in this building, the B&B and other facilities also functioned as the reception and accommodations for the representatives of the government and media. The building is seen as a physical representation of the fading typologies of old houses in a metaphorical way, which has fortunately been widely recognized already. Also, we want to believe that in such space where you can see the overlapped shadows of history as well as the everchanging daylights, and where you can hear the rippling wheats from the fields, people will be greatly inspired when they are exploring the future of China’s countryside. Project Name: Boao Phoenix Countryside Revitalization Exchange Center Project Location: Nanqiang Village and Dalupo Village, Boao County, Hainan Province Area: 1454 sqm architecture design and 118548 sqm (178 Mu) landscape design Design Company: ChiLi Studio




 Editor's Pick
 Latest Design
 Best Idea