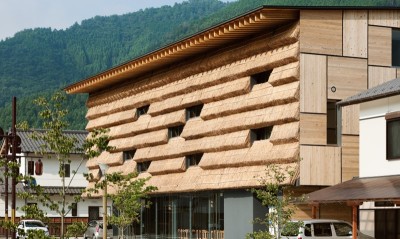
Text description provided by the architects
Linxi Guyin (Dwelling Hidden in the Valley) is a boutique homestay by Suzhu Architecture (lead architect Guo Shaoxun) on a hillside beside the highway in Nanlu Village, Moganshan, Zhejiang. The original 1970s brick-wood house had tilted and decayed, so the owners chose to rebuild; the design brief was to create as many spatial layers as possible within a tight, exposed hillside site, and to reinterpret the relationship between inward-looking domestic architecture and outward-looking nature. The original outdoor platform is split into three courtyards—Wangshan (viewing the mountain), Guanzhu (watching the bamboo) and Tingsong (listening to the pine)—that form a closed loop around the house, a walkable garden path. The old double-pitched roof type is broken into basic units and recombined into new interior spaces and exterior forms. The south platform was the former threshing and storage yard and main entrance, and a ten-metre pine stood at its east edge; house, yard and pine are recomposed because the agricultural uses have changed. The three courtyards anchor a circular promenade that deliberately withholds and then releases views: Wangshan opens to the bamboo hill opposite; Guanzhu is a narrow north court enclosed by slope and building for quiet contemplation; Tingsong preserves the retained cedar, whose needles rustle in the wind. The project's name comes from a ninth-century text; because the house sits outside the village and is small, the owners wanted it to feel connected to village atmosphere rather than isolated. Local rules limit new massing to the old volume, so the original mass is decomposed into small geometric units that compose a three-dimensional miniature village, with a fluctuating roofline answering the mountains behind. A middle volume projects forward like an outstretched hand, and the south facade opens a wide window toward the bamboo grove. The main body steps back layer by layer into the forest, appearing and disappearing. A ground-floor corridor threads front and rear courtyards, separating dining, living and reading zones. The result is a new village in which every household, every room and every window offers a different view, using modern language to express a pure relation with nature and learn from the landscape.




 Editor's Pick
 Latest Design