Text description provided by the architects
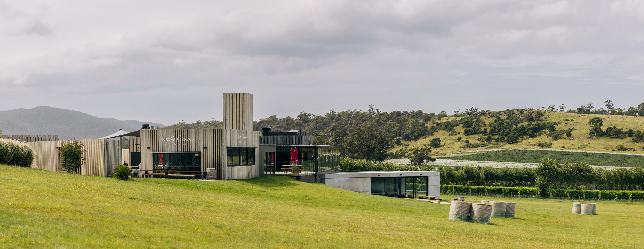
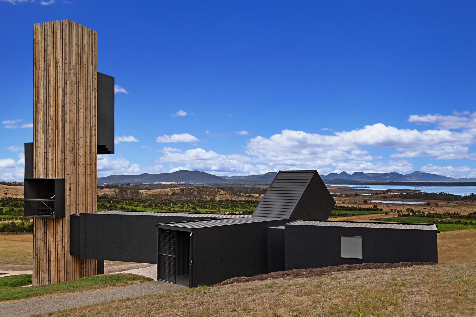
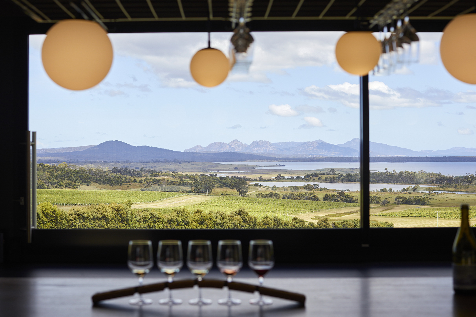
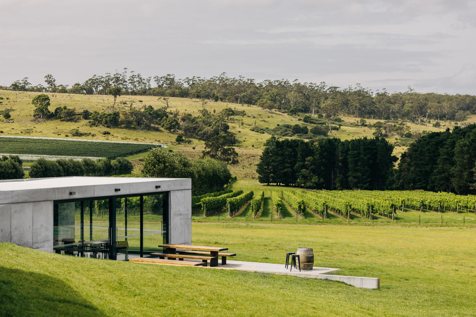
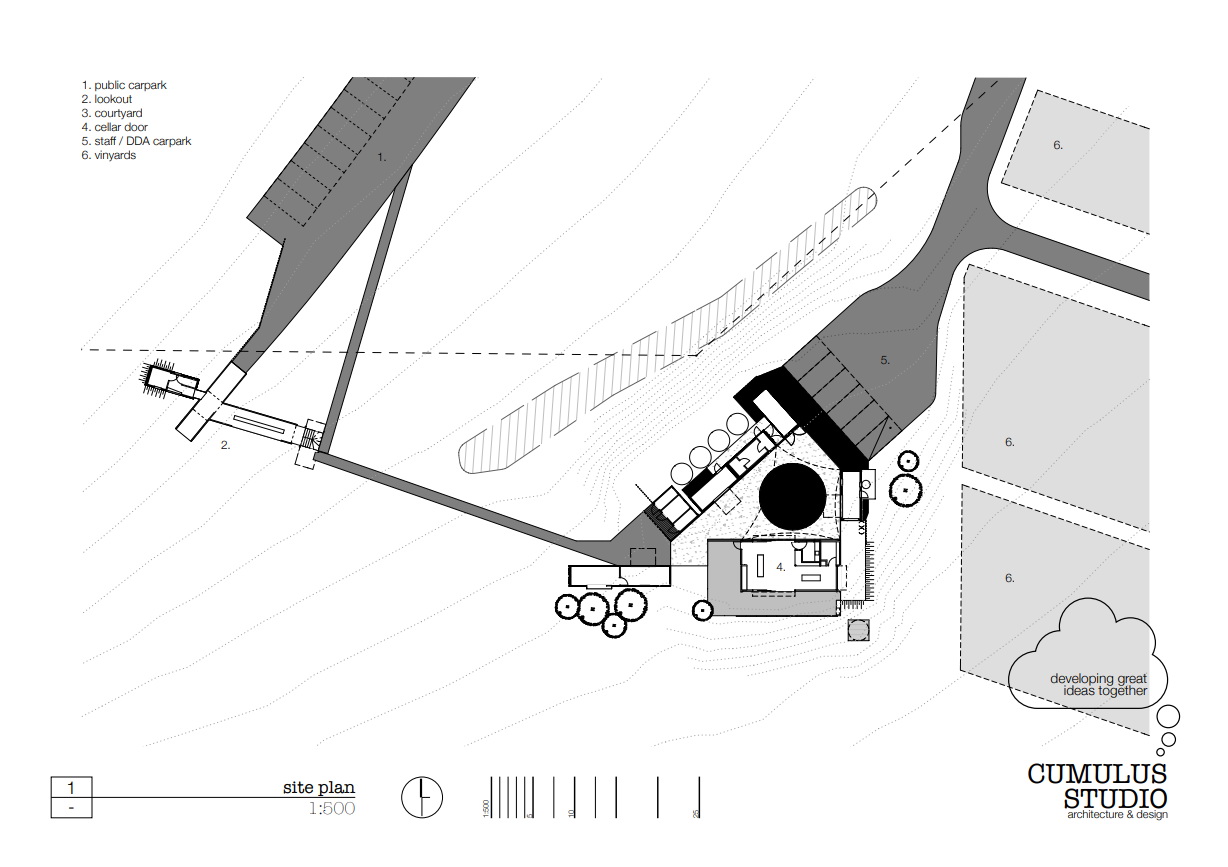
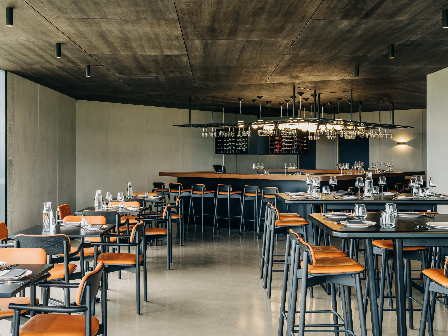
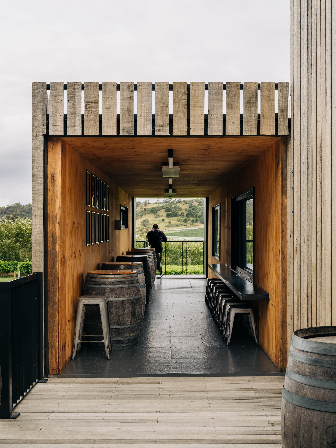
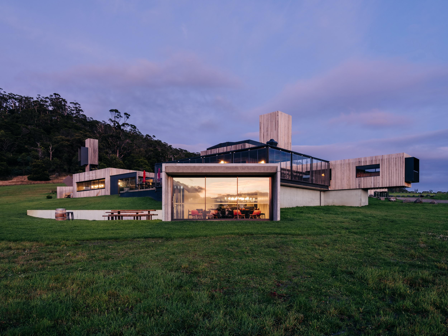
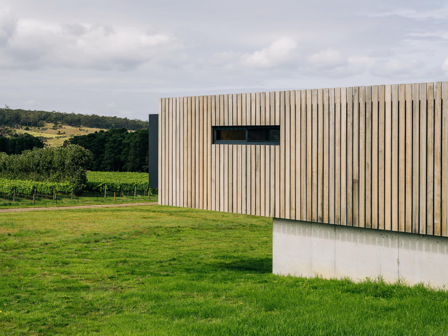
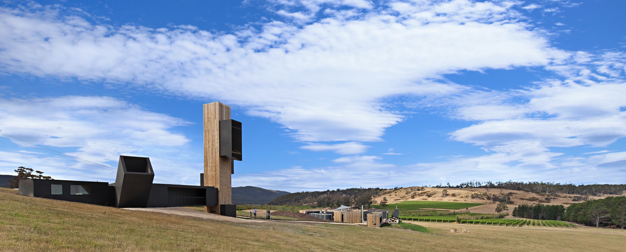
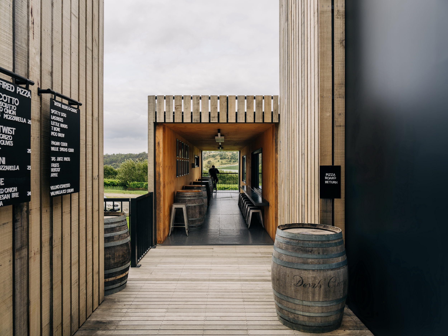
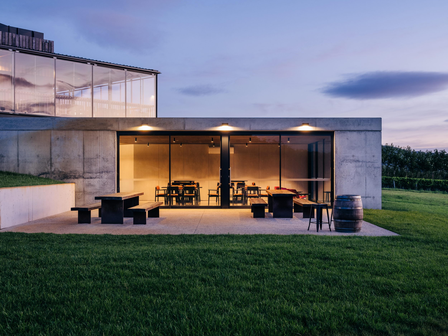
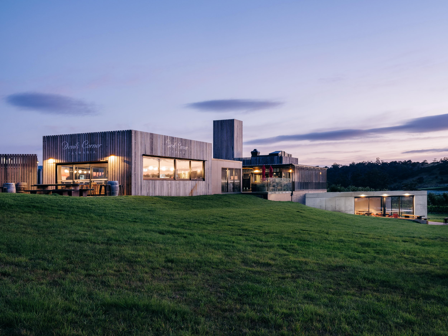
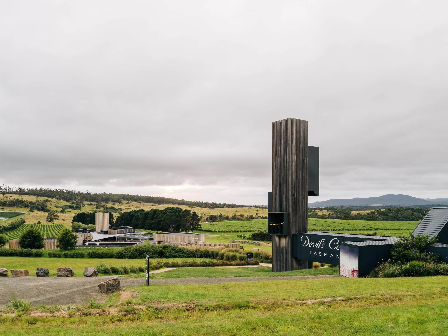
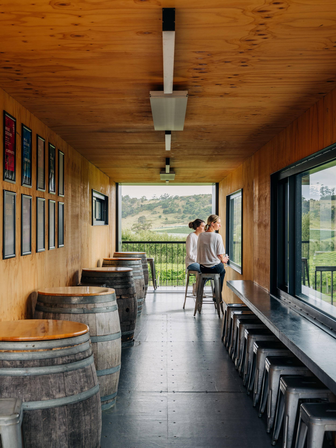
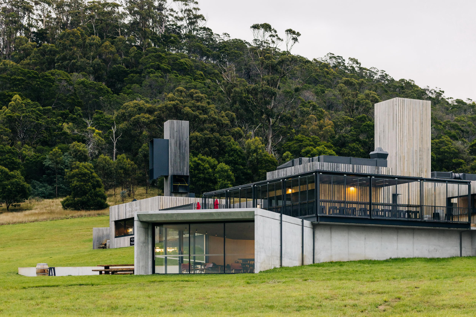
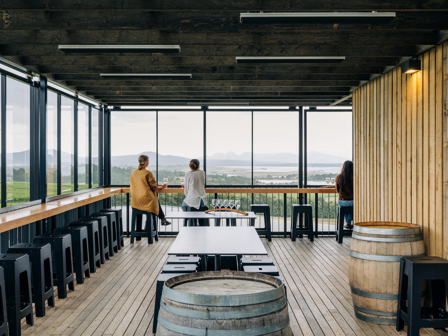
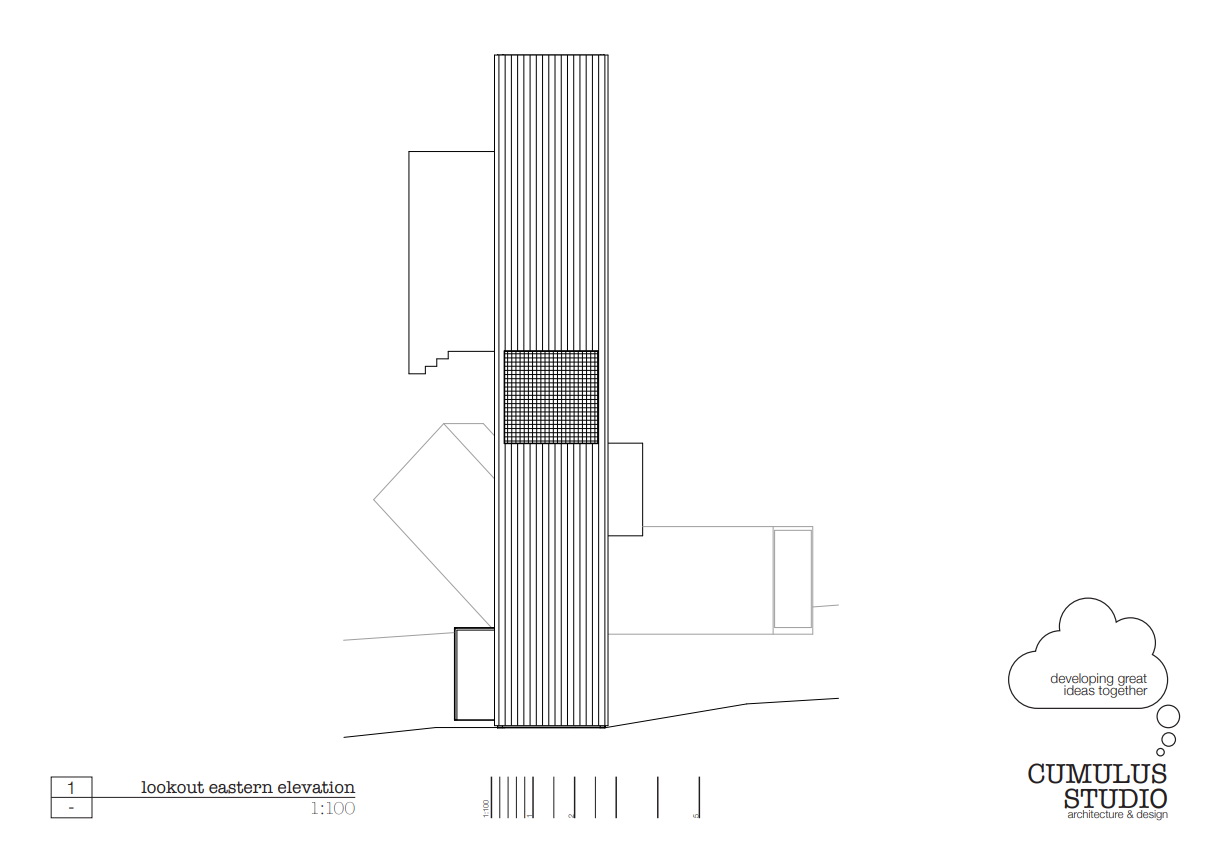
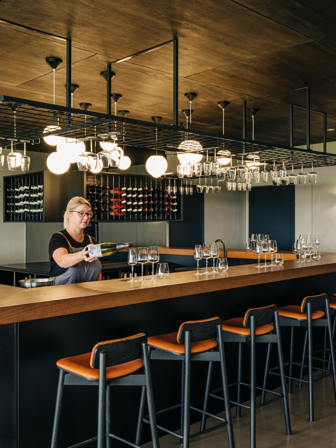
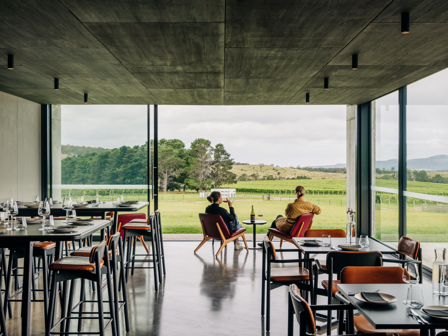
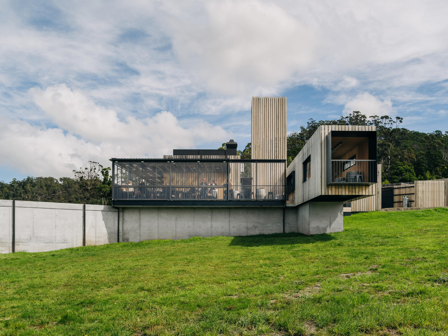
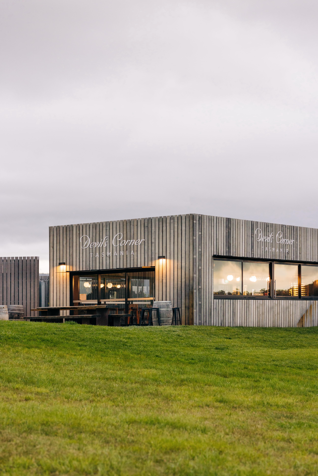
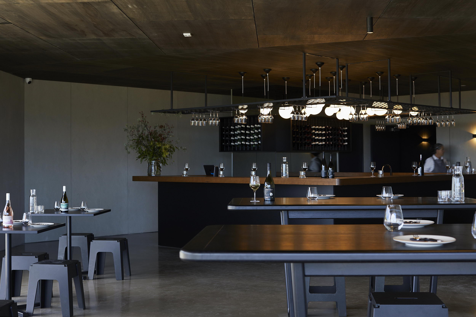
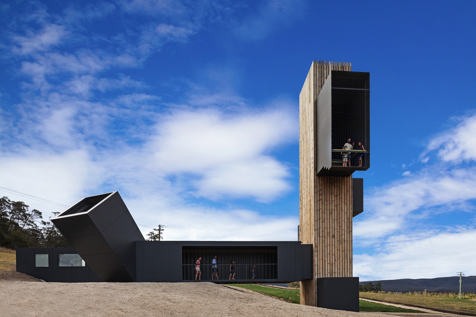
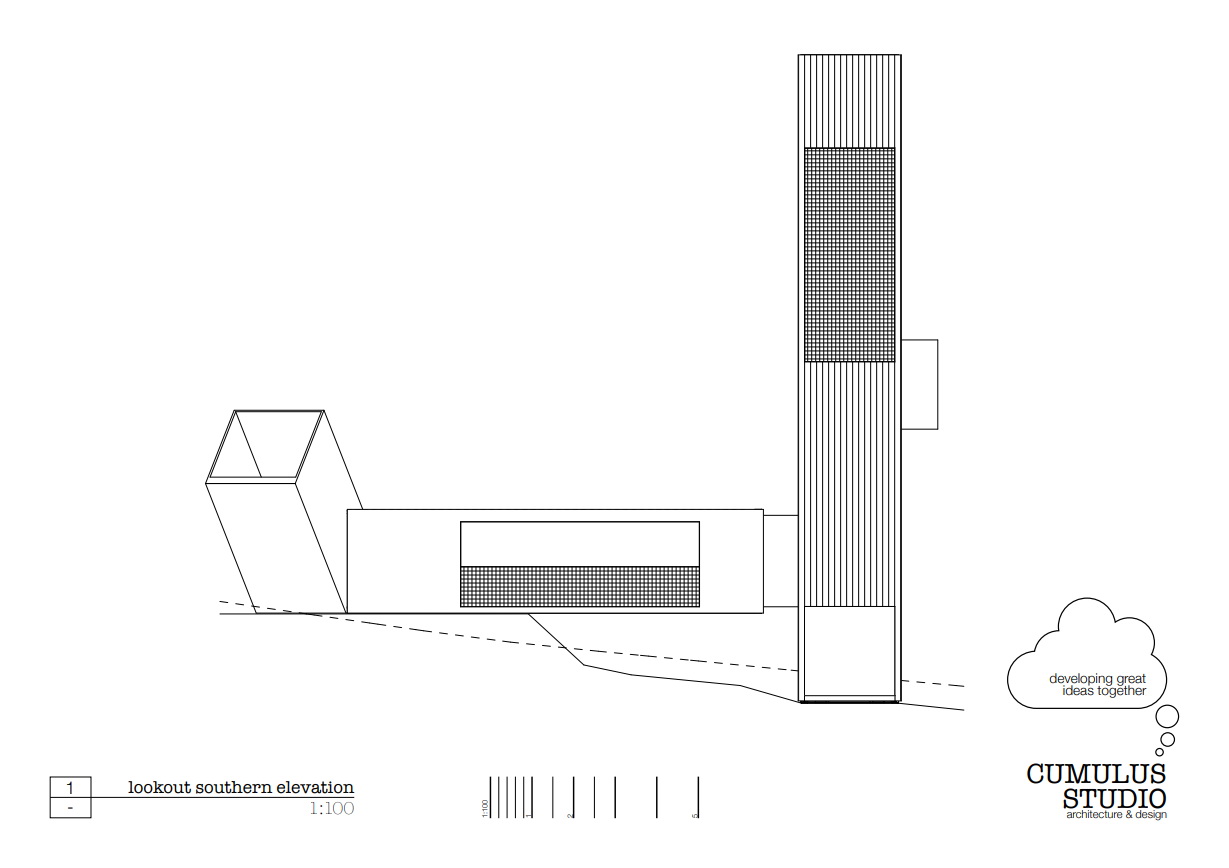
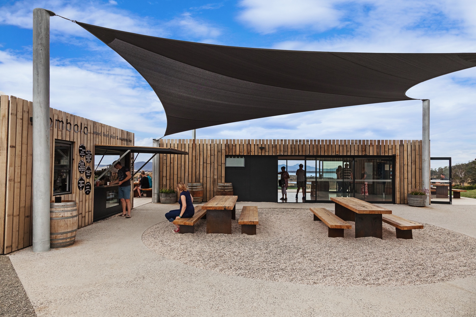
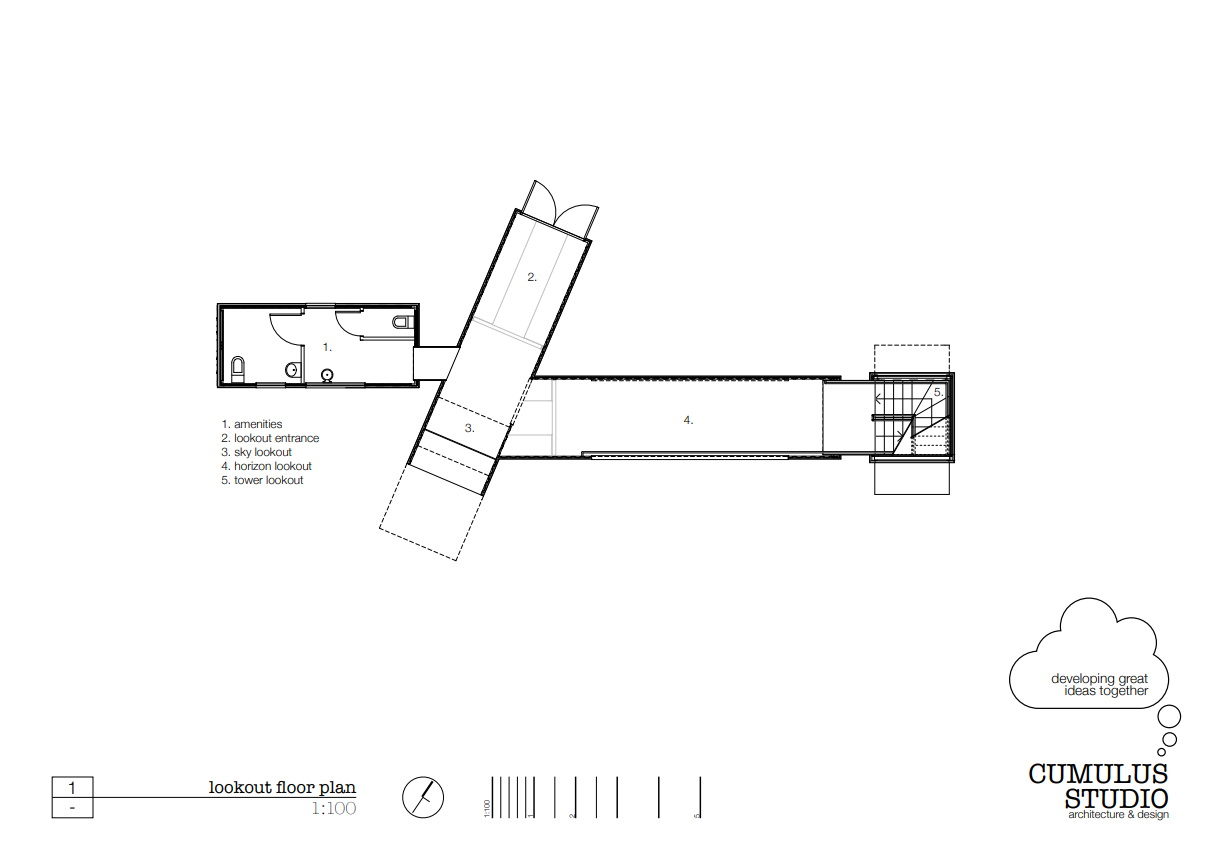
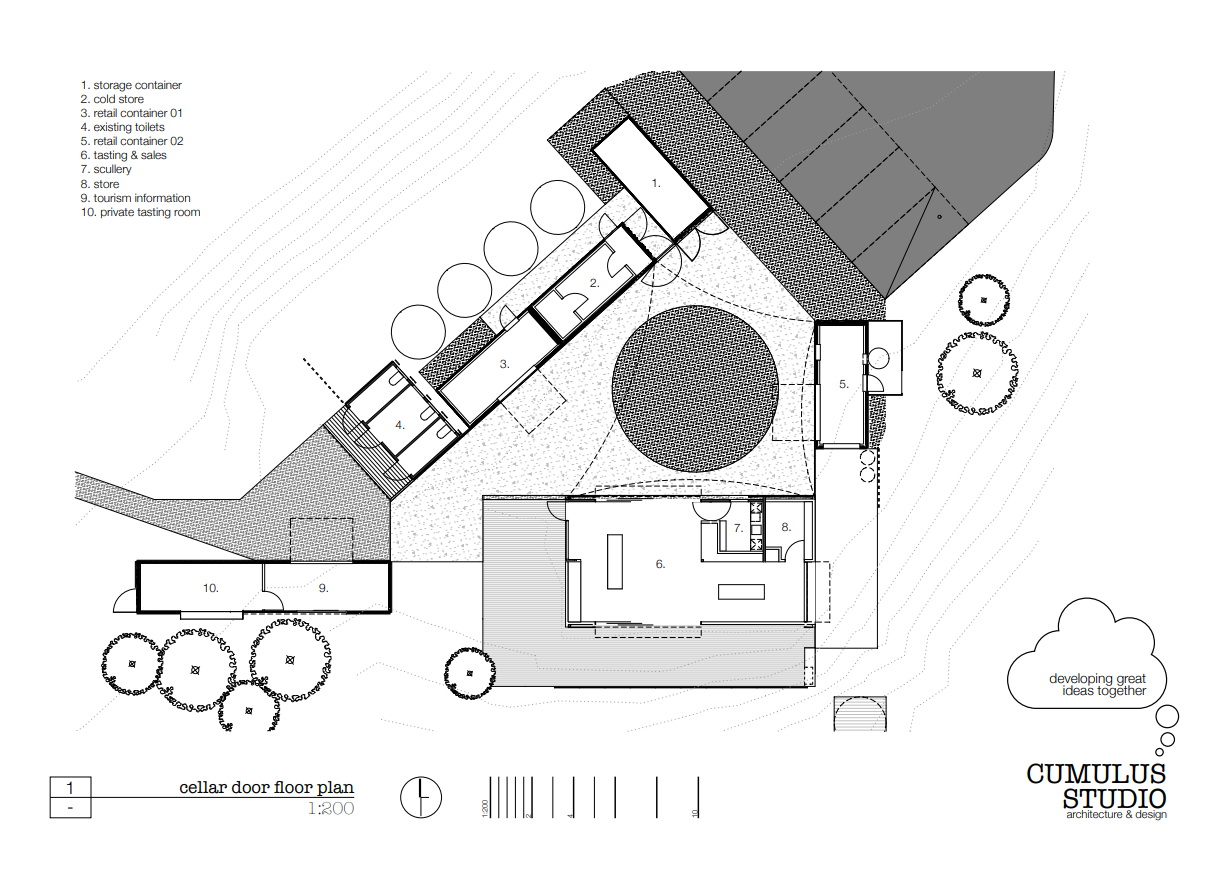
The new expansion forDevil’s Corner builds on Cumulus’ original design for the winery, which overthe last seven years has seen the cellar door become an iconic destination forvisitors to Tasmania’s east coast. Complementing Devil’sCorner’s distinctive lookout and sweeping views over Freycinet Peninsula, thenew additions have more than doubled the winery’s visitor capacity while stillretaining the design’s original character and concept. “It was important for us tocontinue our close collaboration with Brown Brothers and be part of the newchapter of this unique Tasmanian winery,” says Cumulus Director Peter Walker. “The new spaces carry on ourinitial idea of Devil’s Corner as a village, a collection of visually distinctstructures that draw on the rhythm of the natural landscape to create animmersive visitor experience. ” Echoing designs from theregion’s traditional rural settlements, the winery’s new additions include anall [1] weathercourtyard, an immersive tasting area, expanded local produce kitchens, and asunken cellar — Devil’s Corner’s new home of wine and food masterclasses,private functions, and exclusive events. A transparent roof andsliding walls blur the boundaries between the outdoor and indoor spaces of thecourtyard, providing a flexible area where visitors can both connect unimpededto the landscape and be sheltered from the region’s unpredictable weather. ” “We always considered thepotential future expansion of Devil’s Corner and created a series of flexiblespaces that would allow the winery to adapt easily and sustainably to thecellar door’s growing needs,” Peter adds. “Some of the elements from the existing structures, for example, have been used in the new expansion, providing opportunities for the owners to repurpose and reimagine rather than demolish. ” Completed in late 2021, thenew expansion will accommodate the winery’s number of visitors which hassteadily grown to over 100,000 per year. Team: Architects - Cumulus Studio (Peter Walker,Liz Walsh,Andrew Geeves, Fiona McMullen, Todd Henderson) Structural Engineering - Aldanmark Building Surveyor - Castellan Consulting Tourism Consultant - Simon Currant Hospitality Consultant – David Quon Environmental - Red SustainabilityConsultants Builder –Anstie Constructions Construction: August to December 2015 Area: Total 572m2 Lookout 112m2 Cellar Door & Market Area 460m2 Location: Apslawn, Tasmania Client: Brown Brothers Year: 2015 Status: Completed Architect: Cumulus Studio Images: Tanja Milbourne | Sixth Law



 Editor's Pick
 Latest Design
 Best Idea
 Hottest of Week










