Text description provided by the architects
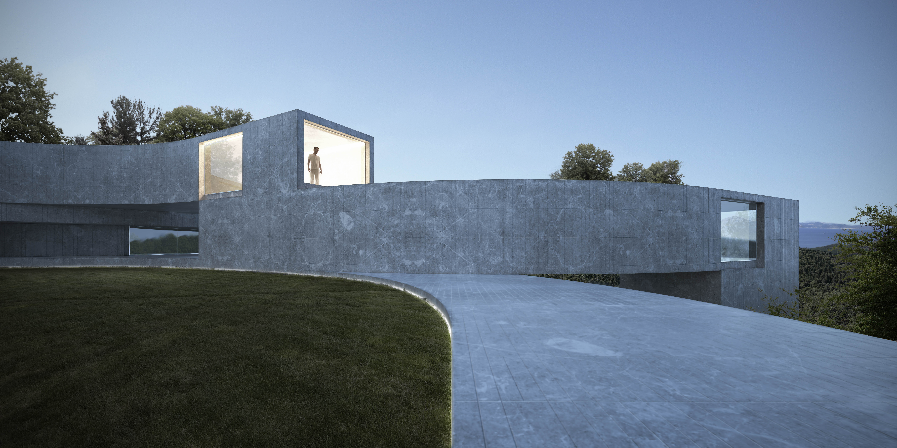
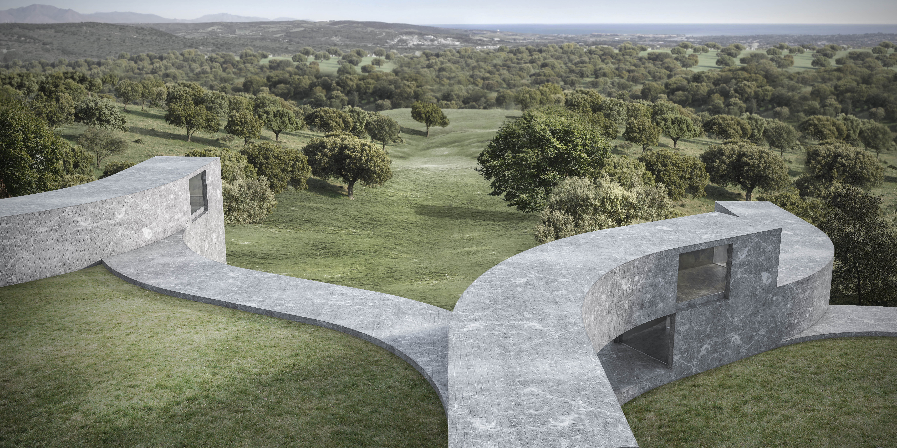
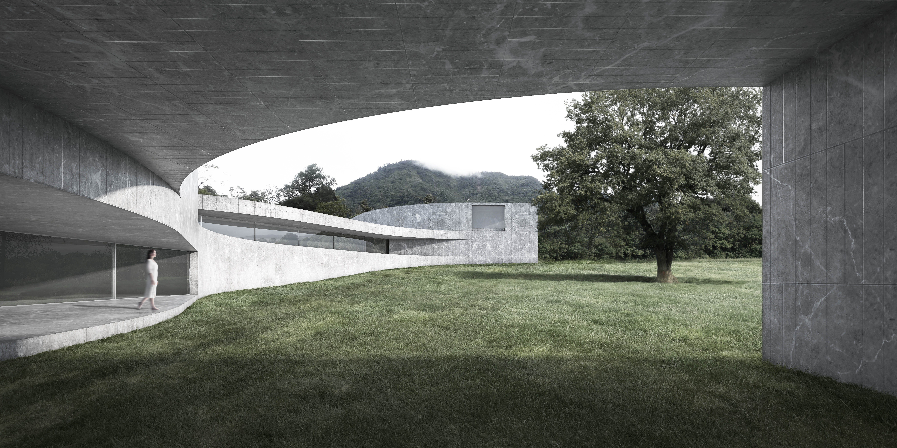
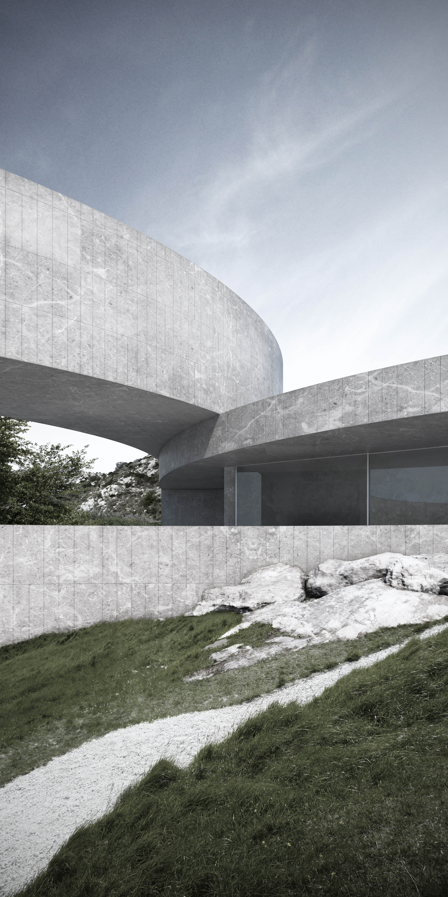
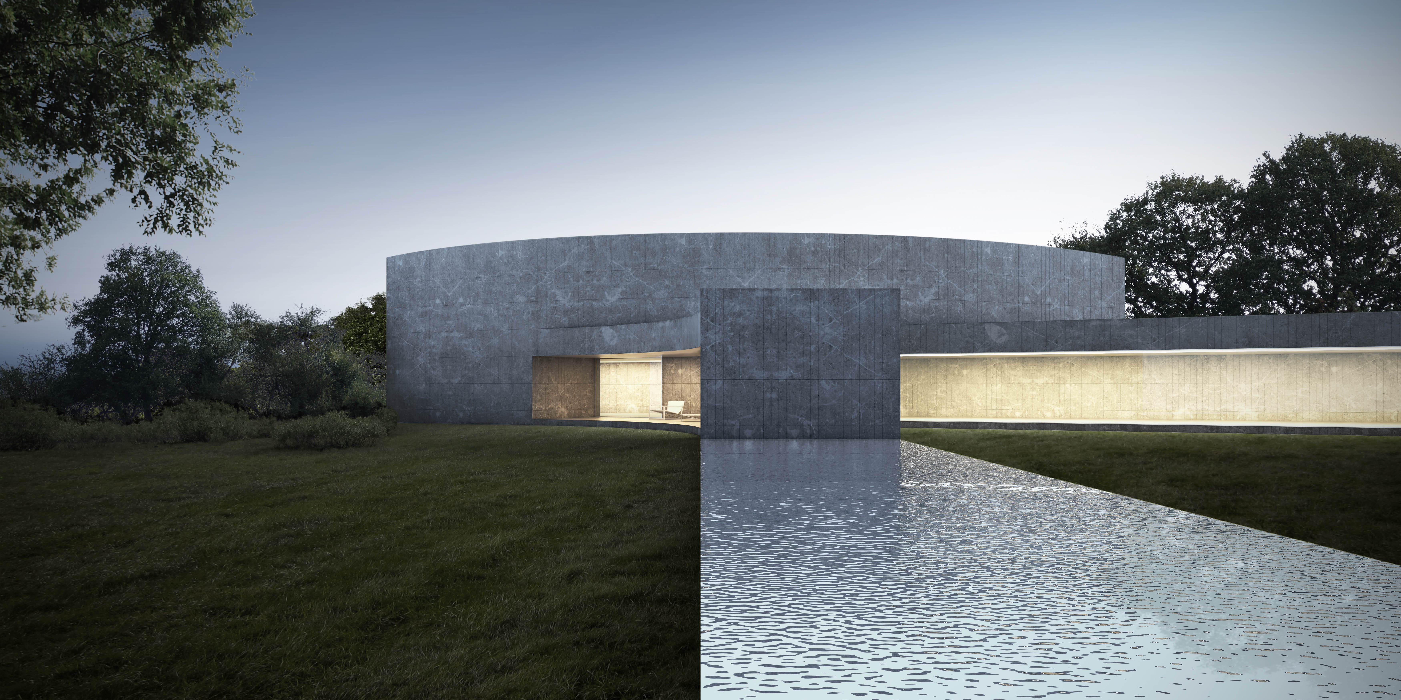
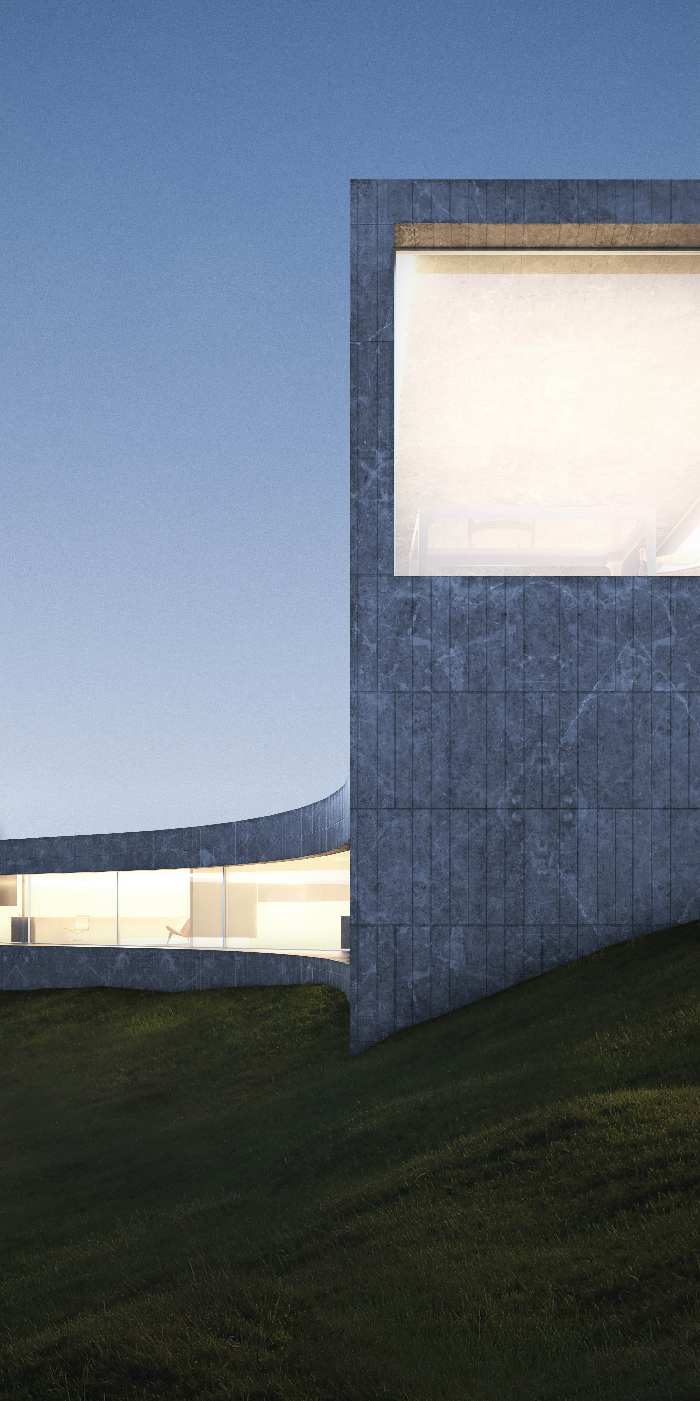
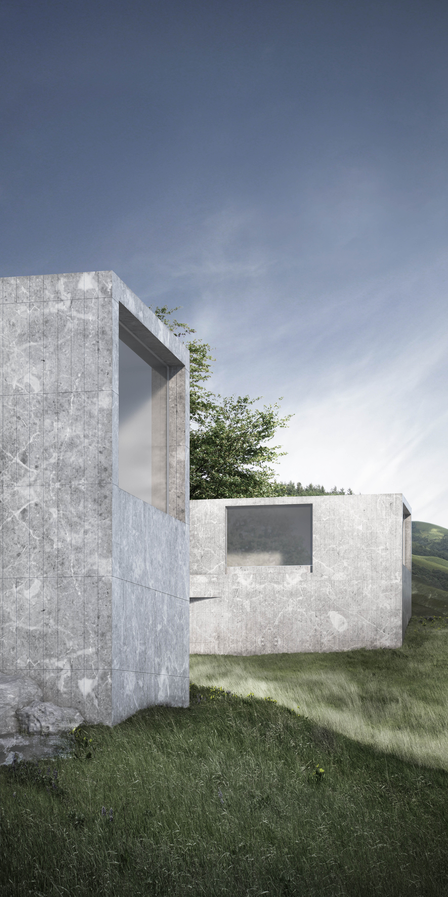
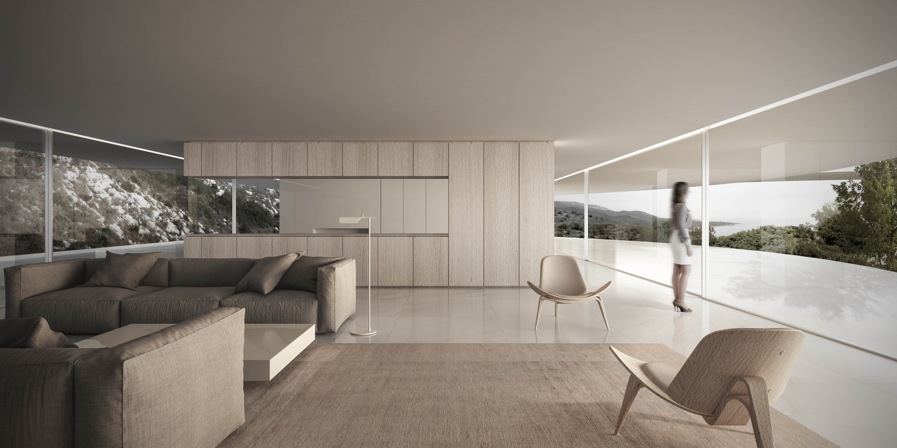
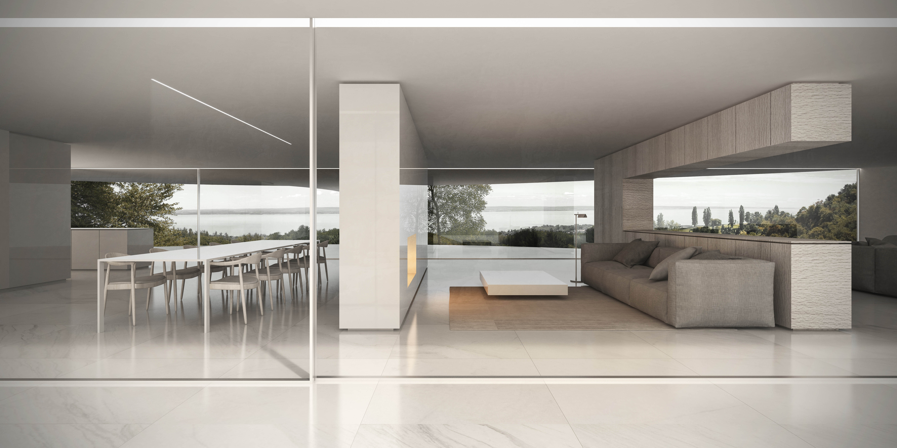
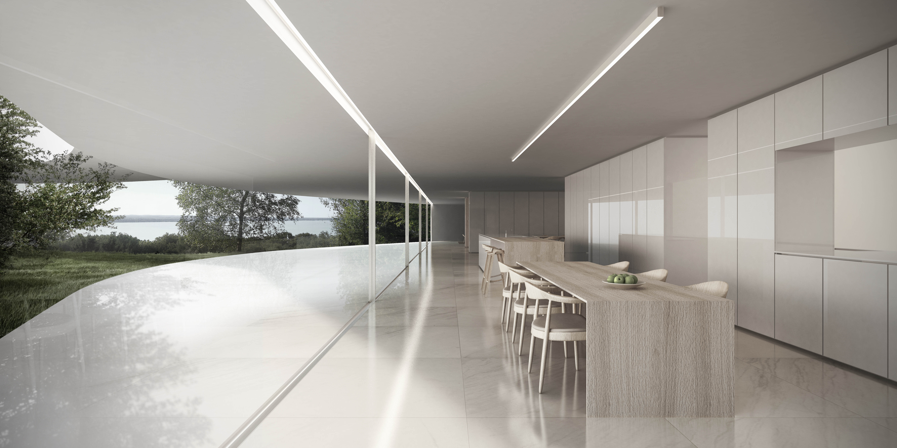
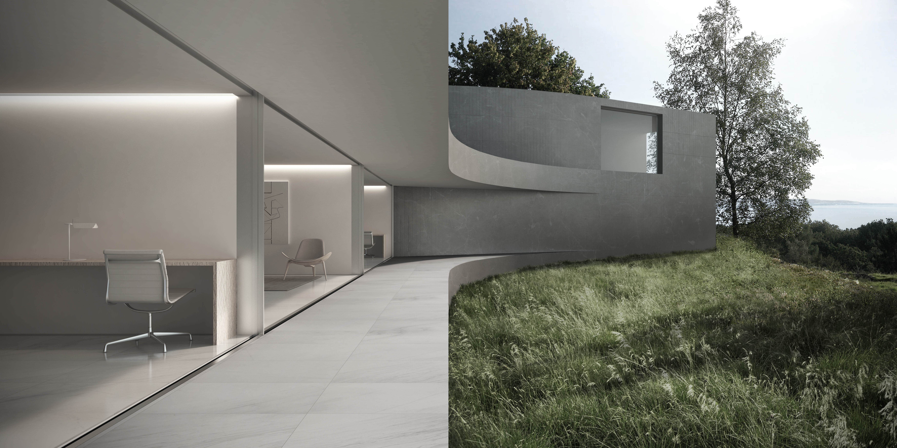
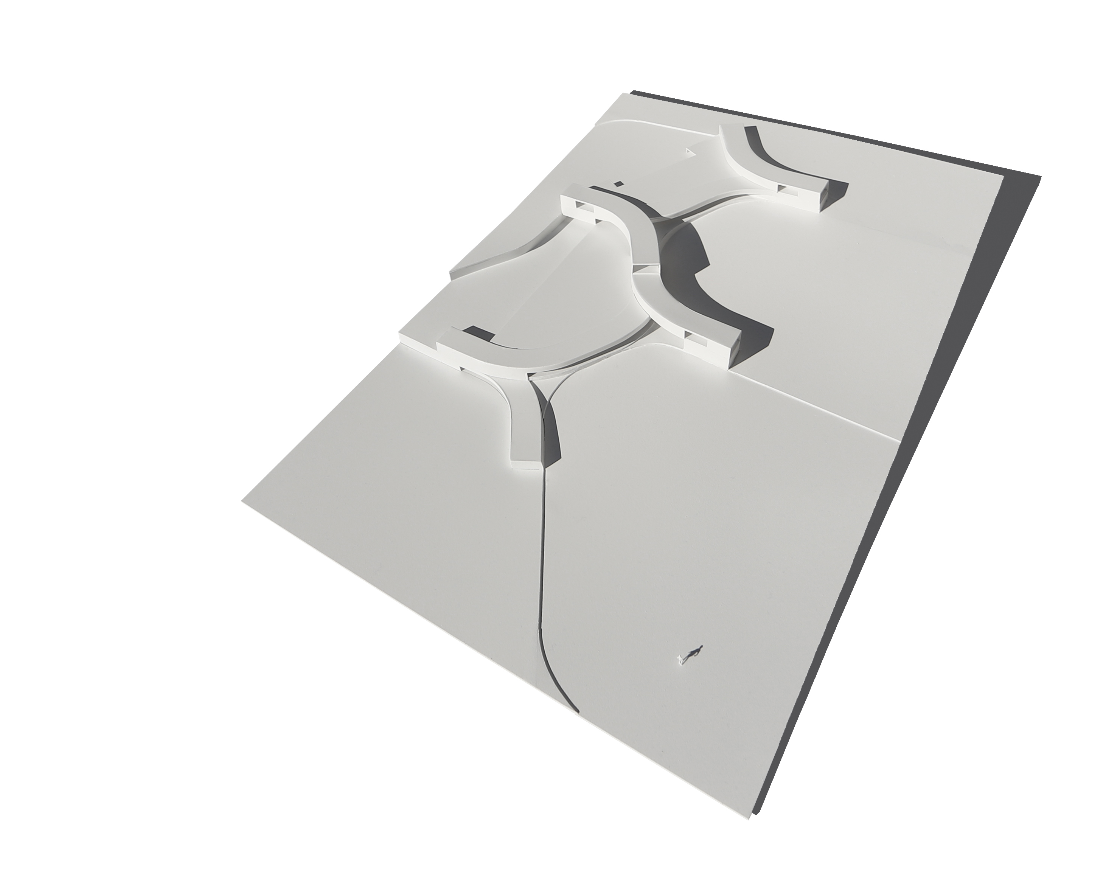
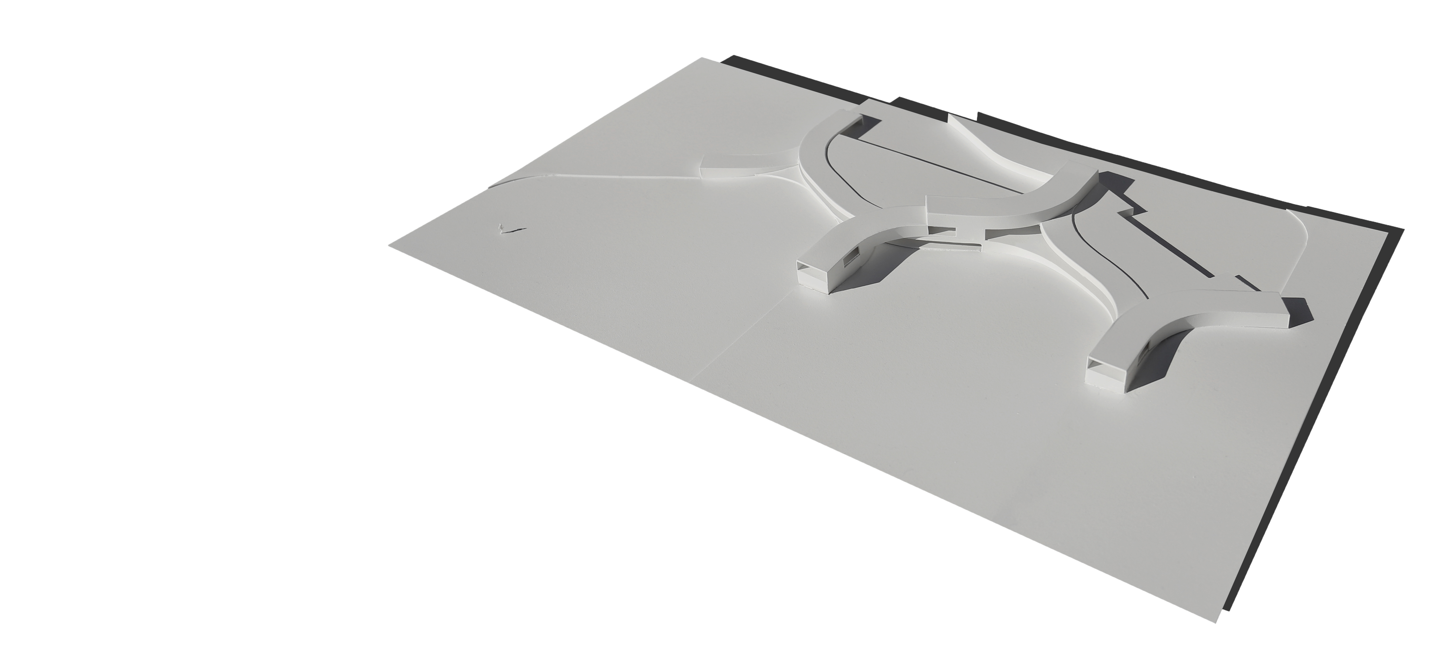
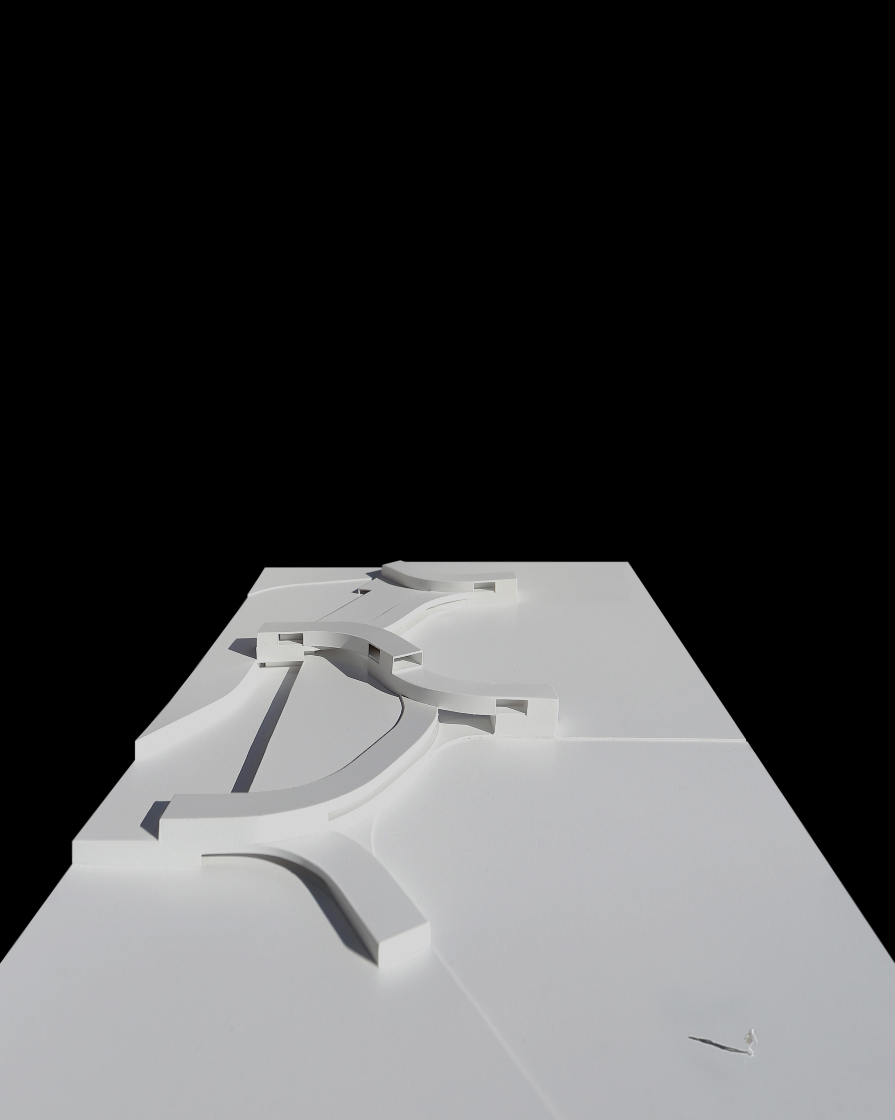
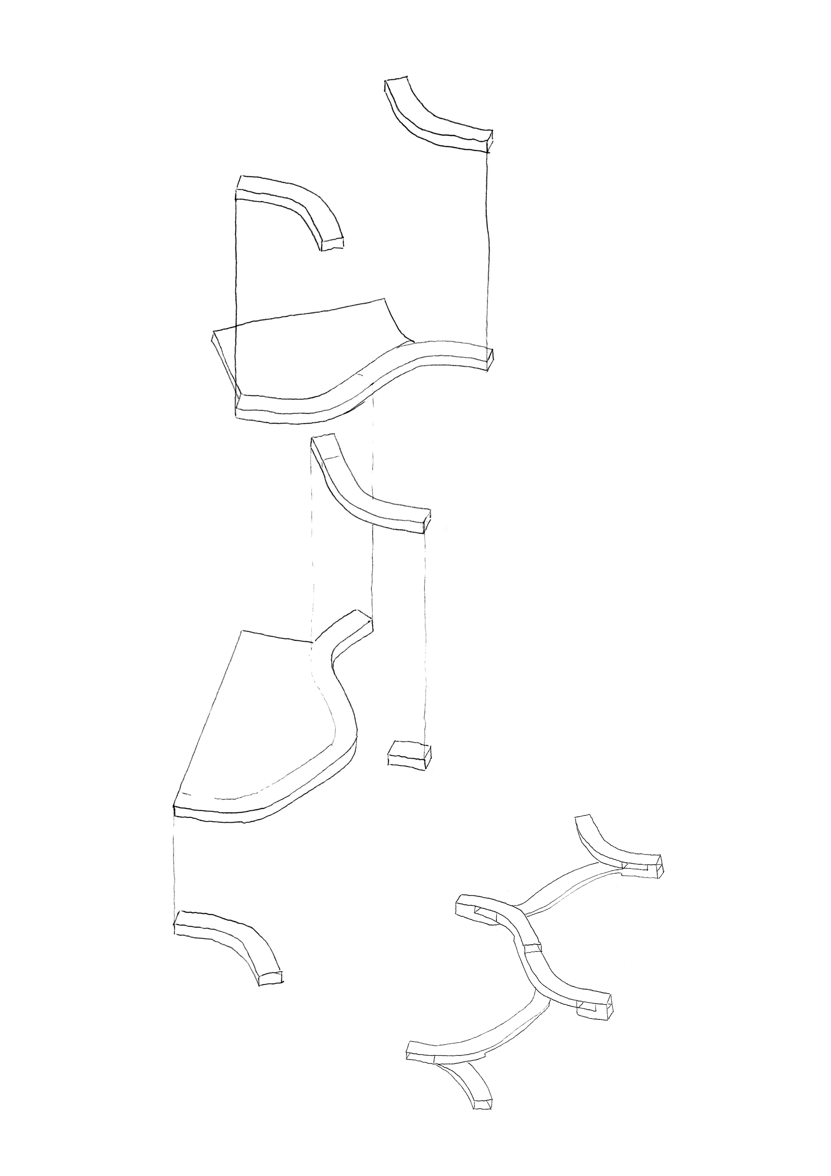
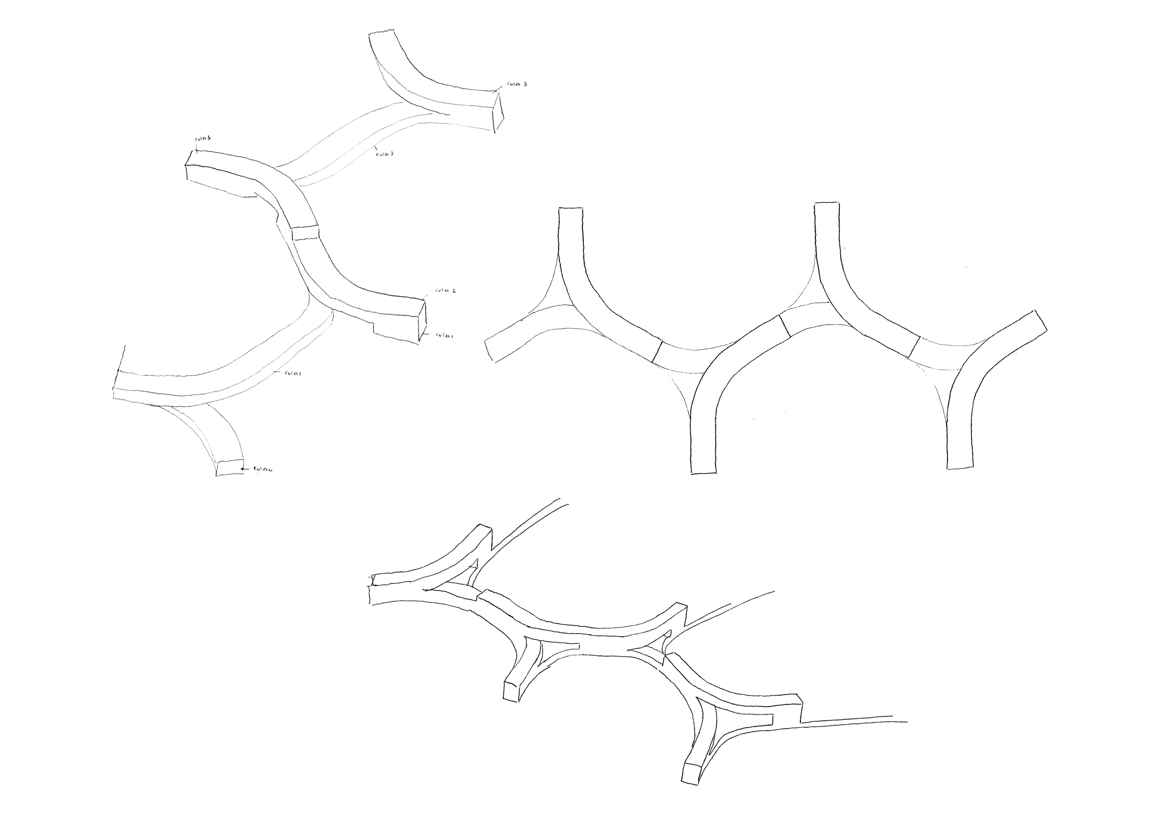
The Grazalema mountain range creates a wall against humid Atlantic winds, so this part of southern Spain receives some of the highest rainfall in the country. The house is designed around this climate and landscape, with gardens that gather water, shade and microclimates. Seven garden rooms organize the dwelling, each with its own character and planting, extending interior spaces outward. Local stone, white render and deep shutters respond to the regional tradition while offering contemporary comfort. The dwelling is arranged around a series of connected courtyards that collect rainwater, cool the air and frame views of the sierra; thick walls and small openings keep interiors cool in summer and retain heat in winter, creating a sustainable, quiet retreat. The project has been celebrated as a model of low-impact regional architecture, using local stone, white lime and planted courtyards to respond to climate and tradition. The project has been praised for its calm, sensitive response to a wet mountain site and for reviving a local typology in a contemporary, low-energy way.




 Editor's Pick
 Latest Design
 Best Idea
 Hottest of Week










