Text description provided by the architects
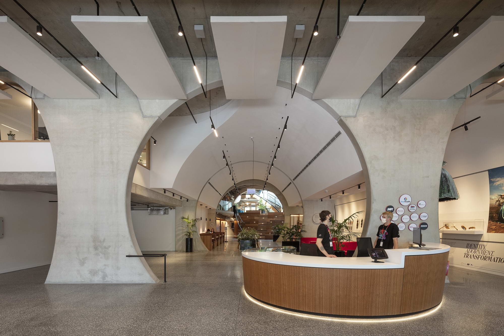
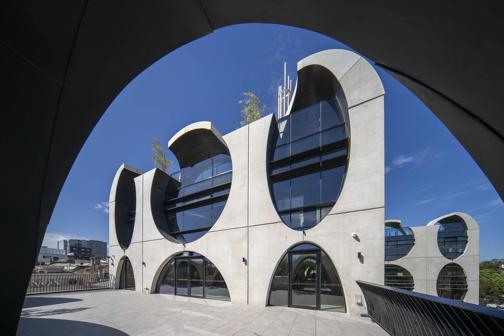
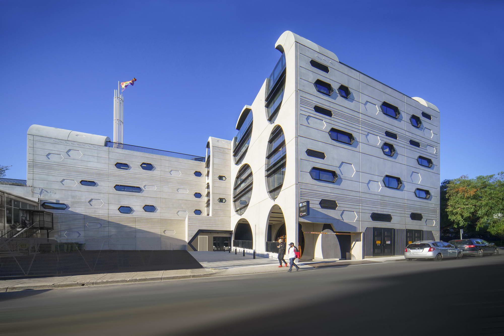
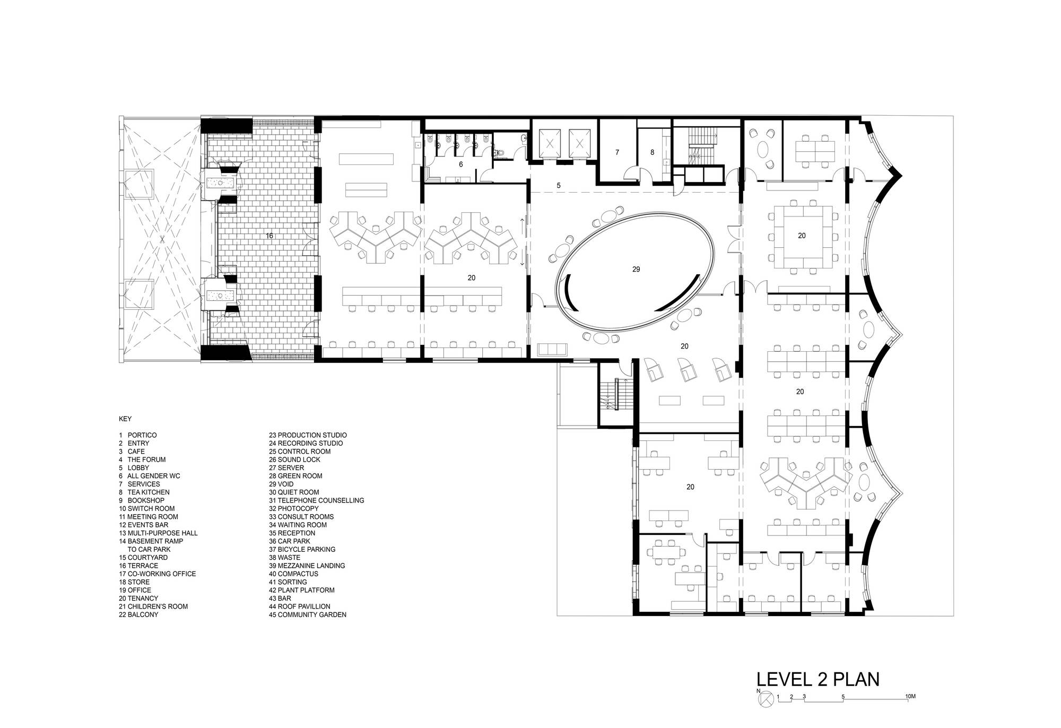
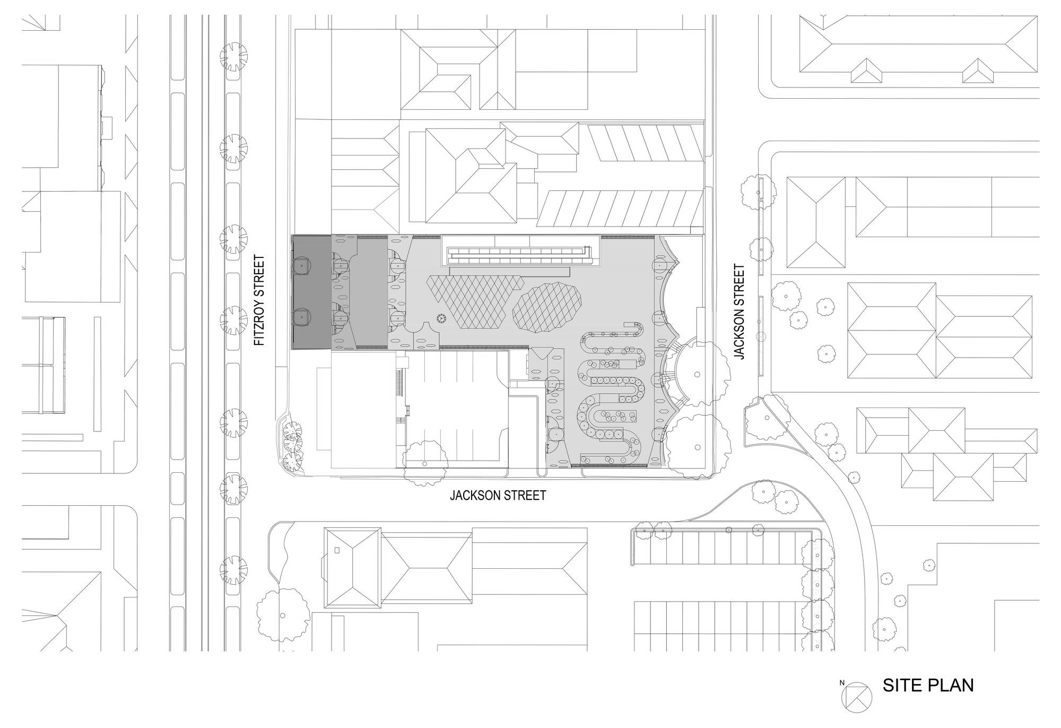
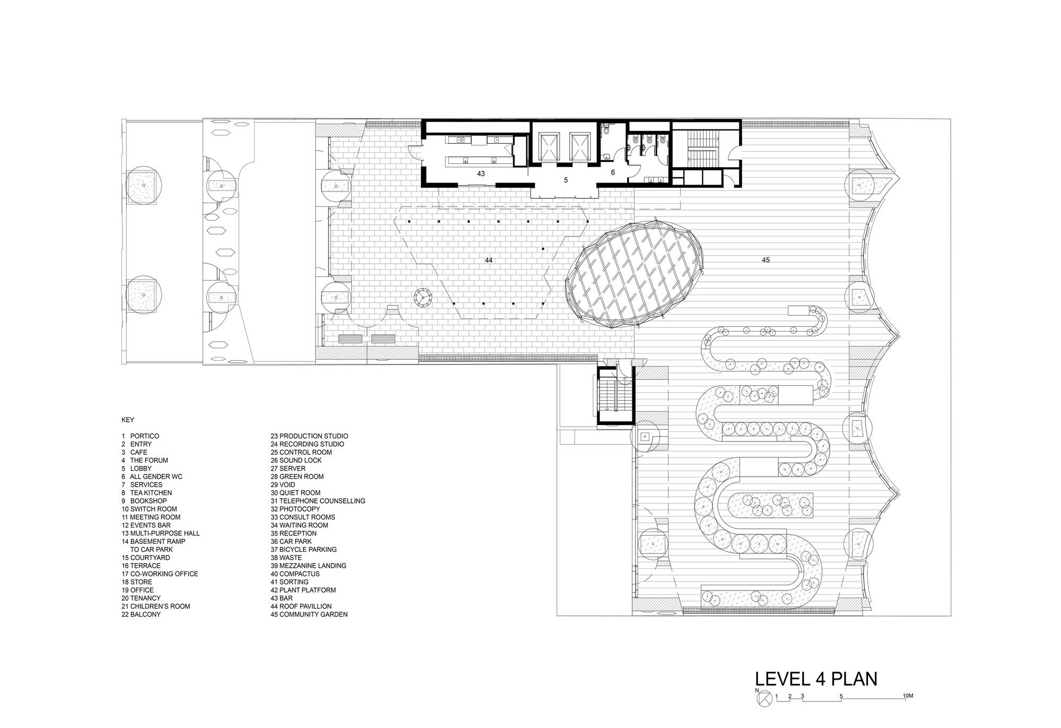
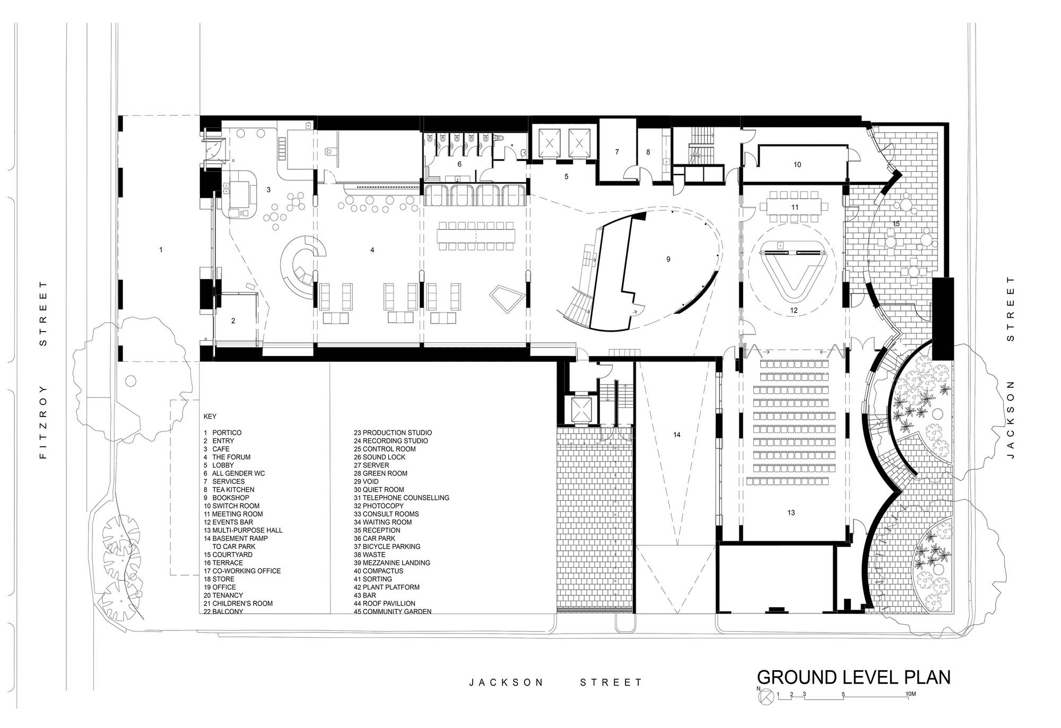
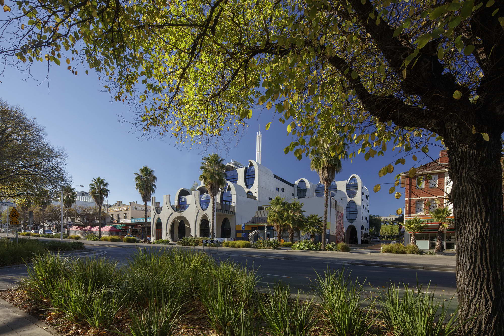
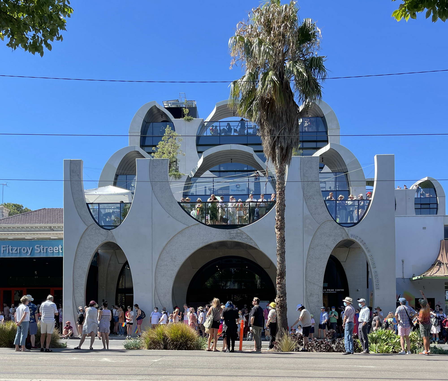
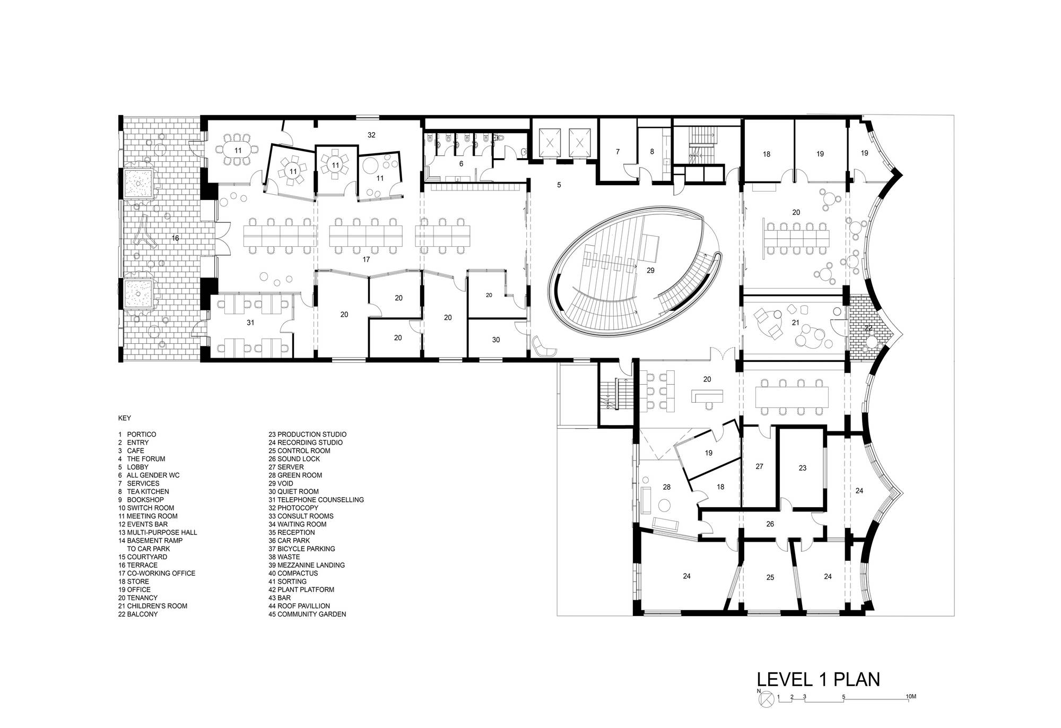
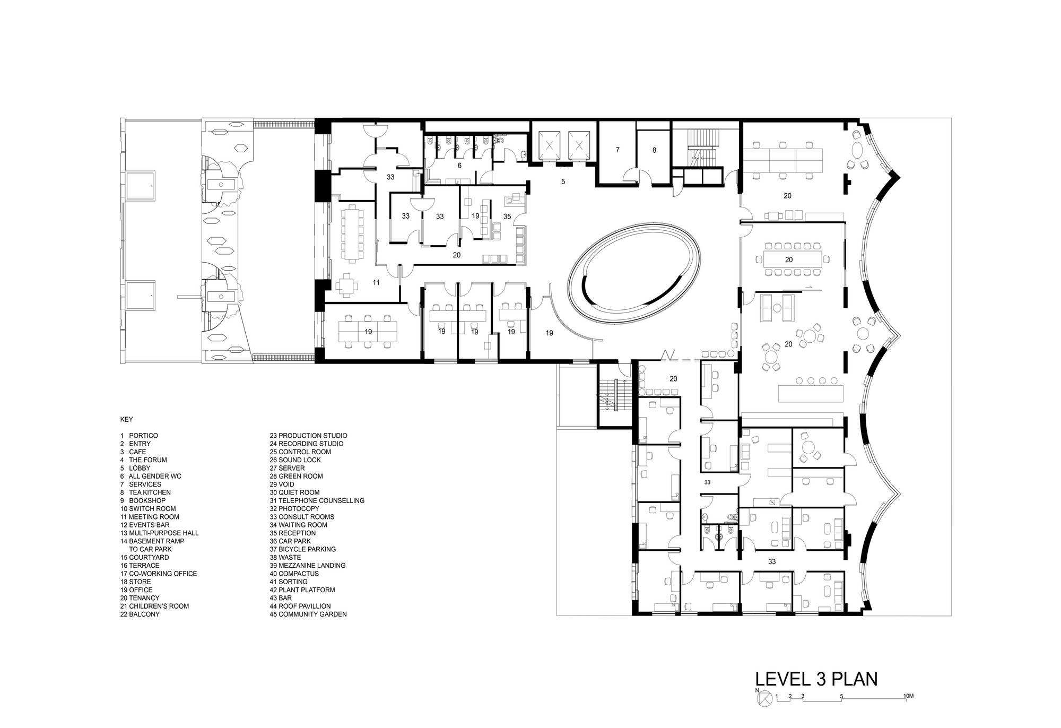
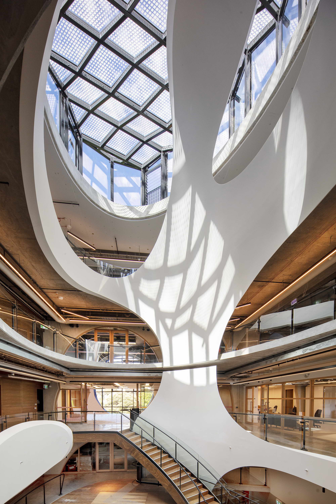
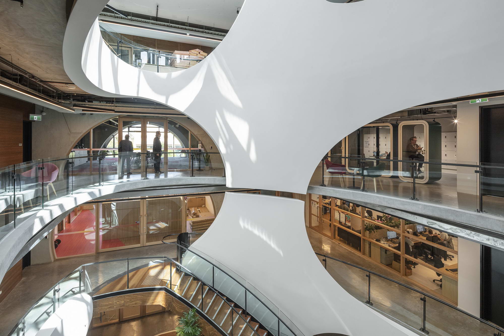
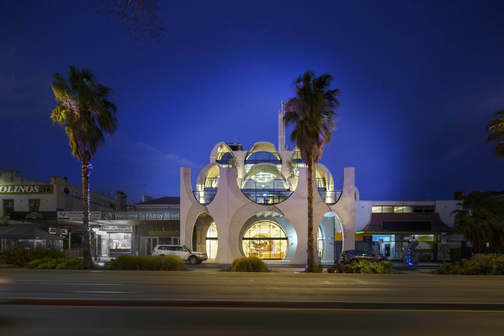
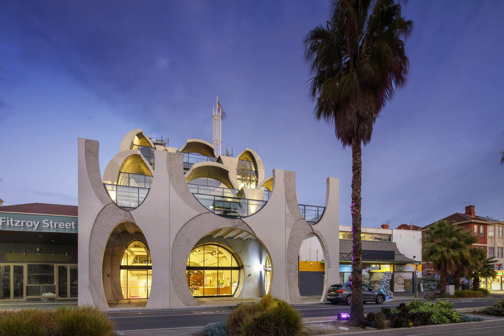
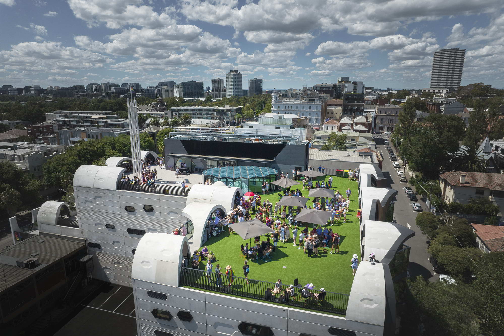
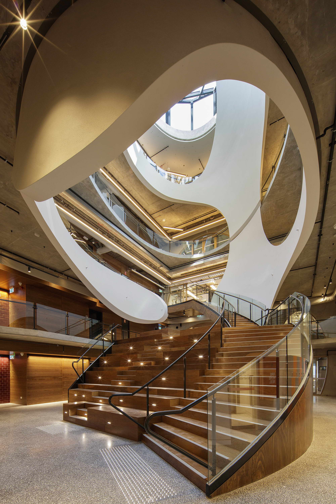
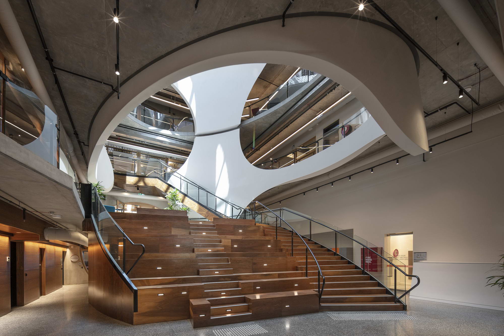
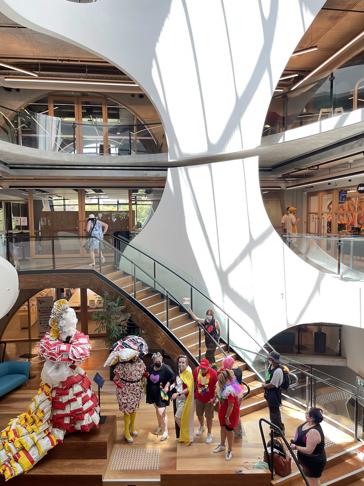
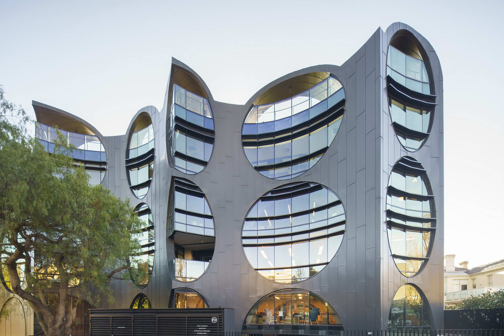
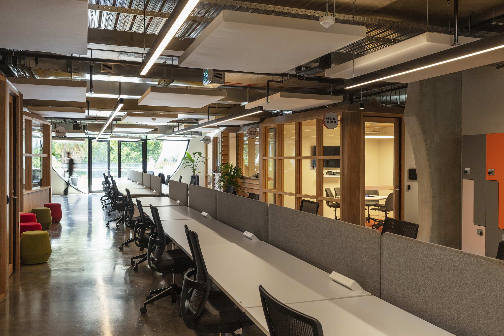
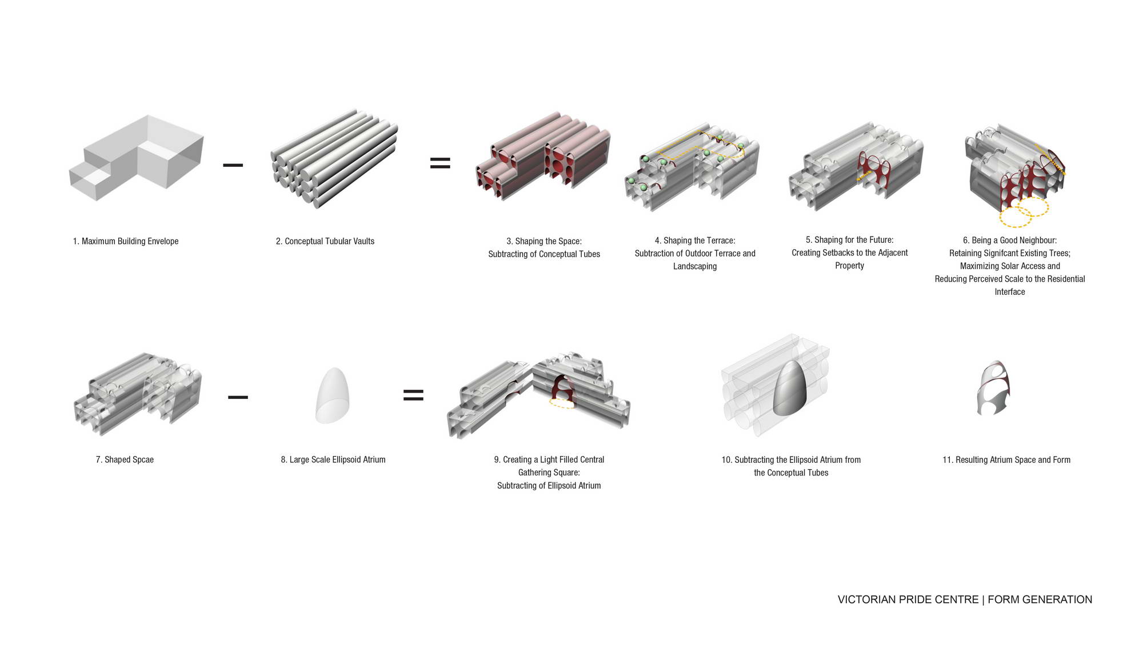
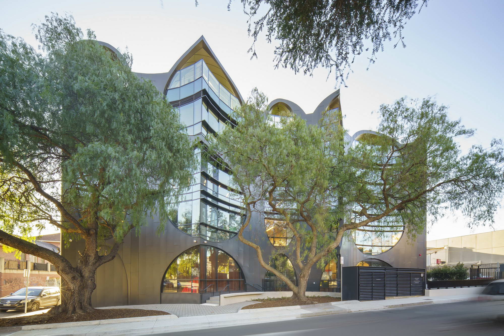
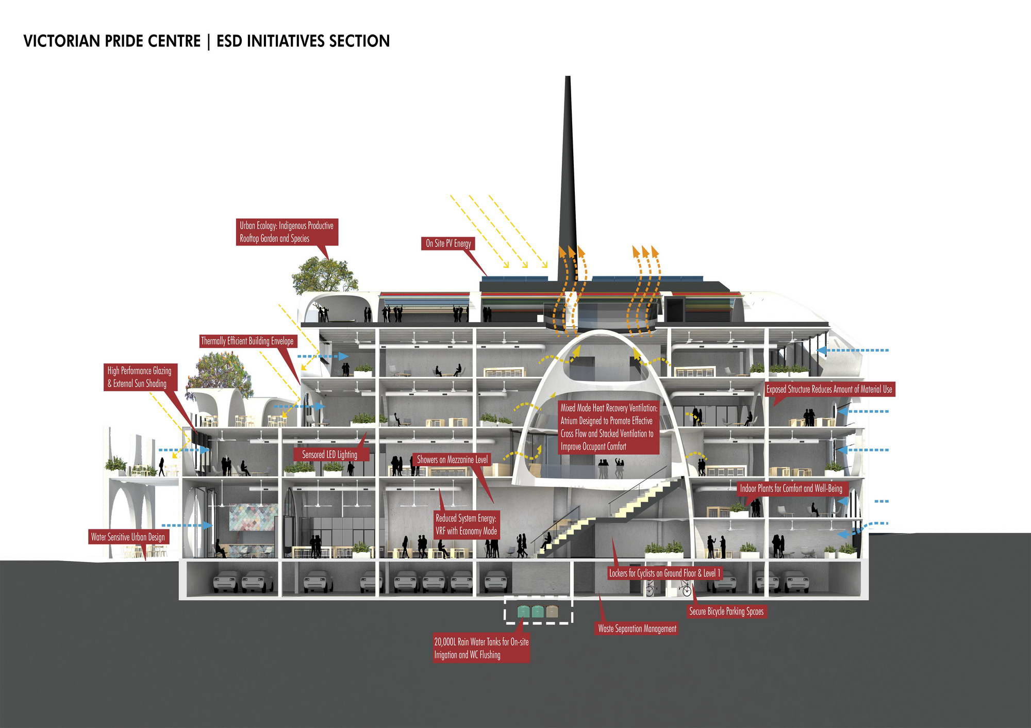
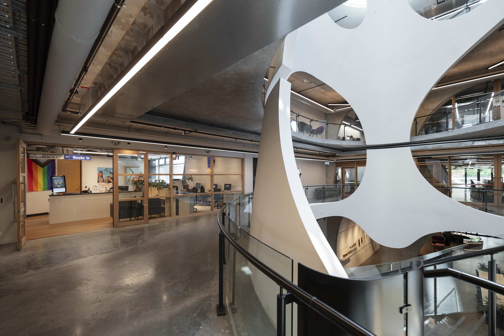
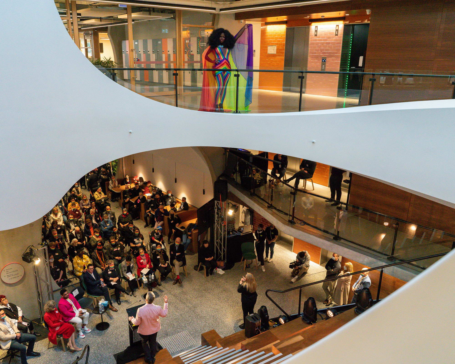
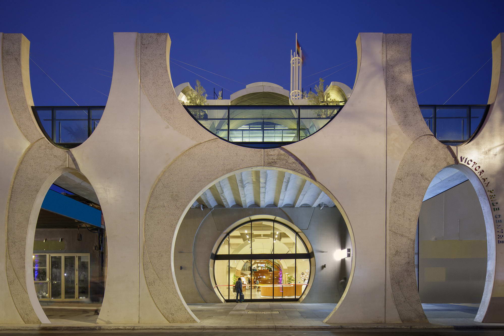
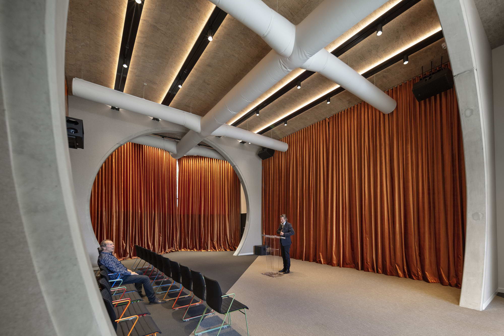
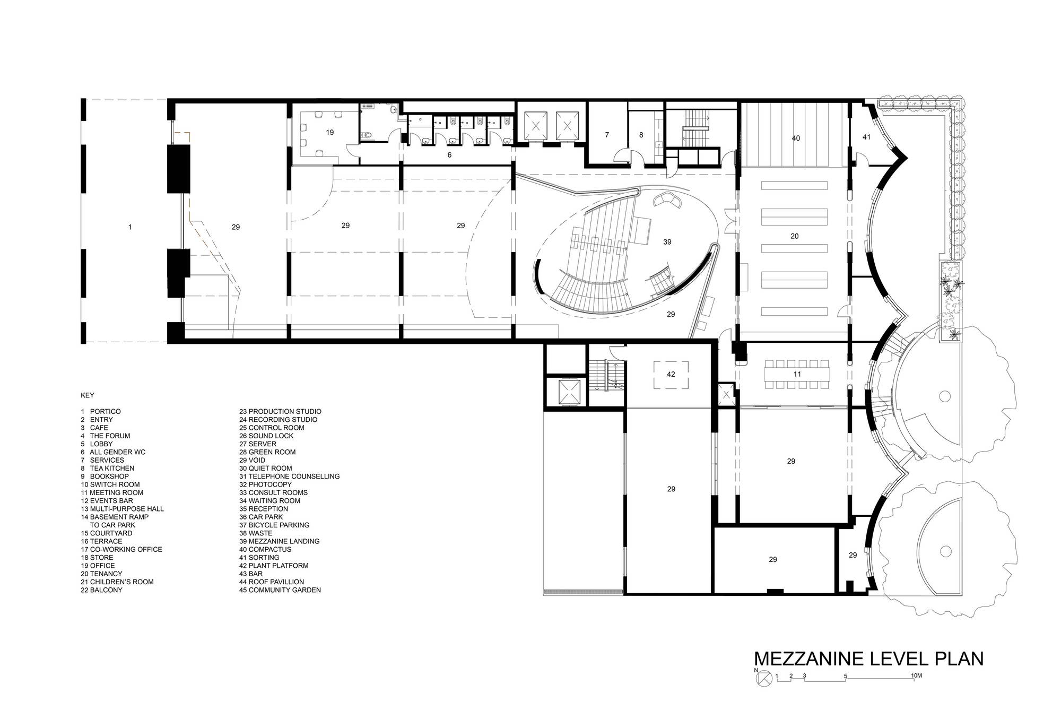
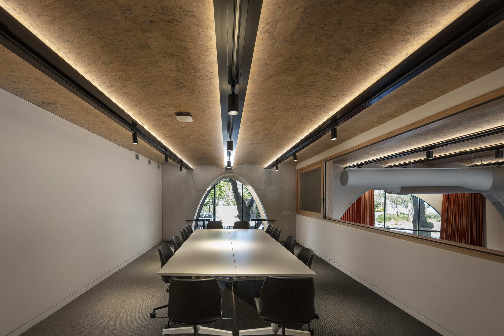
The Victorian Pride Centre at Fitzroy Street, St Kilda, Melbourne, is Australia's first purpose-built centre for the LGBTIQ+ communities. It was conceived after the 2017 national survey supporting marriage equality led to the passage of same-sex marriage legislation, and the Victorian State Government supported the non-profit Victorian Pride Centre to hold an open architectural competition. In January 2018, BAU Brearley Architects and Urbanists, in partnership with Grant Amon Architects, won the commission; project management was by Case Meallin and Bates, with landscape by BAU and Thompson Berrill Landscape Design. The building houses co-working space, a health and wellbeing centre, a bookshop, a theatre, an archive, a rooftop terrace and an art gallery, with a cafe, rooftop events pavilion and community garden following in 2022. It is open not only to LGBTIQ+ groups but also to other community organizations for meetings and events. Throughout design, BAU and GAA invited target users and local Indigenous residents to workshops, ensuring a fuller understanding of place; the ambition is that the centre become an Australian landmark toward an inclusive society, a humanely cared-for place where people feel safe and emboldened to pursue freedom, equality and inclusion. St Kilda's own history of open gender culture, bohemian art and surreal local identity, its beach, baths, Luna Park, Palais Theatre, catwalks and dance halls, are abstracted into the design. The spatial vocabulary is generated by a virtual series of giant pipes or ducts stretched through the site: the more interior functions press on the ducts, the more varied the resulting form and arched order, producing an inclusive, surprising building that reads as perpetually in motion, mirroring the LGBTIQ+ struggle for equality.







 Editor's Pick
 Latest Design