Text description provided by the architects
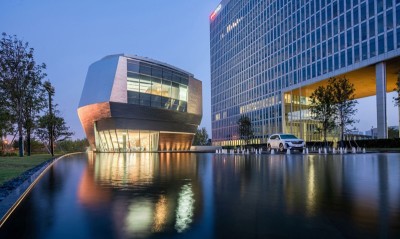
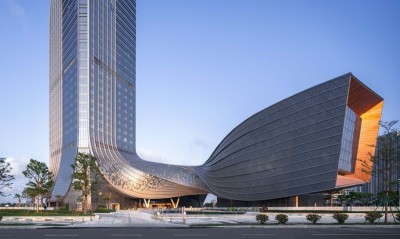
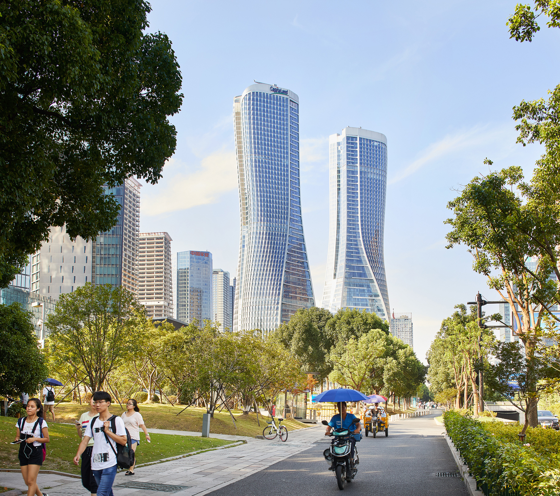
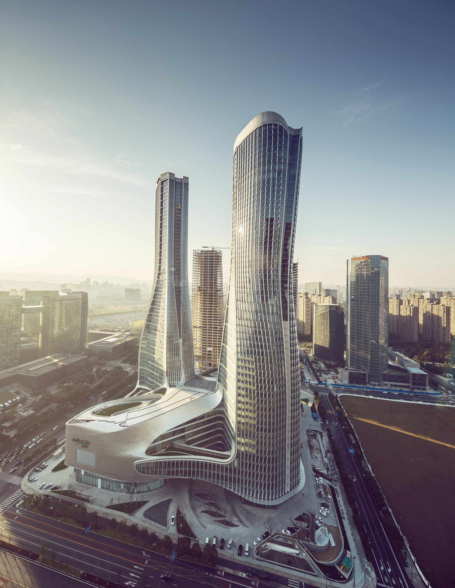
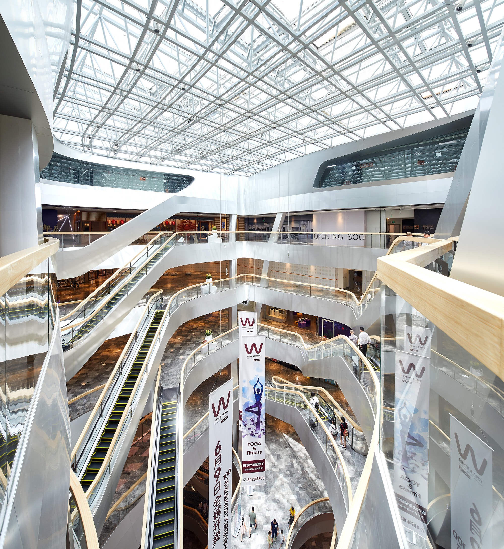
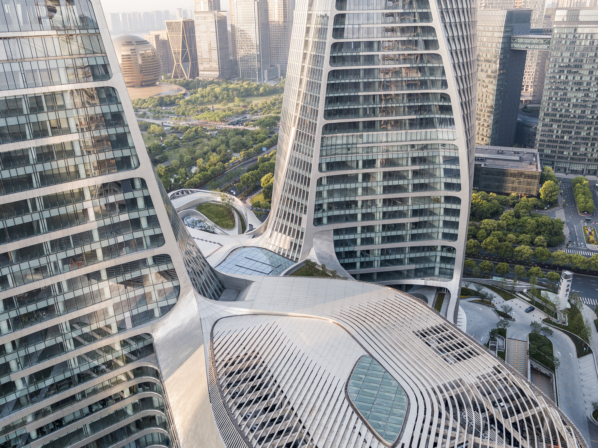
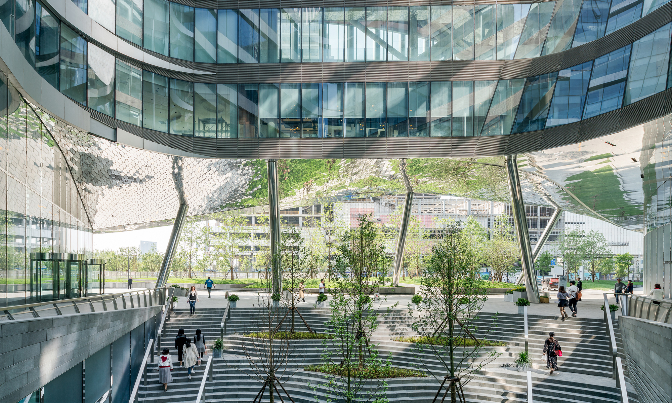
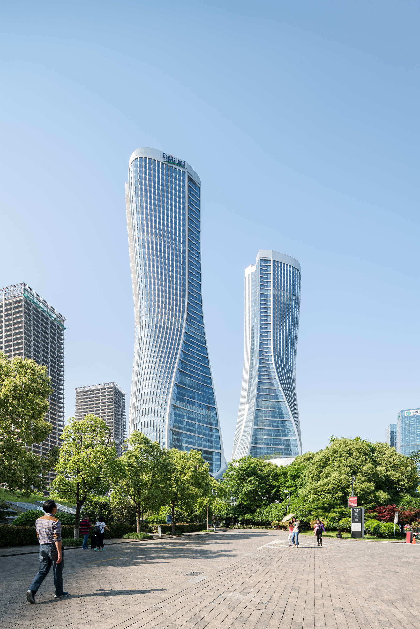
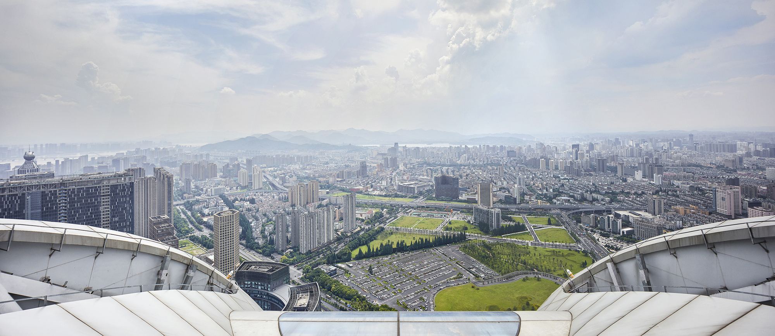
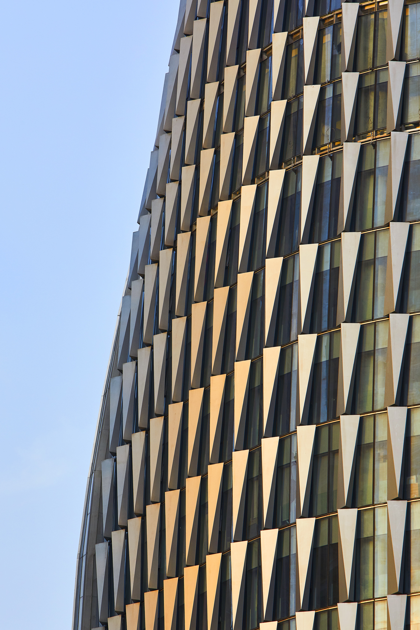
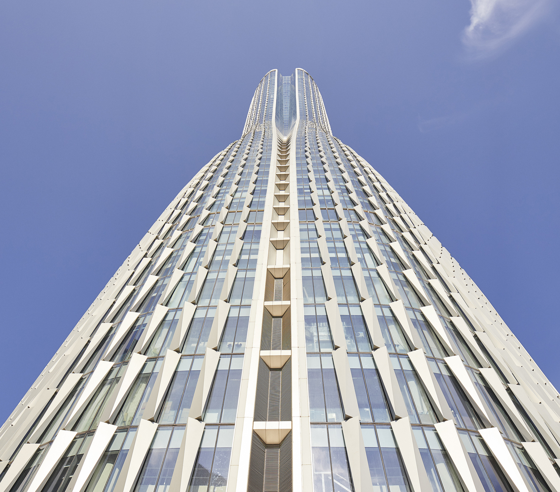
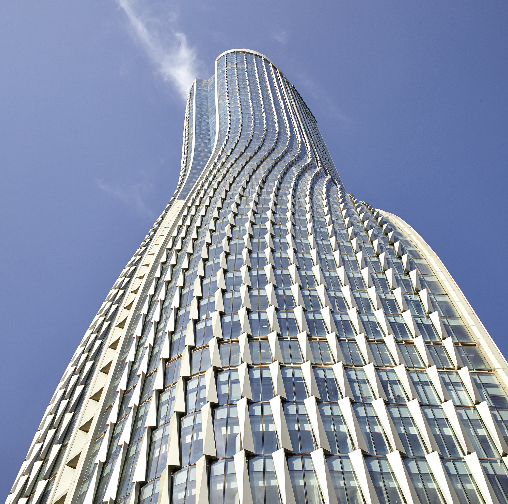
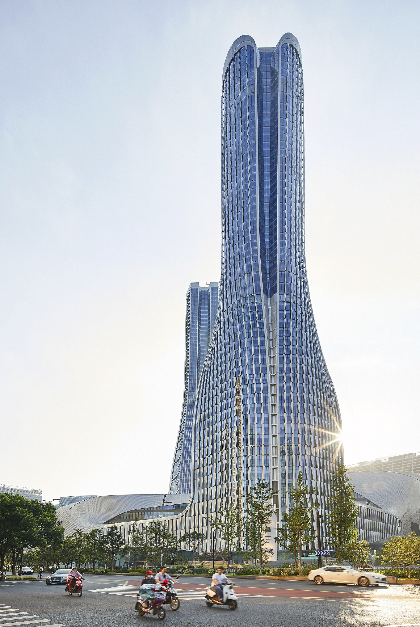
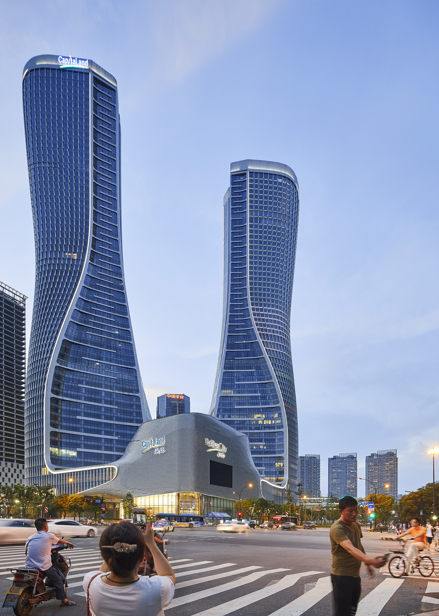
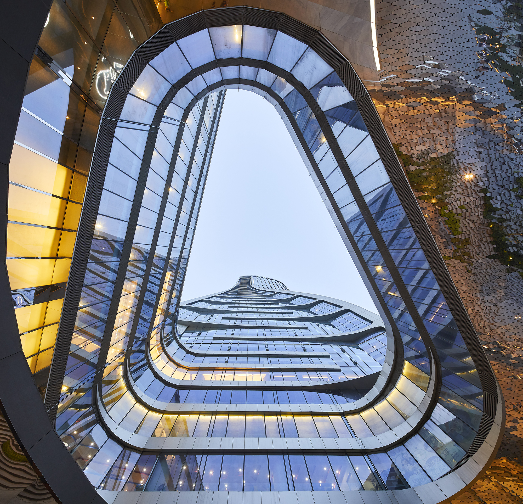
Raffles City is a sustainable residential, office and leisure center in Hangzhou, one of China's most beautiful cities, and the eighth Raffles City project in China. It sits by the Qiantang River in Qianjiang New City, an important landmark on the green axis of the new CBD. Covering about 400,000 square meters, it offers 24-hour-a-day services. Above a striking podium rise two streamlined towers with views of the Qiantang River and West Lake. The 250-meter, 60-story towers house high-end residences, Grade A offices, a Conrad hotel and a rooftop helipad; the 116,000-square-meter, six-story podium contains retail, restaurants, leisure and parking, linked underground to the metro. Raffles City uses a flexible vertical-community and transit-hub design to meet the comprehensive needs of new urban life, becoming a landmark of the new Hangzhou CBD and demonstrating CapitaLand's sustainable urbanism. The development has been recognized with multiple sustainability awards and has become a defining presence on the Qianjiang River skyline.
TEAM
Design Team: Shu Yan Chan, Garett Hwang, Markus van Aalderen, Marc Salemink, Juergen Heinzel, Tom Minderhoud, Abhijit Kapade, Anna von Roeder, Hisa Matsunaga Juliane Maier, Yuwei Wang, Miklos Deri, Shuojiong Zhang, Iris Pastor, Praneet Verma; Design Firm: 中国联合工程公司(杭州); Lighting Design: ag Licht, Bonn, LEOX Design Partnership (上海); Landscape Design: TOPO Design Group. LLC (上海); Contractor: Shanghai Construction No.4 Group Co. Ltd., Shanghai, Josef Gartner Curtain Wall(Shanghai) Co., Ltd., Shanghai, CNYD Shanyang Yuanda Aluminium Industry Engineering Co., Ltd.(上海); Client: 凯德集团













 Editor's Pick
 Latest Design
 Best Idea