Text description provided by the architects
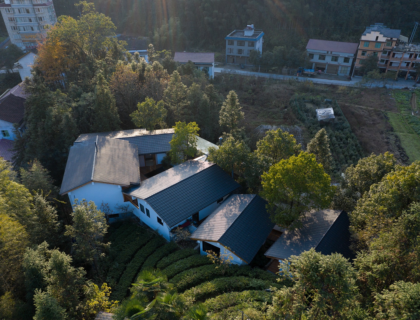
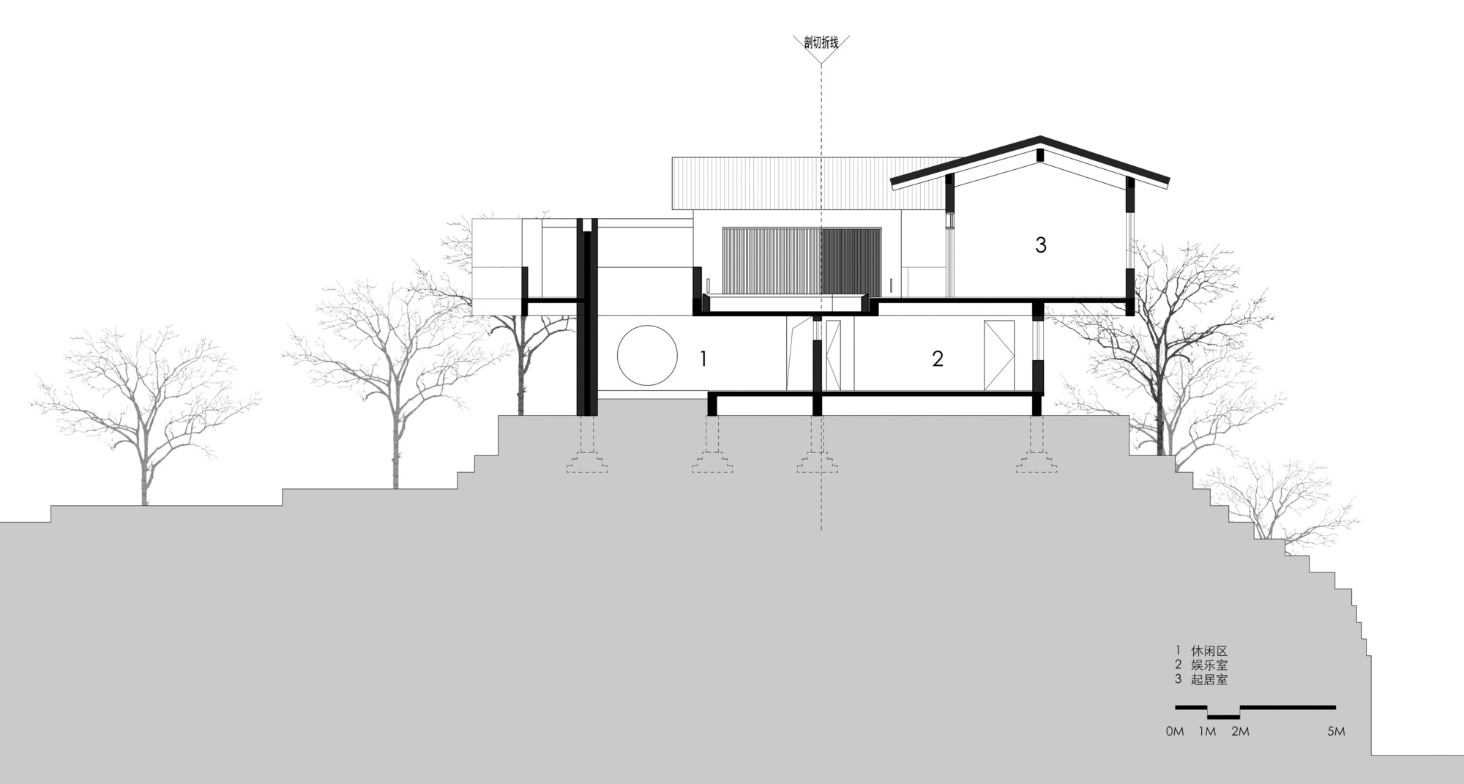
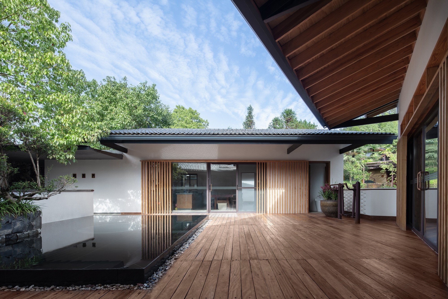
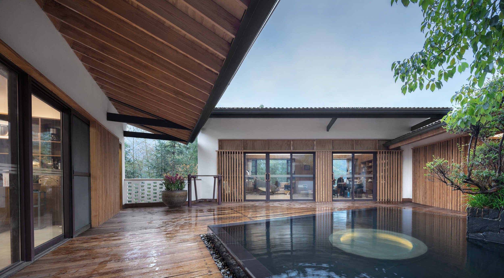
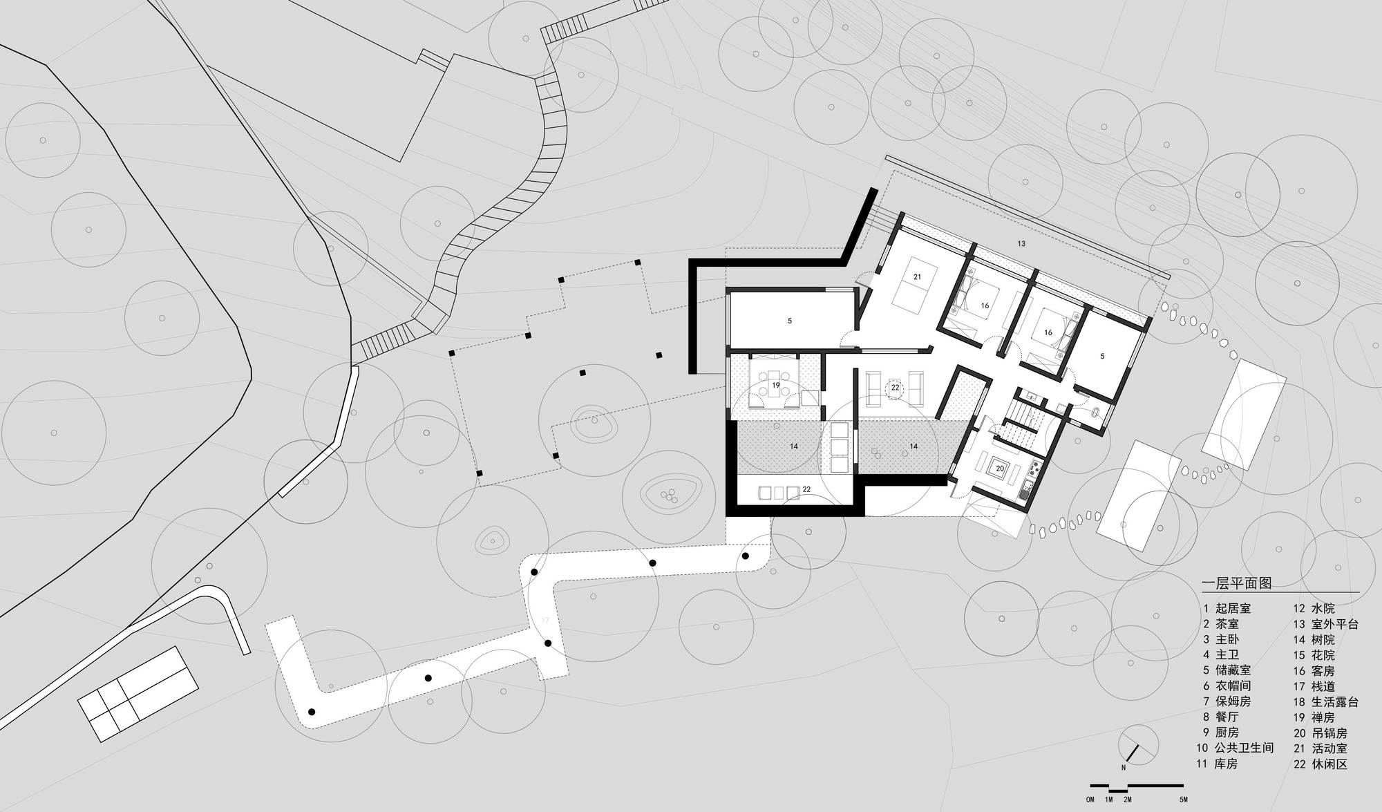
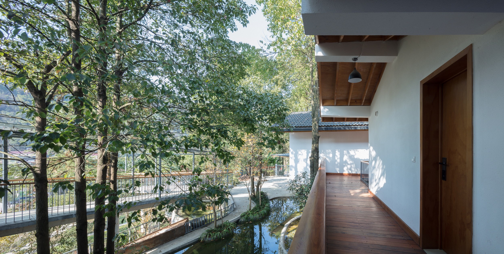
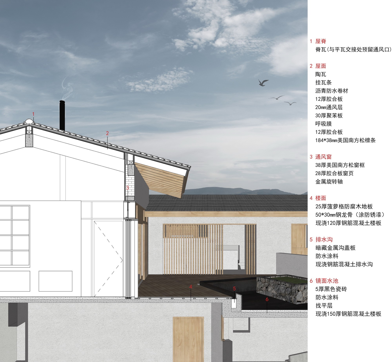
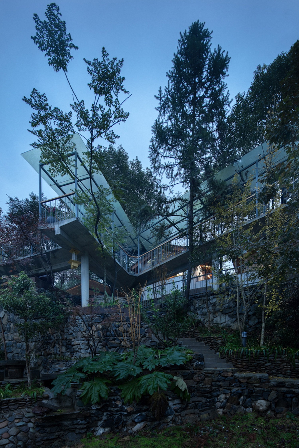
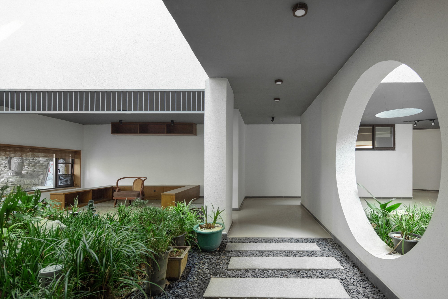
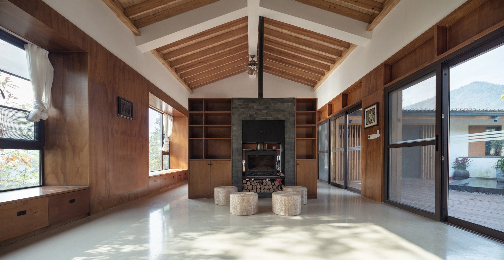
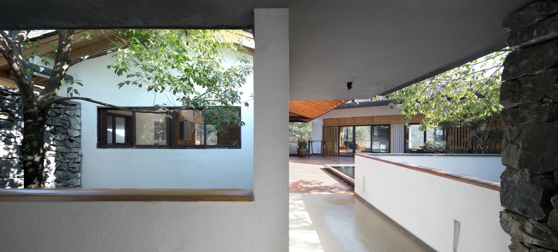
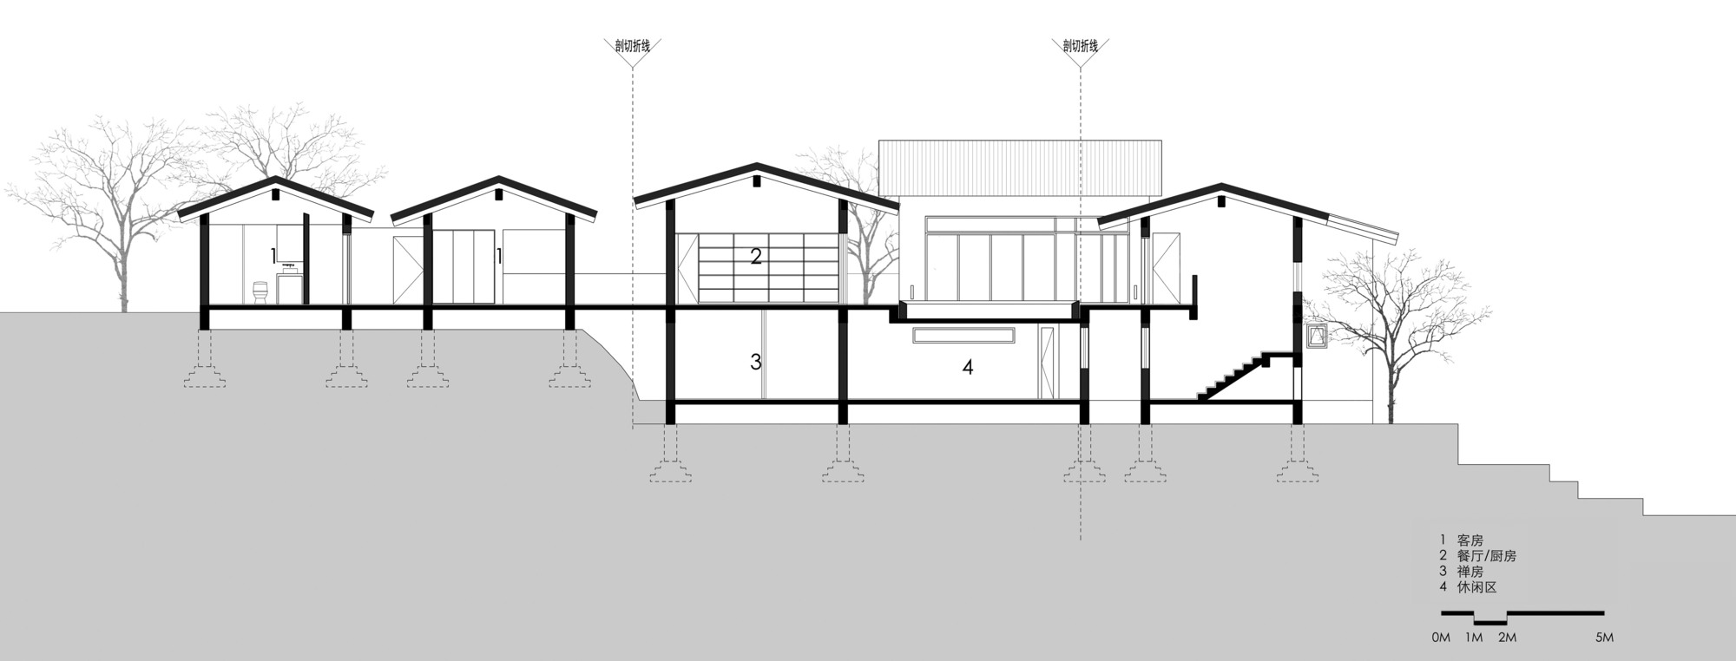
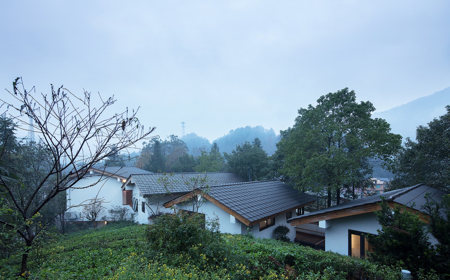
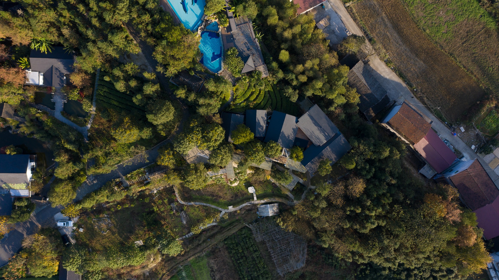
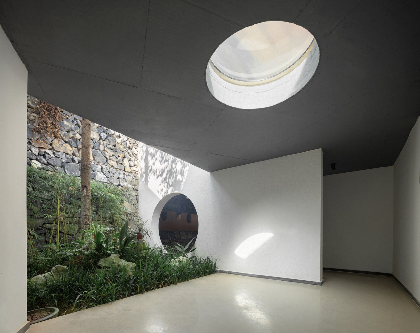
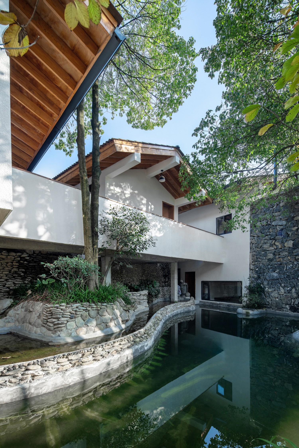
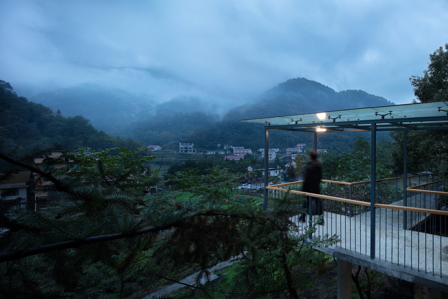
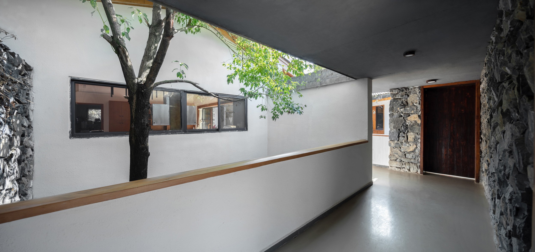
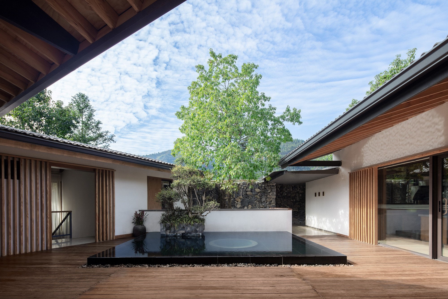
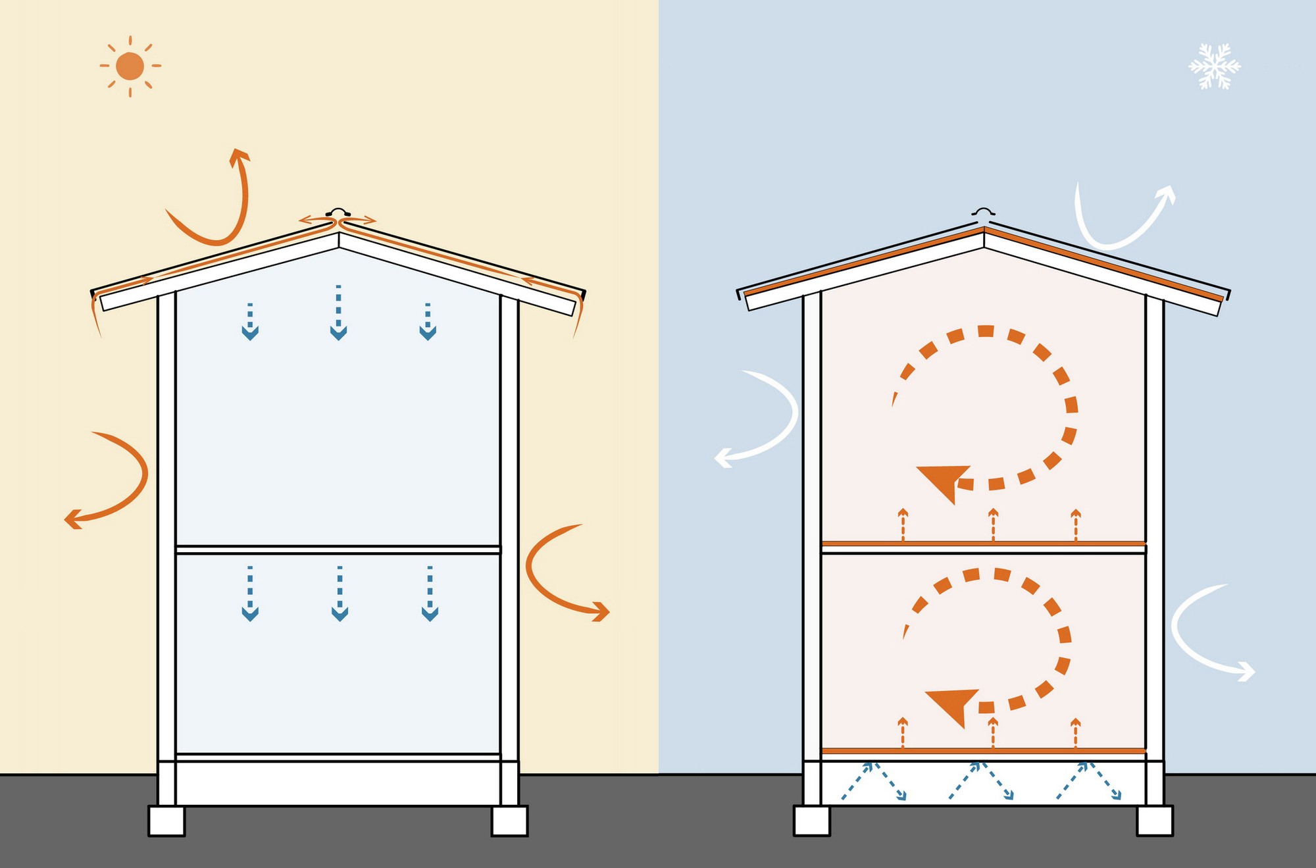
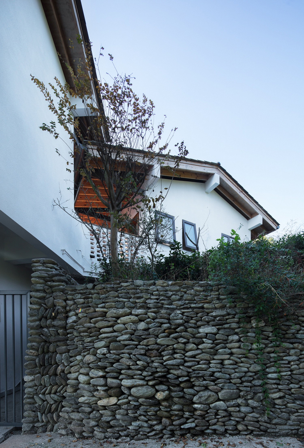
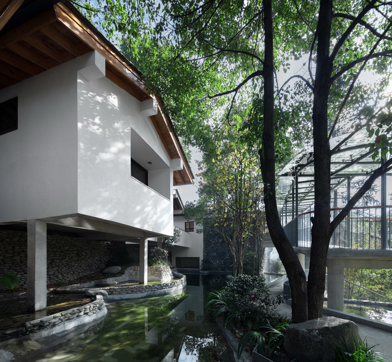
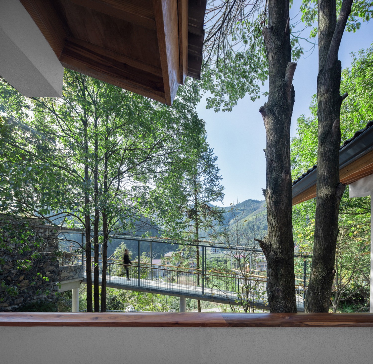
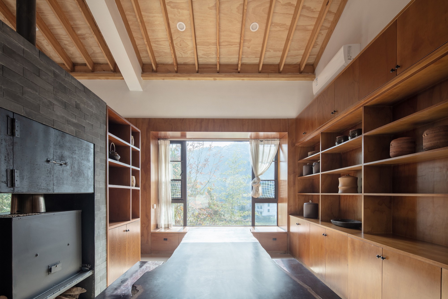
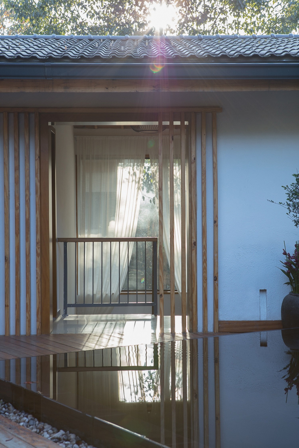
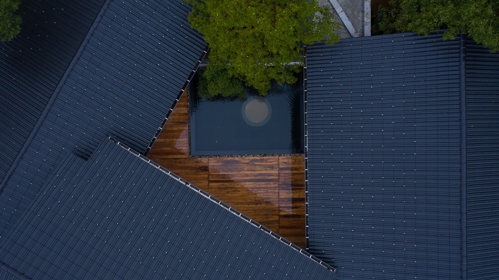
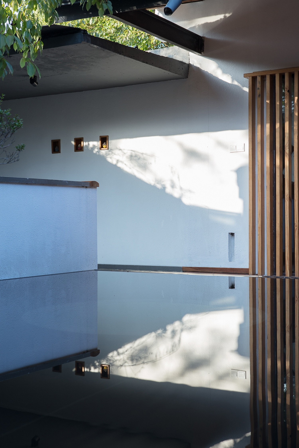
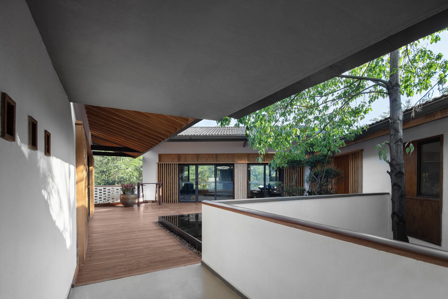
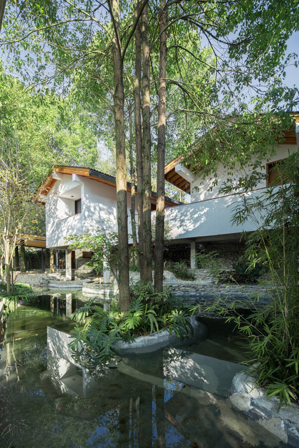
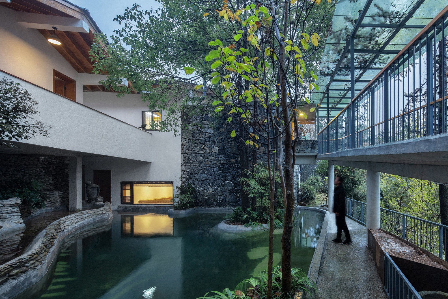
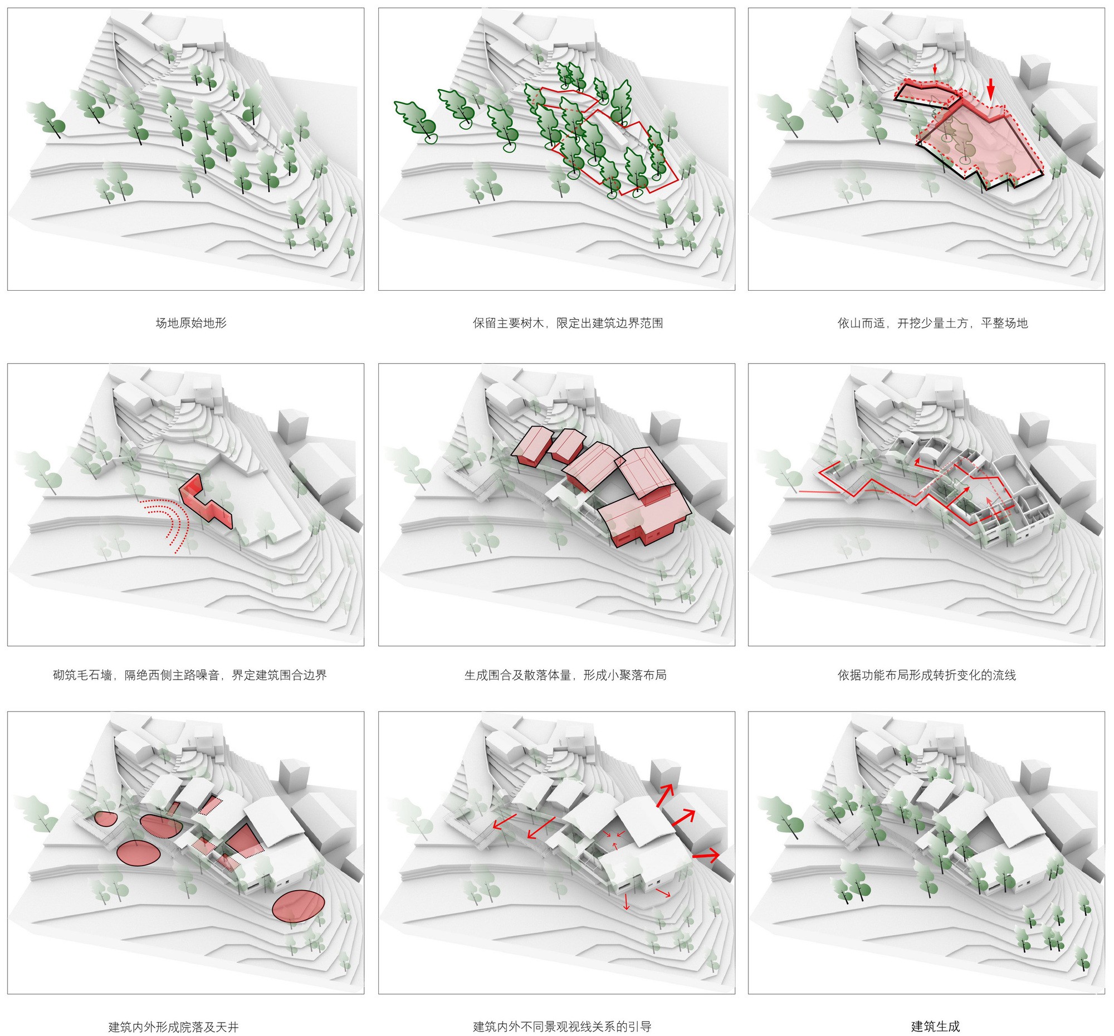
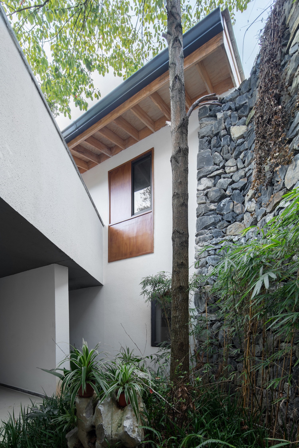
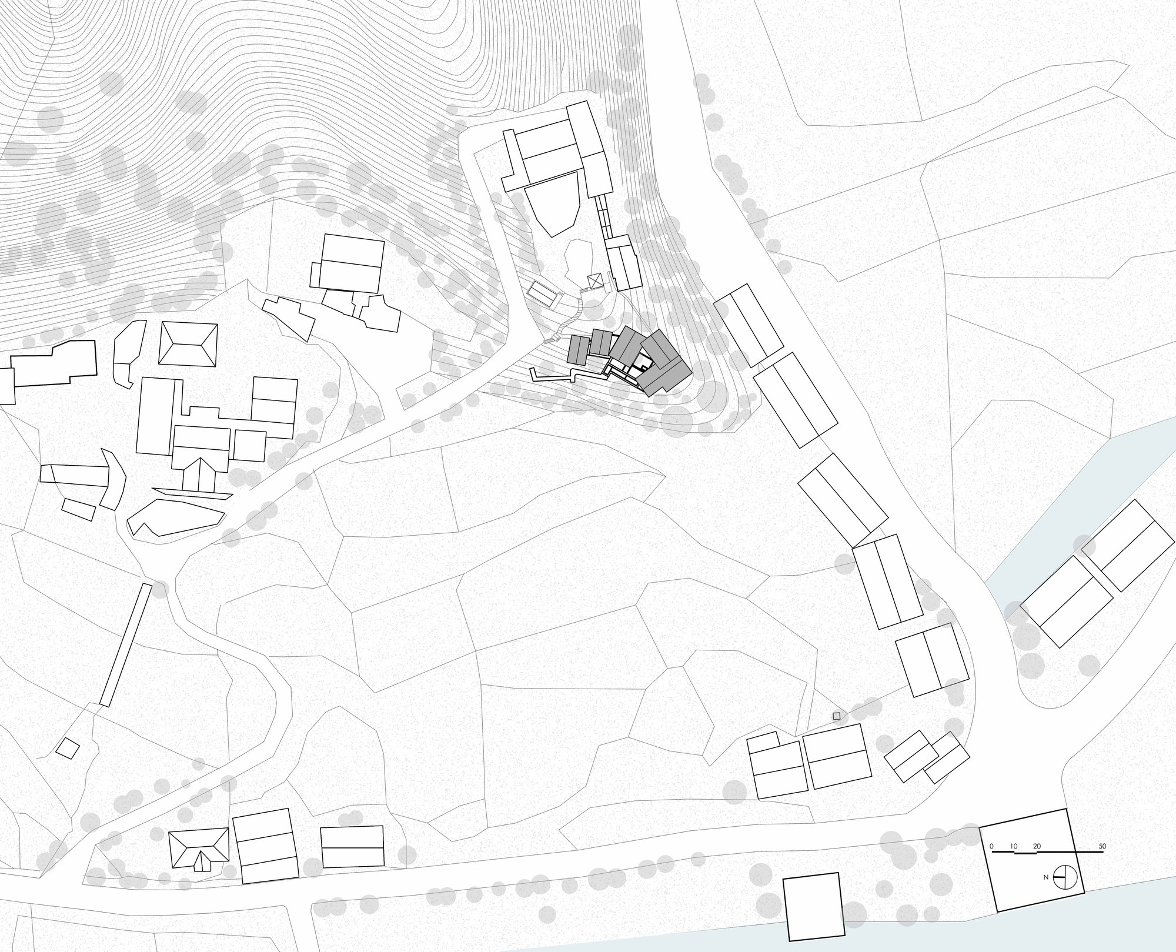
Lan House (Lan She) is a private residence for a client in his late sixties who, despite the age gap, shares the architects' design values and commissioned them to build an "interesting" house. The site was selected jointly by client and architects on a hillside halfway between two phases of an existing homestay development. It was chosen for three reasons: the southeast edge opens to wide pastoral views; dense native trees support the owner's wish to hide in nature while creating a comfortable microclimate; and the position between the two homestay phases gives convenient access without exposing the house to resort activity. The site holds dozens of original camphor, chestnut and cedar trees, an east-facing tea field already under cultivation, and open farmland to the southeast. Design began by marking every retained tree; the surviving dozen-plus specimens define the building's horizontal footprint. The building is lifted on the hillside rather than cut into it, bridging to the tea-field path and remaining essentially single-storey to minimise earthwork. Through several rounds of dialogue - including two architect friends of the client who sketched alternative plans - the final layout rotates the main house into a semi-enclosed private courtyard, with a two-storey main volume connected by internal circulation; service rooms sit at the far end of the courtyard on the ground floor, leaving the best southeast and courtyard views for the living room, tea room and dining. A separate guest wing runs along the tea-field contour, facing distant hills over a boardwalk and the tea field behind. The dispersed small volumes flexibly respond to the complex site and hide the house in the forest. Boardwalks turn at existing camphor trees so that the approach offers changing views - tight camphor trunks, open hills, a pool outside. A rough-stone entry wall, designed early, encloses the courtyard and shields west-road noise; it evolved from an L to a Z shape for greater structural presence and creates two "courtyards" around two important camphor trees. These two light wells carry skylight down and lift tree views to the upper courtyard. The roof overhang was extended from 1 to 1.6 metres, with added steel supports, to suit Anhua's rainy climate and the owner's love of semi-outdoor life. The half-enclosed courtyard frames a patch of sky, a small mirror pool and a camphor. The local frame structure and double-layer raised floor (ground layer lifts off damp soil; roof layer lifts off summer heat) reflect the team's Hunan practice and local construction conditions.






 Editor's Pick
 Latest Design