Text description provided by the architects
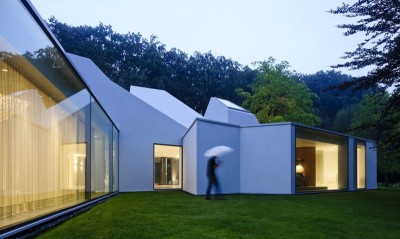
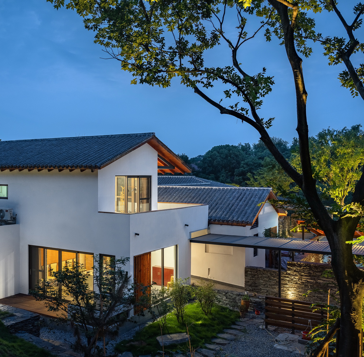
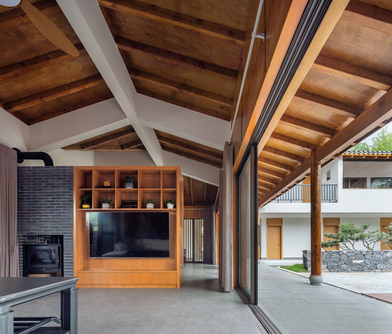
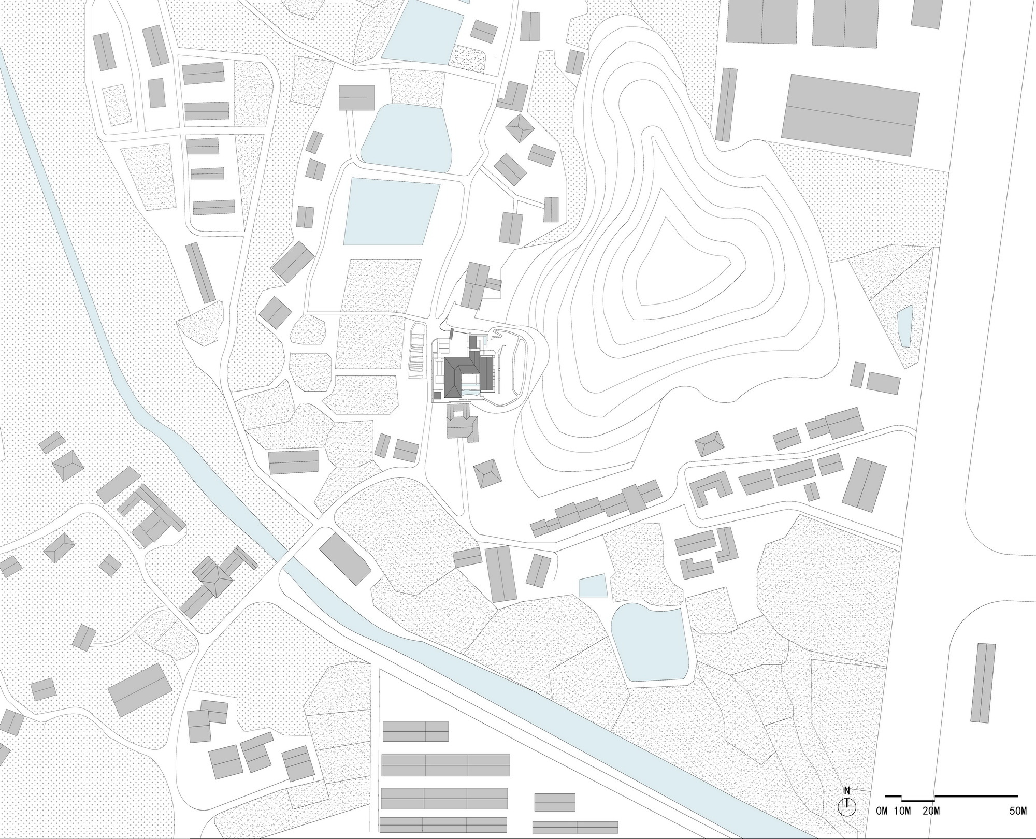
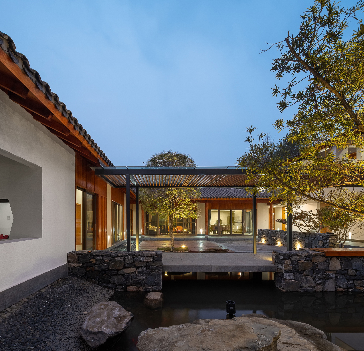
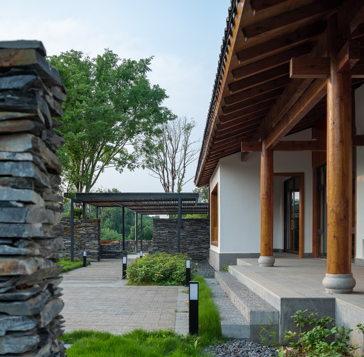
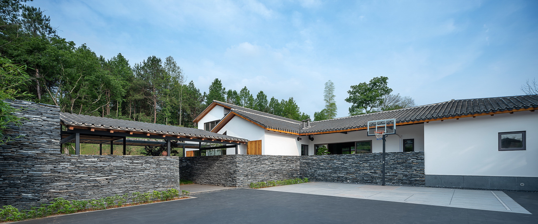
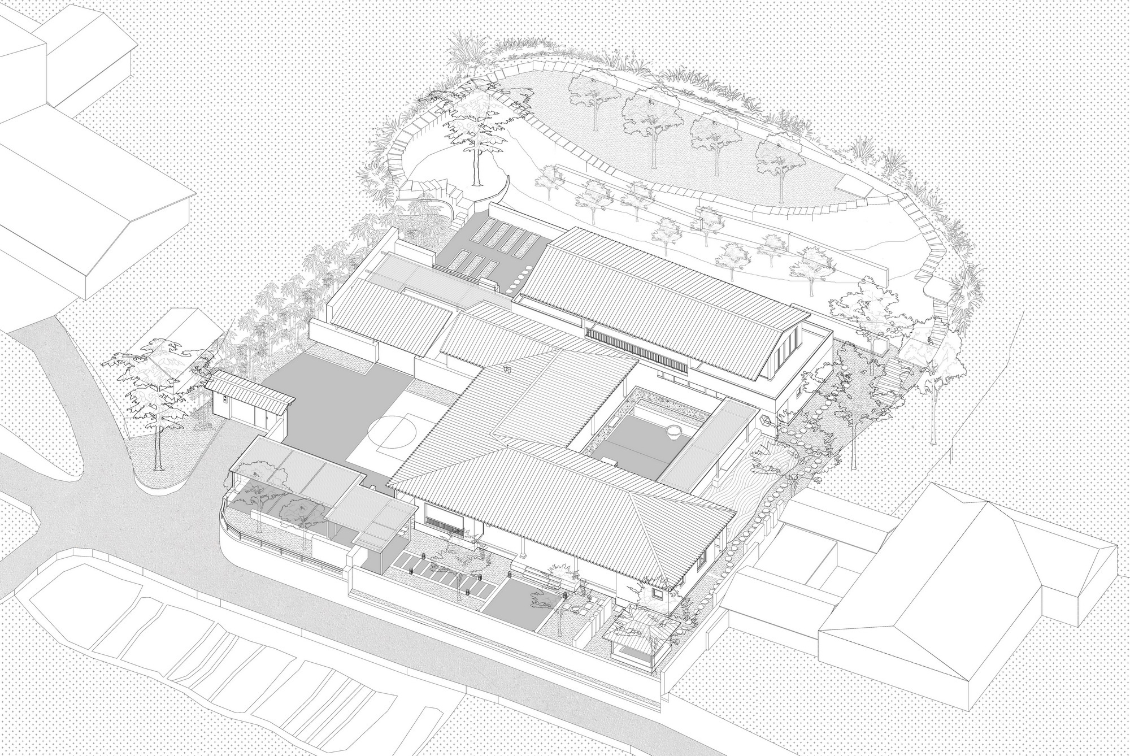
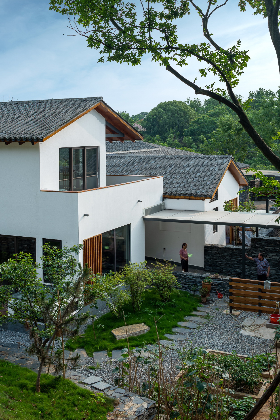
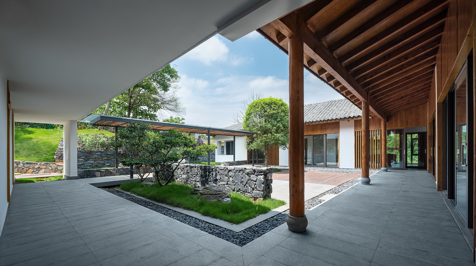
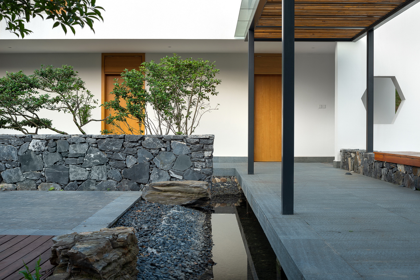
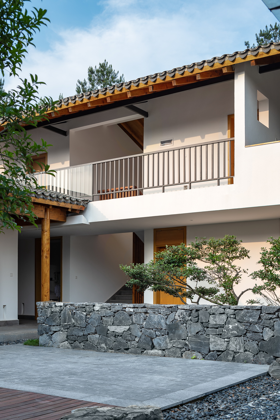
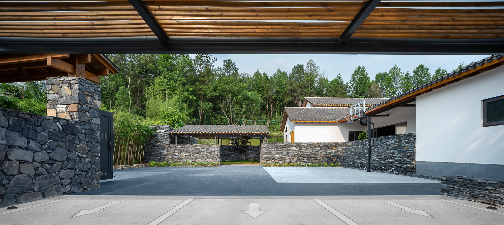
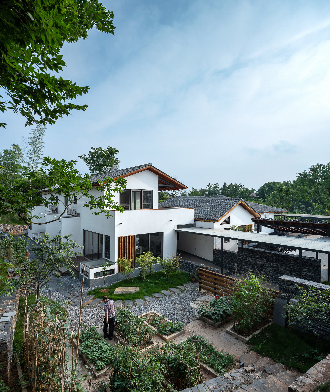
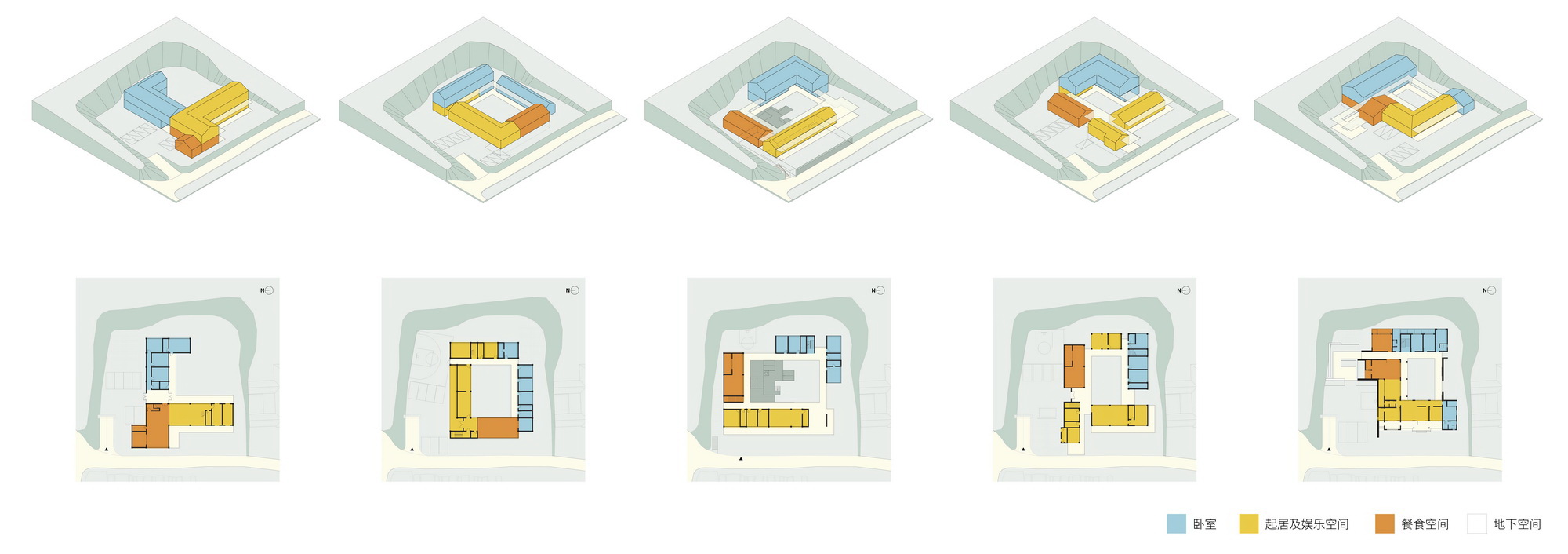
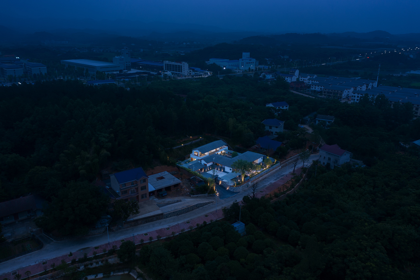
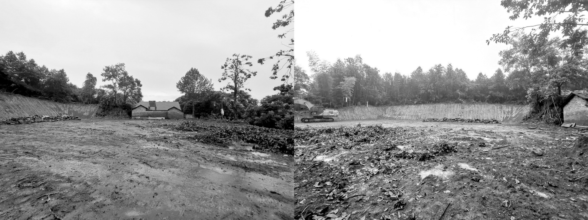
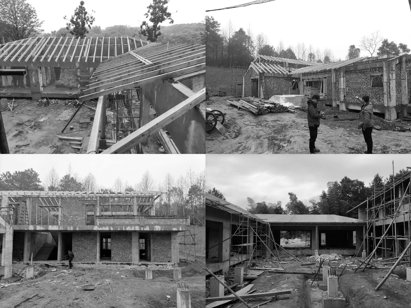
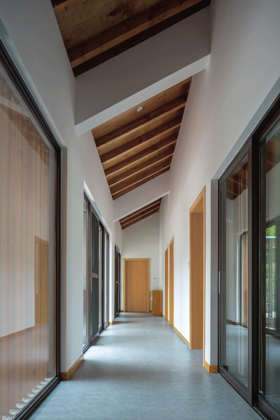
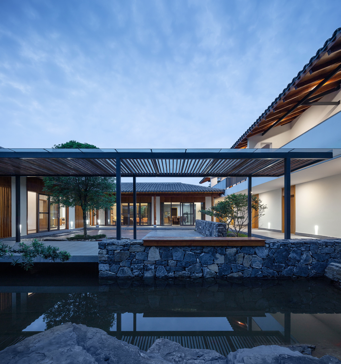
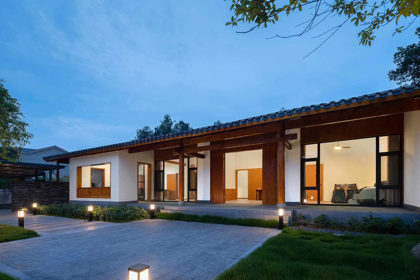
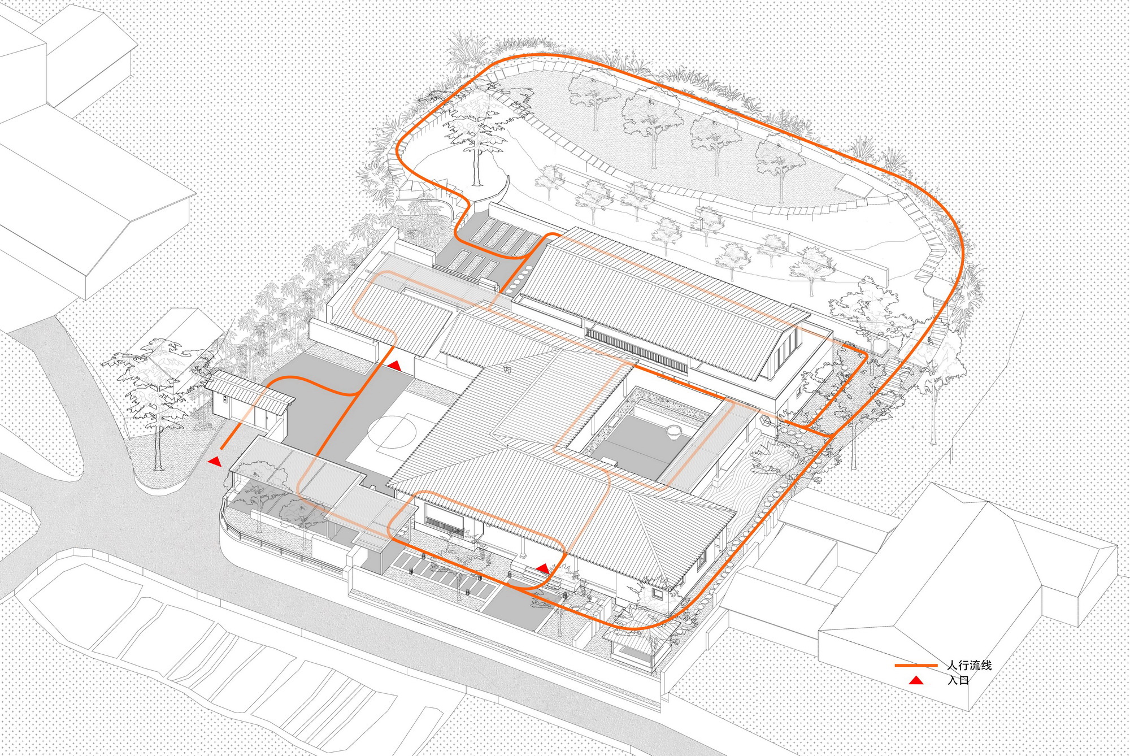
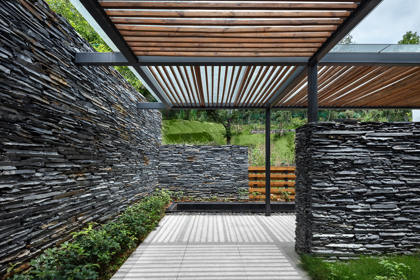
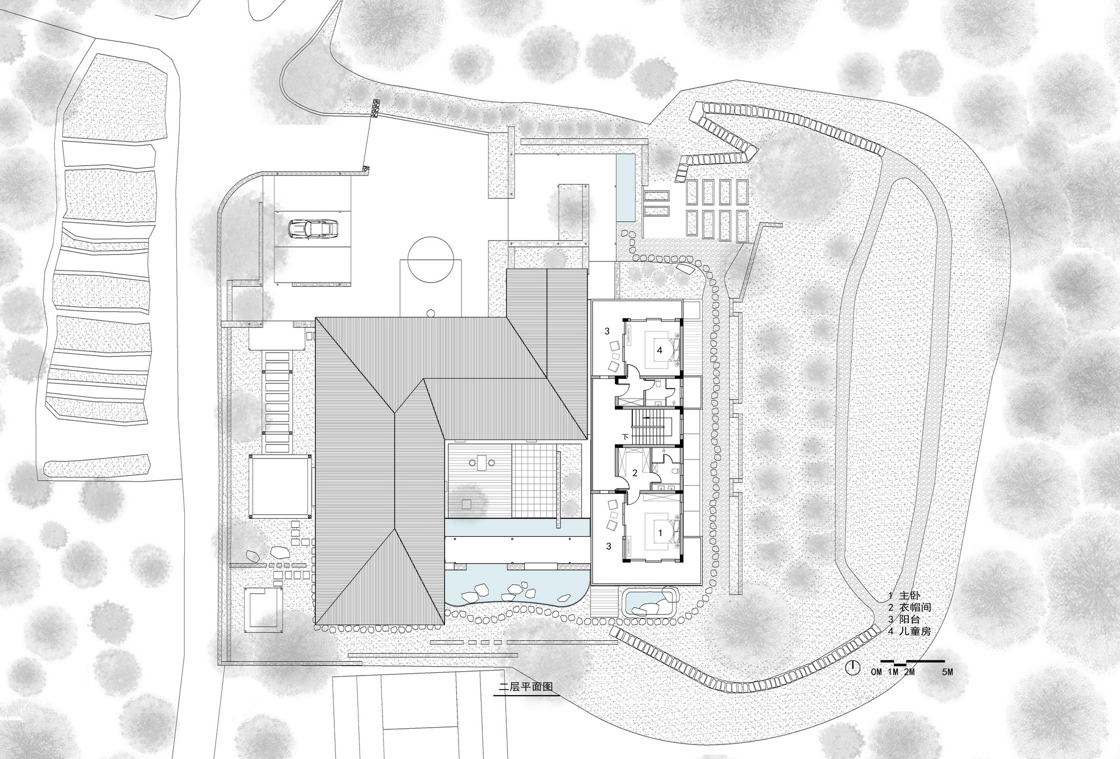
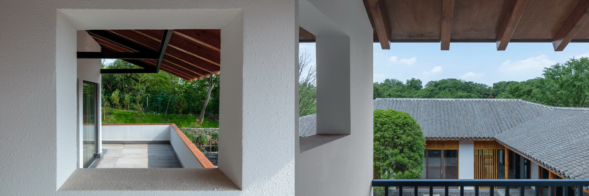
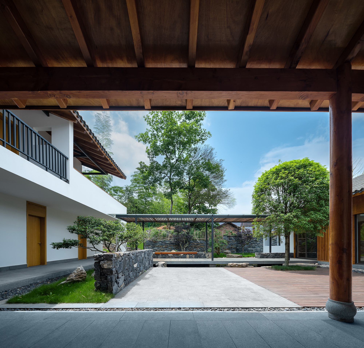
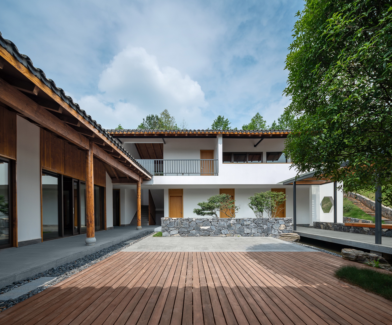
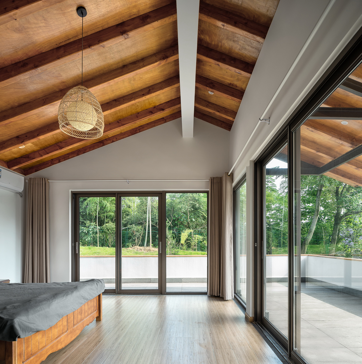
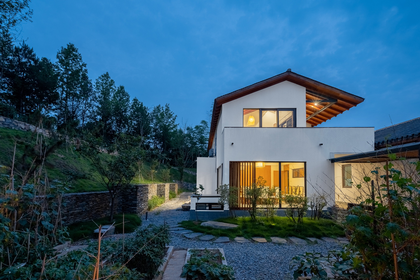
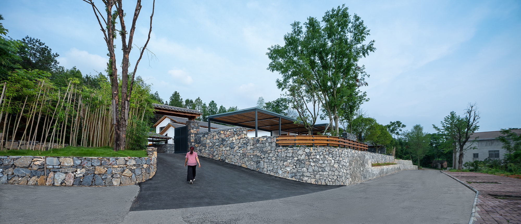
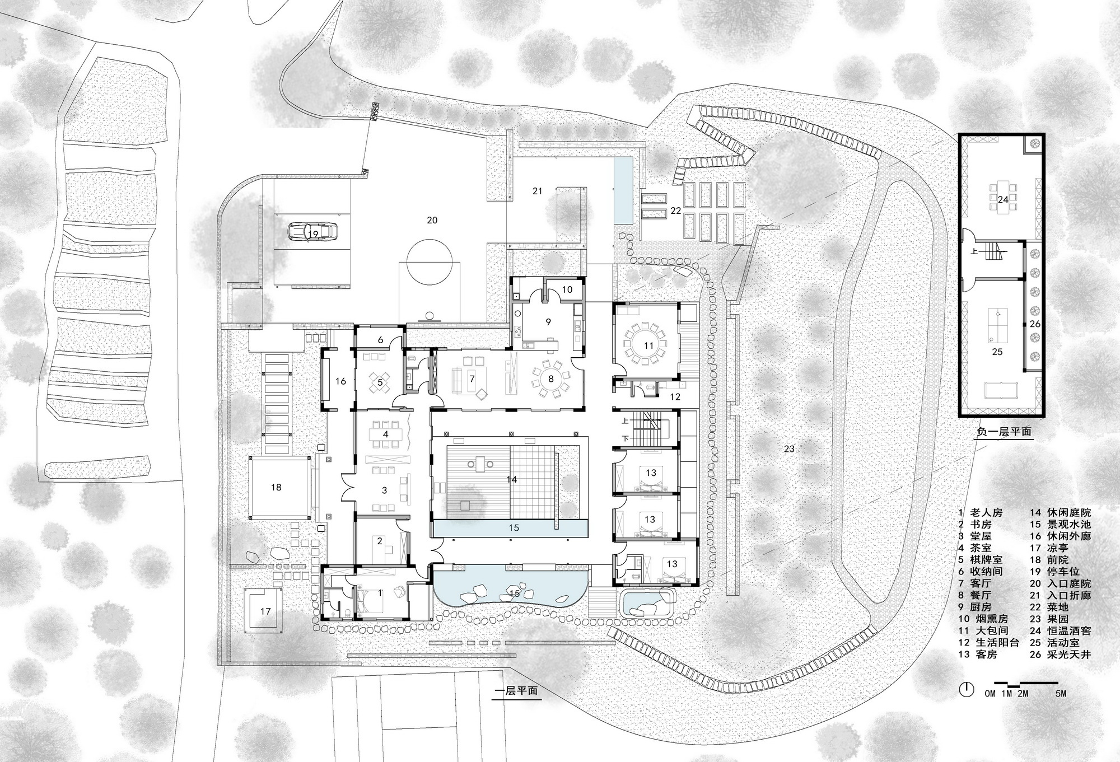
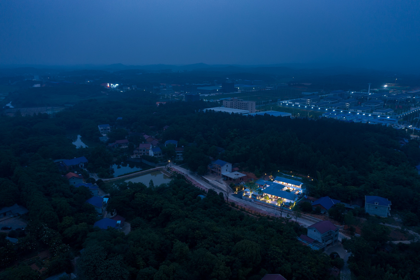
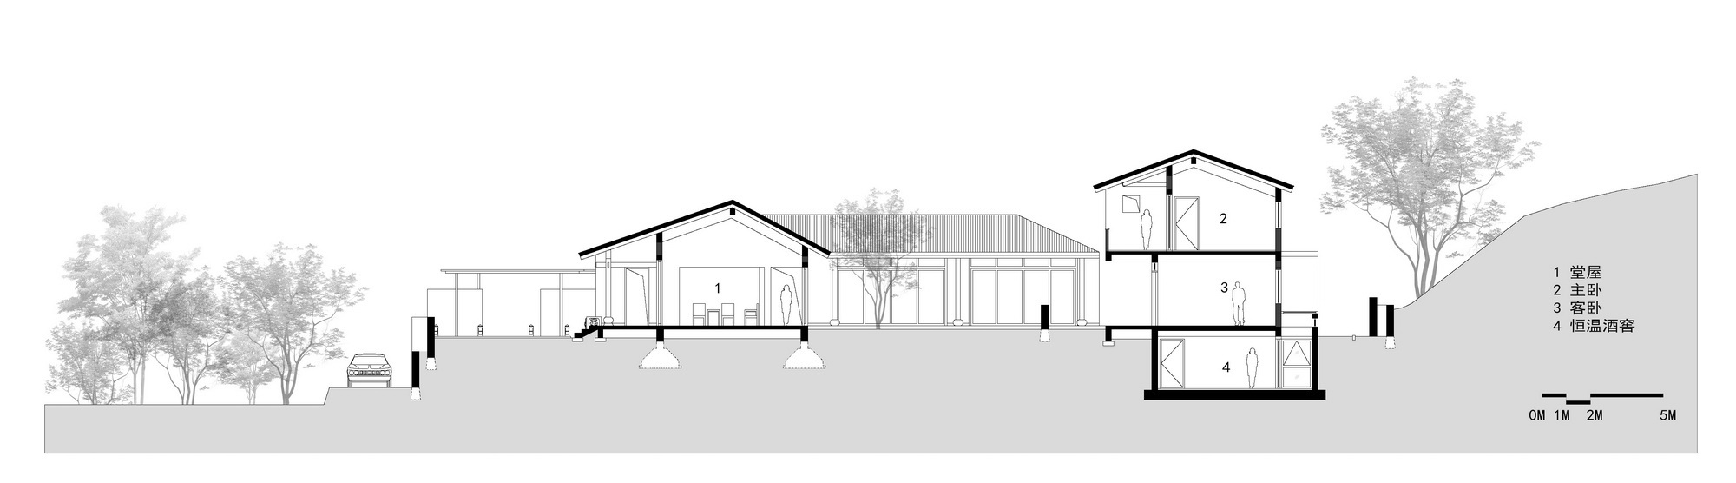
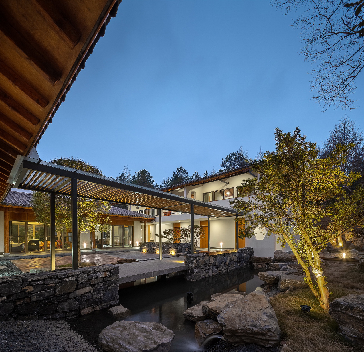
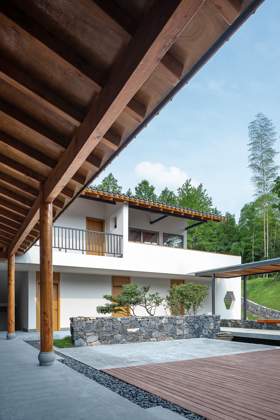
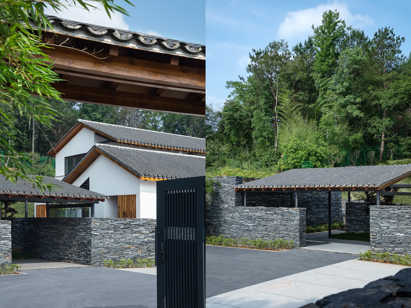
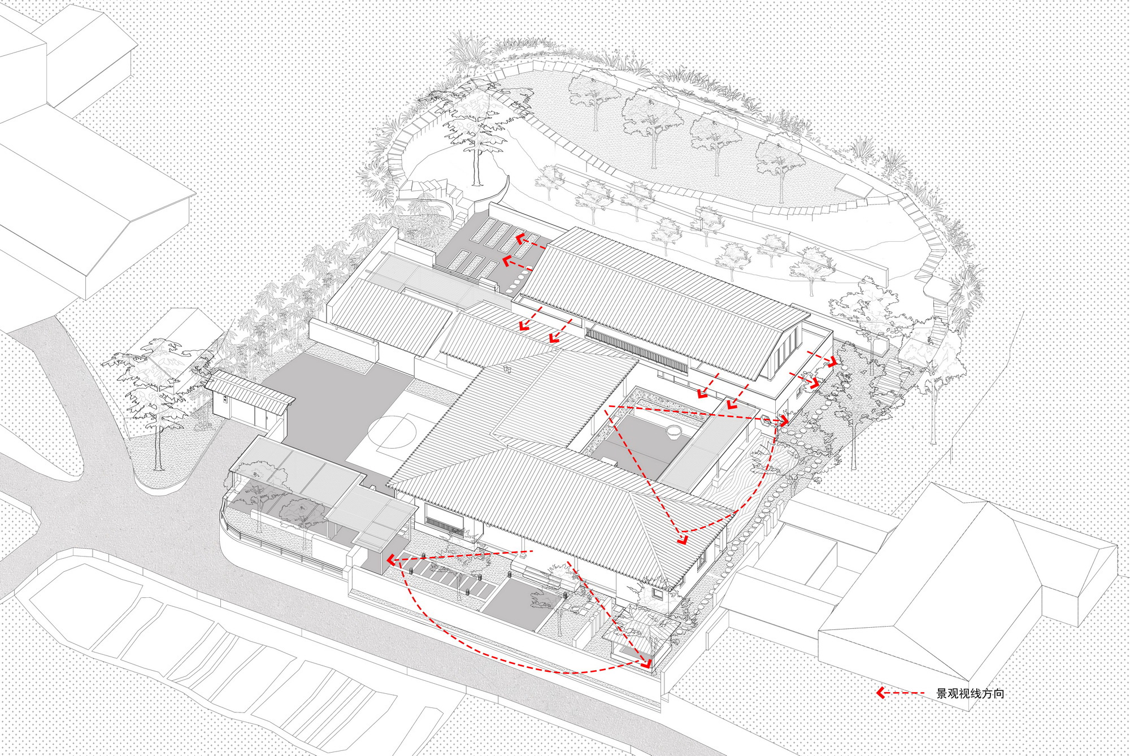
Start of project The project site is located in the outskirts of Changde, Hunan Province, with an area of about 2. 5 mu of residential land, 3 meters higher than the external road on the west side, and adjacent to the side house or courtyard wall of the neighbor's house in the south and north, with the only relatively open external landscape facing the west. When we first came to the site, the old house had been demolished, and the small mountain on the east side had been dug into the soil slope of the house site, and the whole site had been levelled. The owner has his own preference for traditional Chinese houses, from space form to architectural style, he mentioned his own concerns. We do not reject the traditional Chinese residential direction, but we do not think that the traditional space and form in a brand new site is so consistent with the living habits and functional requirements of the owners. Therefore, after communicating with the owner for many times, we thought about how to design a new country house that can echo the tradition in the blank site. building layout responds to the traditional courtyard The From the beginning of the design, the client specified that the main orientation of the building should face west, which is the orientation of the original main house and the only open side of the site. In the initial conception, we tried a variety of architectural layout directions, including a windmill plan, a quadrangle-style enclosed plan, and a vertical courtyard. Finally, under the various requirements of function, orientation and the corresponding location of the original house, we determined the form of the space layout of the C-shaped building enclosed on three sides. The site is divided by the building volume, forming the main space of the courtyard surrounded by the main building and a number of courtyard Spaces around it. The functions and positions of the buildings and courtyards are also one in pair to meet the new needs of the owners. In terms of form, the building also makes a modern translation of the traditional house, reconstructing the traditional symmetrical slope roof into an asymmetric slope roof with fluctuating changes. At the same time, in terms of creating a relationship between reality and reality, the external wall is mainly solid, and the interface towards the inner courtyard is mainly semi-transparent and glass, which not only ensures the lighting needs, but also faces the main landscape. To complete the modern transformation of traditional architectural interface characteristics between virtual and real. The south side of the water yard looks towards the main inner yard ▲ Living space surrounded by multiple courtyards Access to the residential area begins with the entrance parking area in the northwest corner, whose main function is to meet the parking needs of the owner's multiple vehicles, and also serves as a multi-functional basketball court. From the analysis of the relationship between the courtyard, it forms the first entrance into the house, so that the hospitalized people have the space conversion and buffer, more suitable for the meaning of parking, but also usher in the space prelude for the main courtyard behind. The folding porch of the entrance courtyard is a response to the geomancy requirement of the entrance facing west. Enter through the corridor, pass through a small scene, and then guided by the side of the stone landscape wall, retract and turn, and finally lead to the main building and courtyard on the south side. Through the sequence change of the entrance space here, it also echoes the progressive spatial relationship of the traditional courtyard, and shapes the spatial experience rich in changes. On the east side of the corridor, behind the stone wall and the board fence, we designed a small vegetable garden for easy picking and use in the kitchen. The steps of the garden also connect the sloping orchard in the back yard, allowing the whole house to form a meandering flow. The west-facing main building contains public Spaces such as the main room and the associated tea room, and together with the open symmetrical front yard on the west side, it meets the spiritual and functional needs of the traditional country house. From the view point of the main highway outside the west side, the main building with deep eaves and verandas provides the main building facade facing the outside of the house, showing the public nature of the main house in the traditional private house and the sense of ceremony expected by the owner, while also shielding the problem of the west sun in summer to a certain extent. The central building of the courtyard is the main living space, which is responsible for the owners' daily living, leisure and dining functions. The location of the building volume appropriately divides the entrance parking courtyard, and also corresponds to the core main courtyard landscape. The inwards extension of the eaves not only covers more of the living semi-outdoor space, but also strengthens the connection between the natural environment of the main courtyard and the interior. Core main courtyard we didn't design much. A large Duying tree at the southern end of the site is retained as the most important landscape of the main courtyard, while the inner courtyard only maintains the courtyard space enclosed by the building, which is defined by the wooden platform and gray brick paving, so that the space of the courtyard can bear more living conditions. On the south side of the main courtyard, we also added a small landscaped water surface, which softens the relative geometric site boundary and creates a waterfront view for the recreational corridor bridge above it, making the main courtyard space more vivid due to the water flow. View from the inner courtyard to the guest room ▲ The two-story building on the east side accommodates more of the bedrooms and guest rooms, which are located closer to the site and more private. The two-storey building volume dissolves the soil slope of the back hill, separates the narrow backyard space, and also brings a more suitable sense of enclosure to the main inner courtyard. The balcony and terrace on the second floor are the outward extension of the interior space on the second floor, which not only maintains the privacy of the master bedroom, but also creates a visual connection with the courtyard landscape and the outward landscape of the main house on the first floor, creating a more diversified space experience. The balcony on the second floor framing▲ The master bedroom on the second floor ▲ Echoing traditional materials and construction In terms of materials and construction, we fully considered the balance between the cost and the local construction level. Concrete frame was used as the main structure of the building, and modern wood based on Douglas fir was used to build the roof and structures. The practice not only improved the comfort and expression of the building on the material level, but also echoed the wooden form of traditional Chinese architecture. In addition to the buildings with white walls and gray tiles and wooden beams, the local blue SLATE wall is the main material we use in the landscape, and its rough texture changes enrich and embellish the simple and elegant tone of the building. Return to the everyday living space In the afternoon, we rest in the semi-outdoor eaves, pick in the vegetable garden courtyard, dry in the main courtyard, feed the fish and chat on the landscape bridge, drink tea on the terrace of the second floor and enjoy the view, and walk in the front and back courtyards. These pictures are all the life scenes we hope to create through space. In the follow-up return visit, we did see the real state of the owner's family in which to use, there are our design preset, there are also we did not think of, but these states are full of daily life breath, but also can deeply feel the comfort of life here.




 Editor's Pick
 Latest Design