Text description provided by the architects
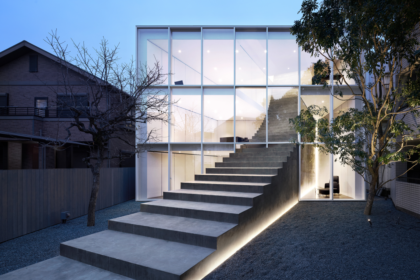
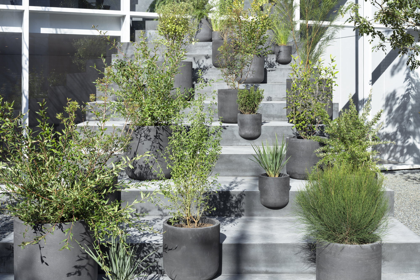
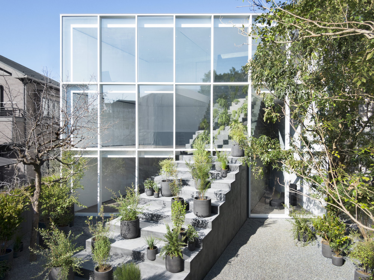
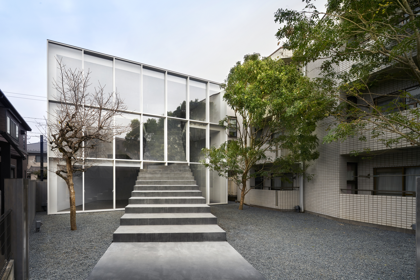
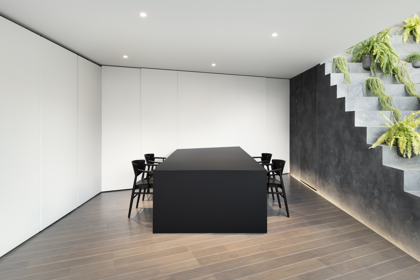
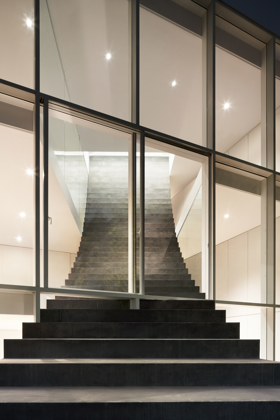
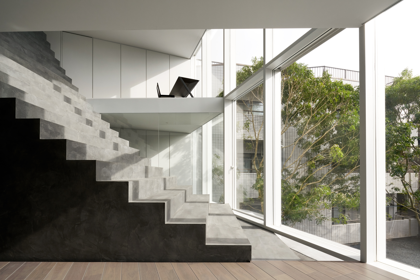
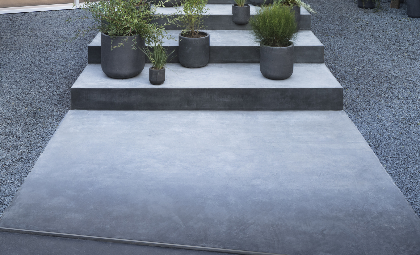
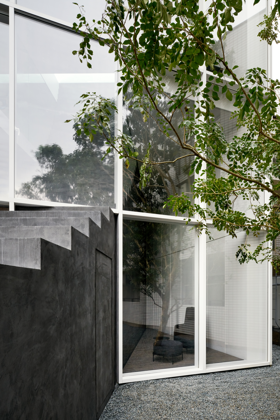
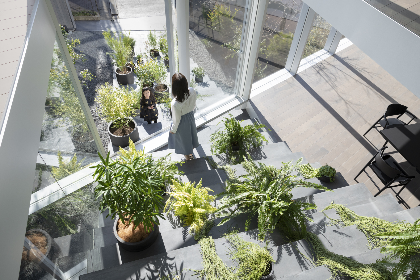
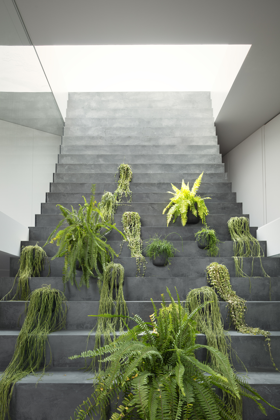
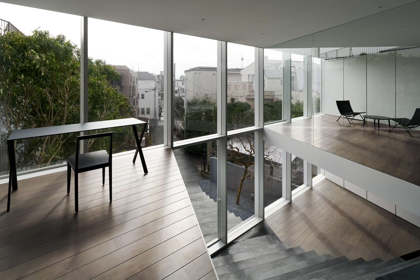
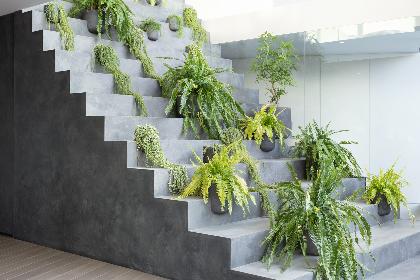
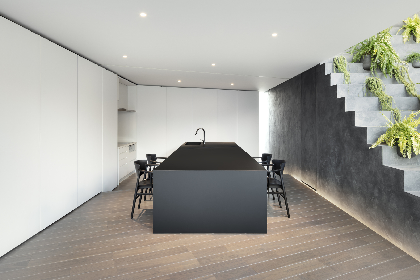
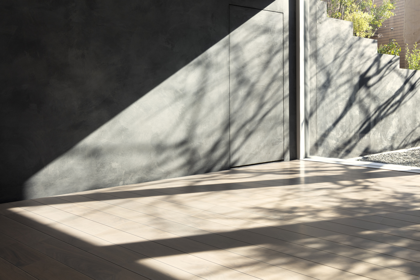
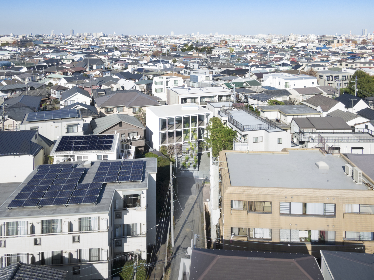
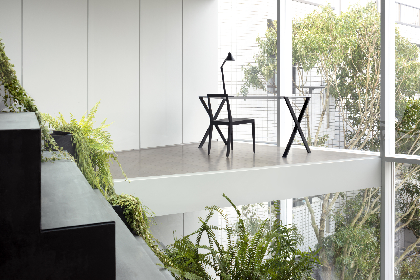
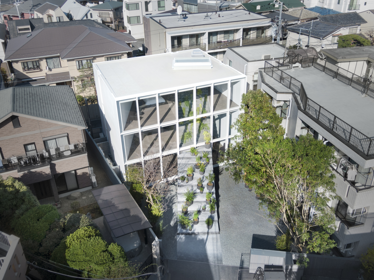
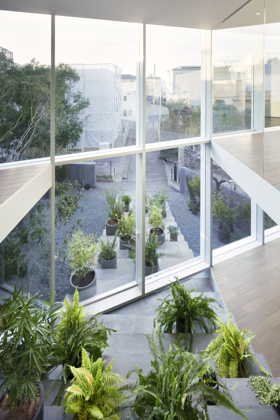
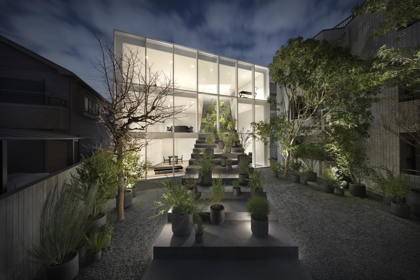
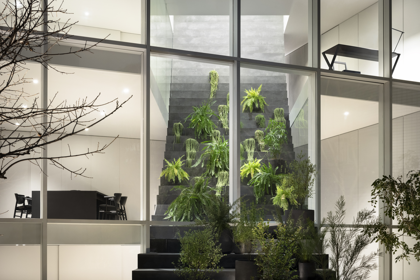
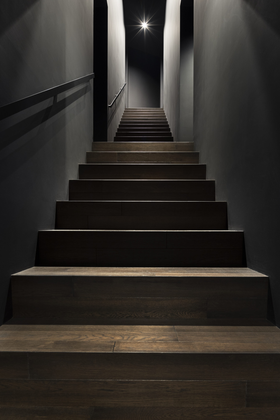
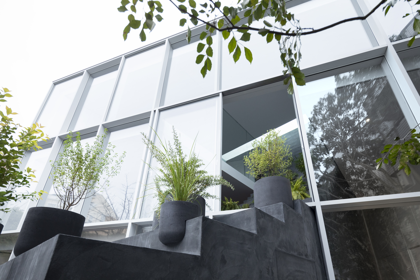
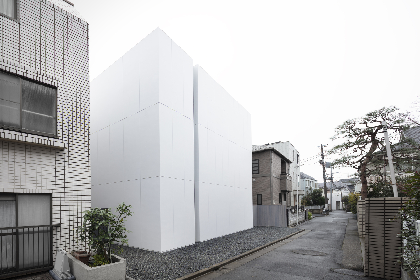
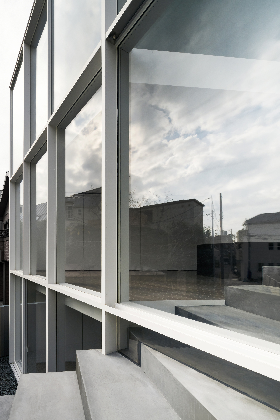
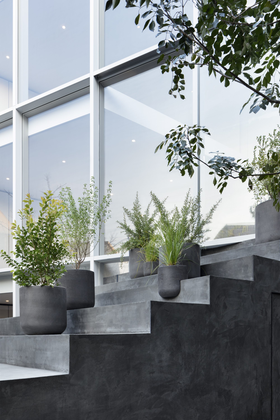
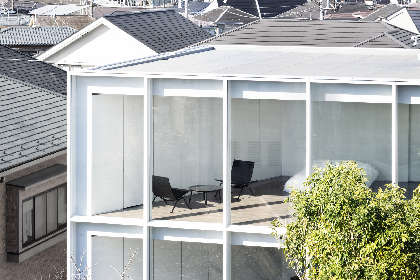
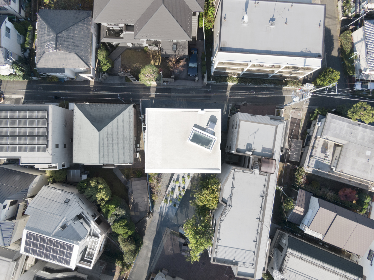
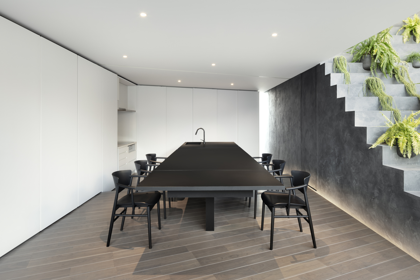
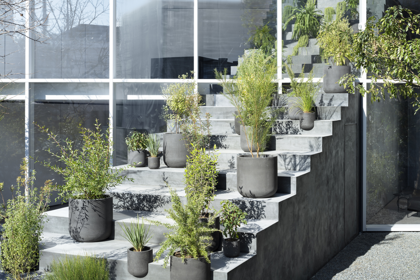
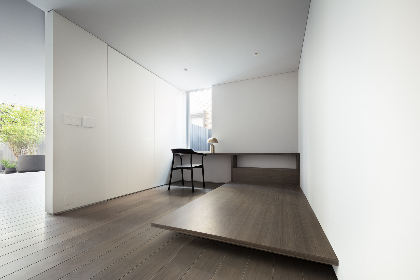
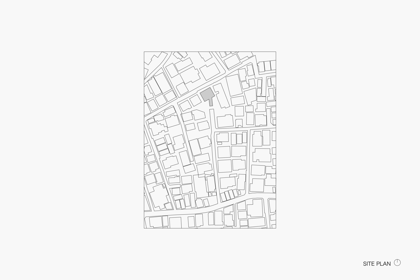
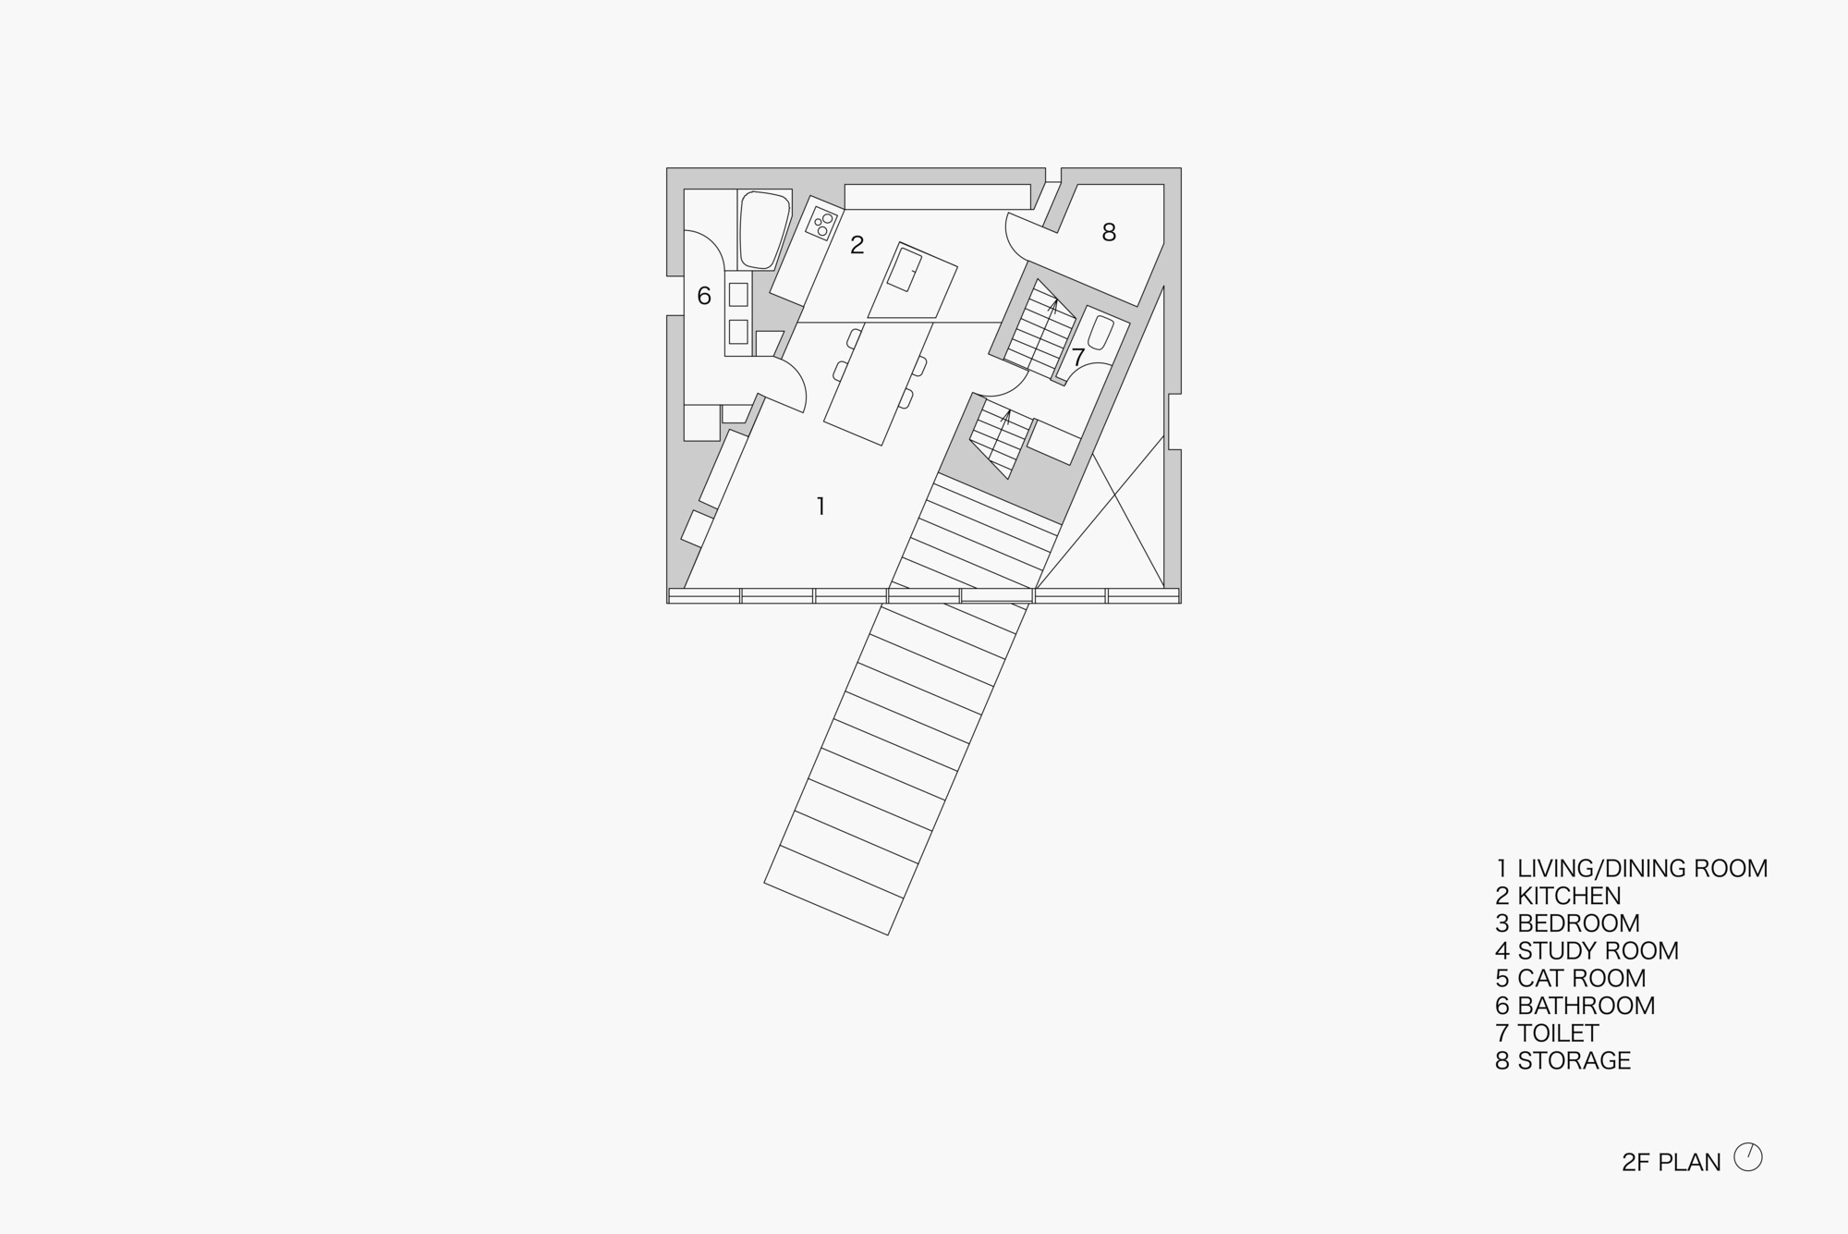
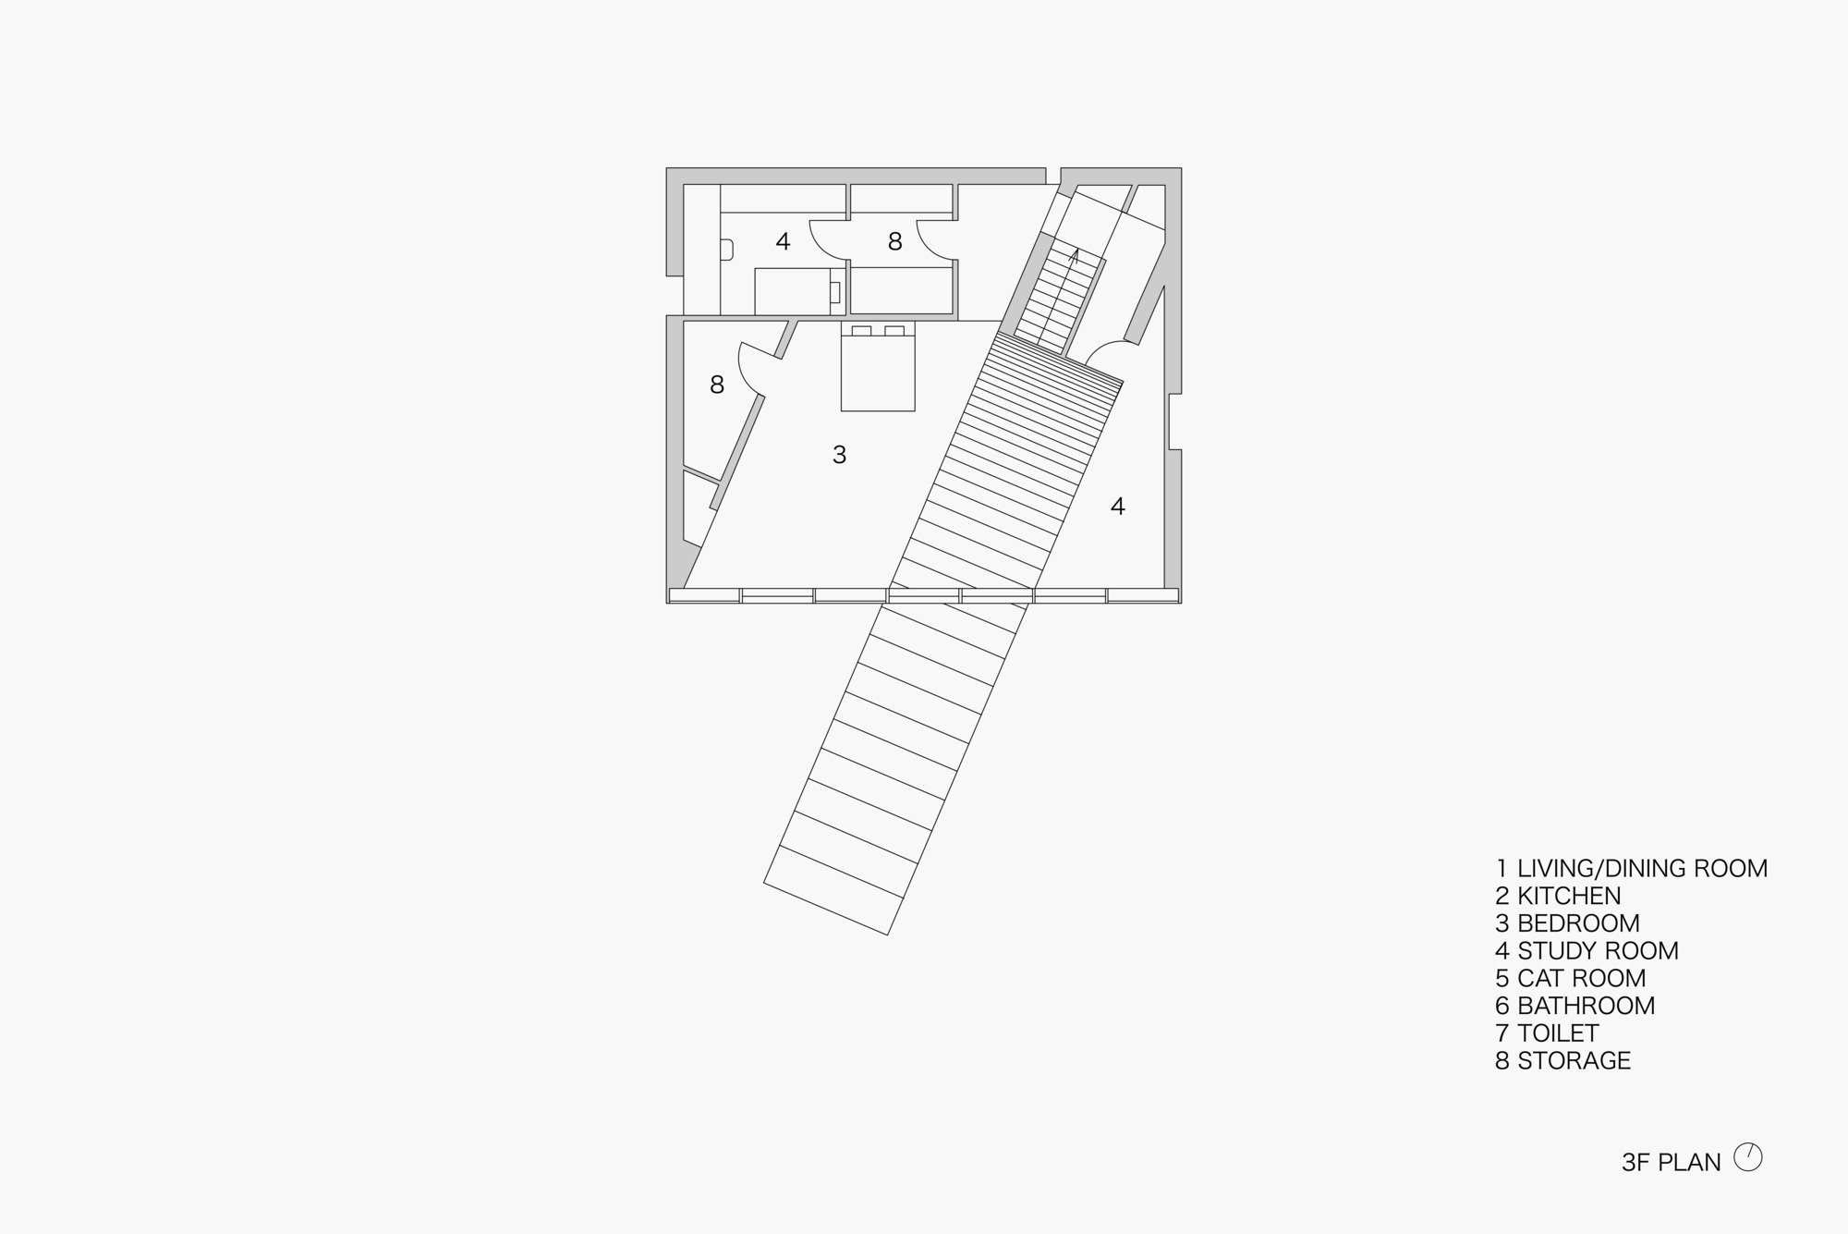
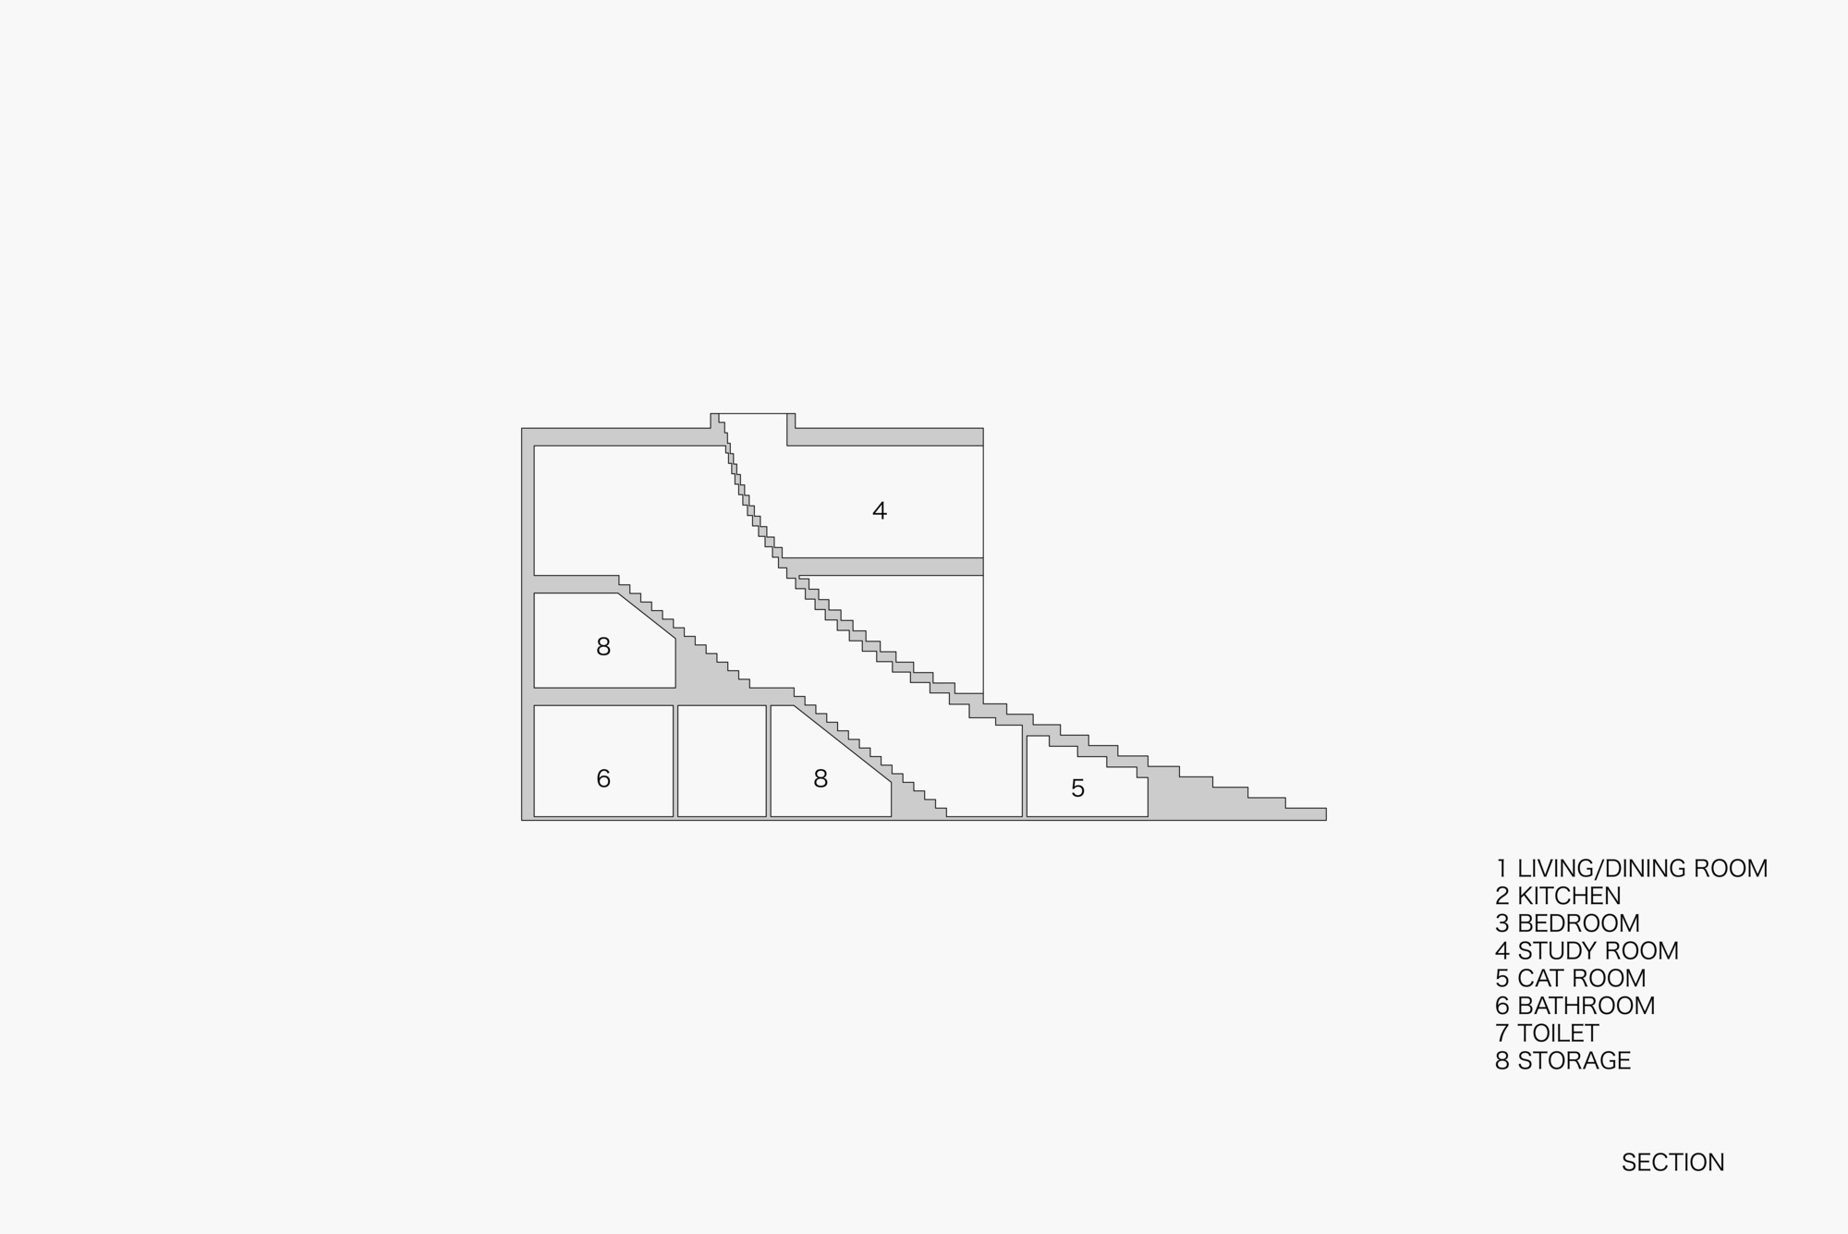
This house sits in a quiet Tokyo residential neighborhood, home to three generations of two households. Because neighboring houses and apartments crowd the site, the building mass is pushed to the north for better sun and ventilation, leaving the south as a courtyard linked to the interior by a glass facade. This layout preserves a persimmon tree loved by the older generation. Considering difficulty climbing stairs, the elderly couple's rooms are on the first floor, letting the eight cats move freely indoors and outdoors, and letting the mother garden. The younger couple and their child live on the second and third floors. To prevent the two generations from being split vertically, a stair-type structure rises from the south courtyard through the building from first to third floor; inside are functional zones such as toilets and the actual stairs, with space above for cultivating plants. This shared stair becomes the heart of the house, where generations meet daily.


























 Editor's Pick
 Latest Design










