Text description provided by the architects
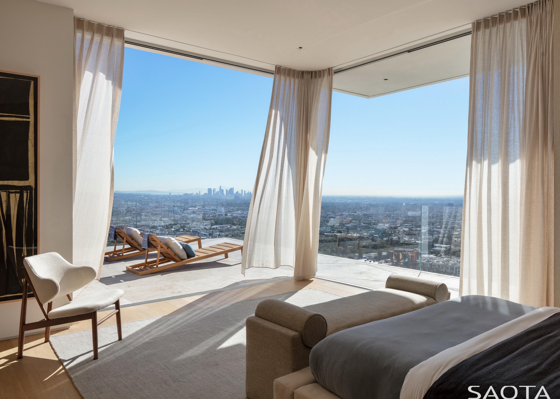
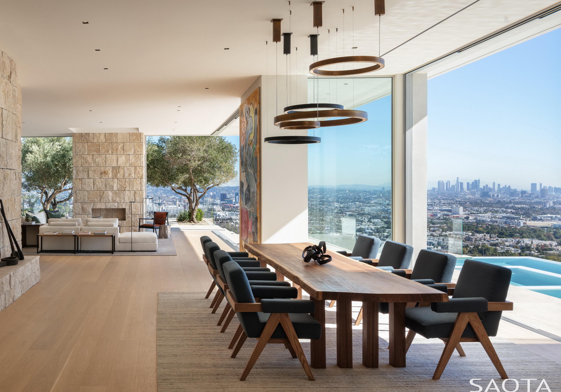
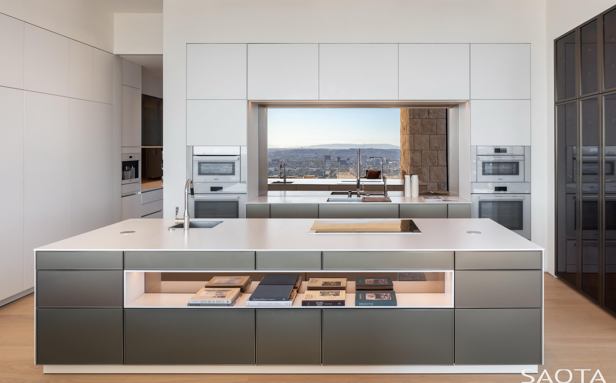
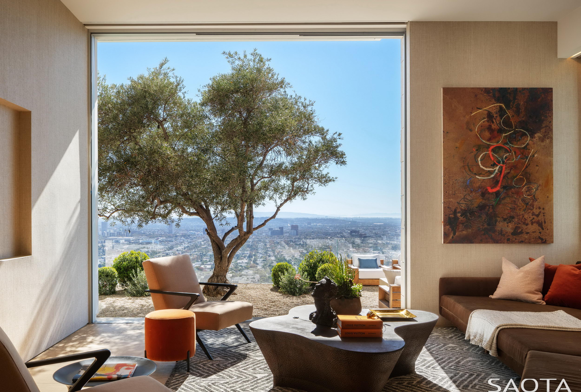
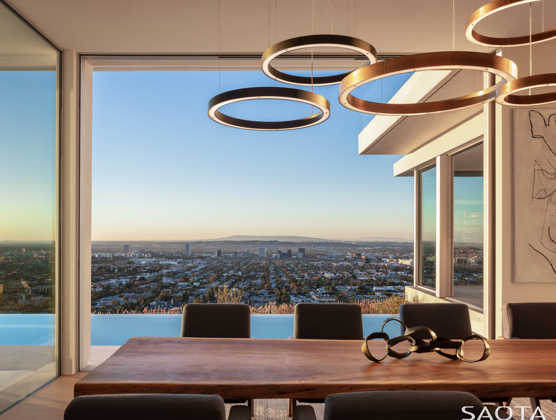
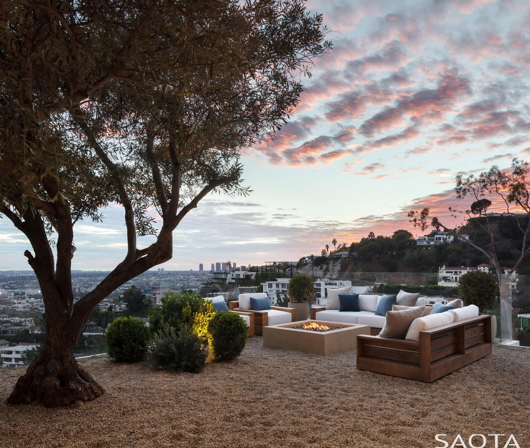
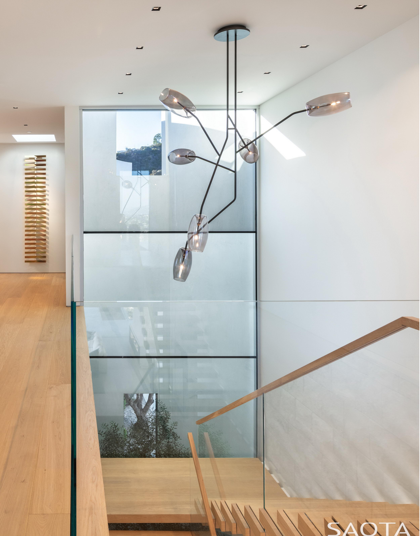
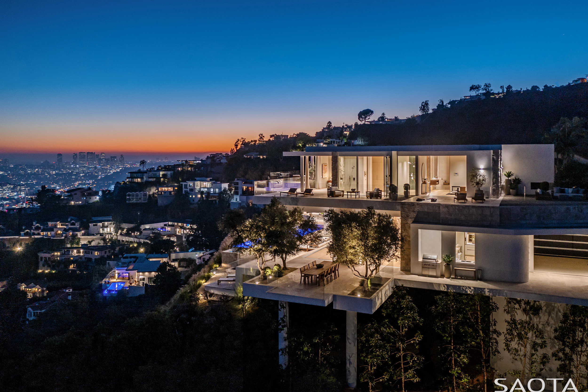
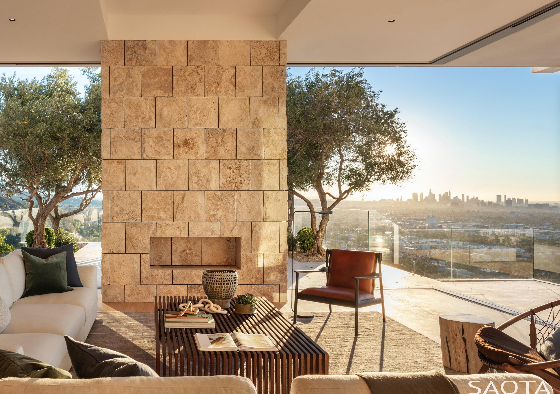
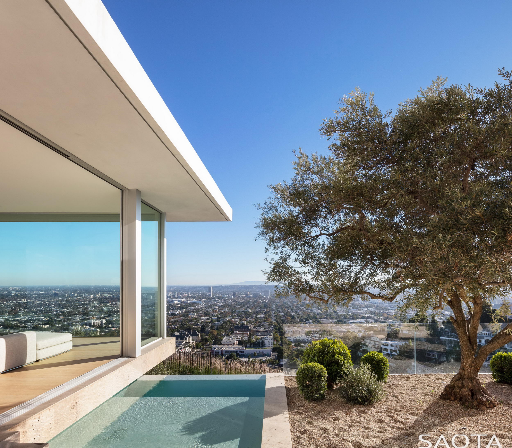
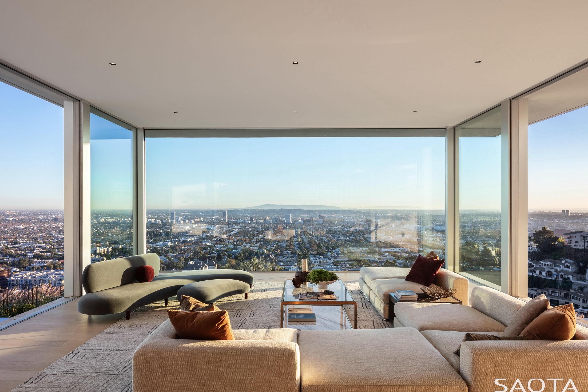
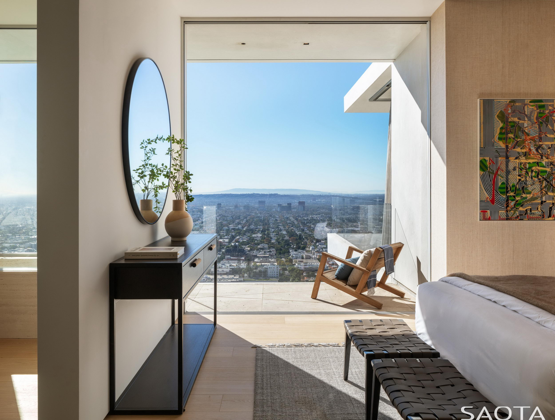
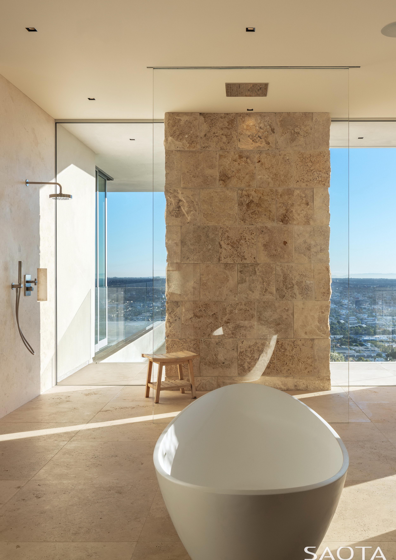
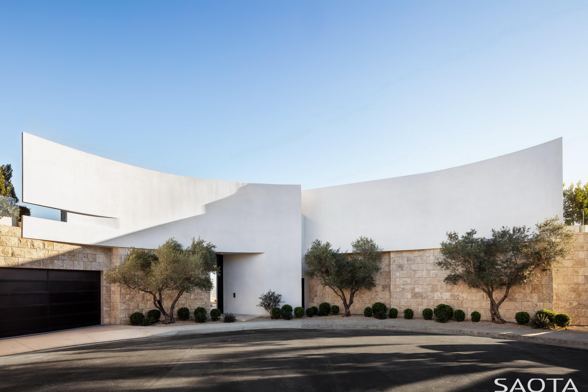
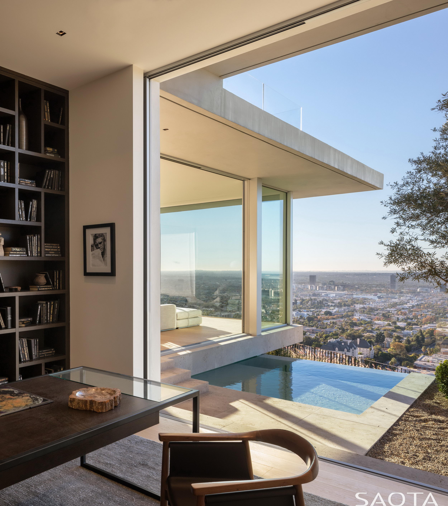
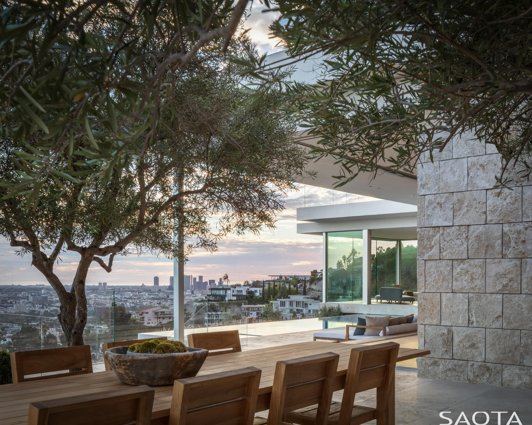
Bellgave, a private residence in Los Angeles, issituated above Laurel Canyon Boulevard on a cul-de-sac in the Hollywood Hills. With its elevated position at the edge of a steep promontory, the site offersunobstructed panoramic views from downtown Los Angeles to Santa Monica. Itsnorth-south orientation aligns with the grid of the city basin below, and thetone for its architectural context is set by mid-century landmarks such asPierre Koenig’s landmark Stahl House (Case Study House No. 22), which can beglimpsed on a nearby promontory to the west. Cape Town-based architects SAOTA engaged with themodernist precedent set by the Stahl House and other ground-breaking LosAngeles Case Study Houses in the design of Bellgave, reprising and advancingsome of their pioneering innovations that forged the distinctive indoor-outdoorlifestyle that became synonymous with the city itself, and a distinctive,climatically appropriate regional modernism. By raising a platform on pillars and caissons, thearchitects lifted the house towards the view and established a series ofintersecting and overlapping horizontal planes that project outwards from thecliff edge. The horizontal emphasis of the terraces and oversailing eaves reflectthe city’s wide horizons, with a sense of volume and compression that respondsto its distinctive character. In a sense, the back of the house can beunderstood as a giant viewing platform. In recognition of the Stahl House, Bellgave’s mainlounge is positioned in a cantilevered glass box at the front of the house thatprojects outwards to embrace the view. A rim-flow pool along the edge of thedeck appears to extend beneath it, reinforcing the sense that the house is‘floating’ while fusing the foreground with the distant views of the PacificOcean. The straight-lined city grid below is picked up as an ‘orderingprinciple’ for the structure and programme of the house. Its geometry is atonce ‘in alignment’ with the urban activity below yet floating above thebustle. This spatial order also forms the basis of theinterlinking arrangement of spaces throughout the house. Interior andexterior spaces are similarly fused. Elements of the landscaping, such as thesculptural olive trees, create focal points, anchoring the experience withindoor and outdoor “destinations”, ranging from al-fresco dining areas andpoolside lounging areas to the dining and lounge. Interior and exterior volumesare modulated to create more intimate spaces to counterbalance the vast scaleof the views. The bedrooms are on the upper level, creating similarly elevatedexperiences floating above the city. The entrance at the end of a cul-de-sac, by contrast,has been designed with high, arcing walls that create a sense of enclosure and‘held space’ while standing as a powerful sculptural marker at the end of thestreet. ‘Slices’ between the intersecting curves function as openings for theentrance, allowing light to filter through to the stairwell while maintainingprivacy. The walls are deliberately unadorned to act as screens for thetheatrical shadow patterns cast by the light through the trees in front ofthem. These curvaceous lines and the sense of embrace they create at the entrance give way to the rectilinear layout of the m ain living spaces as you progress into and through the house and towards the view in a sequence from grounded, enclosed experience to airy and elevated. The restrained material finishes throughout the housein general honour the architectural fabric of mid-century Los Angeles. Stucco,travertine and timber floors establish a neutral, honest and unadorned palettethat is richly textured, warm and sensual. The abundant use of chiselledJerusalem limestone is a more specific nod to the nearby J. Paul Getty Museum,complementing the Mediterranean-inspired landscaping, which like thearchitecture, is well suited to the local climate and associatedlifestyle. As a contemporary evolution of some of the traditionsassociated with California mid-century modernism, Bellgave simultaneously payshomage to its architectural precedents while looking forward and advancing thepossibilities of the pioneering examples of the approach. Project Name: Bellgave Project Location: Los Angeles, USA Lead Designers: SAOTA SAOTA Project Team: Mark Bullivant, Tom Burbidge&Arthur Lehloenya Architect of Record: WOODS + DANGARAN Development Manager: LUS Development Contractor: OHS Design and Development Civil Engineer: LFA (Labib Funk +Associates) StructuralEngineer: LFA (Labib Funk +Associates) ElectricalEngineer: Design Build Landscaping: Fiore Landscape Design Lighting Design: Helius Lighting Interior Designer: Platnerand Co. Listing Agents: Williamsand Williams&Tyrone McKillen Expeditors:CrestReal Estate






 Editor's Pick
 Latest Design










