Text description provided by the architects
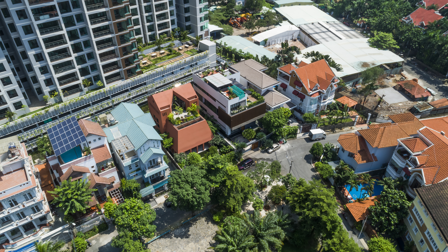
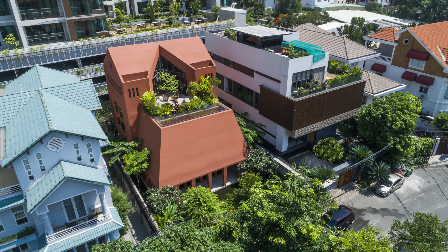
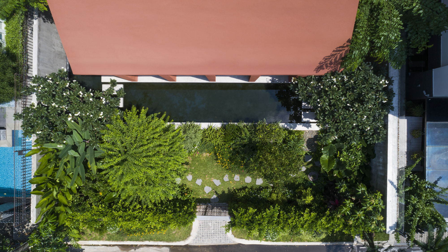
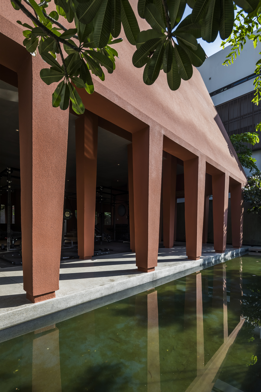
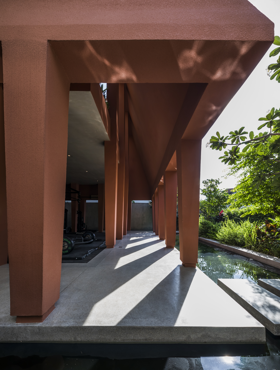
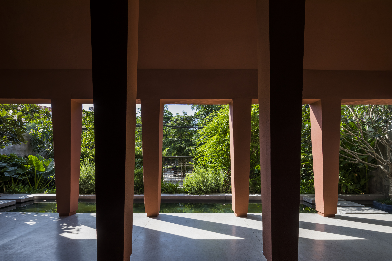
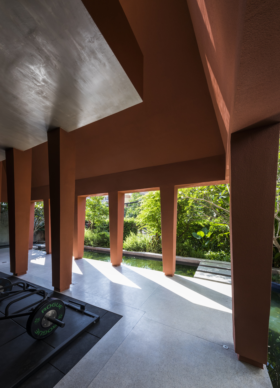
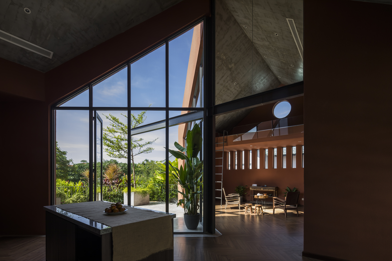
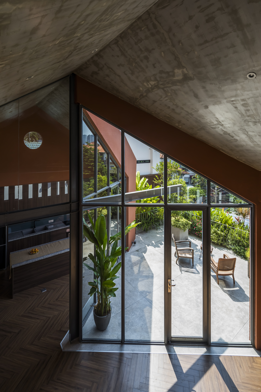
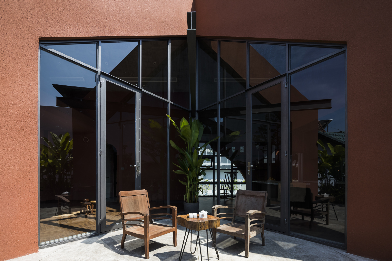
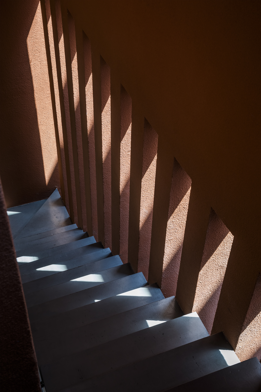
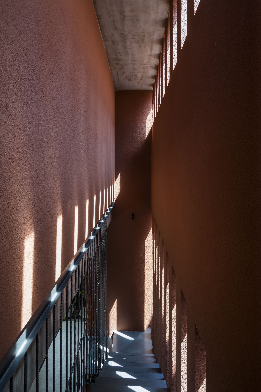
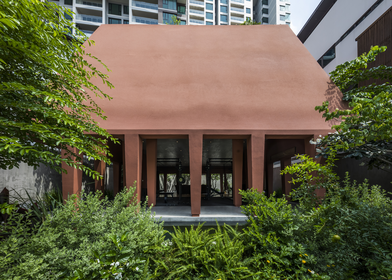
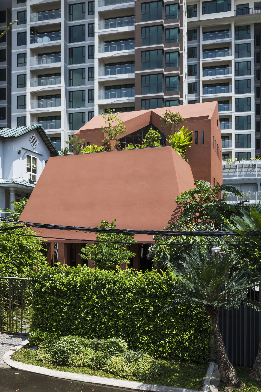
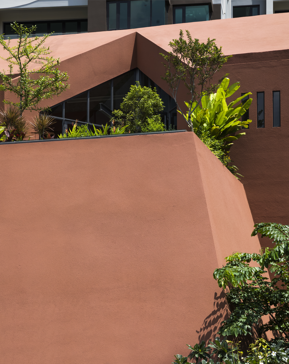
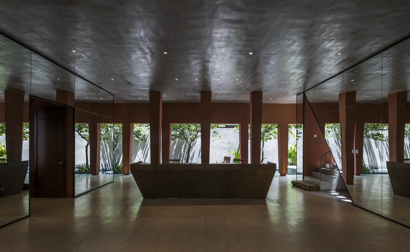
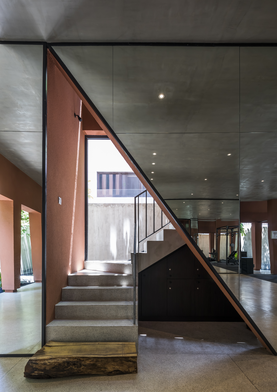
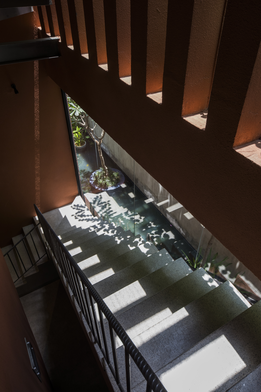
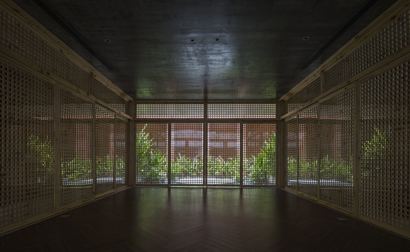
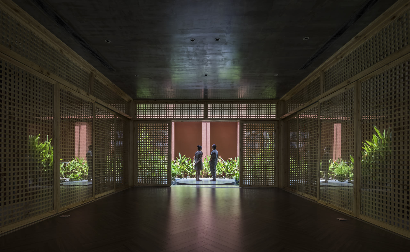
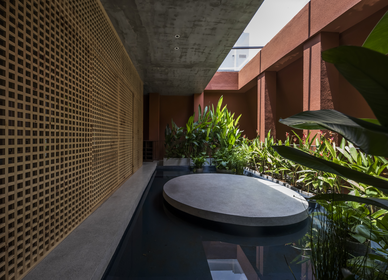
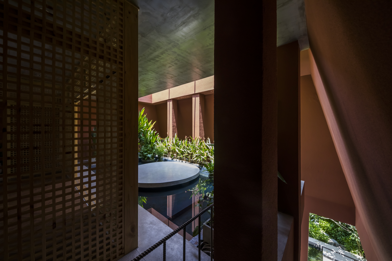
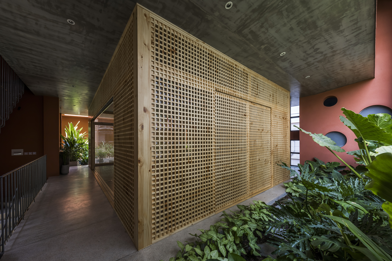
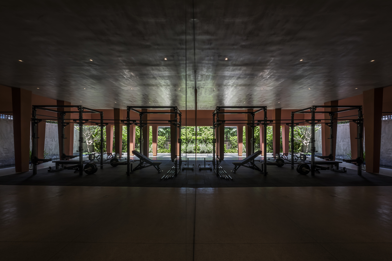
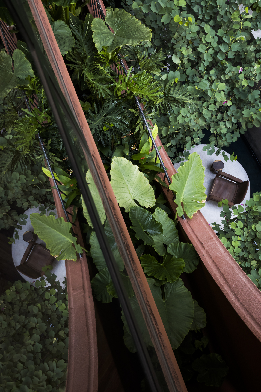
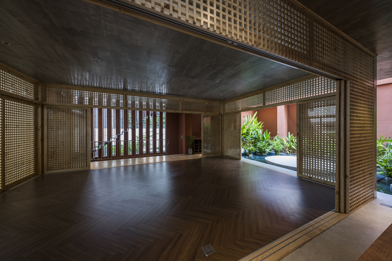
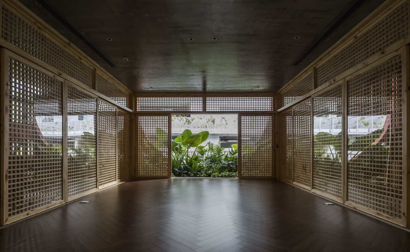
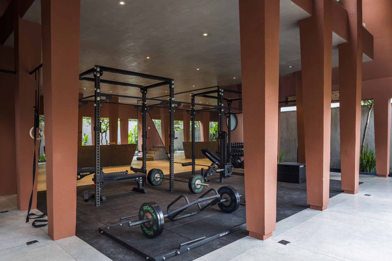
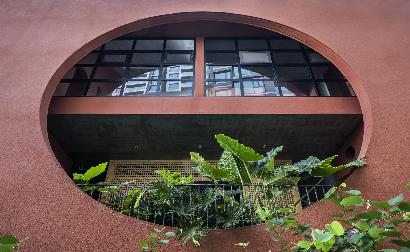
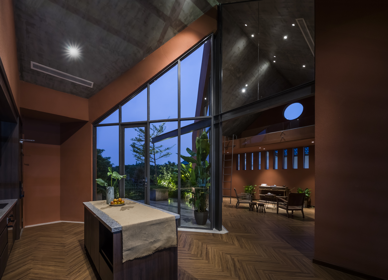
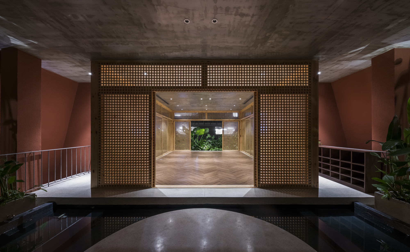
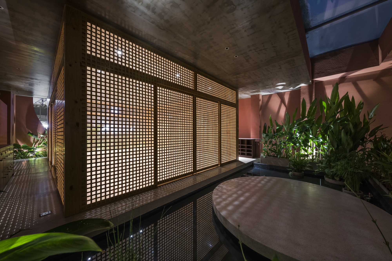
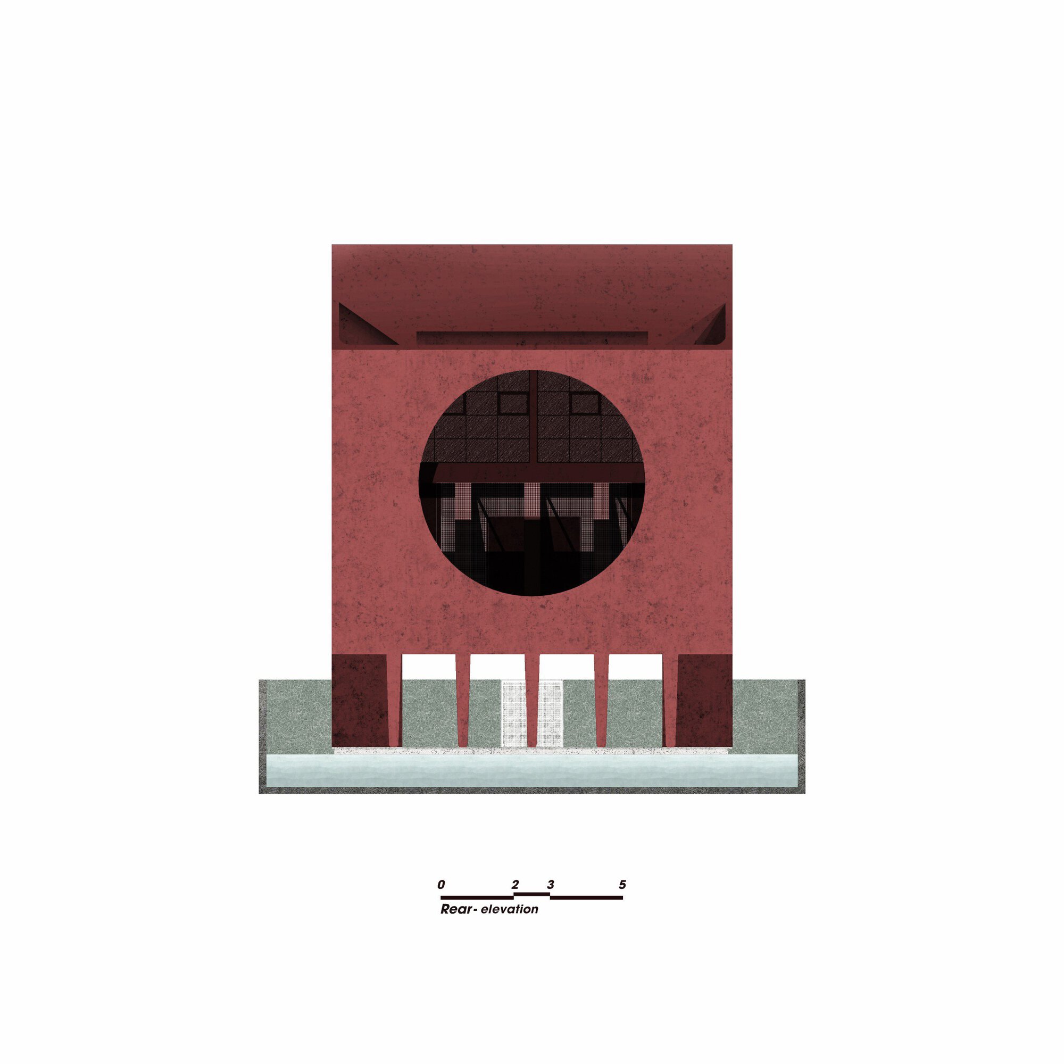
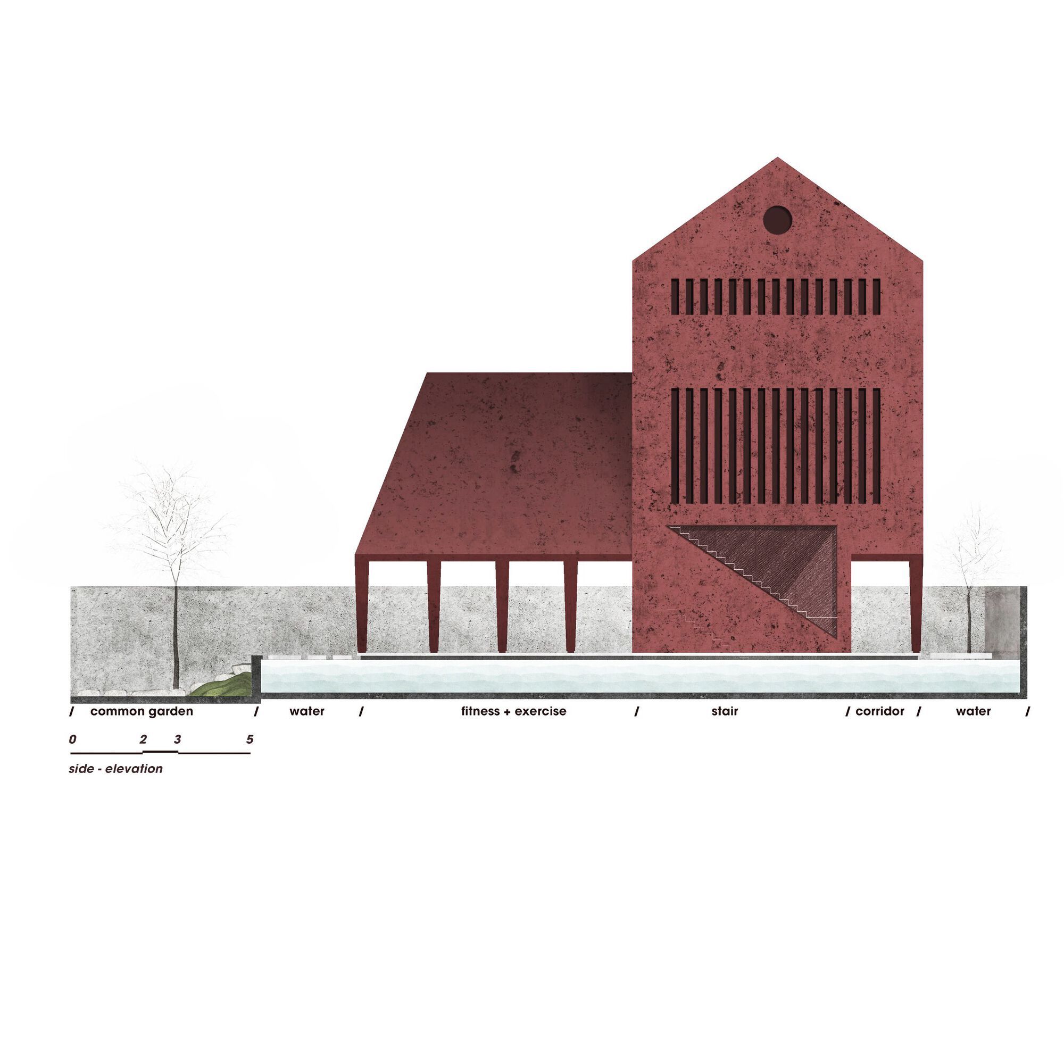
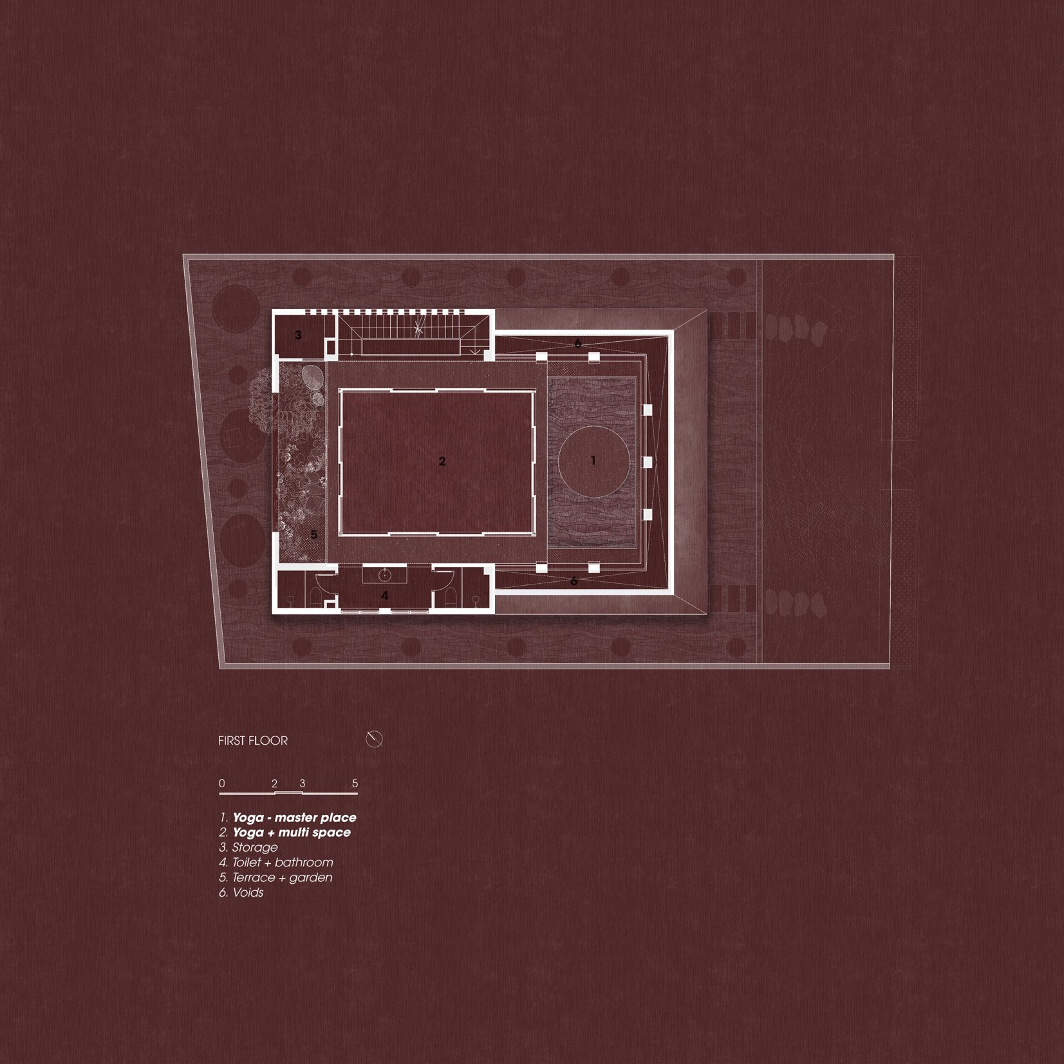
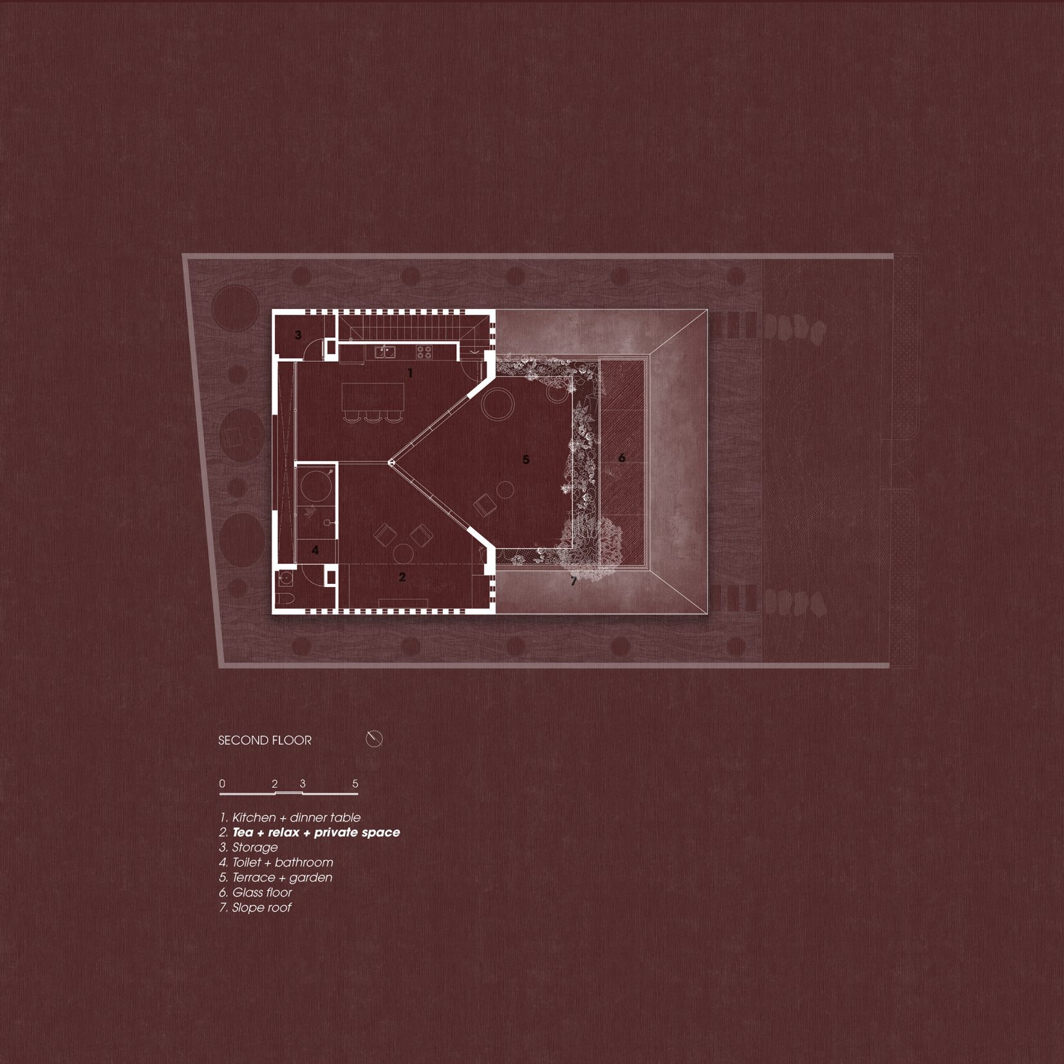
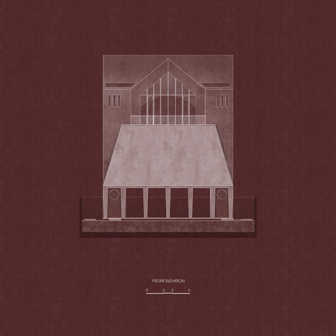
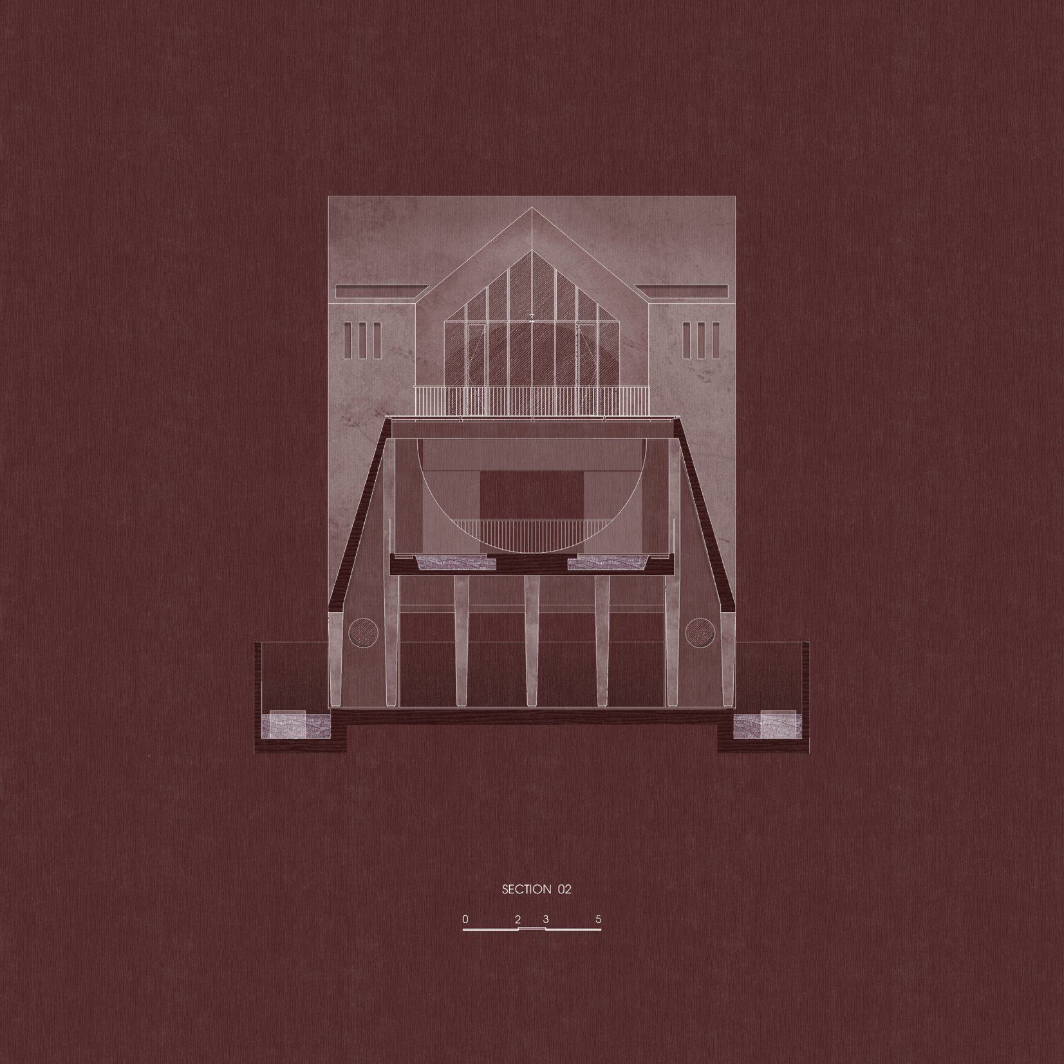
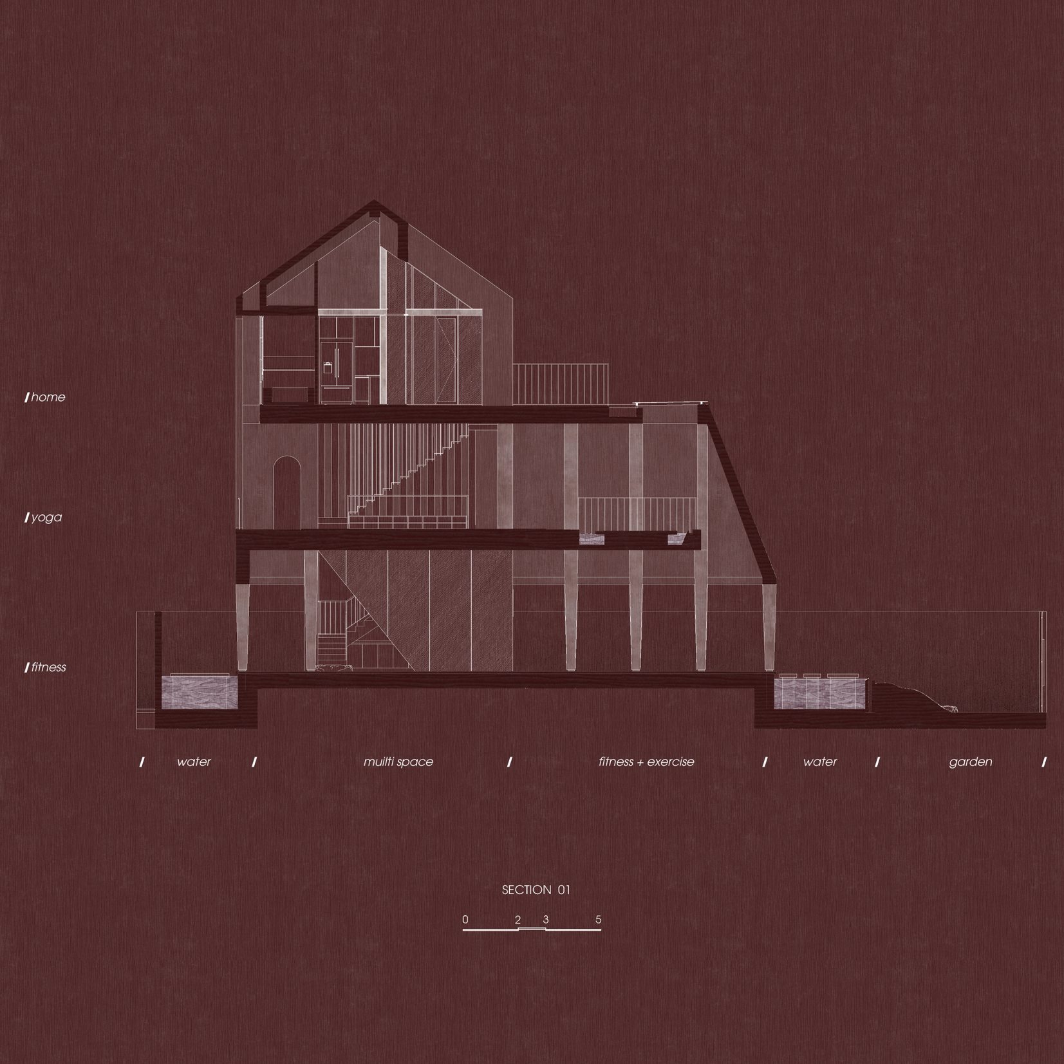
The architects sought a traditional pavilion-like form, a metaphor for a village public house. Private functions intensify from garden, ground floor fitness and training, first-floor yoga, up to the rooftop terrace. The tropical garden offers users after strenuous training a place to view scenery and exercise in the most natural setting. The garden is terraced through a relaxing courtyard down to the ground-floor training space, but the architects wondered: what if the garden is not merely below ground? Ground-floor basic functions are placed at the two ends of the plan, expanding the central open space. A column grid runs through the plan, emphasizing the ambiguous boundary between inside and outside. Though built for specific functions, the spaces are neutral frames activated by users for multiple uses. Mirrors amplify movement and training in a continuous, endless flow. The first floor is for yoga, continuing the theme of flexible, sensorial tropical wellness.





















 Editor's Pick
 Latest Design
 Best Idea










