Text description provided by the architects
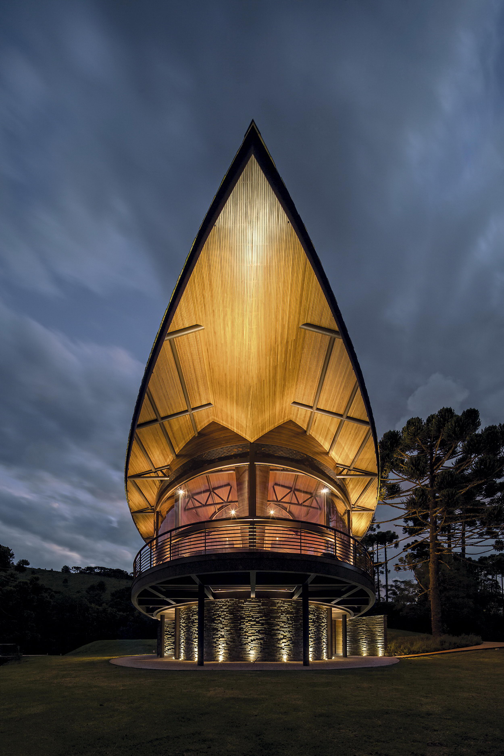
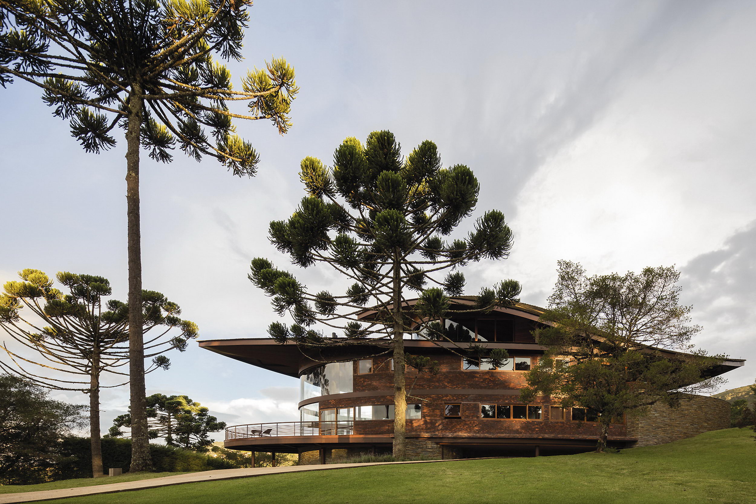
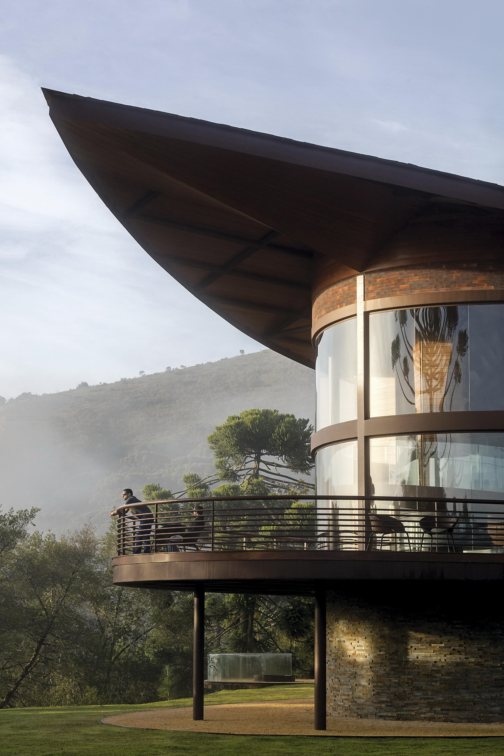
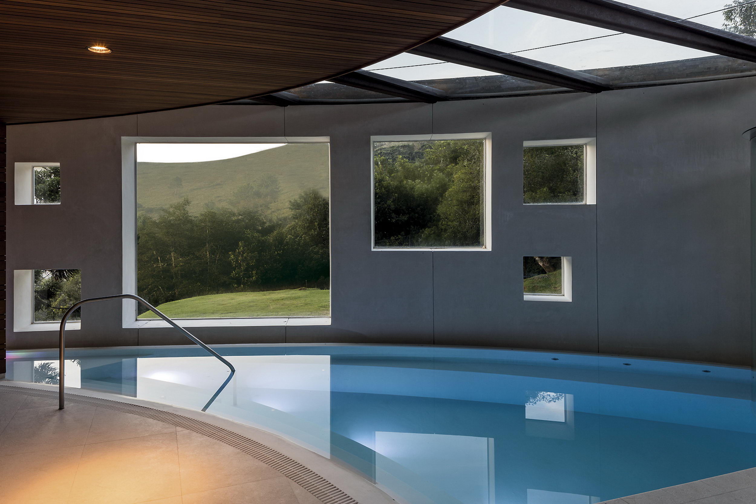
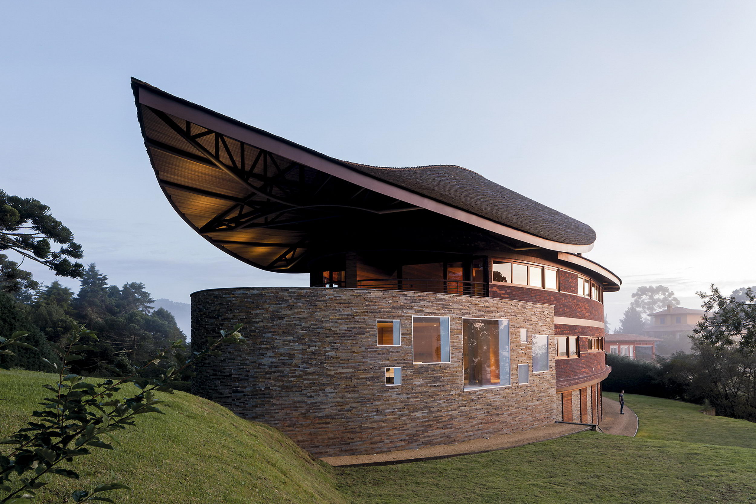
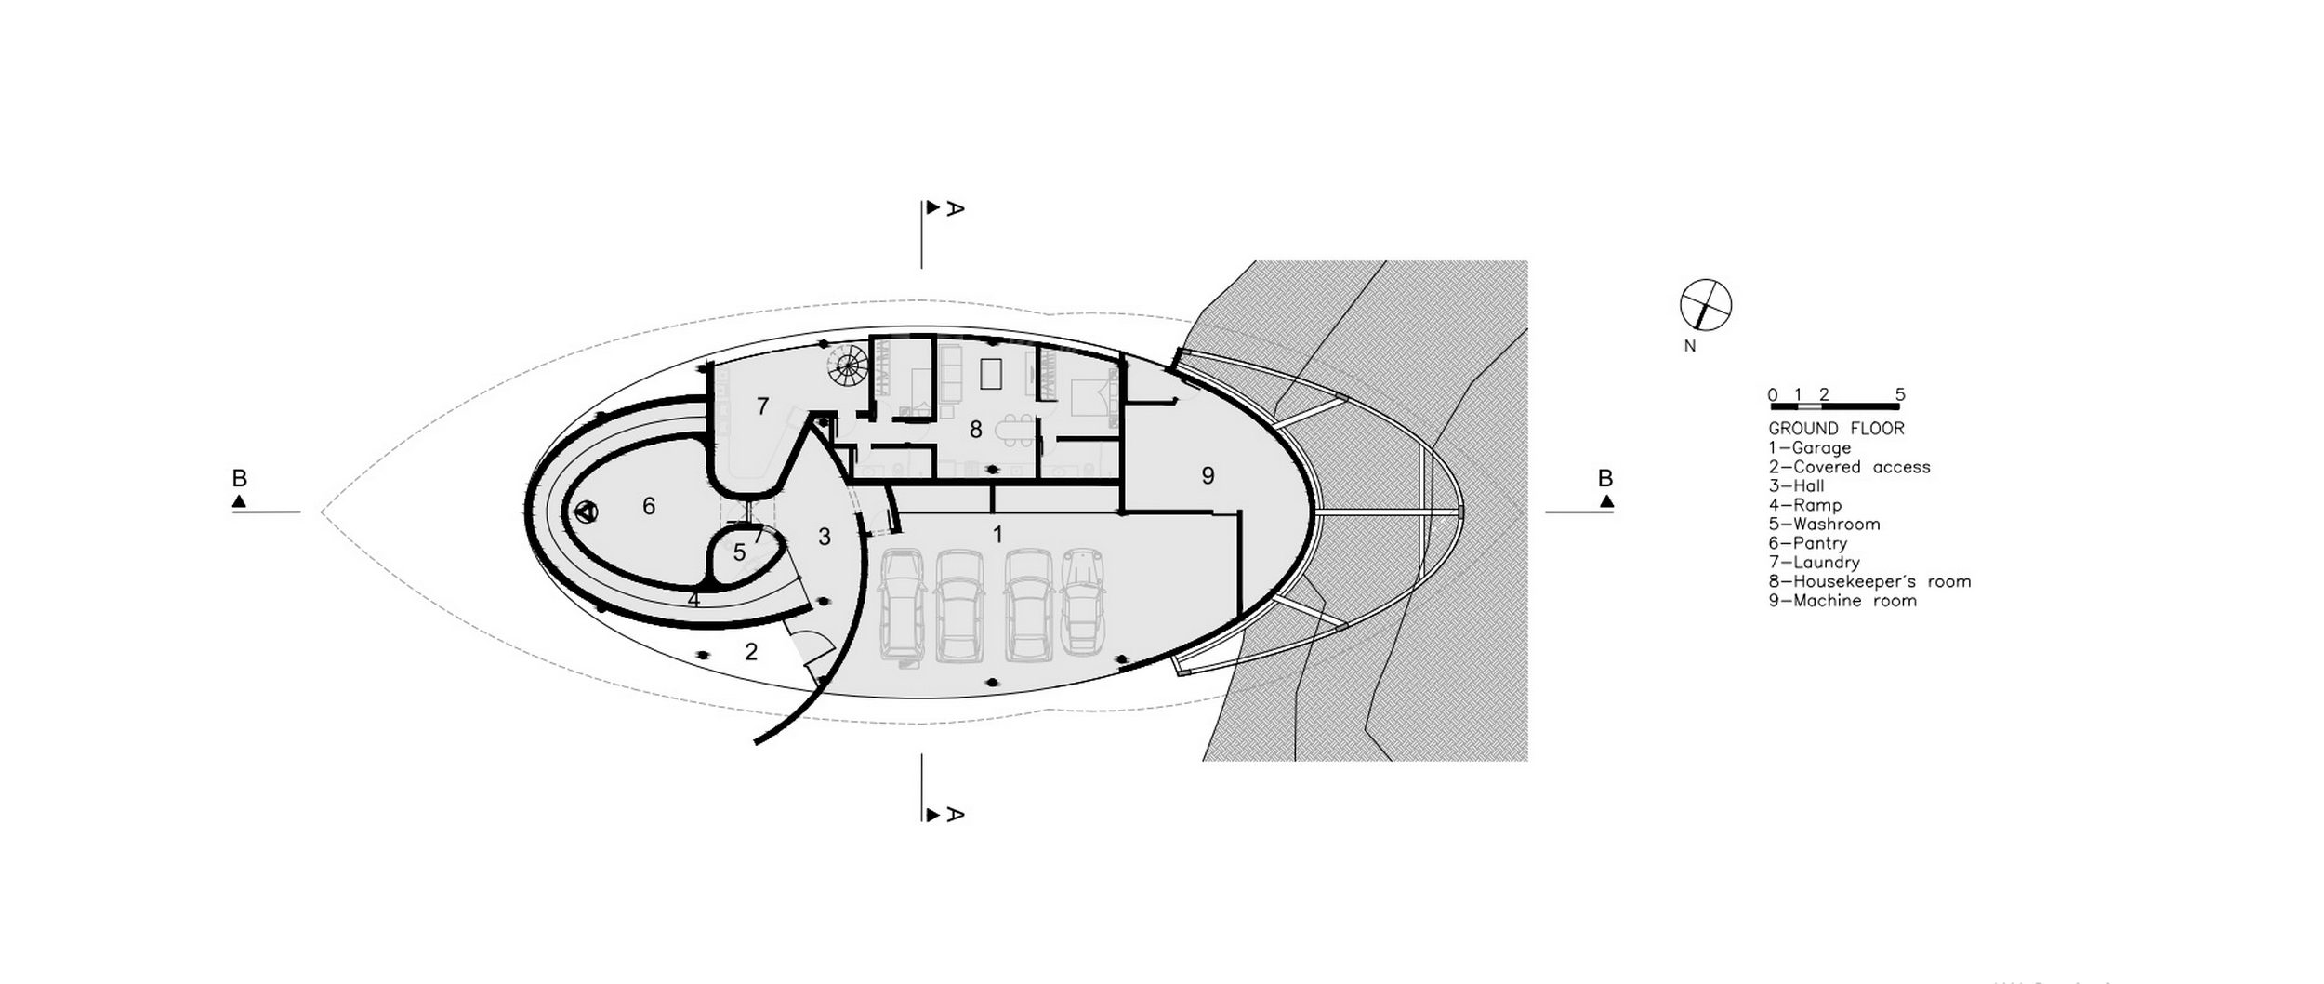
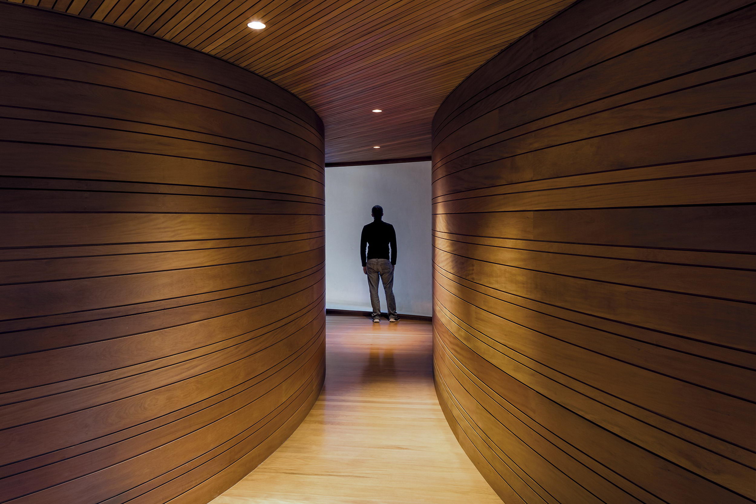
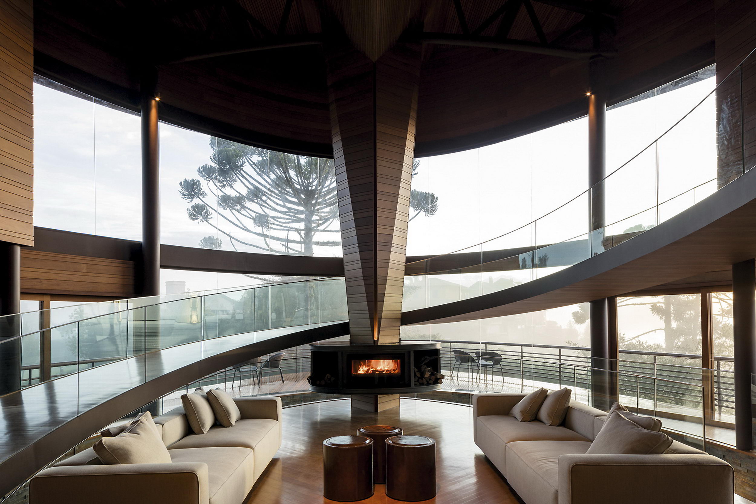
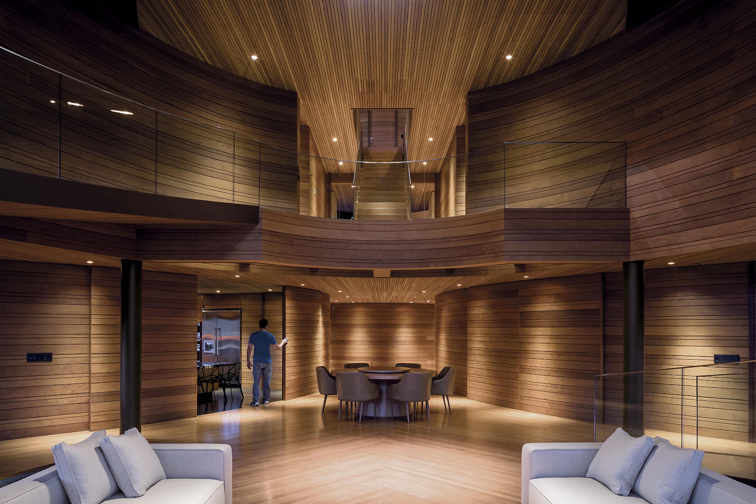
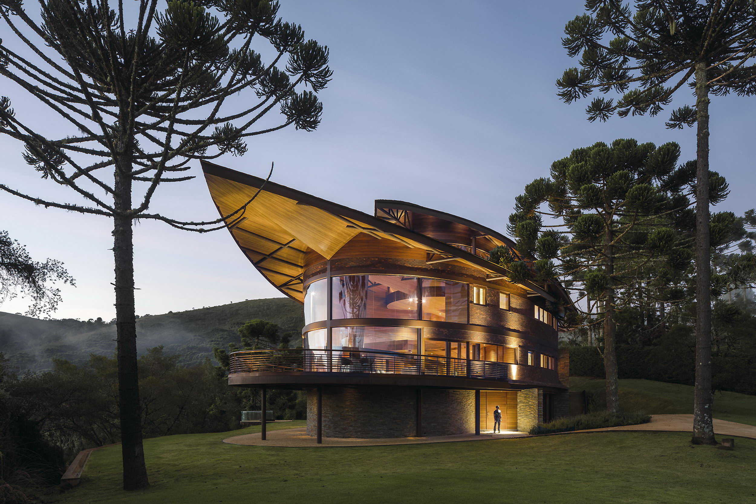
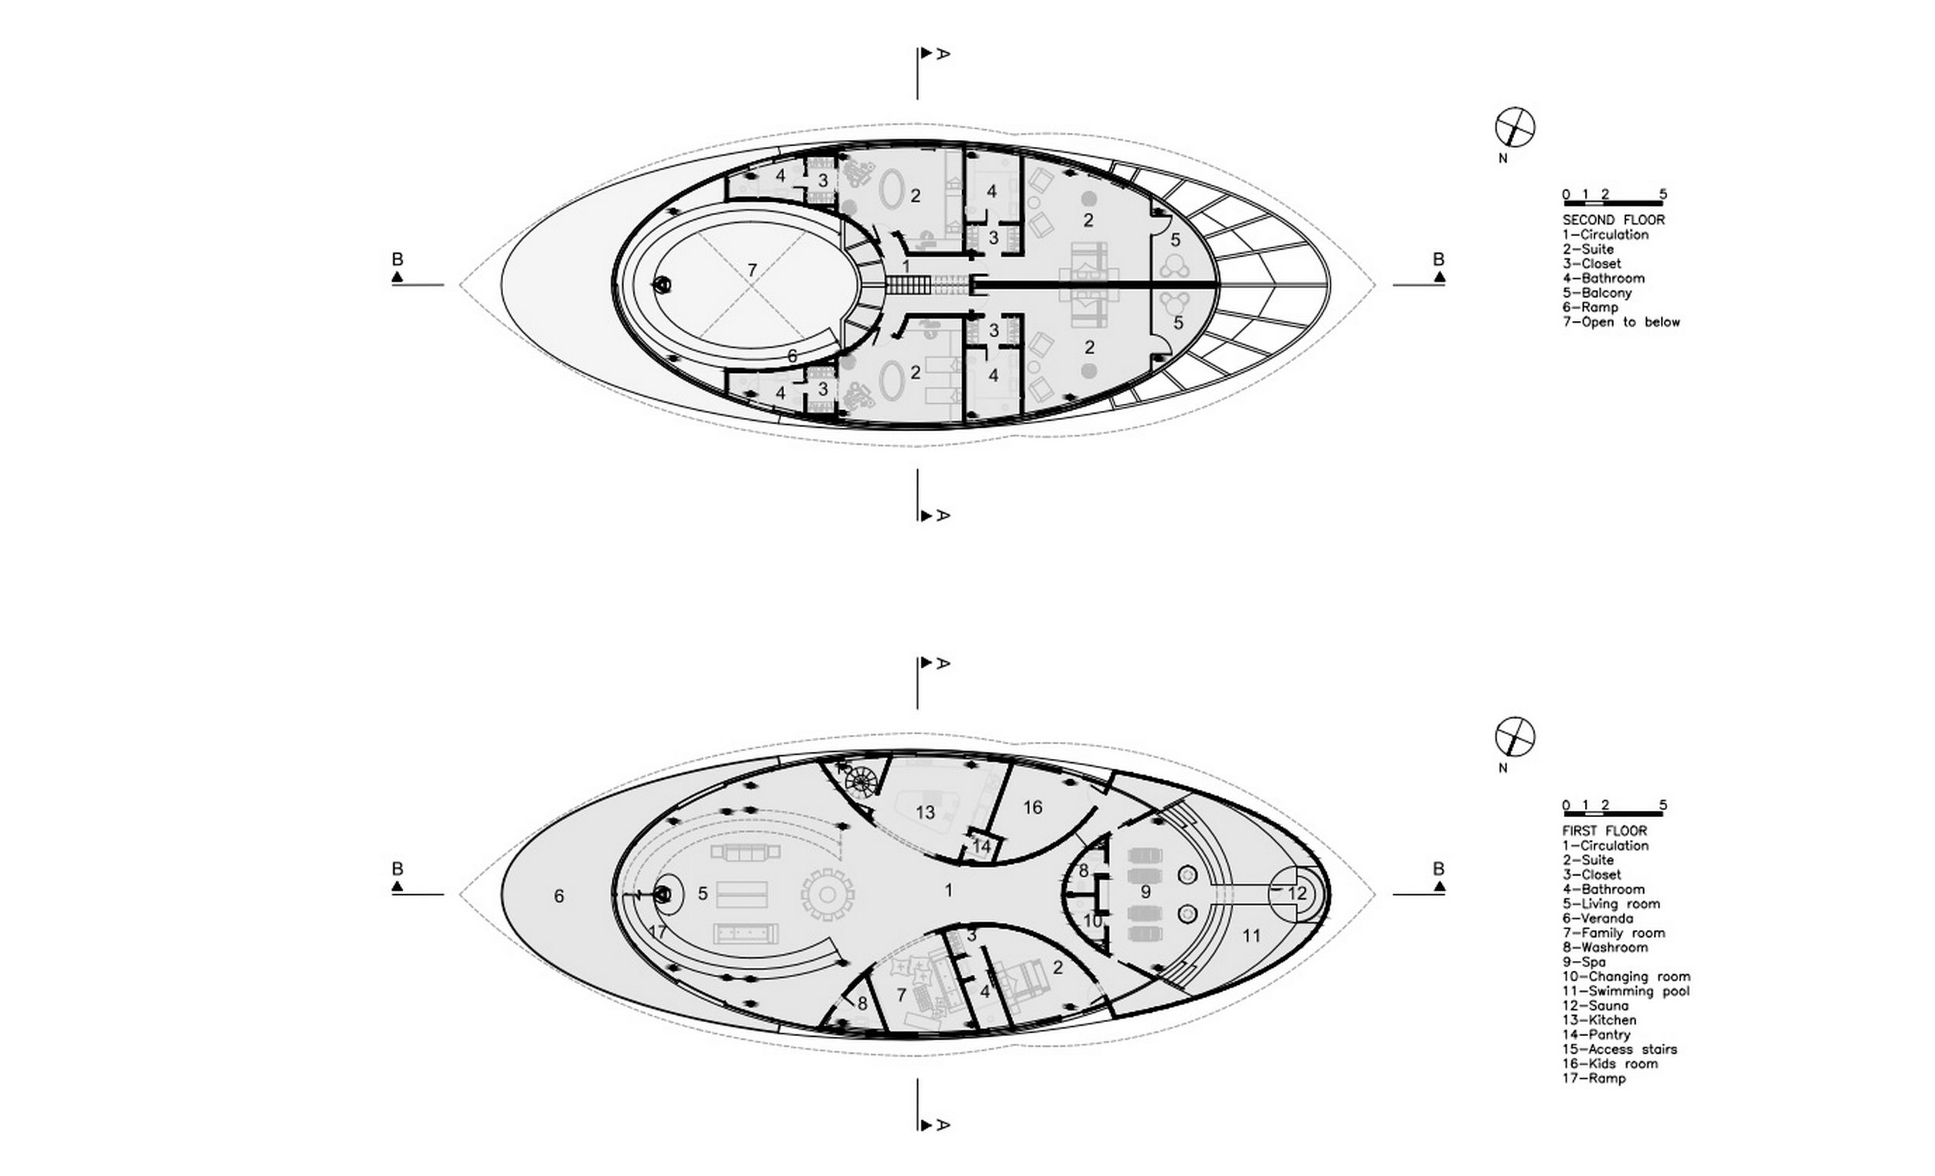
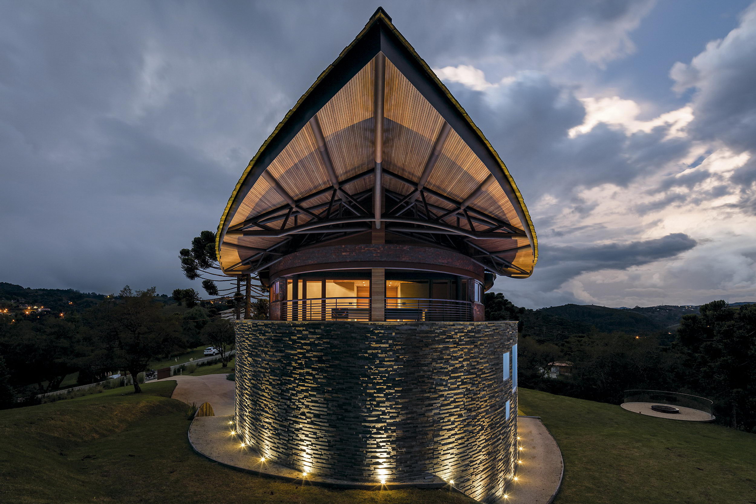
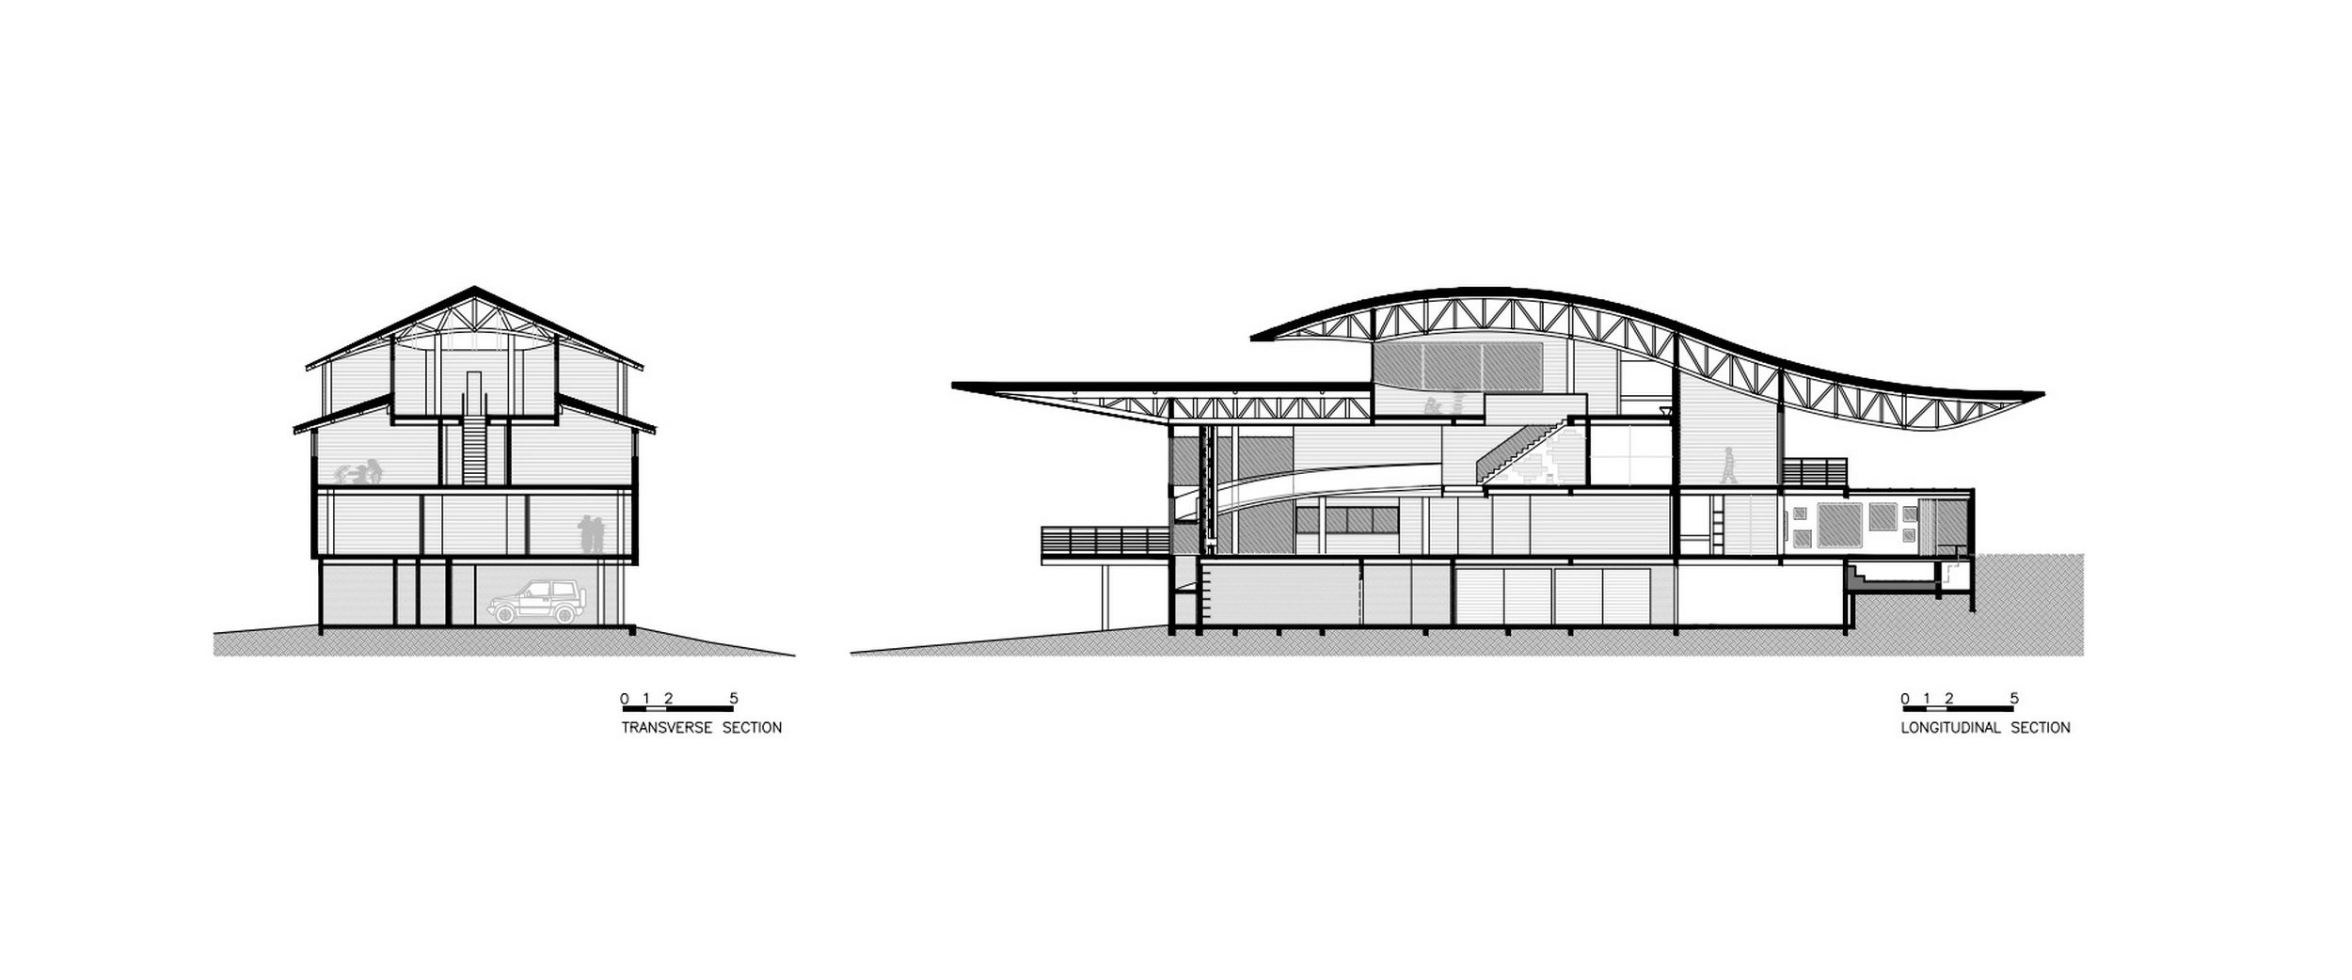
Our first decision regarding how to approach the design of a housein Campos do Jordão, a city of temperate climate 1. 600 meters above sea levelin the mountains near São Paulo, was to avoid the local widespread Europeanalps style. We wanted to hear what the earth asked for with its trees andpeople. We found a place rich in crafty workers, a lush nature with beautifulaltitude pine trees called ARAUCARIA and a climate that is dry and cold most ofthe year. The building shape sprouted like a fallen PINHÃO, one of the manyparticles that form the fruit of the local ARAUCARIA trees. An organic sinuous formthat seems to weave through the trees and winds. Instead of stairs, ramps. Instead of corridors, compressions and expansions of the internal sculpturalcontiguous spaces. This manipulation of the spaces together with the use oframps enhances the importance of the sensorial experience of the architecture. The elliptical plan of the social level that also contains an indoor SPA with aswimming pool and sauna is very fluid and defined the built volume of thehouse. Below, the social level is reached via a ramp that dims the lighttowards the most introspective space in the house, the wine cellar. The entrance hall lies at this level providing the oppositeexperience for those ascending the ramp towards the living room. A narrow dimlylit curved ramp is gradually flooded with light and astonishing views. Abovethe social level, there are four suites and a home office with 180 degreesviews of the surrounding mountains and native ARAUCARIA trees. The upper roofand its complex geometry is a clear reference to the above-mentioned PINHÃO. We specified natural materials as wood, bricks and stone to enhancethe organic nature of the project. Project name: Pinion House Company name: Mareines Arquitetura + Patalano Arquitetura Website: Contact e-mail: contato@mareines. com. br Project location: Campos do Jordão, São Paulo - Brazil Completion Year: 2016 Building area (m²): 1. 300m² Other participants: Structural Enginner - C. A. Fontes EngenhariaEstrutural Ltda. Light Designing - Lightworks Landscape Architects - Jair Pinheiro Paisagismo Photo credits: Leonardo Finotti



 Editor's Pick
 Latest Design










