Text description provided by the architects
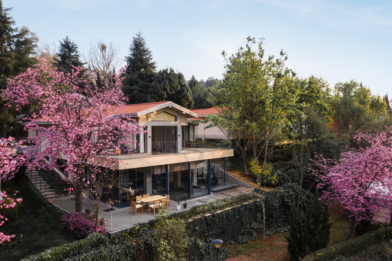
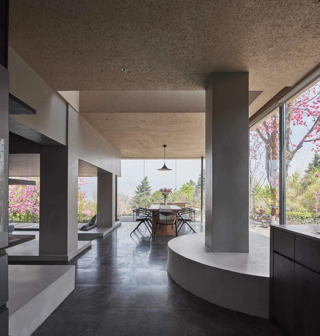
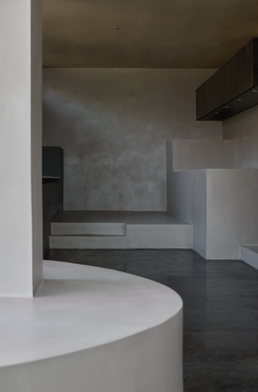
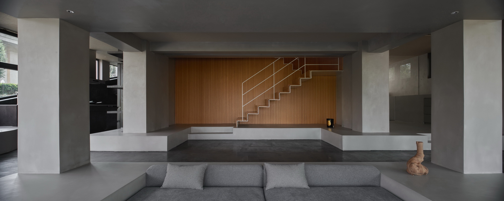
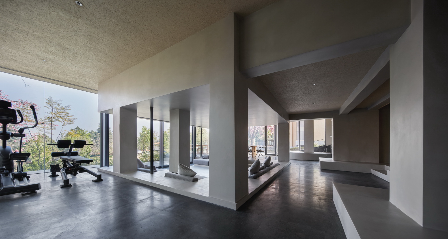
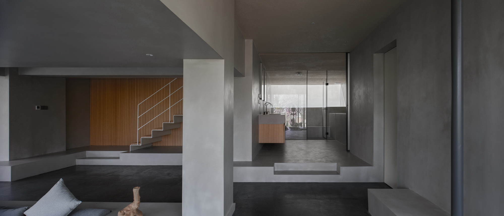
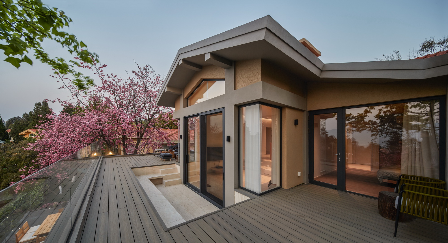
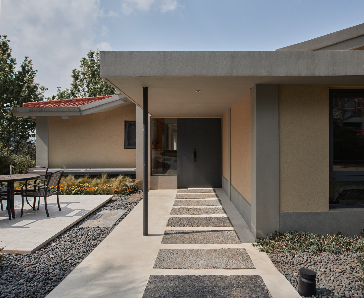
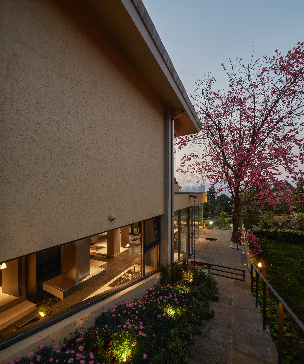
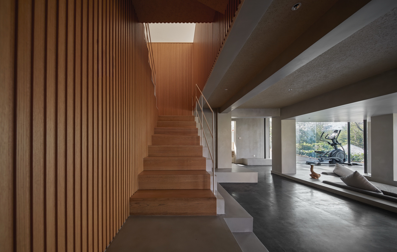
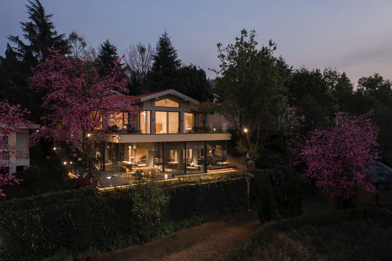
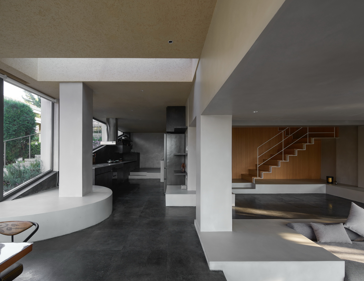
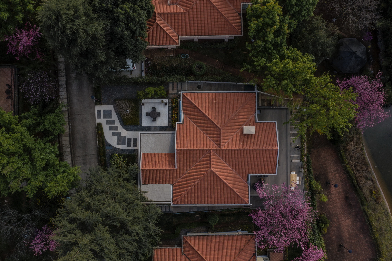
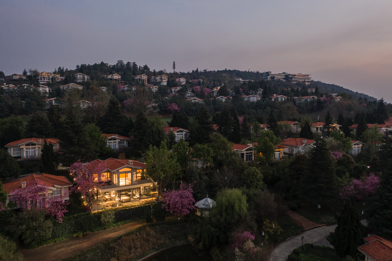
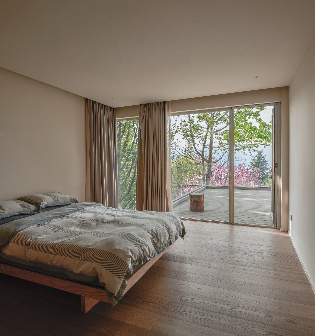
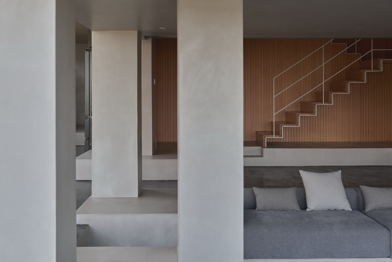
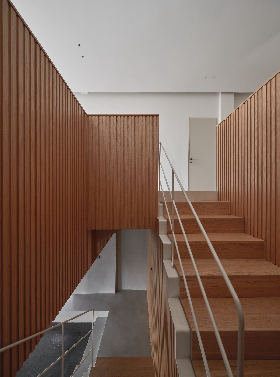
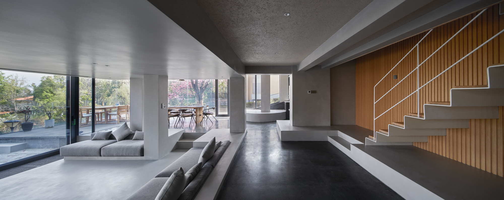
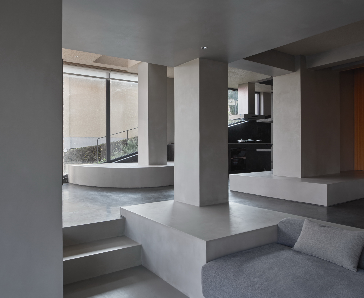
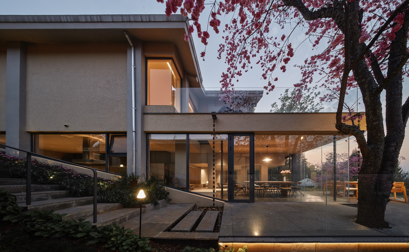
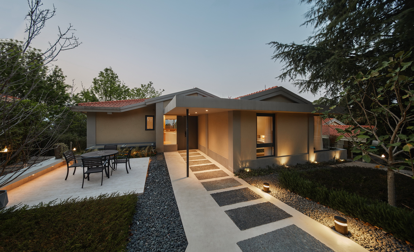
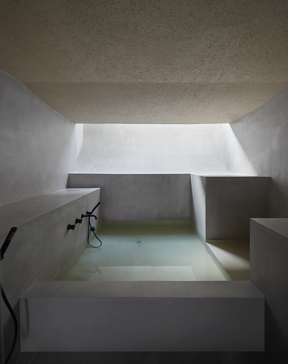
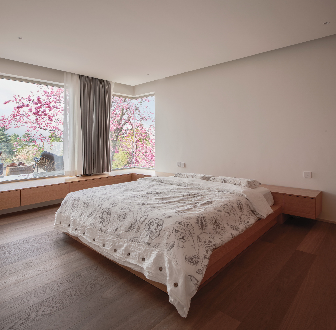
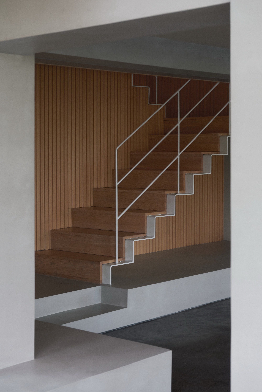
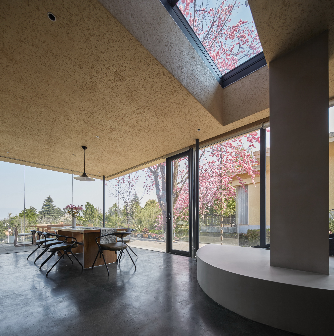
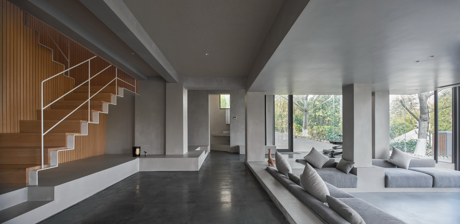
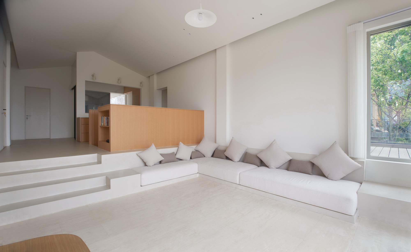
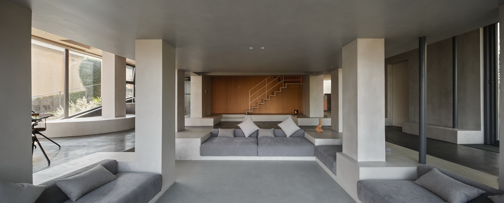
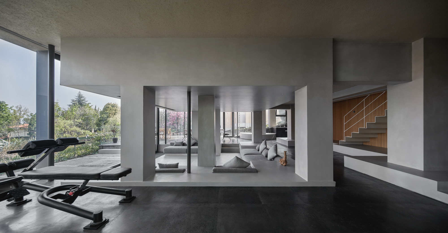
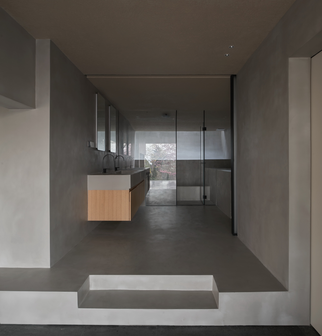
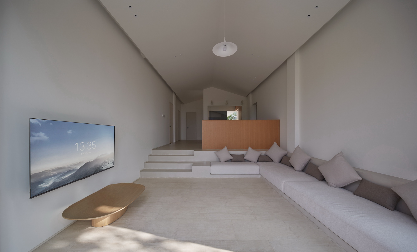
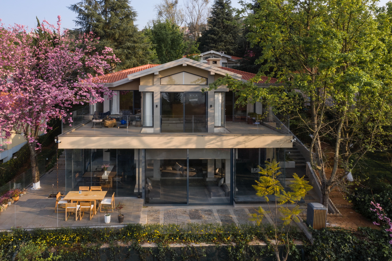
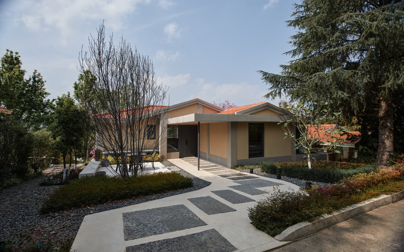
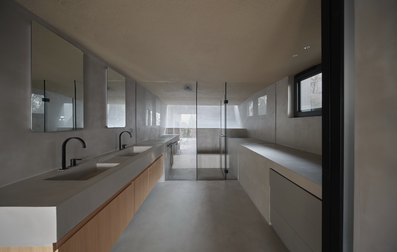
The house that roots downward is a half-mountain residence completed by KiKi Architects in a well-known golf resort in Kunming, Yunnan, a city favoured for its comfortable climate and natural ecology. The owner is an experienced golfer who values family atmosphere; beyond the game, he wanted the house to provide comfortable rest space and to attend to the needs and emotions of every family member, letting them enjoy the view and draw close to nature. After a year of design and renovation, a formerly dated, single-storey stilted house has become a clearly characterised two-storey vacation home, glowing on the half-mountain amid green trees and cherry blossoms. The design starts from the idea that earth carries warmth: the rammed-earth houses of early people stayed warm in winter and cool in summer; crops rooted in warm soil bear rice in autumn; wine jars sealed in deep earthen pits ferment a mellow aroma. This long human dependence on and perception of earth accumulates practical wisdom and led KiKi to start from earth when observing the house's potential. After research and site visits, the team proposed a bold idea: without damaging the main structure, use the original foundation and slope difference to root downward and expand the house from one storey to two. The concept surprised the owner because it meant not only added area but also more layers of function and view. The expansion is organised around the foundation columns rooted in the earth; the team analysed more than ten exposed columns for position, height and stability in order to plan the lower level, which, using the existing terrain, unfolds from bottom to top within a 3.9-metre height. Dining, a sunken leisure area and a fitness zone occupy the level with the best viewing outlook, completing a house that literally grows downward into the warm soil of Yunnan.





 Editor's Pick
 Latest Design