Text description provided by the architects
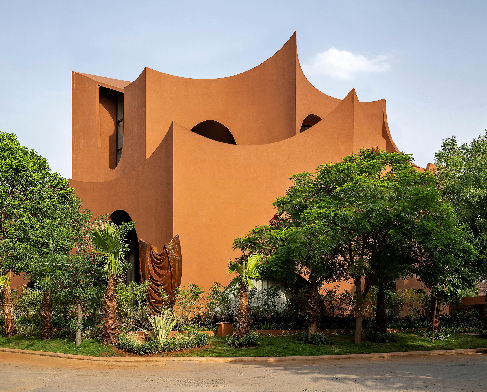
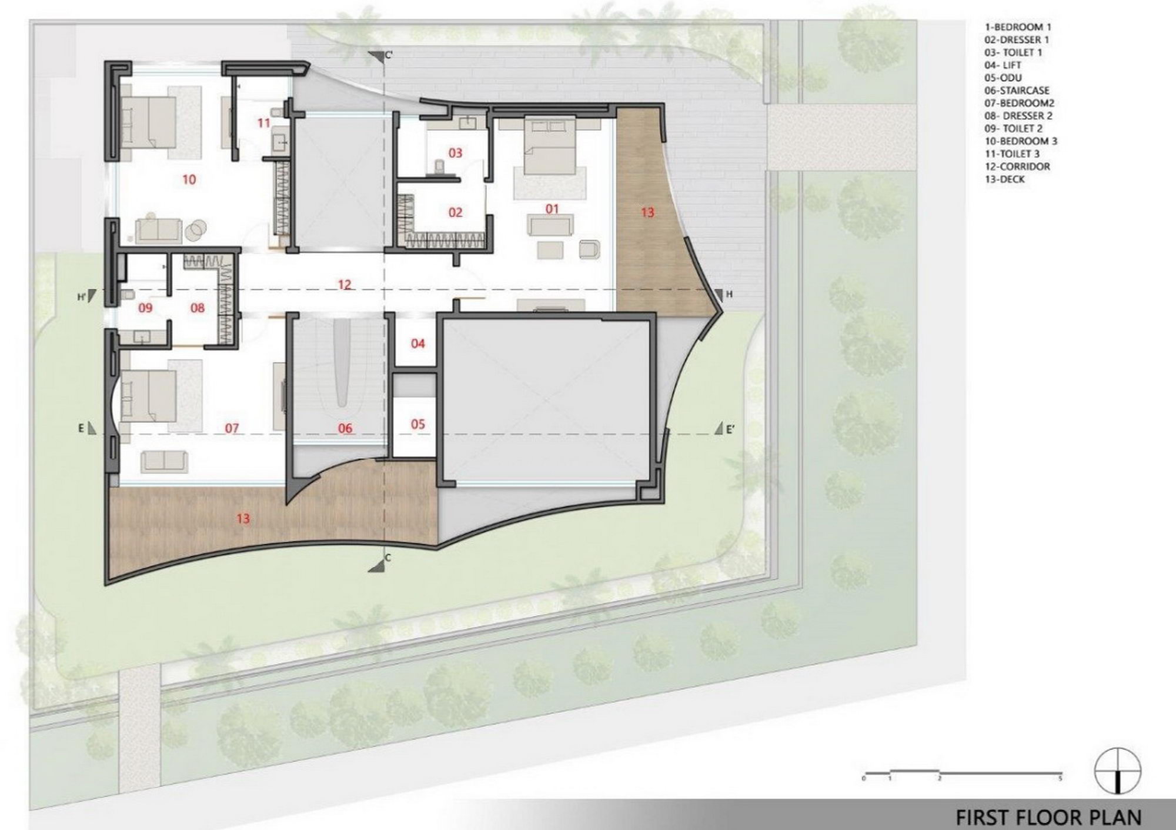
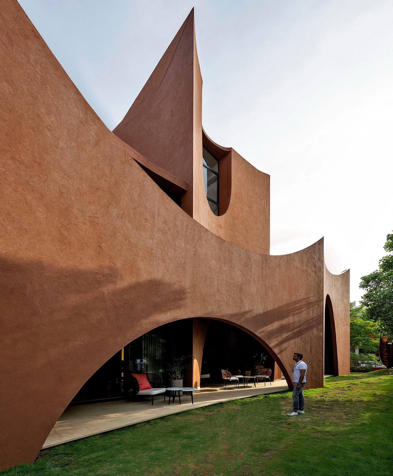
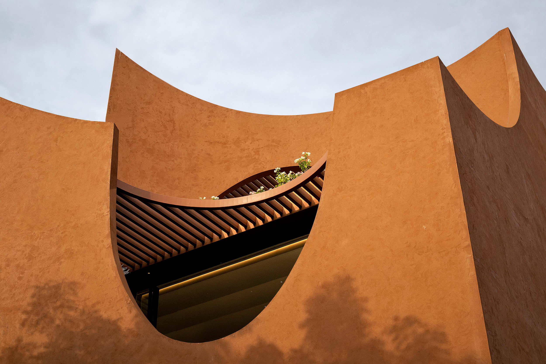
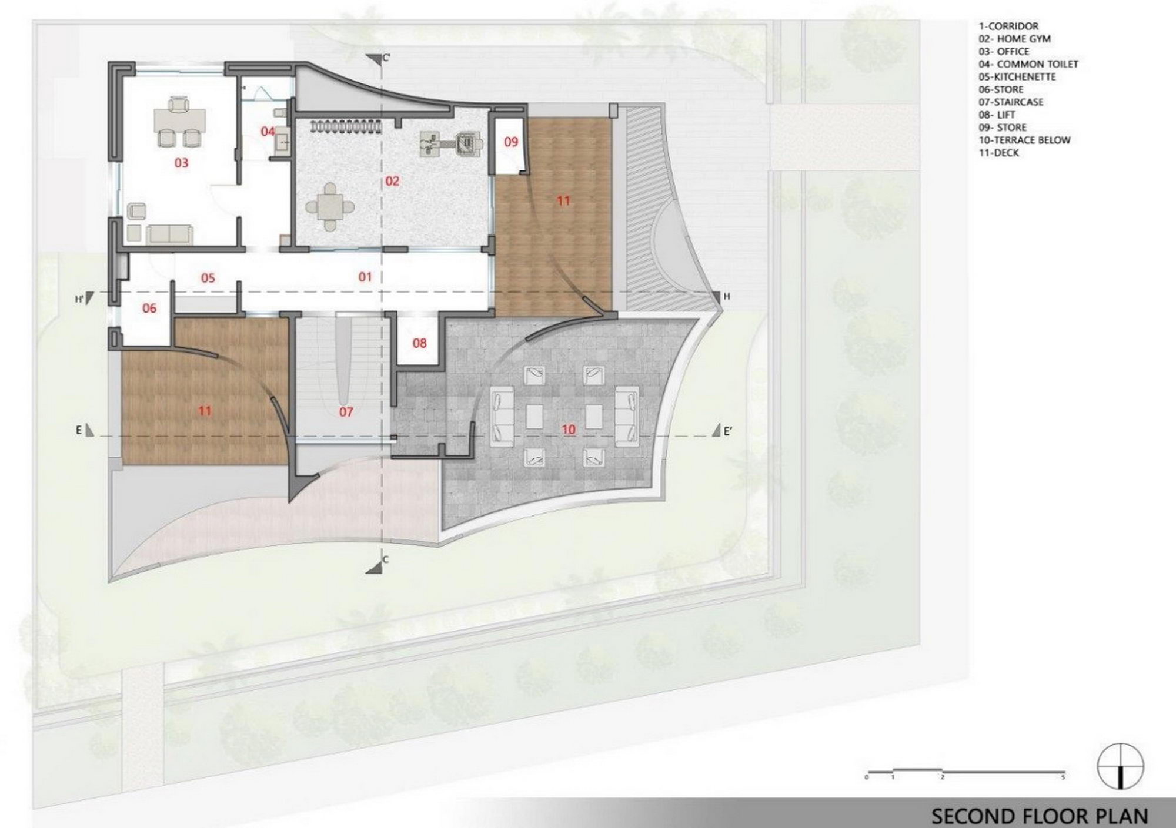
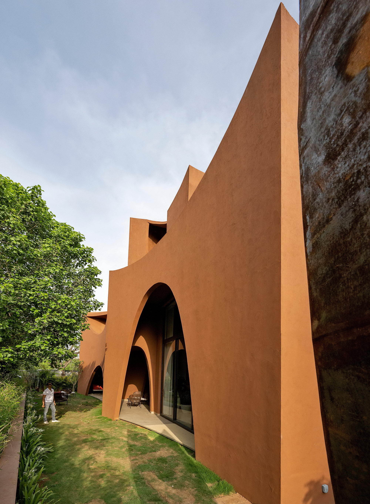
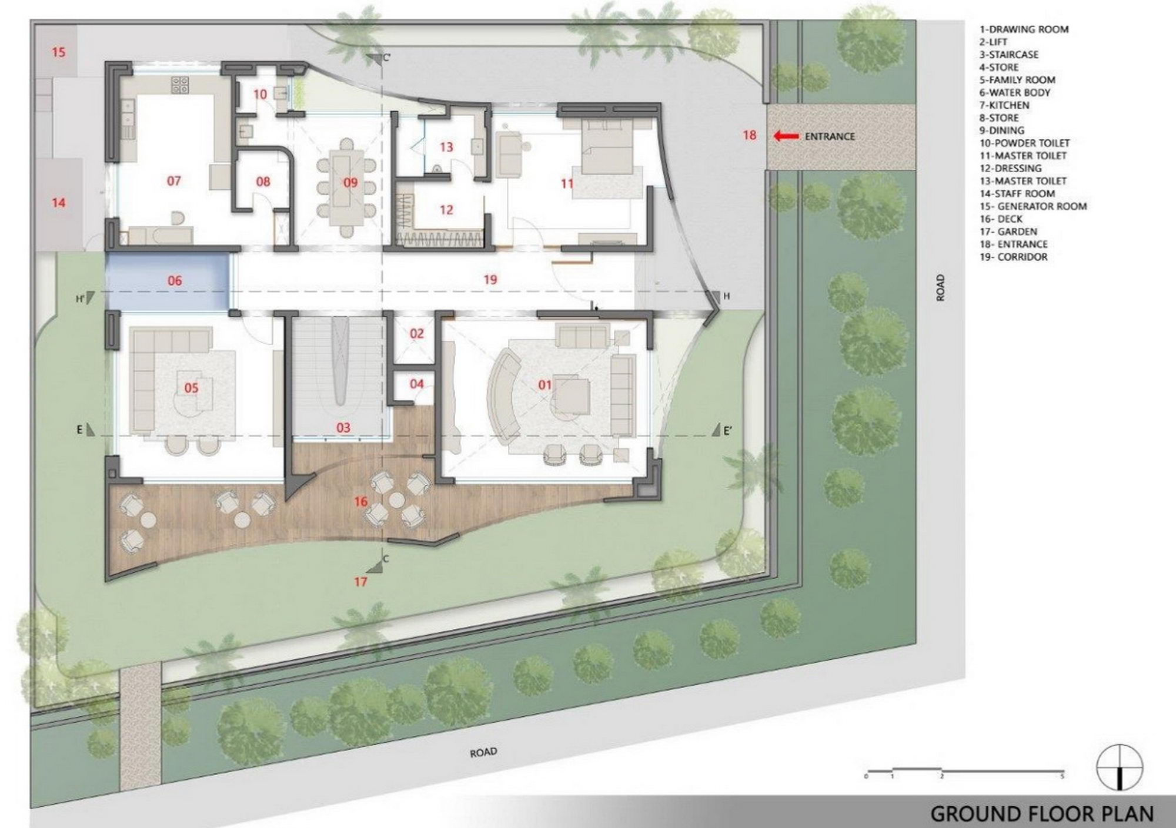
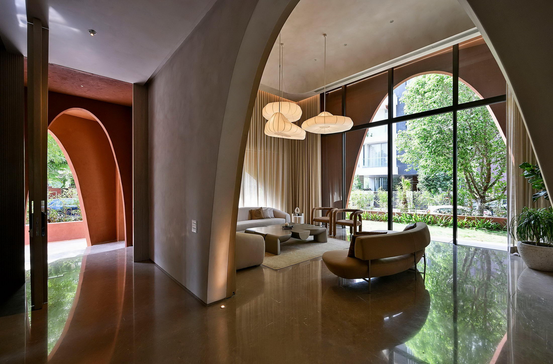
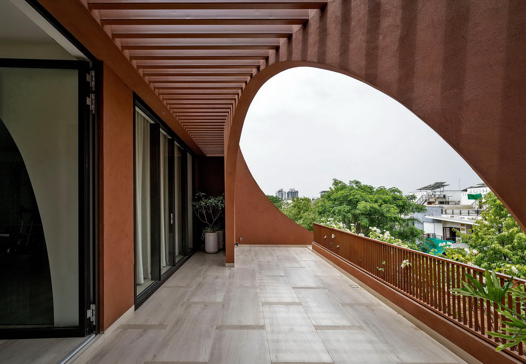
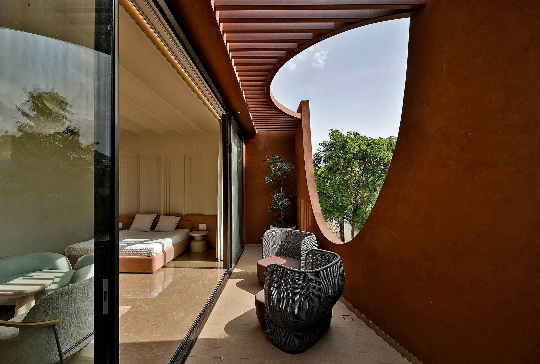
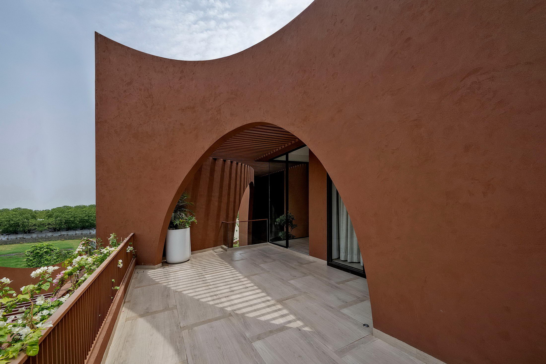
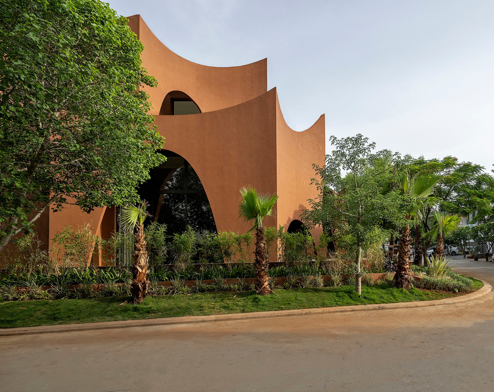
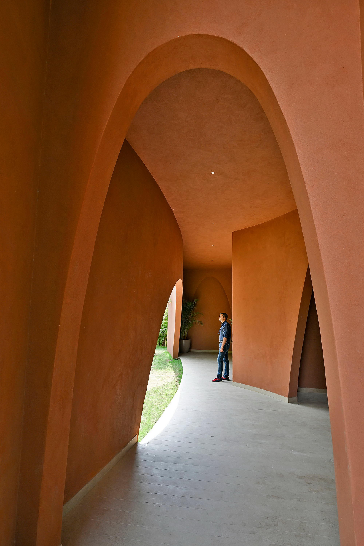
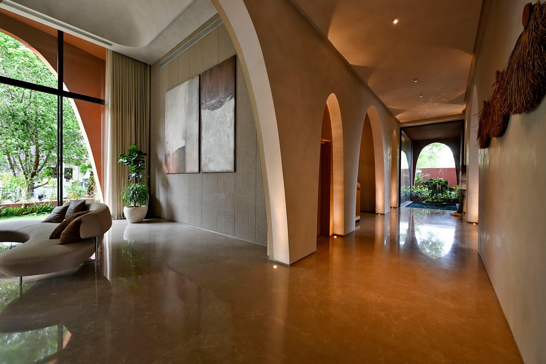
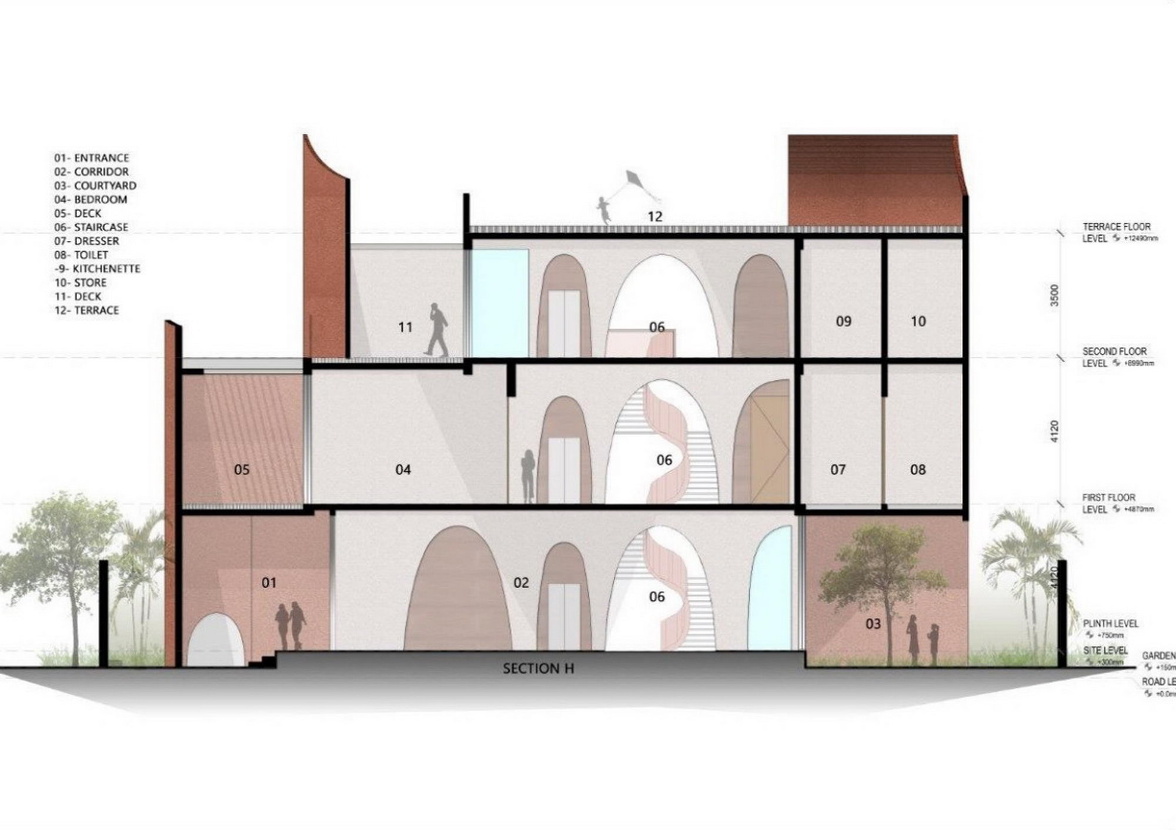
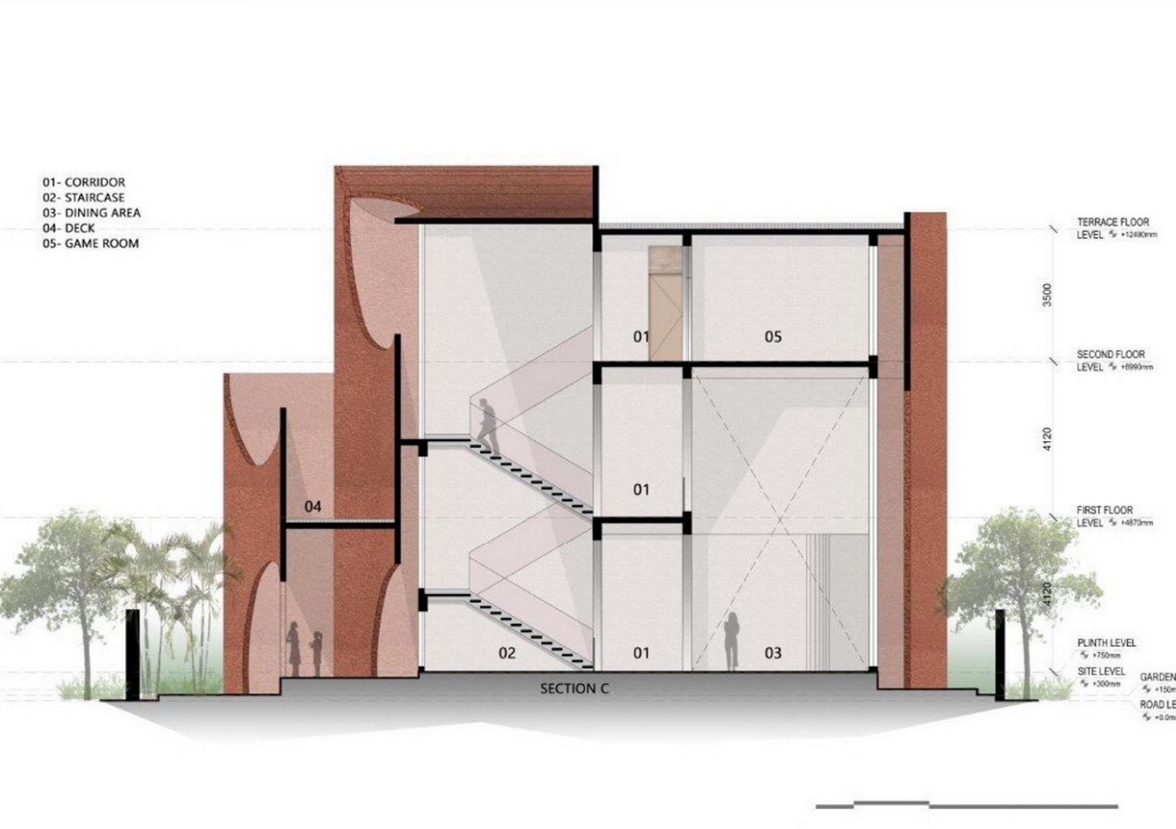
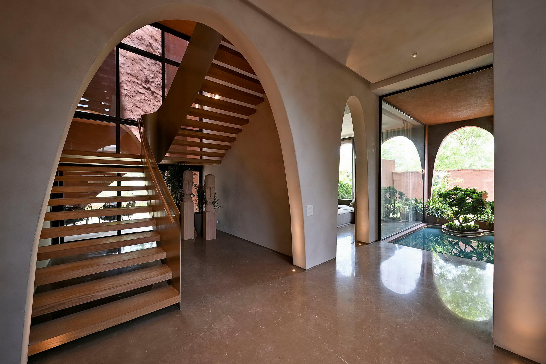
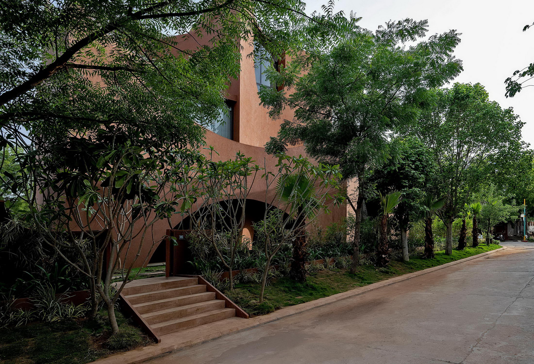
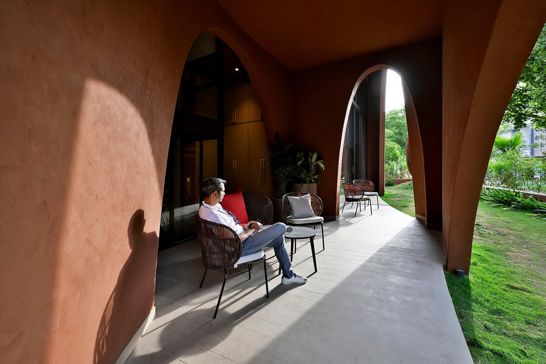
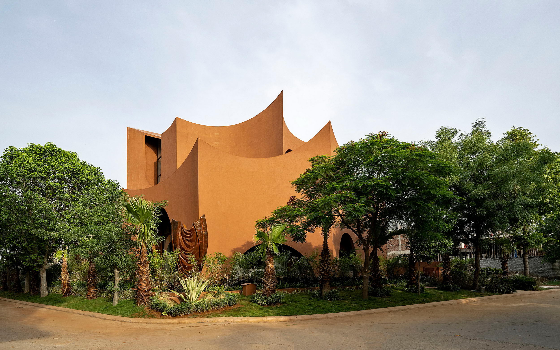
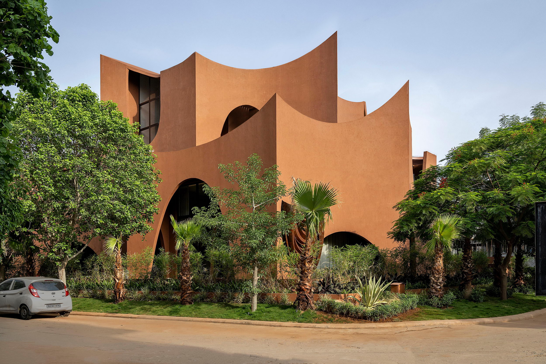
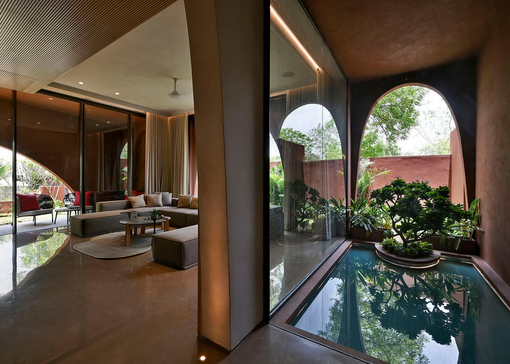
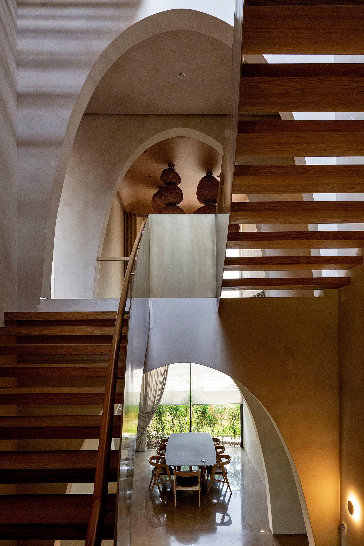
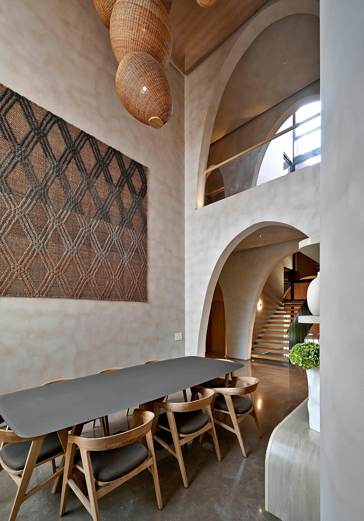
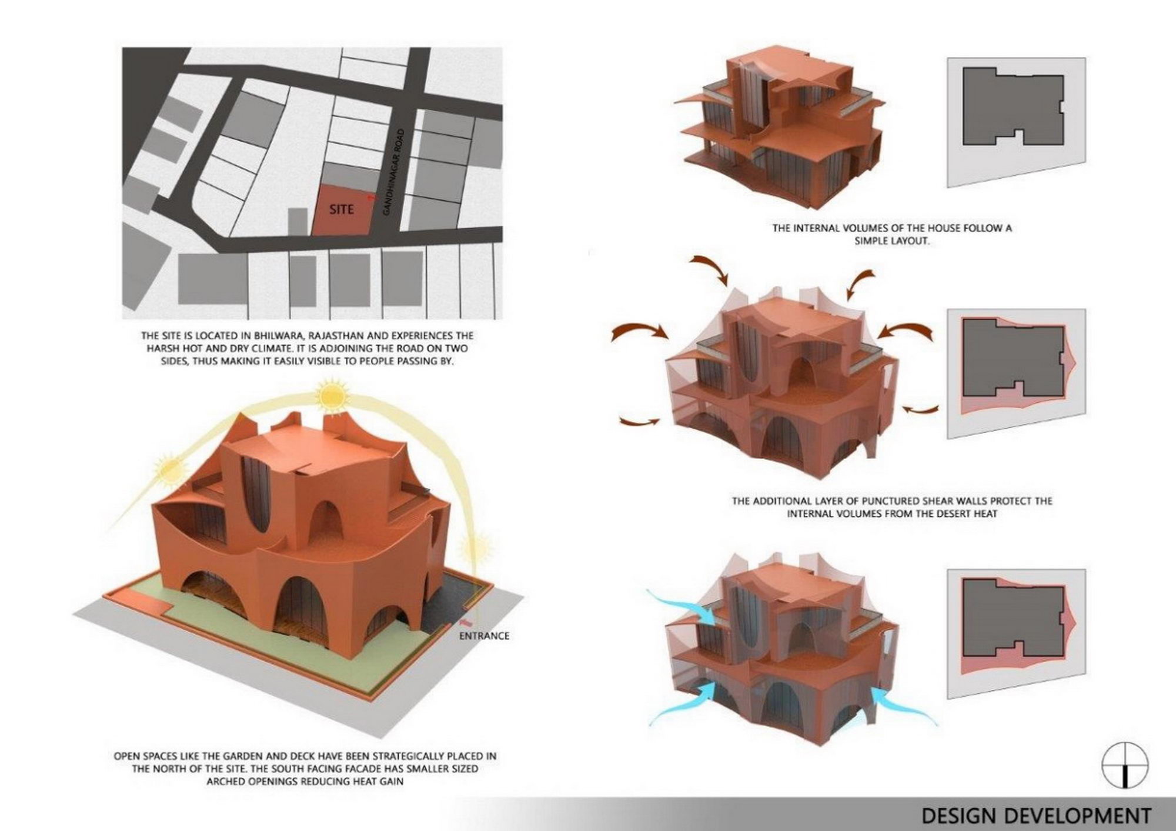
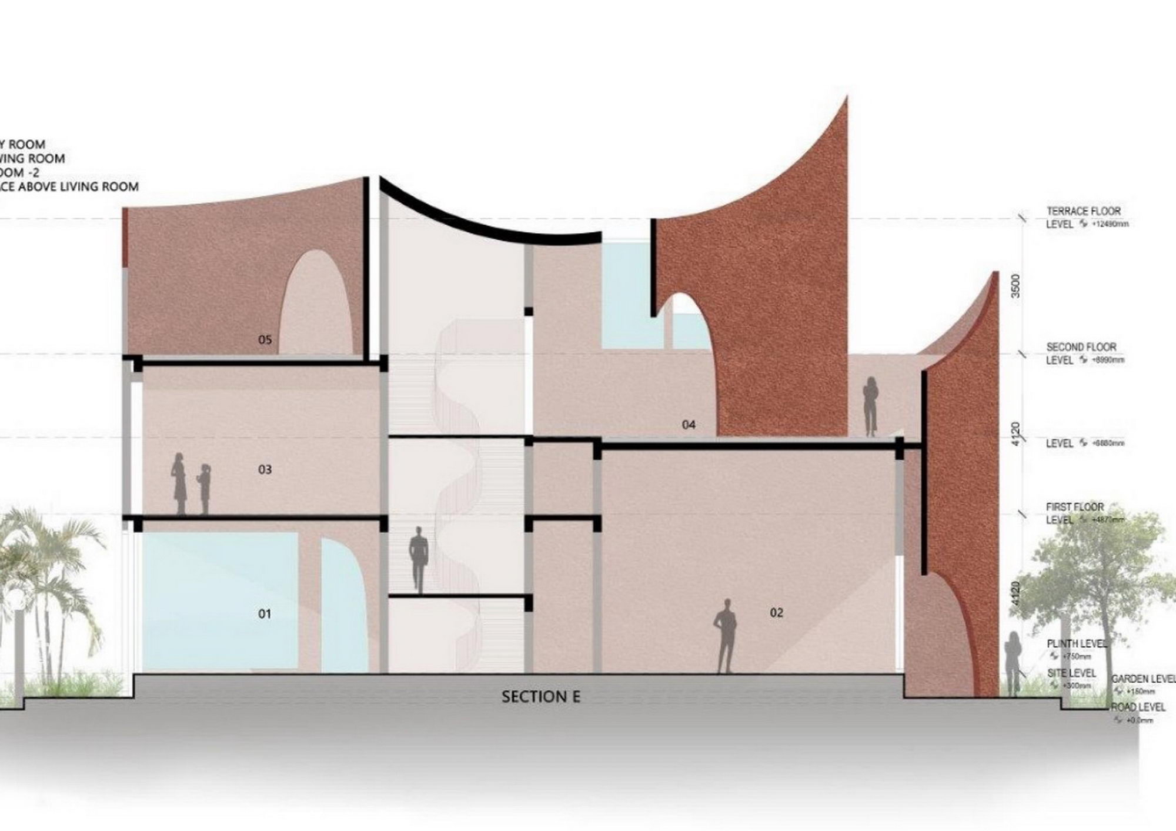
Designed on a small 622m² corner plot of aresidential villa layout, Mirai is a contextual house in response to the hotdesert climate of Rajasthan, India. B ased on the location, the southern &eastern sides have minimum open space, with adjacent villas on those sidesplanned for development in the future. The northern and western sides front aroad junction and have more open spaces, including garden areas and existingtrees. Designed for a family with 3 generationsliving together, the house has 3 levels, with 4 bedrooms, 2 living rooms, agym, and a study. Sectionally, the heights within it arevaried with an interesting play of volumes in each part of the house, includingbedrooms of a single volume, a dining area of a double volume, and a livingarea of an intermediate 1. 5 level volume. A curvilinear punctuated envelope surroundsthe house, creating interstitial, semi-open spaces all along the perimeter,with deeper recesses on the garden-facing sides. This envelope reduces the heatgain substantially, while providing sheltered open spaces around the house toeach room. Designed to mitigate heat gain in response to the hot avidclimate of its location, this envelope keeps the entire house cool in the hotsummer months, when temperatures rise in excess of 40°C for 8 months of theyear. This sculptural house is contextual to itssurroundings, the climate, and the owner's needs, resulting in an interesting playof volumes, open, enclosed, and semi-enclosed spaces at every level. Thedesign creates energy-efficient spaces with reduced heat gain and indirectnatural light in each part of the house. In collaboration with local craftsmen andcontract labor from the immediate vicinity, the house was built using locallysourced bricks, sandstone, and lime plaster, and includes processes for waterrecycling, rainwater harvesting, and solar panels for energy generation. Thehouse is built sustainably and is climate responsive. Technical sheet No. of Floors: G+2 Location: Bhilwara, Rajasthan Completion Date: May 2022 Client Name: Mr. V. P. Ranka Construction Company / Contractor: -Anupam Buildtech Size of the Project / Gross Floor Area:9900 sqft (920 sqm) Lead Architects: Ar. Sanjay Puri, Ar. NinaPuri Design Team – Architecture- Ishveen Bhasin,Shreiya Kumar,Nilesh Patel, Kalpesh Kacha,Tanya Puri Consultants Interior design Consultant – Nina PuriArchitects Structural Consultant – Vijay TechConsultants MEP Consultant – ShreshthaConsultants Photo credits: Mr. Dinesh Mehta



 Editor's Pick
 Latest Design










