Text description provided by the architects
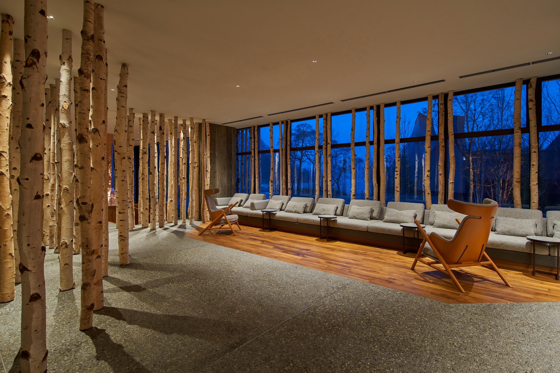
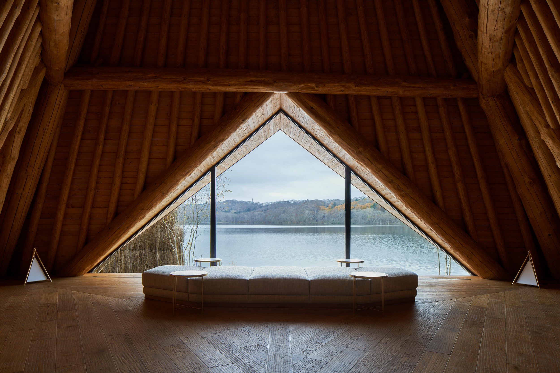
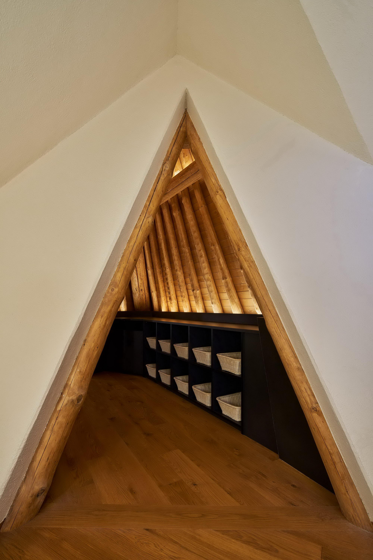
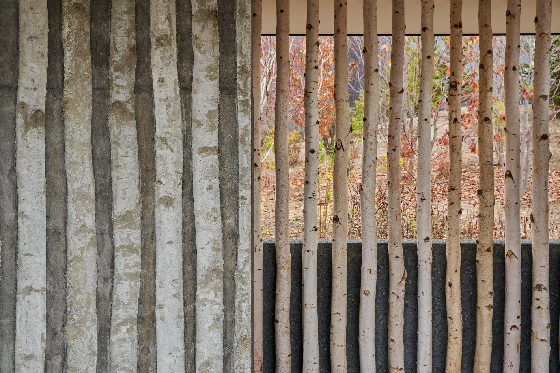
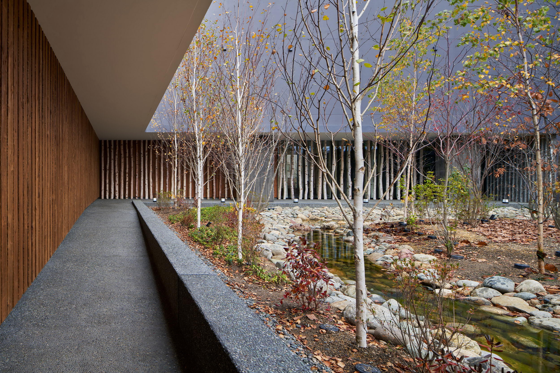
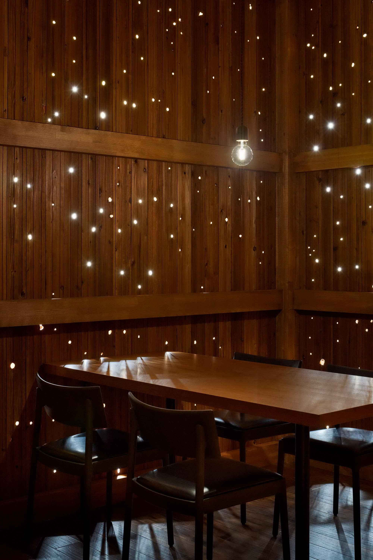
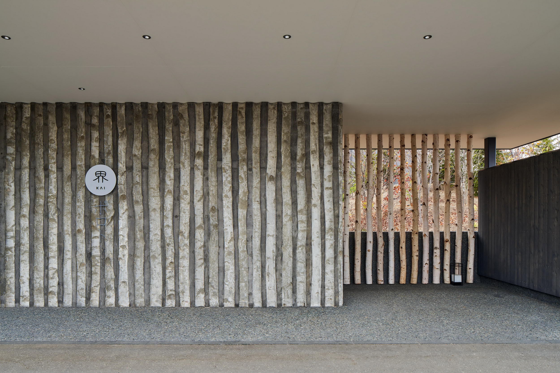
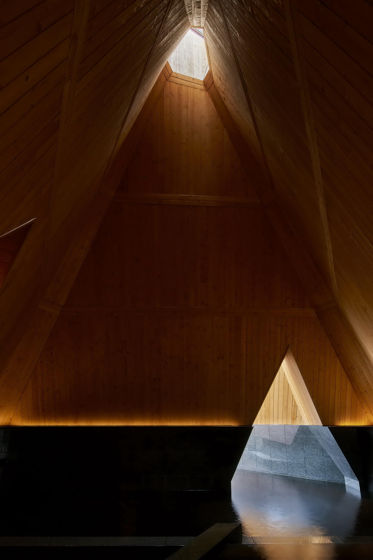
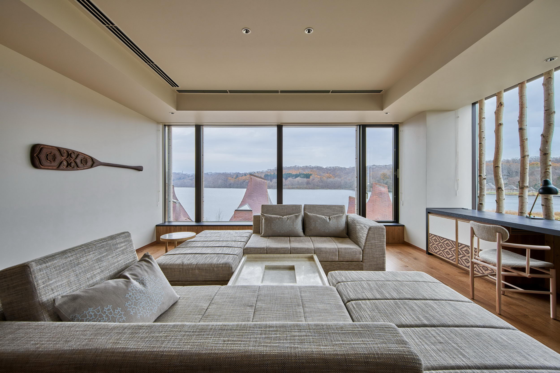
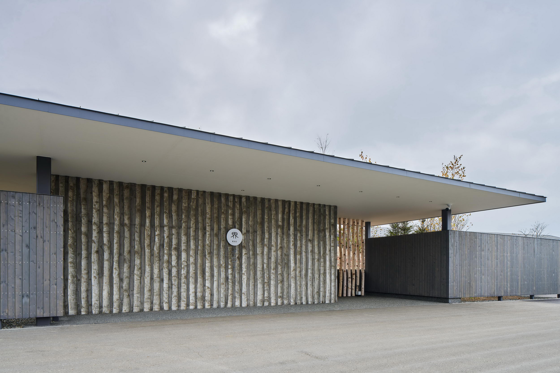
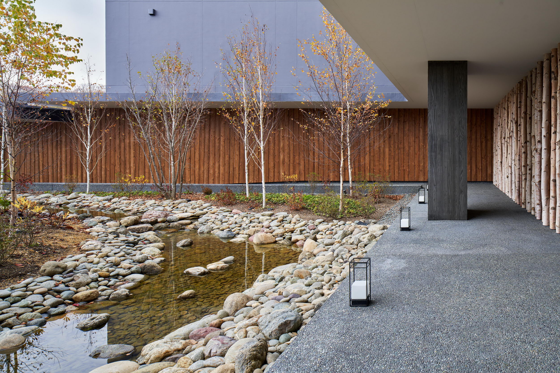
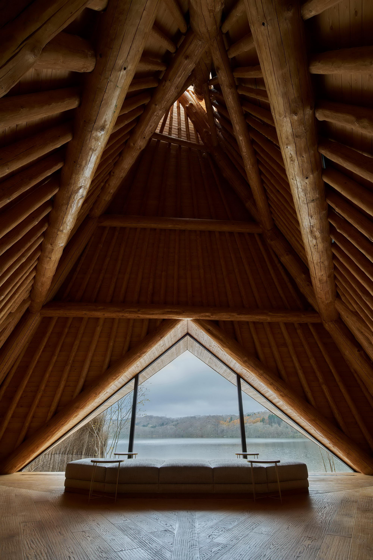
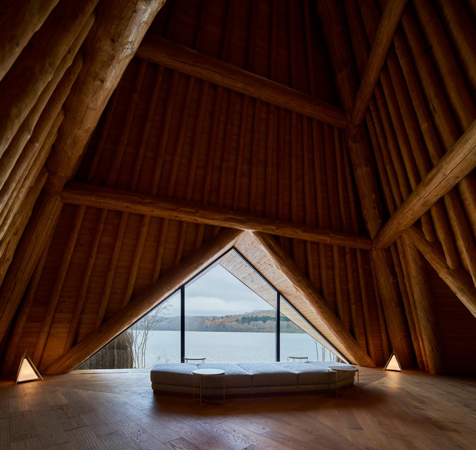
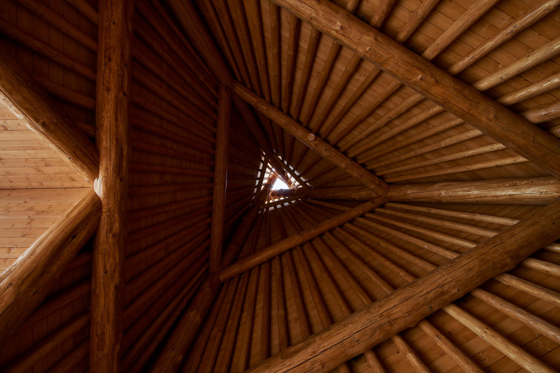
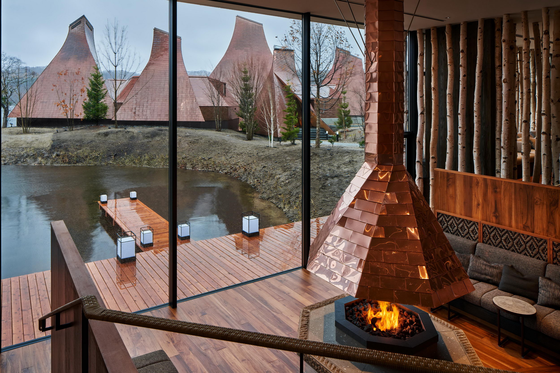
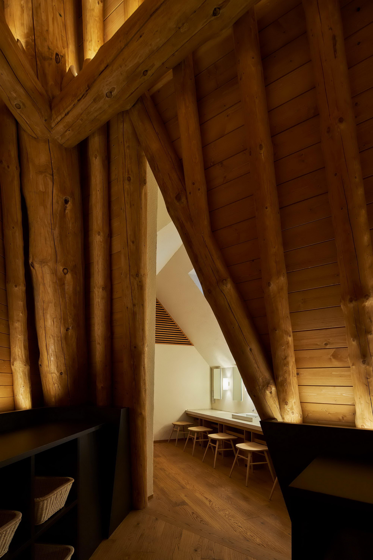
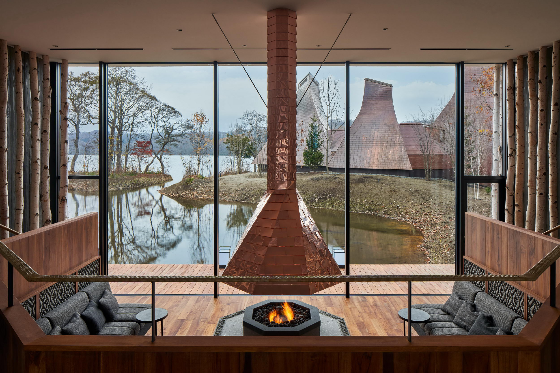
The town of Shiraoi that embraces Lake Porotois a region where many of the Ainu settlements were found. On the opposite shore,Kotan, a traditional Ainu village, spreads as one of the outdoor exhibits of theNational Ainu Museum, while Mount Tarumae can be seen in the distance. We soughtto develop a hot spring inn that would reflect the Ainu culture while making themost of the sceneries. Mem, a spring, was important to the Ainu fortheir daily use, as it did not freeze in winter. The source of Lake Poroto is Memjust a few kilometers away, and there was also a Mem on the side of the parkinglot of the project site. We decided to draw the lake water into the site tocreate a modeled landscape of the Lake Poroto basin. The approach from theparking lot follows the route the Ainu once traveled along the stream from the Memto the lake. On the lake side where the guestroom buildingbridges over the river, we decided to create a sunken lounge close to the waterwhere the canoe dock and ice-free water surface can be viewed while sitting aroundan open hearth. The guestrooms have a lounge space around alow table in a shape of hearth with gentle indirect lighting, honoring the Ainufamily custom of conversing around the hearth of Chise (home). Ainu patternswere used in various ways such as wallpaper, cushion cover, and art for gueststo sense the lifestyle of the Ainu, whose lives are surrounded by mats andclothes with traditional patterns. The bathhouse was inspired by Kucha, the Ainu’s temporary hut used to bivouac when hunting for bears or waiting for salmon inthe mountains, and has a quiet presence that nestles close to the surroundings withoutintruding on the beautiful nature. Kucha’ s structure is referred to as Ketunni,a tripod structure made of three logs that are connected on the sides. Itsdistinctive feature is the inverted triangular pyramid apex with the end of thelogs protruding out, which serves as a smoke exhaust and skylight. By turningthis into a design element, the hot spring facility with limited windows becamean ecological structure with a gentle and uniform shower of natural light aswell as natural exhaust of warm humid air by updraft. When viewed from the guestrooms,the cone-shaped huts blowing smoke from the apex becomes part of the scenery withoutdisturbing the horizon of the lake. Since no view could be provided,“Maru-no-Yu” (round bath), the bathhouse for the locals, was designed as a cavewith an underground hot spring. The skylight has no glass, warm air is naturallyexhausted while rain or snow fall inside. The hot spring is a black moor springthat contains organic substance from plants, and reflects the light from theskylight clearly on the water surface. This encourages the behavior ofintuitively raising the line of sight upward in search of the light source. The development site was vacant, and we plantedindigenous trees along with white birch. White birch is a mother tree that germinatesbefore others on a desolate land, restoring the forest while protecting other vegetations. We created a forest of white birch lumbers from thinning on the exterior and insideof the hotel, with a message of protecting and nurturing not only the developmentsite itself, but also the Ainu culture. The resort remembers and wishes to restorethe profound relationship the Ainu people once had with the forests and rivers. Project name: Hoshino Resorts KAI Poroto Site area: 9,339m2 Structure: RC+Timber structure Building site: Hokkaido,Japan Total floor area: 4951m2 Architecture Design: Hiroshi Nakamura & NAP Structure Design: Yamada Noriaki Structural Design Office Principal use: Japanese Hot-spring resorts Completion: 2021. 10 Contractor: MAEDA CORPORATION Photo: Koji Fujii / TOREAL










 Editor's Pick
 Latest Design
 Best Idea
 Hottest of Week









