Text description provided by the architects
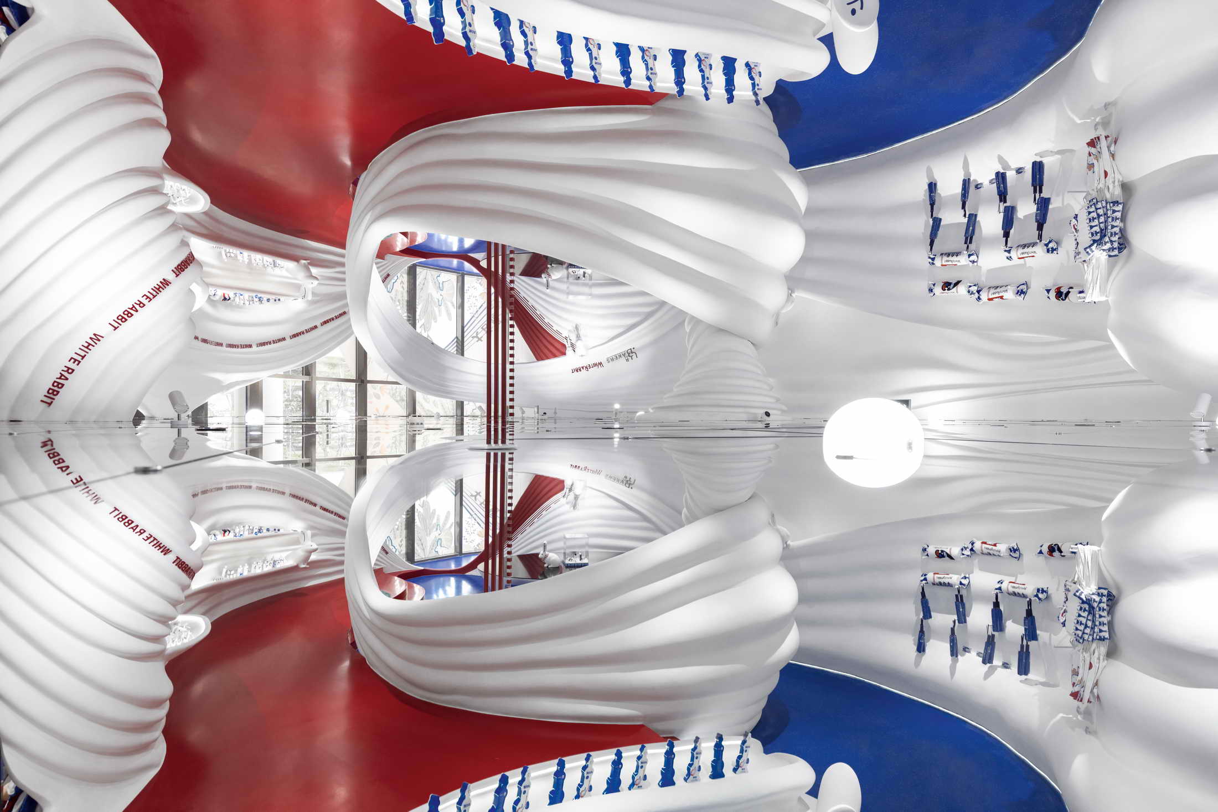
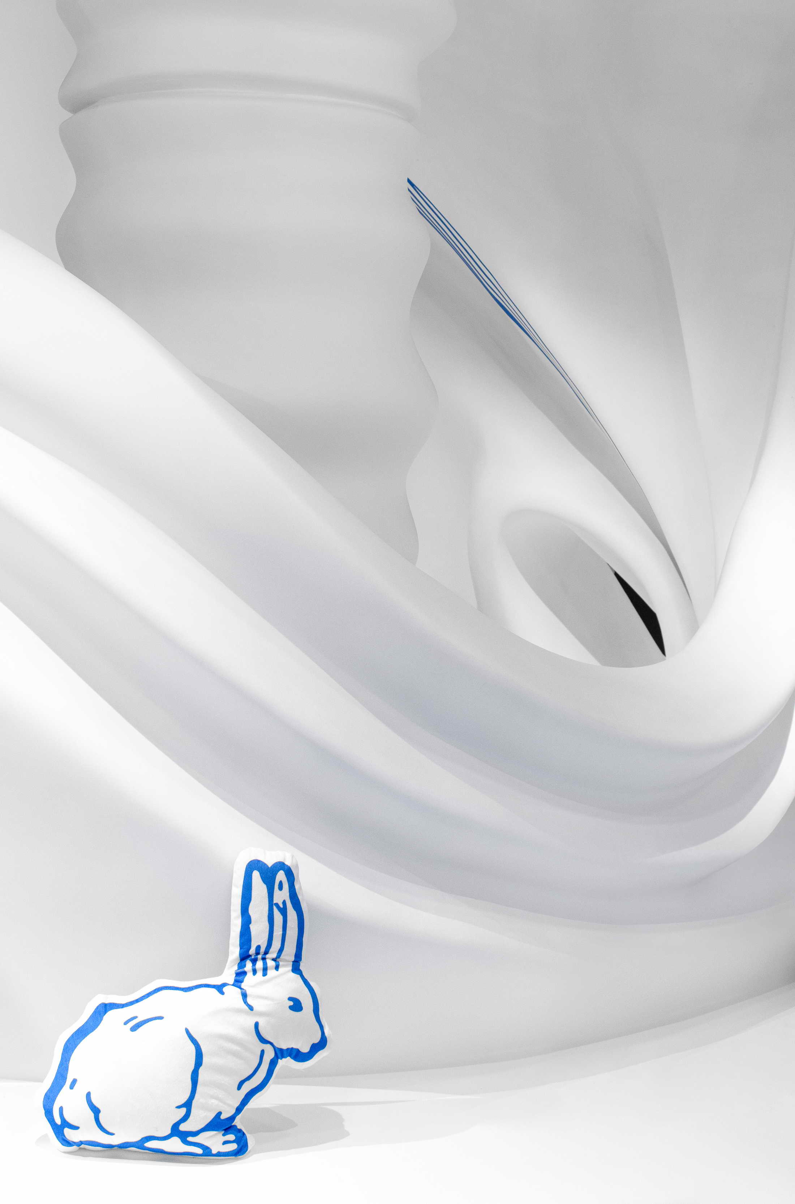
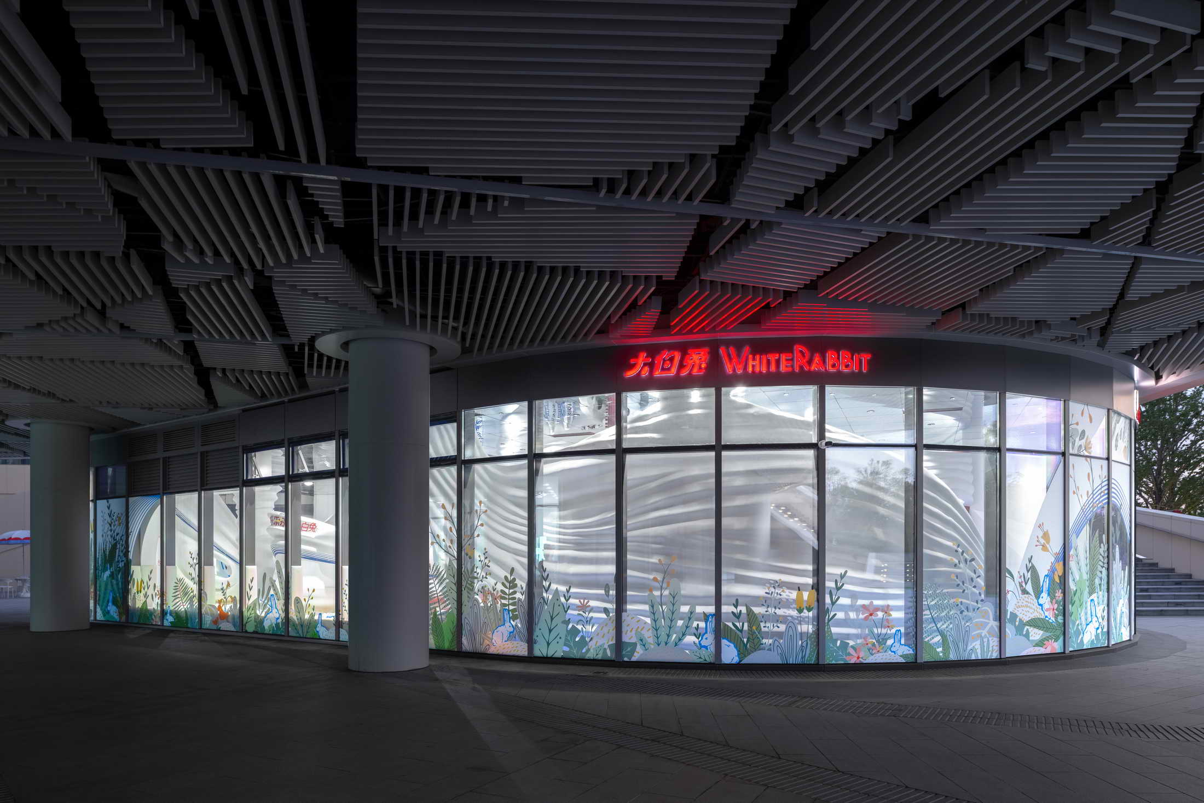
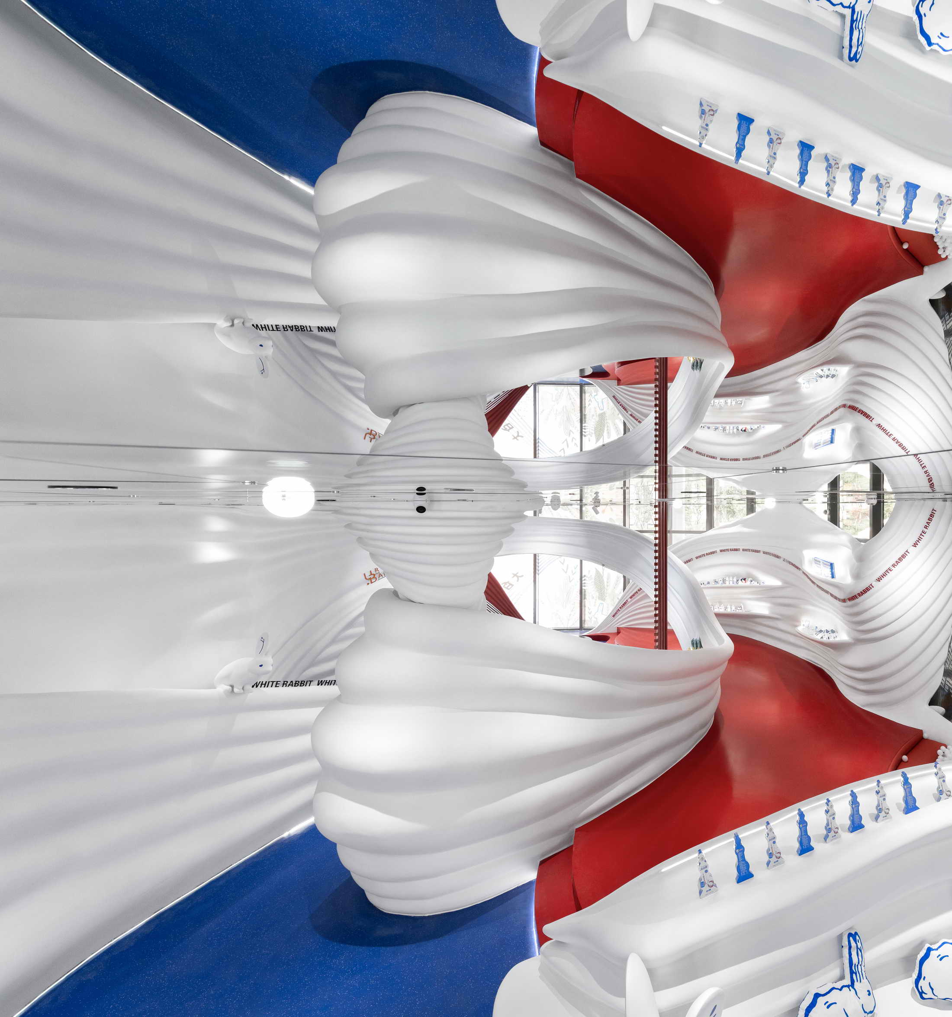
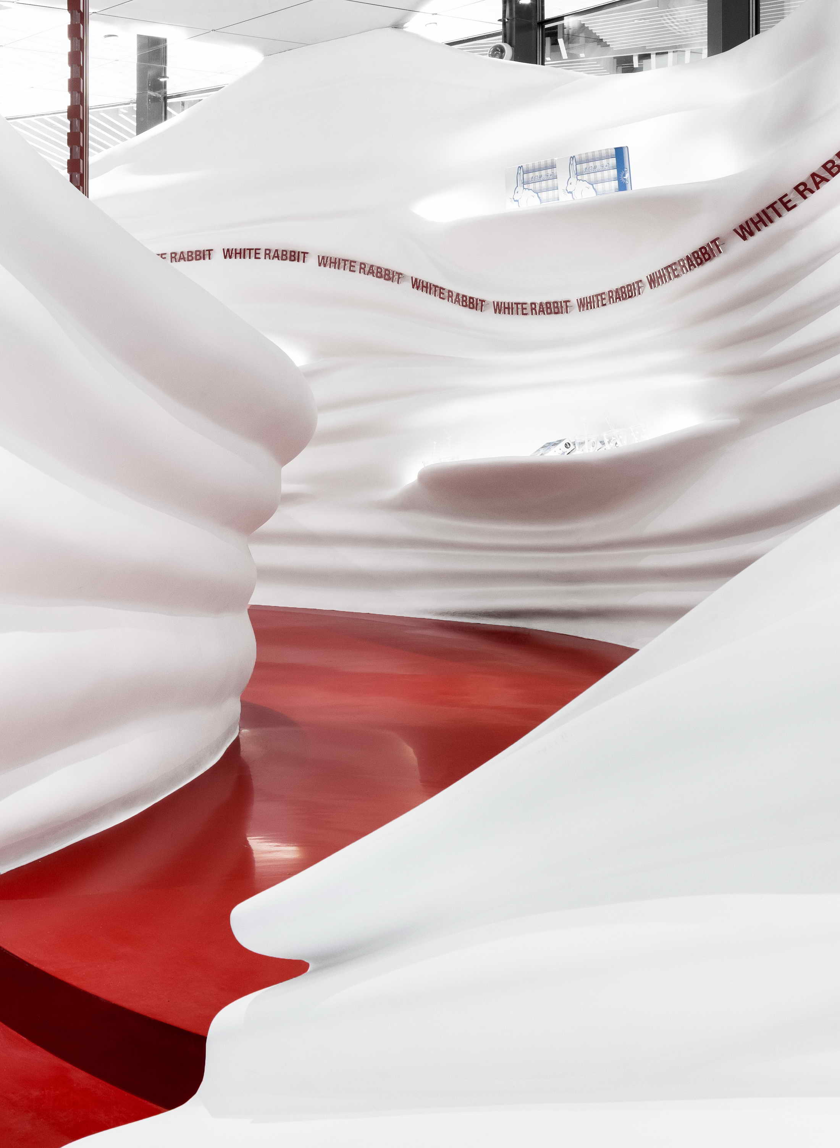
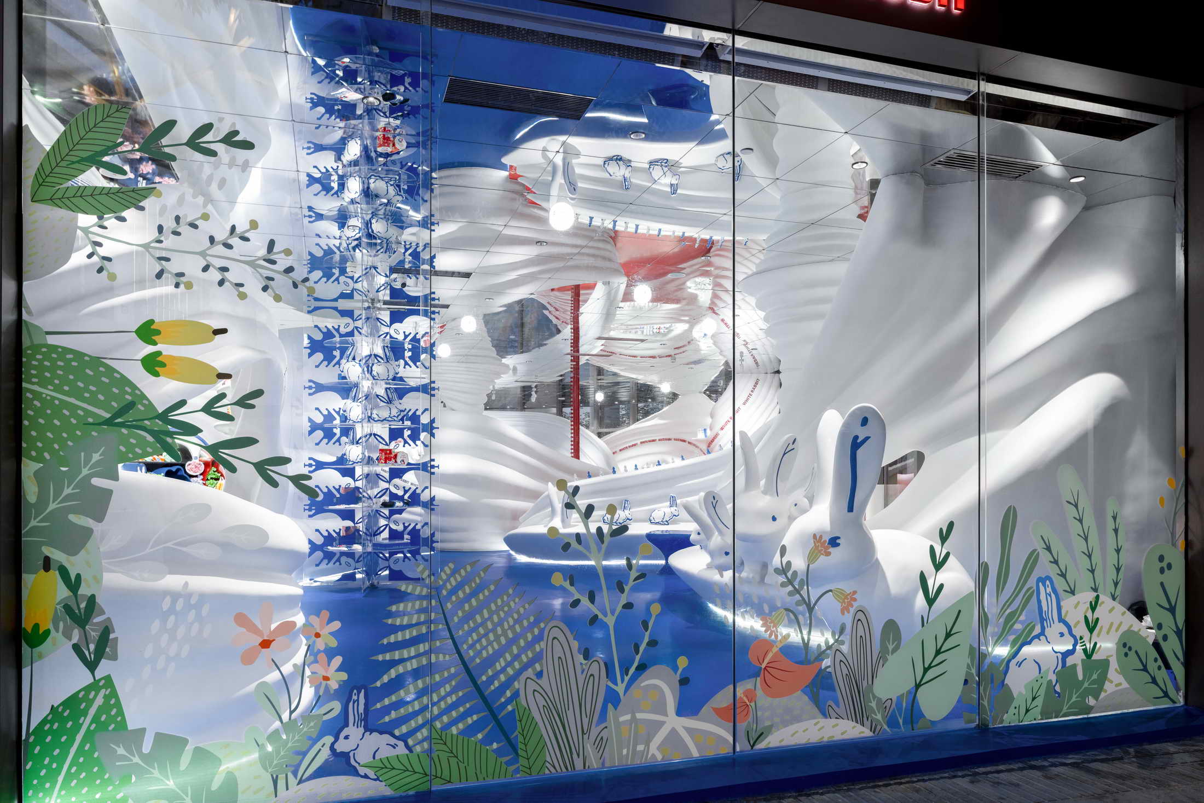
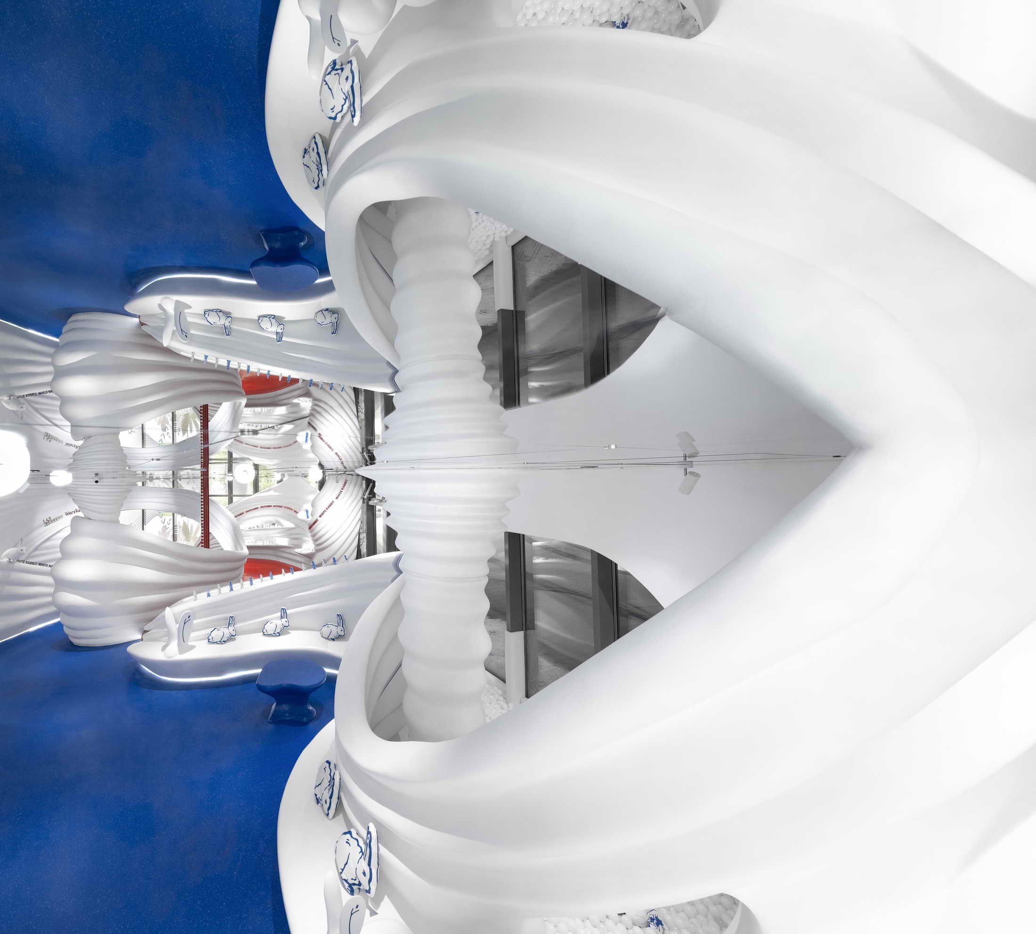
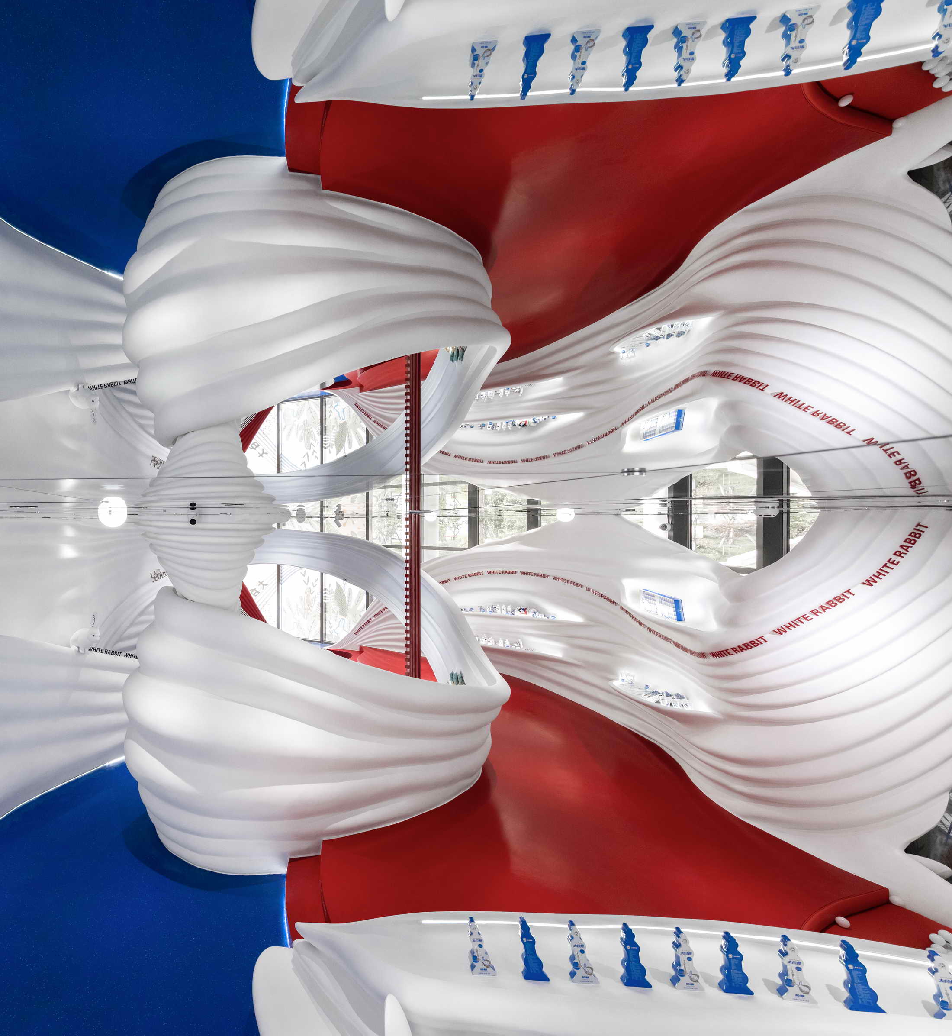
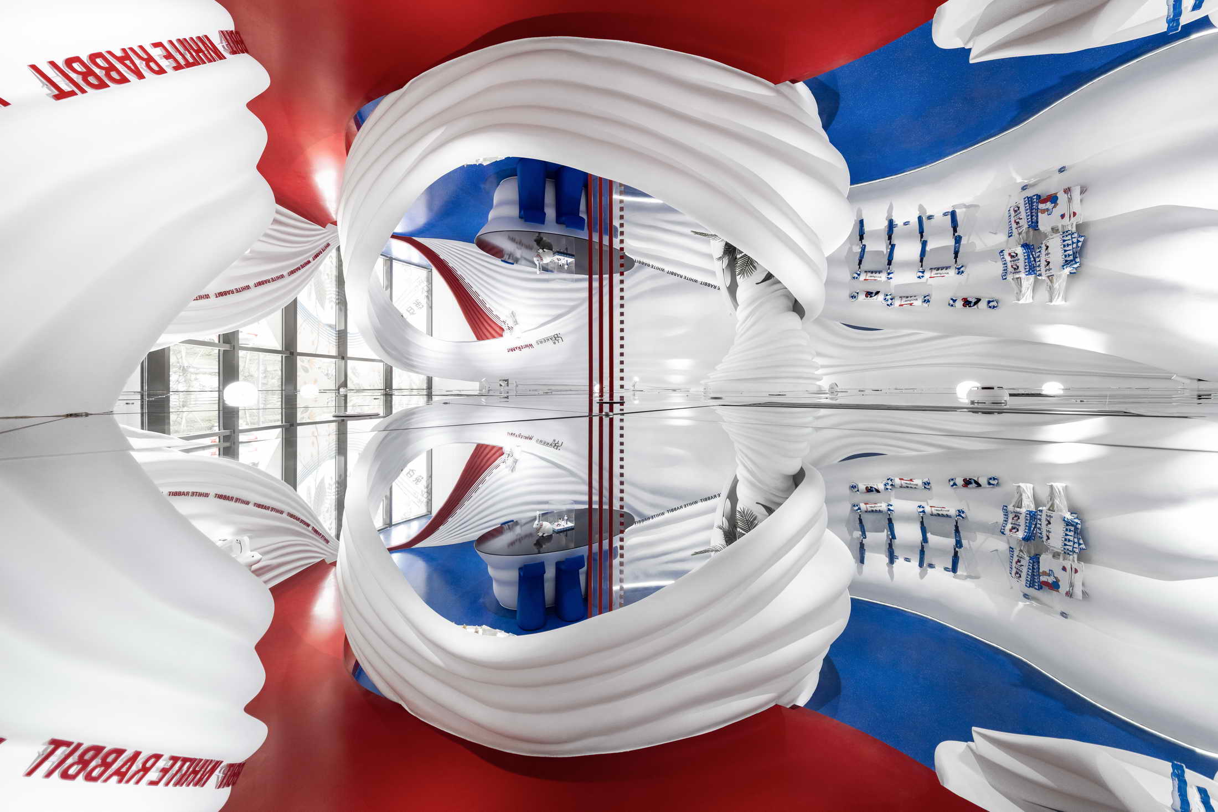
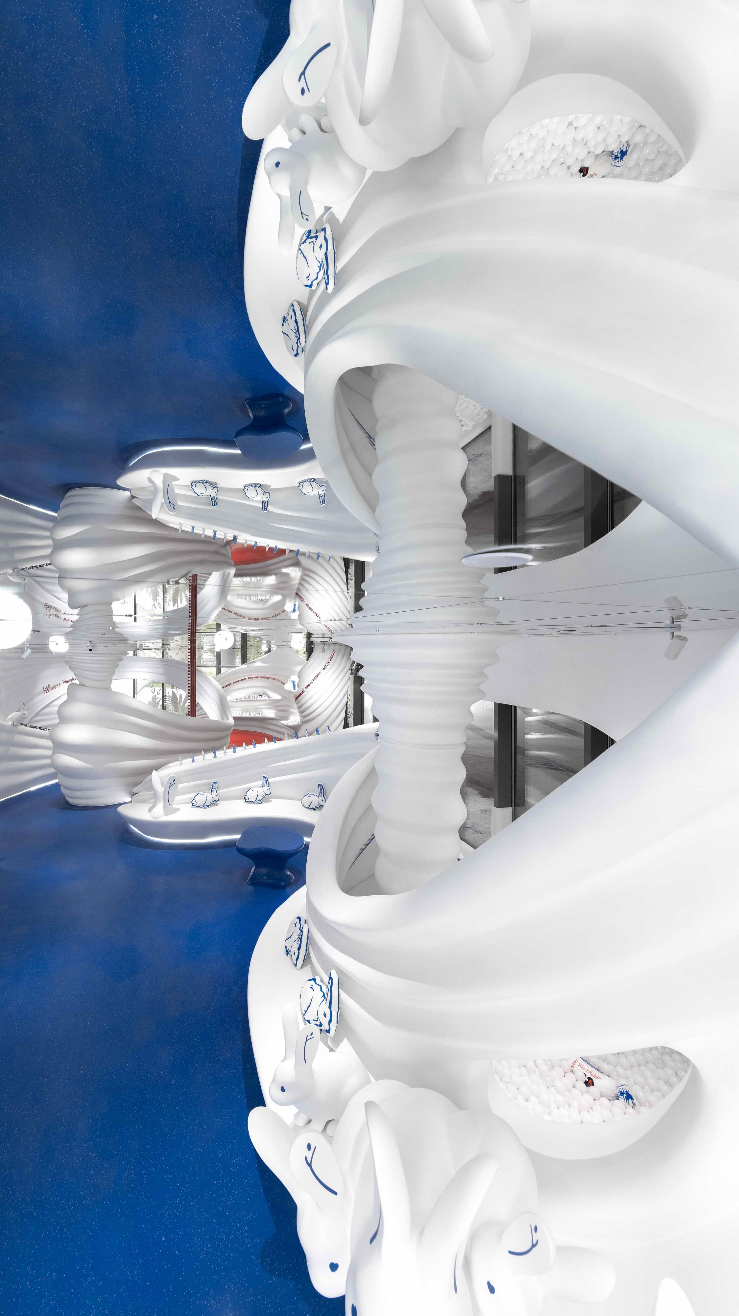
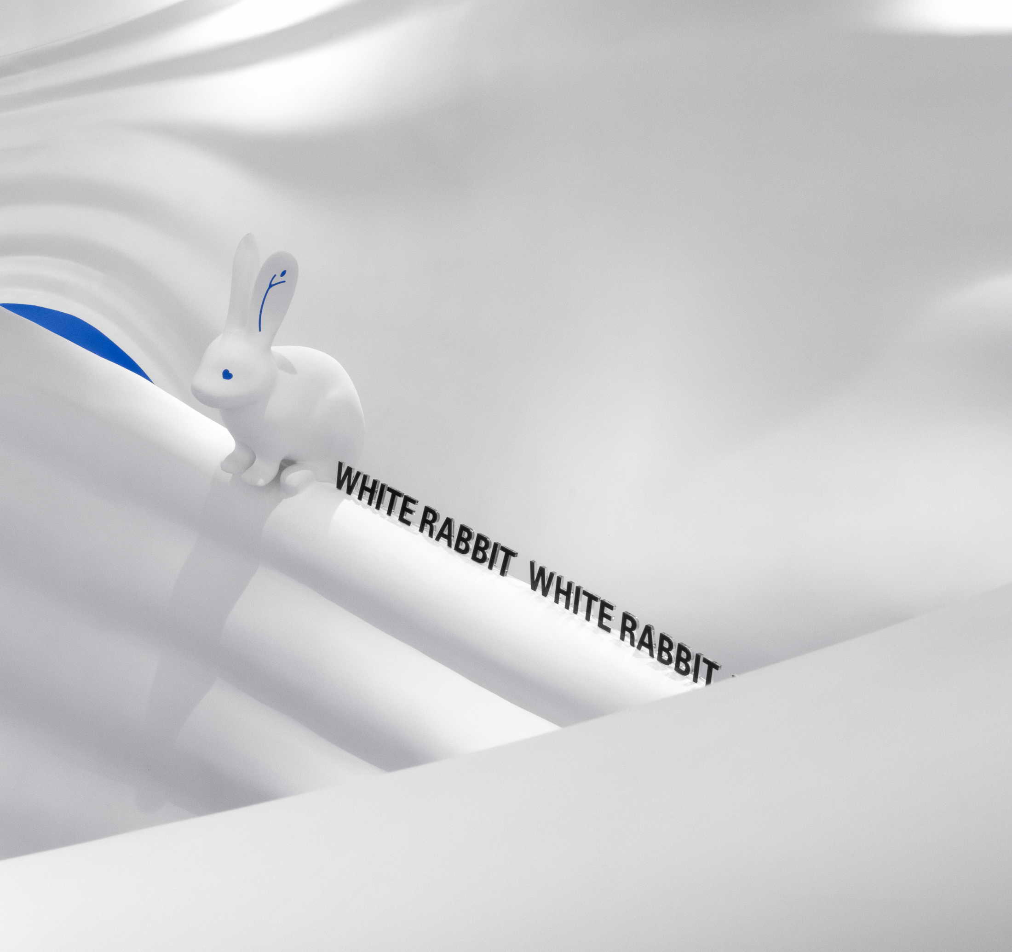
The Global Flagship Store of White Rabbit, designed by One Design / Xiang Li, completed in 2021 at 260 square metres inside the Nine Trees Future Art Center in Fengxian, Shanghai — itself billed as the city's first forest theatre — is a retail space that treats the six-decade-old national candy brand as a culture-and-art problem rather than a merchandising one. The brief for a brand beloved by three generations meant balancing nostalgia and a contemporary, boundary-pushing attitude, and the design strategy is to weaken explicit commercial cues in favour of a surreal, scene-based brand experience. The entire 200-square-metre-plus interior is treated as one large artistic installation: 3D-printed fluid forms simulate the movement of milk, narrating the product process with dry humour — milk flows through the air as if enchanted and finally settles as candies on shelves. The street-facing walls are all floor-to-ceiling glass, and illustrated greenery window stickers frame the interior so the whole installation reads from outside; the illustrated White Rabbit mascot adds a fairy-tale layer, as if the visitor has tumbled down the rabbit hole into a white sweet vortex. Scattered spherical lamps cast a faint glow that gives the space an unreal, cinematic filter. Beneath the artful skin, the merchandising logic is dense: the fluid "pleats" are derived into display shelves of varying widths and adjustable plug-in racks, while irregular cabinets and freezers are embedded into the installation for special products. The brand's candy wrapper is treated as a graphic sample: its colours, typography and motifs are deconstructed and reassigned functional roles — a suspended rack evolves from the rabbit-latte ribbon, a tear-line motif becomes a wayfinding strip, and integrated counter tables and seating double as design pieces. The visitor path is stretched and prolonged along the installation's curving edges, encouraging slow, spontaneous wandering. The palette is strictly the brand's red, white and blue: large areas of white keep the forms light, a polished blue terrazzo floor carries the brand blue with white aggregate, and a mirrored ceiling reflects the floor to produce a time-frozen, surreal room, while red is reserved for linear and geometric accents on hangings and trim. The result is presented as a rational construction inside a wild form, an experiment in art entering commerce, and a test of future retail service itself.







 Editor's Pick