Text description provided by the architects
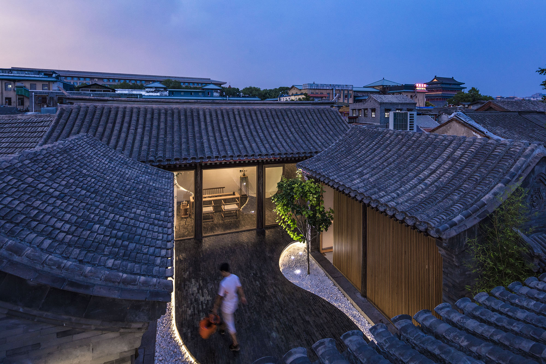
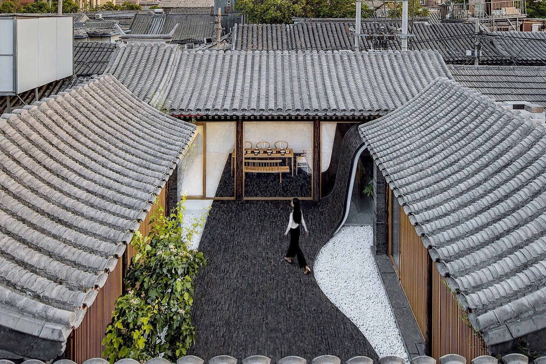
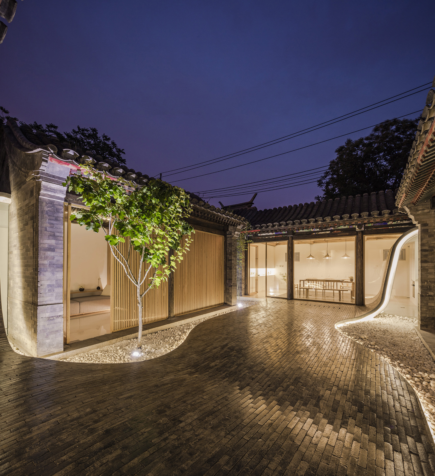
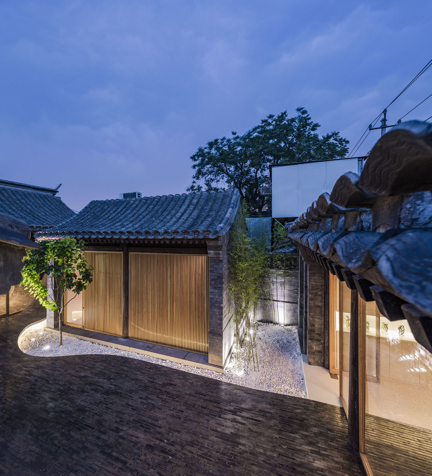
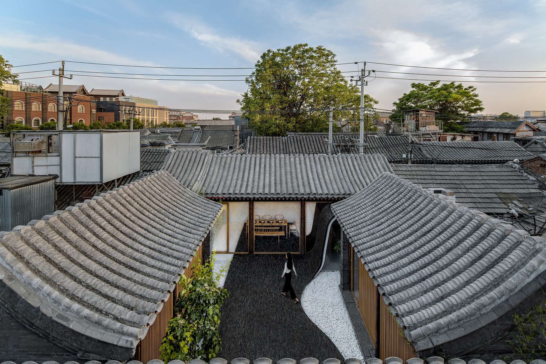
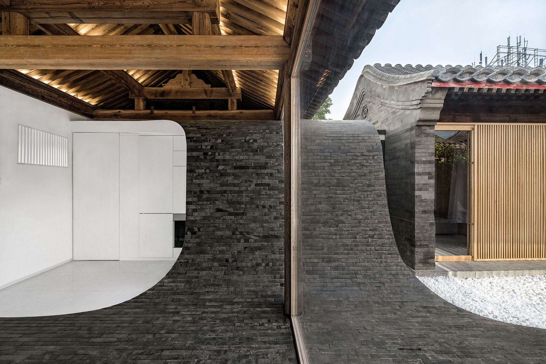
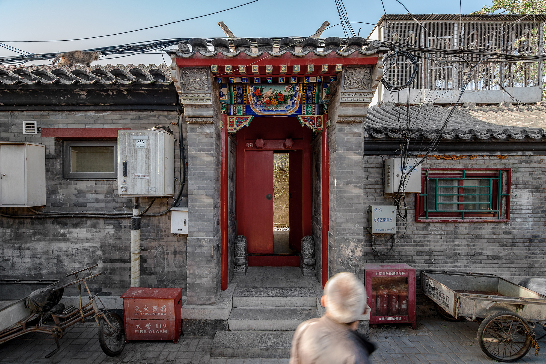
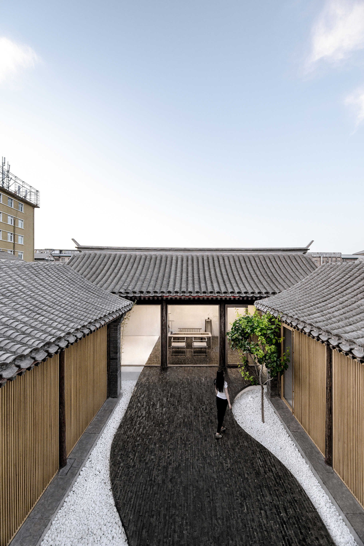
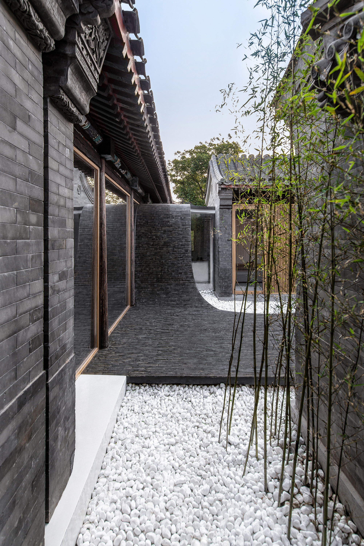
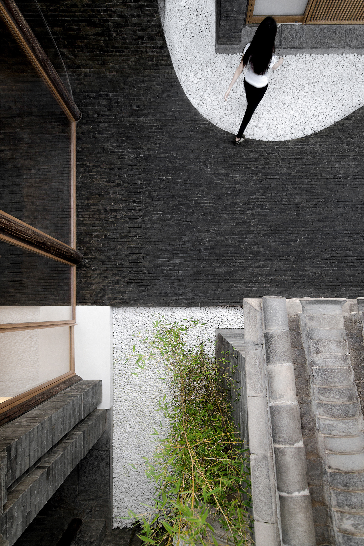
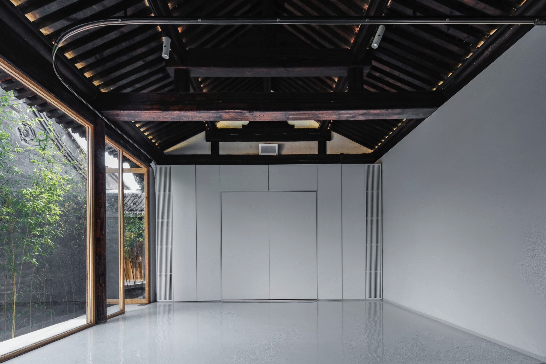
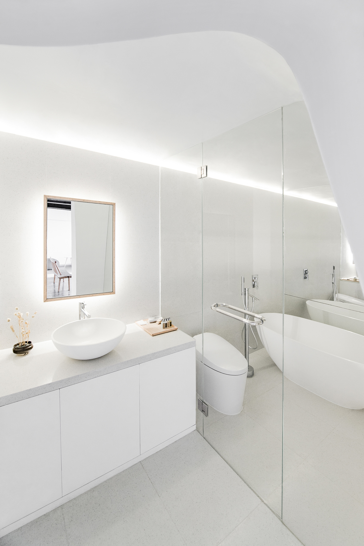
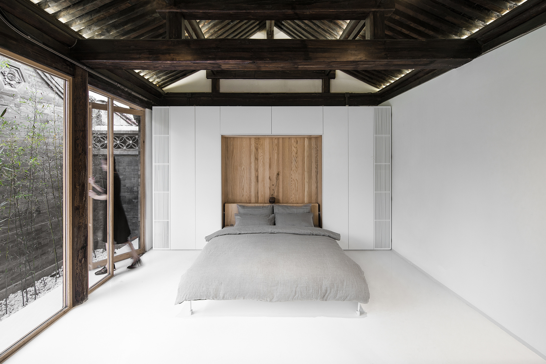
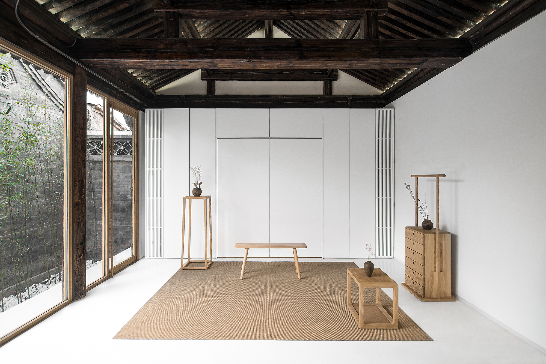
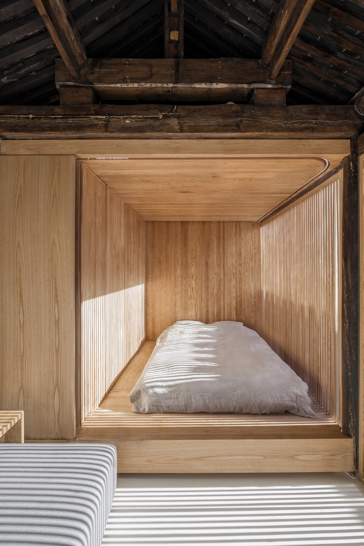
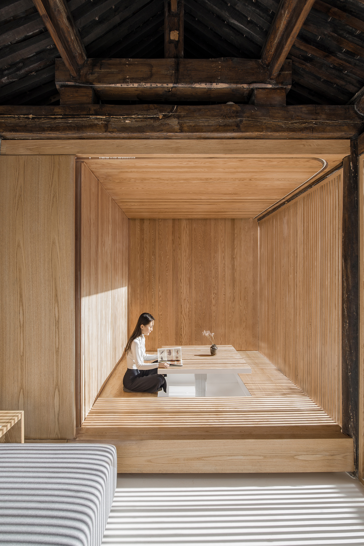
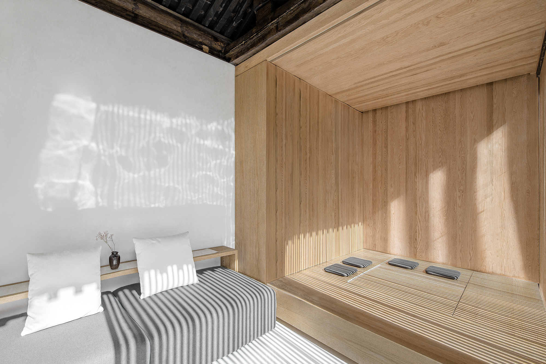
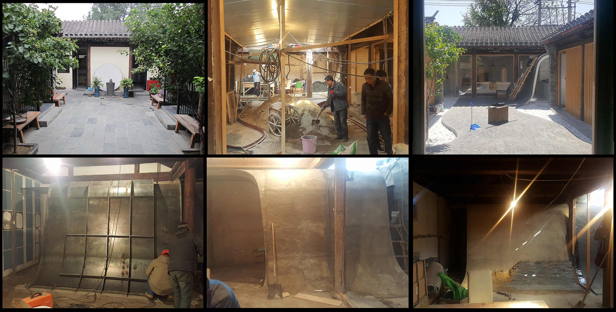
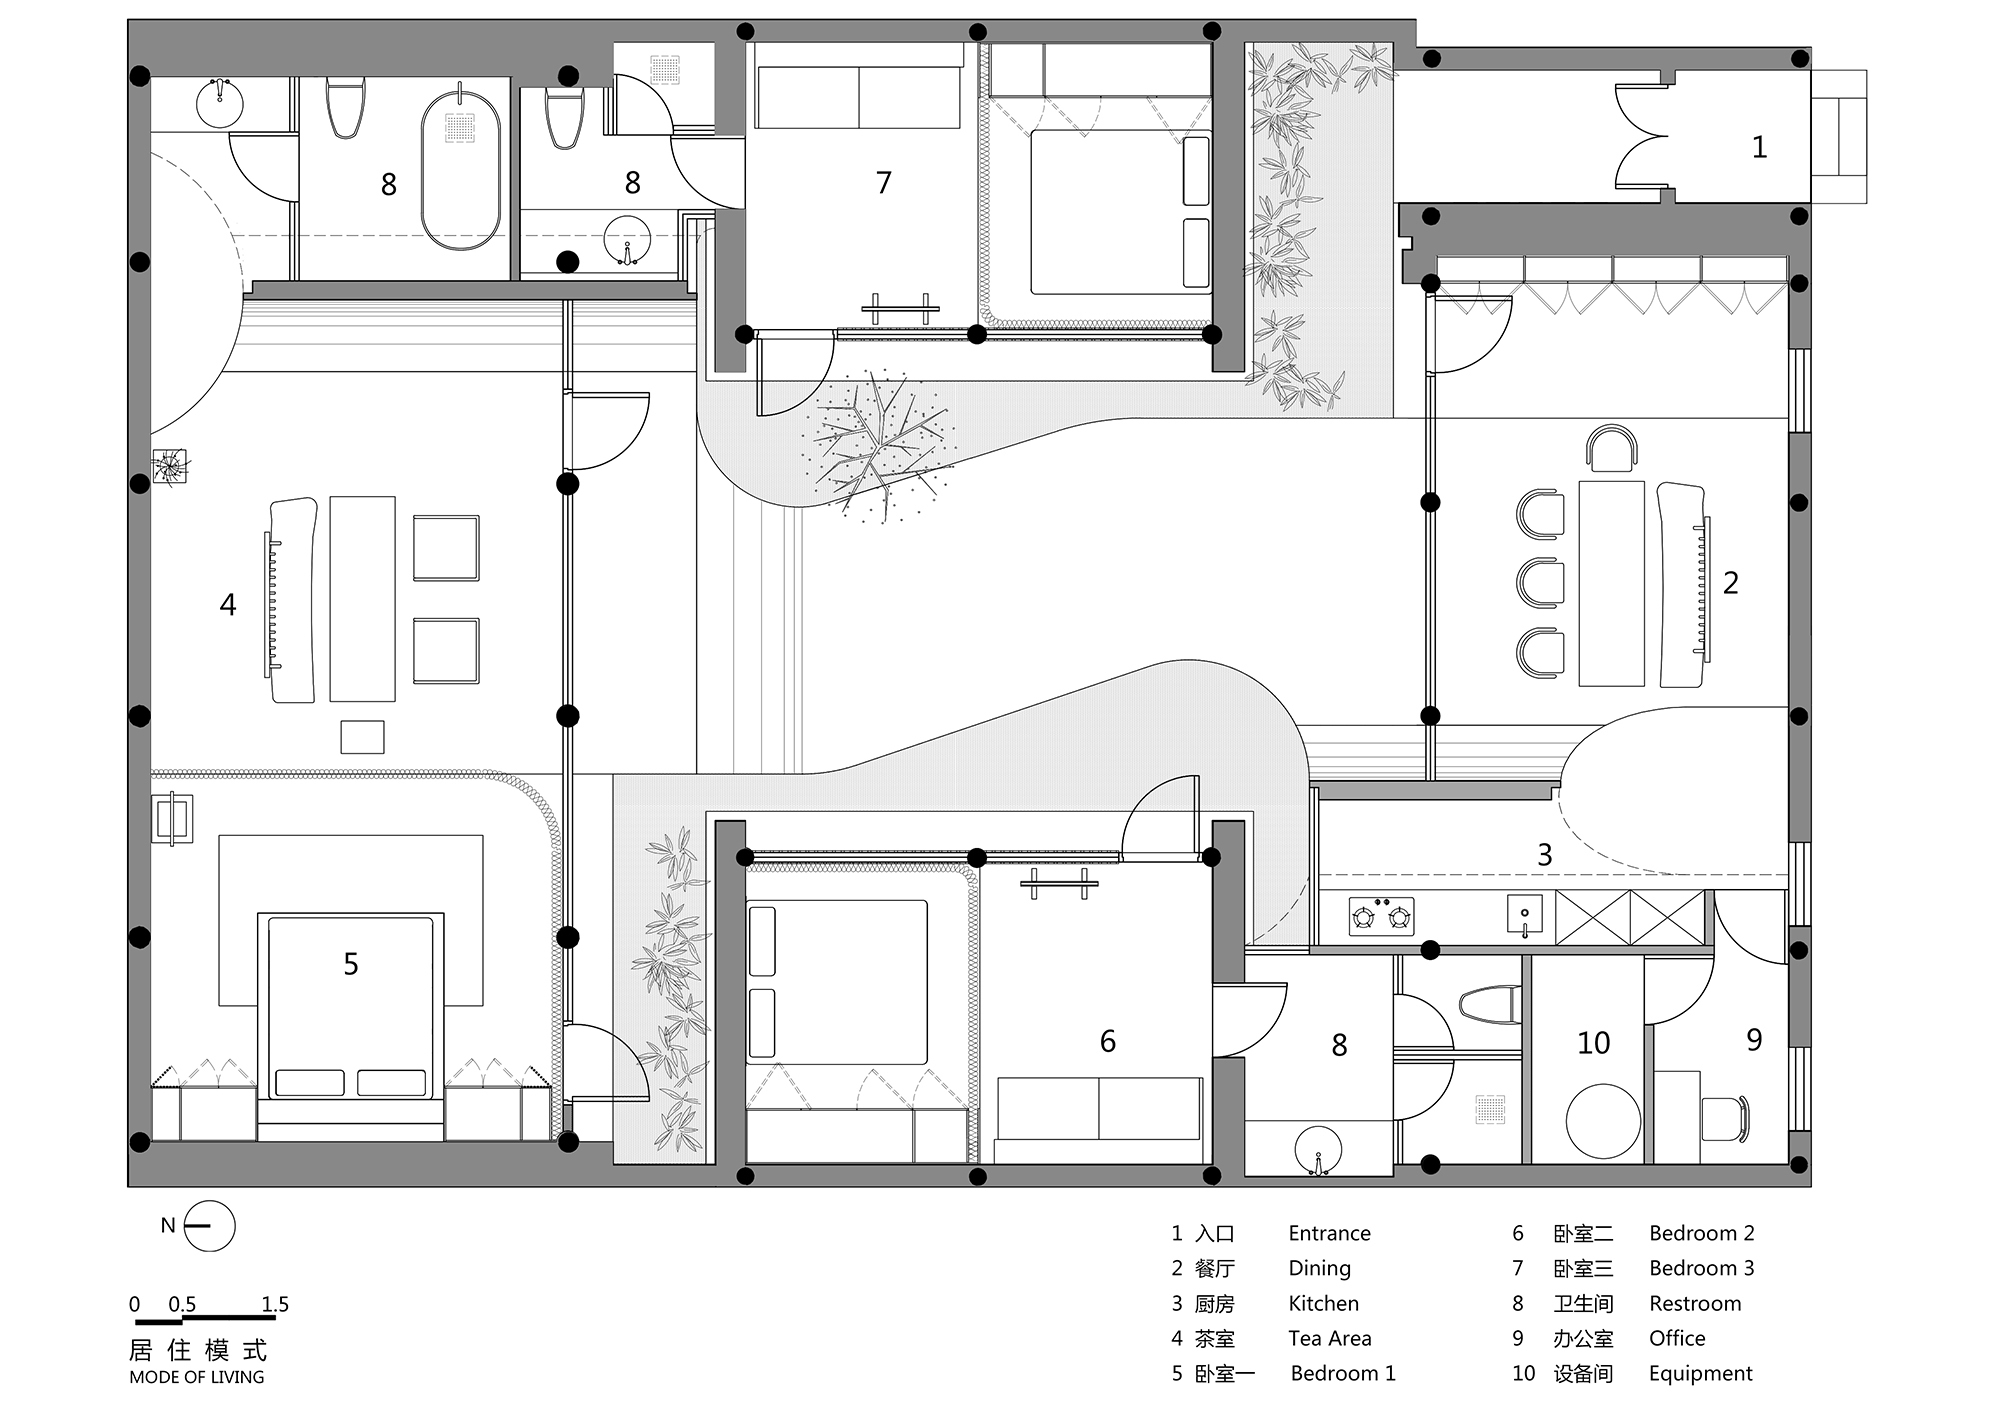
The project lies in Paizi Hutong in Beijing's Dashilar district, originally a single-courtyard siheyuan. The renovation upgrades essential infrastructure for modern life and turns the formerly residential courtyard into an attractive public activity space in the inner city. To break the solemn, rigid impression and create an open, lively courtyard life, the design uses a twisting floor surface that connects indoor-outdoor level changes and continues into the houses, twisting into walls and ceilings, creating new dynamic links between inside and out. Kitchen, toilet and storage hide within the curved walls; reception and dining spaces open beyond them, merging with the courtyard. Interior and exterior floors are paved in grey brick, and the original hawthorn tree is kept within the twisting landscape. The courtyard operates primarily as an urban public space while retaining residential possibility: four rooms can be rented for leisure, meetings and gatherings, or used as a family lodge with three bedrooms. Integrated furniture allows flexible switching between modes.















 Editor's Pick
 Latest Design










