Text description provided by the architects
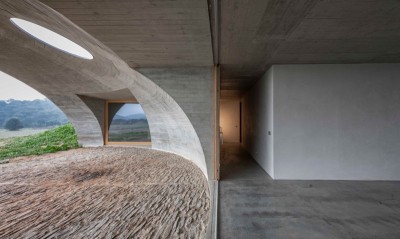
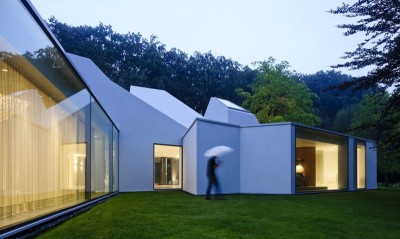
The Cliff House in Hubei is an independent residence designed by Liscary Architecture Studio, led by principal Li Wenxi, with team members Zhou Wuji, Lin Shangliang, Wu Shunchi, Ye Shengtao, and structural engineer Lai Pengfei. Four years ago, a client from Dongguan contacted the studio about building a house on his ancestral land, but the site's remote location, difficult material transport, scarce local labor, and the principal's doctoral studies in Tokyo initially made the project seem unworkable. The deciding factor was the cliff itself. The site lies deep in the mountains, beneath an extremely hard cliff face whose rough texture rises like a giant's palm. Work began in late autumn, when the southern hills smiled in the distance and a persimmon tree in the courtyard was already heavy with fruit; the designers kept it, so that when the house was finished, tea could be drunk facing the green mountains while picking red persimmons. The valley is quiet and wooded, and the cliff blocks the cold north wind, wrapping the building in shelter. The geometry of the peaks, the verticality of the cliff, and the curves of the mountain road all suggest an abstracted geometric response. The compound wall turns obliquely around the western hillside, forming a narrow entrance; on the second floor, a curved wall echoes the mountain's contour, and enormous beams project north and south as if grown from the cliff. The north side of the house presses close to the cliff, forming a narrow linear courtyard, while the south opens fully to embrace the green mountains. A conical volume on the roof responds to the peaks, with only two round windows admitting external views; light comes from above, creating an introspective space for being alone with oneself. Four moves respond to local life: square for the living room and bedrooms, the ordered routines of daily dwelling; circle for the entrance and skylights, the sensual side; angle for the mountain shape and the meditative turn inward; fold for the enclosing wall that wraps and holds the surroundings. The interior continues this geometric vocabulary, letting light enter from different angles at different times of day. The green valley and the cliff are two faces of the mountain, the latter almost a section view, together witnessing the cycle of vegetation. Different window types frame different slopes of the mountain, so that building and people together witness the recurrence of life. The team chose to keep fair-faced concrete in its rough, aggregate-exposed state rather than polishing it, because the sand and gravel in concrete originally came from mountains like this one, and smoothness is not concrete's natural attribute. Yet roughness can also be delicate, as the building observes the seasons and encounters light from all directions. After four springs, the house was completed, the studio's third finished independent residence, fifteen years after the principal's first student housing design.




 Editor's Pick
 Latest Design
 Best Idea