Text description provided by the architects
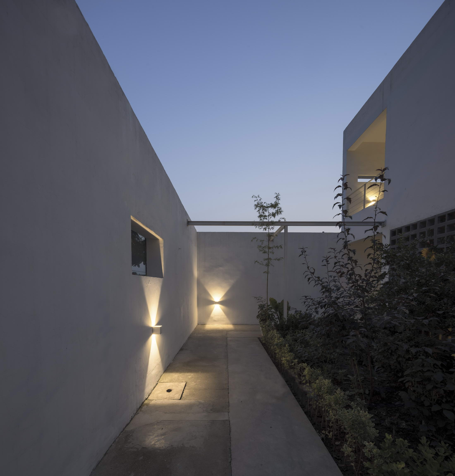
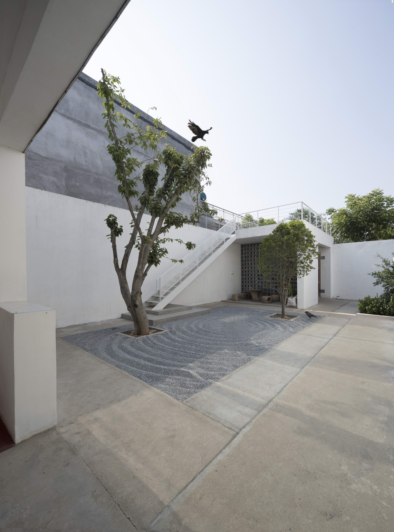
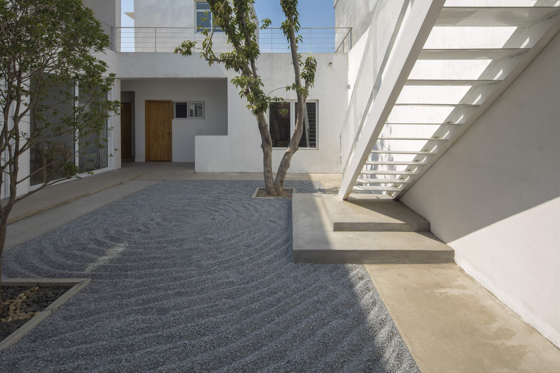
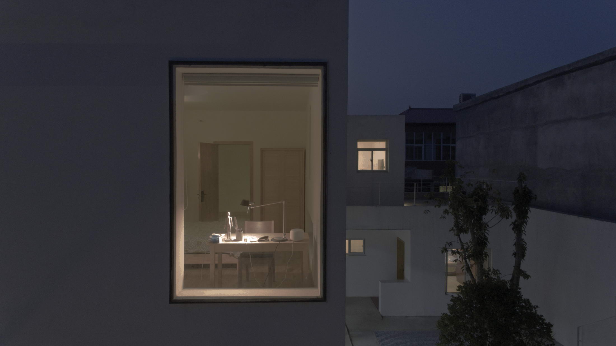
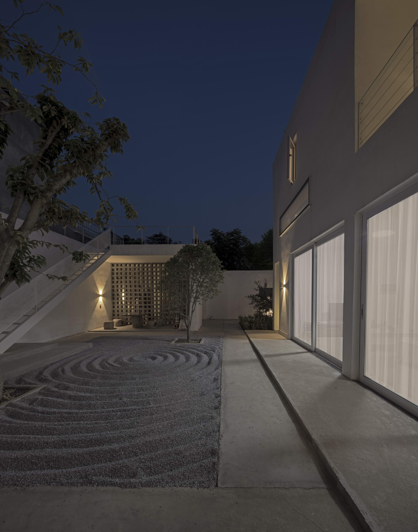
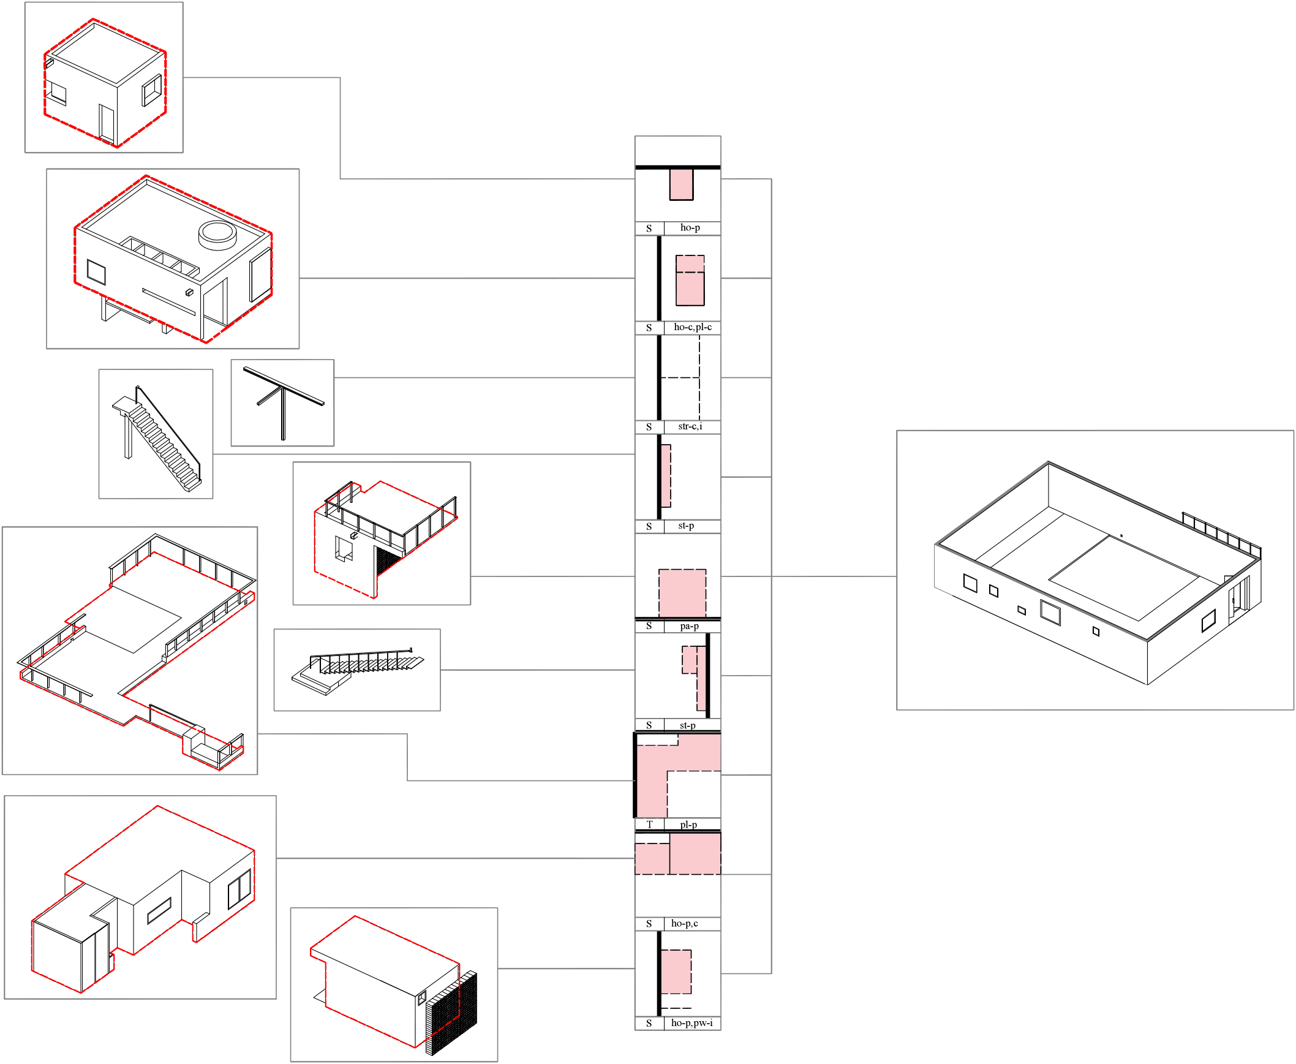
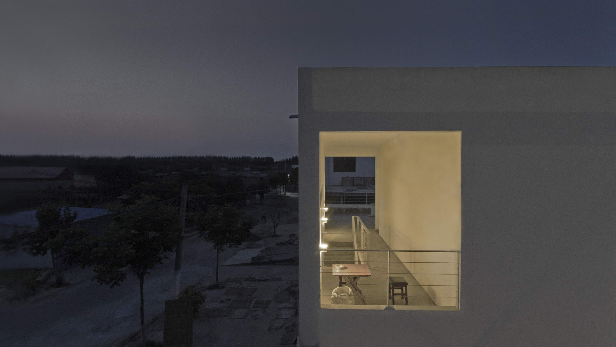
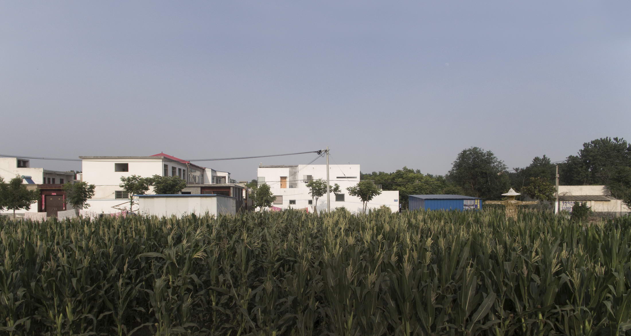
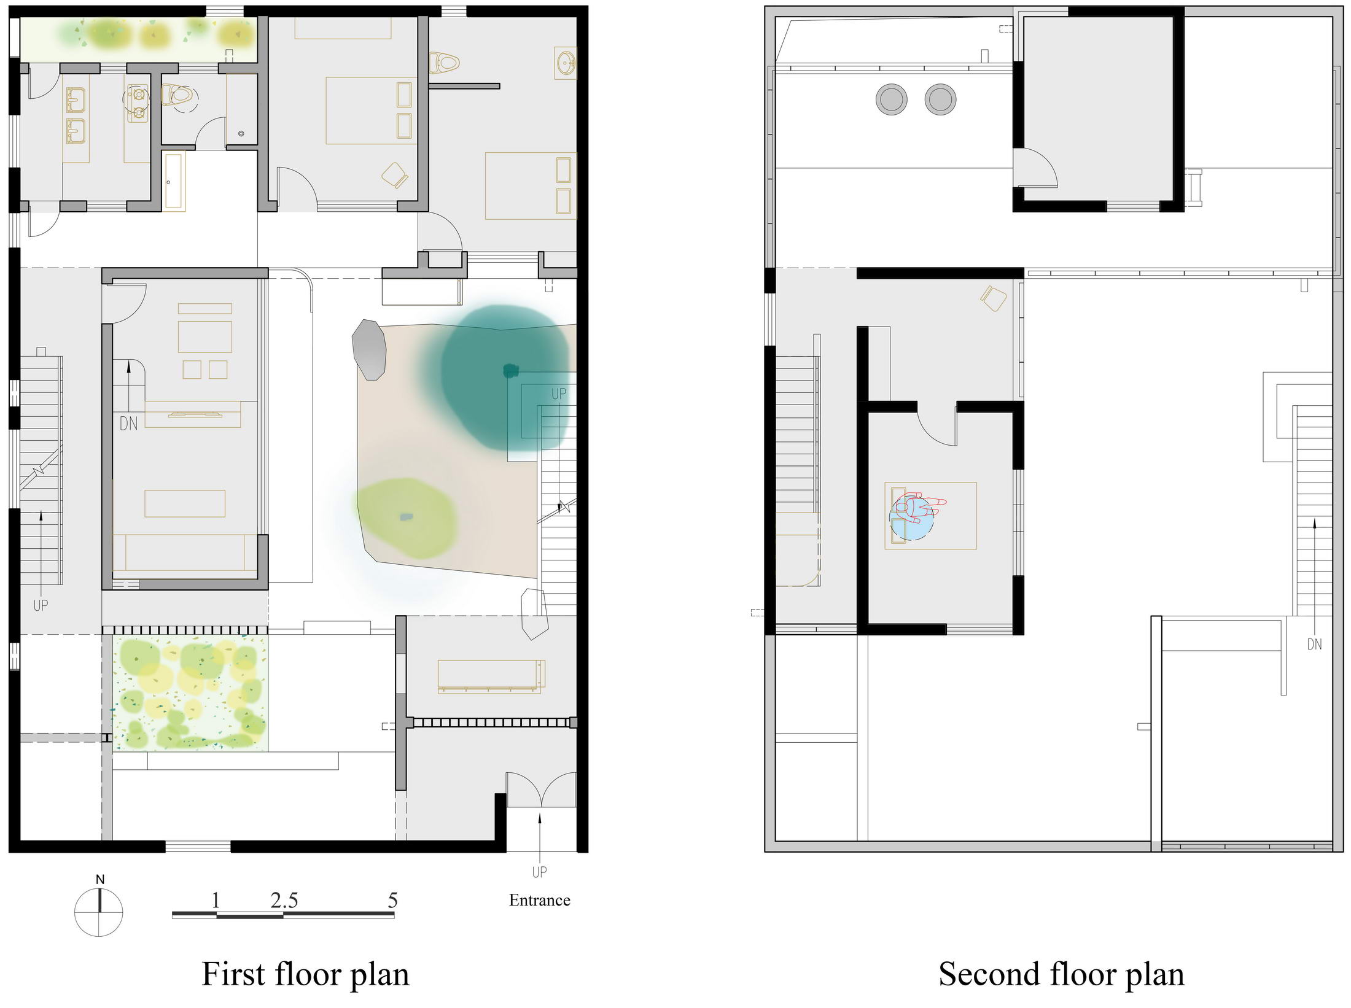
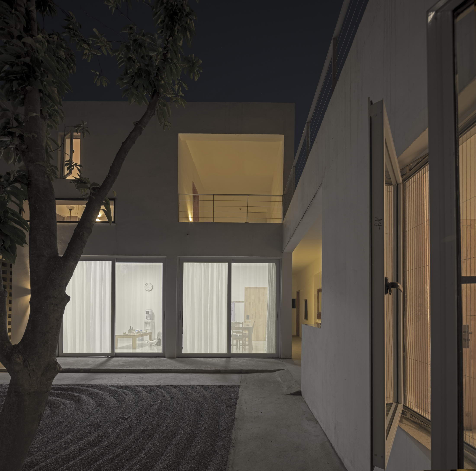
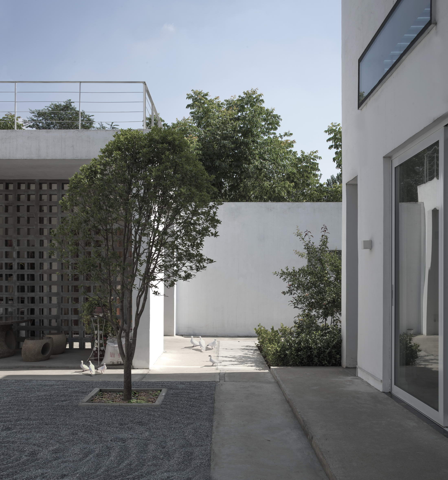
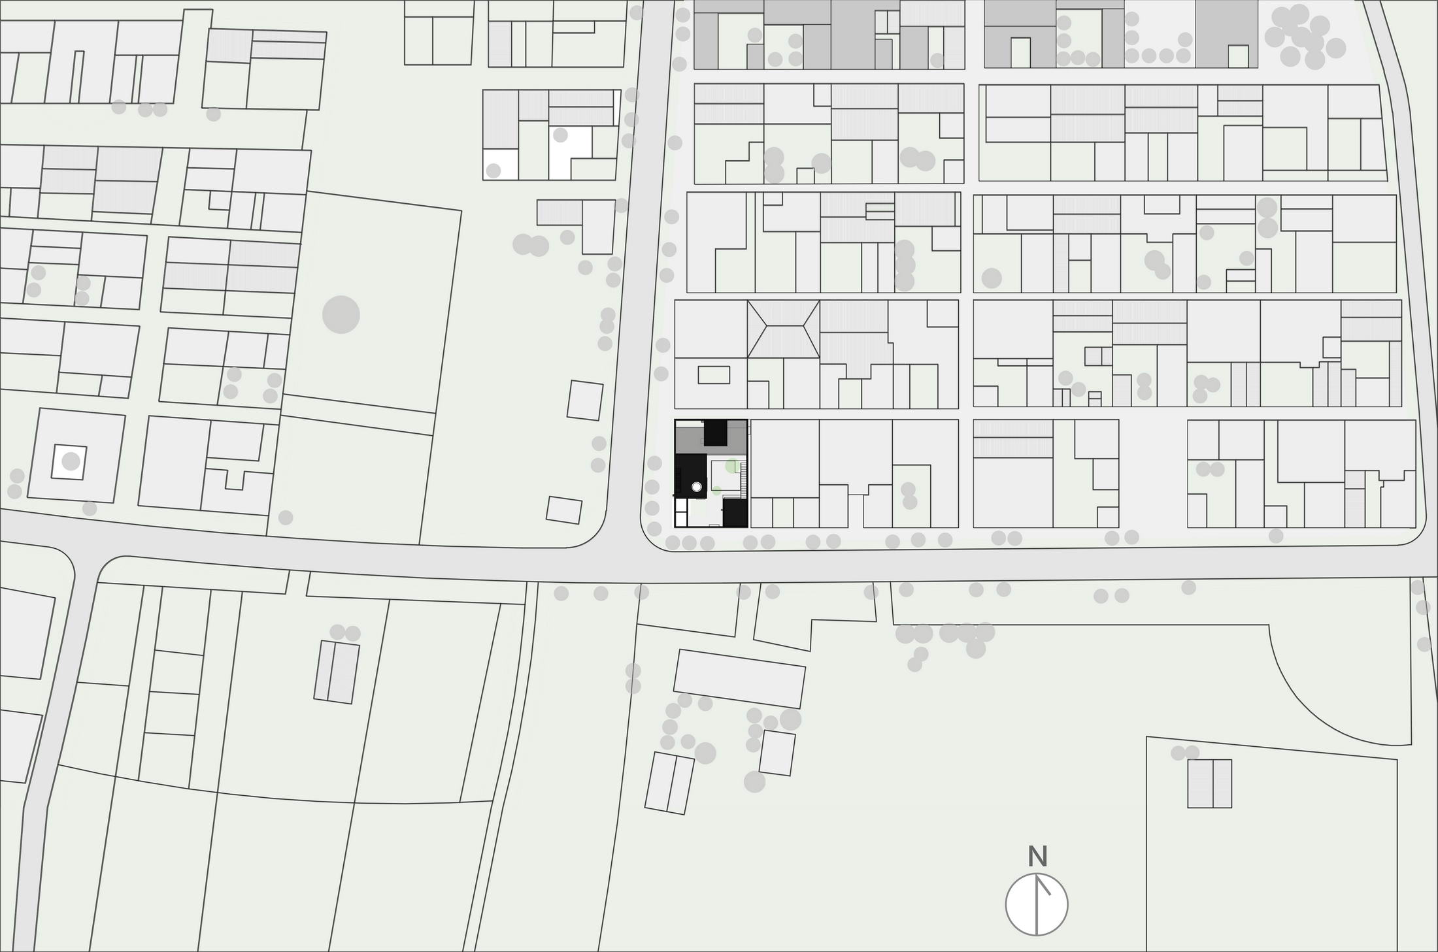
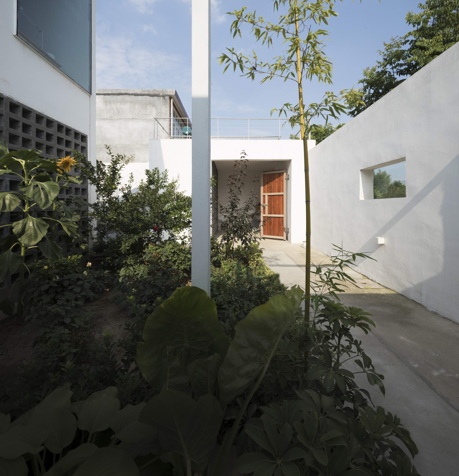
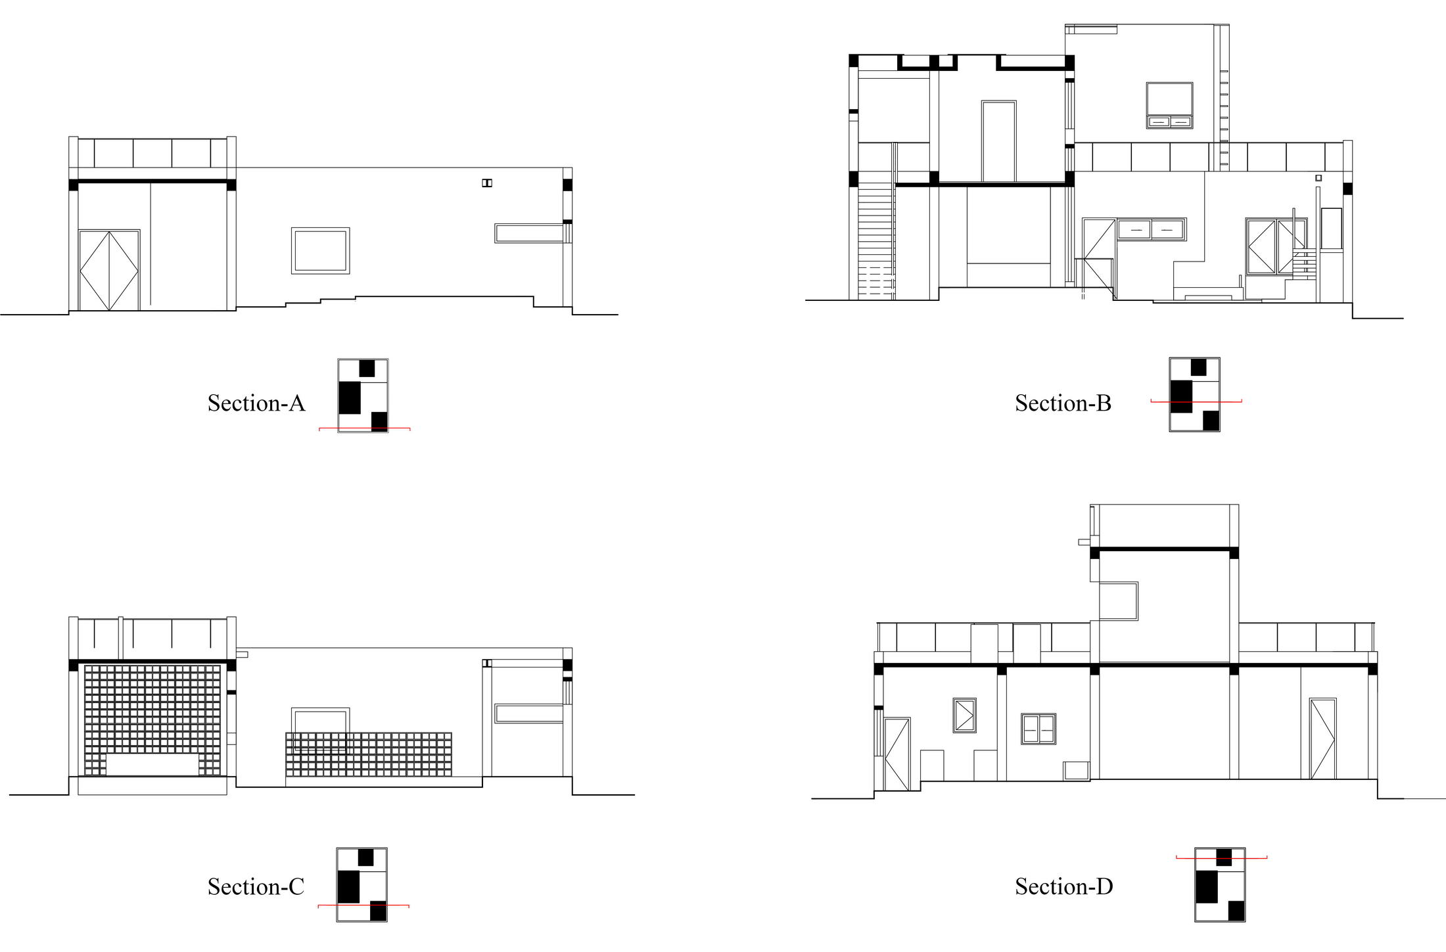
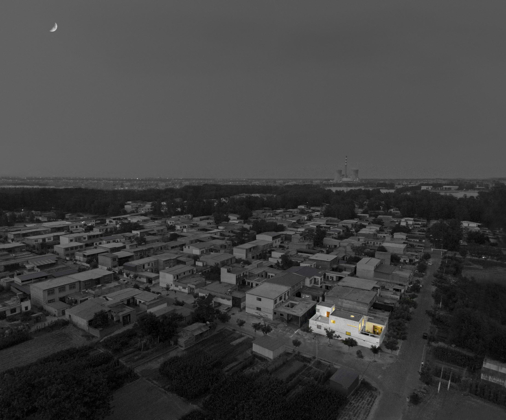
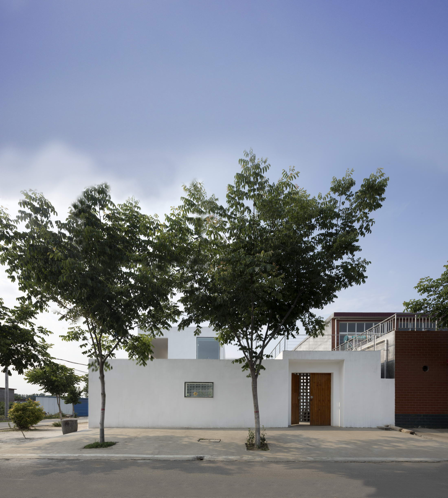
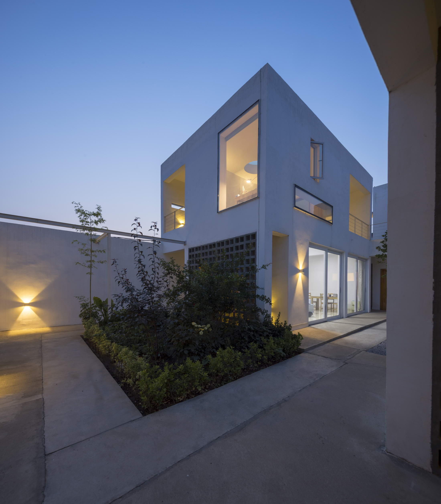
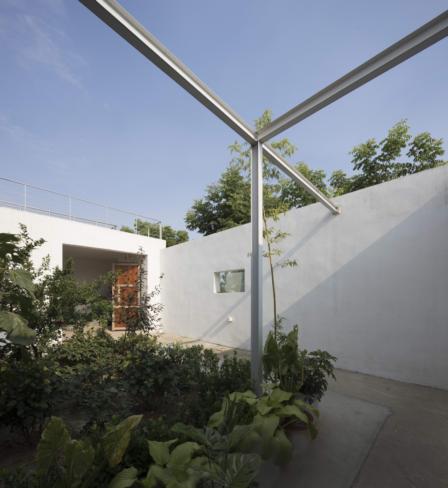
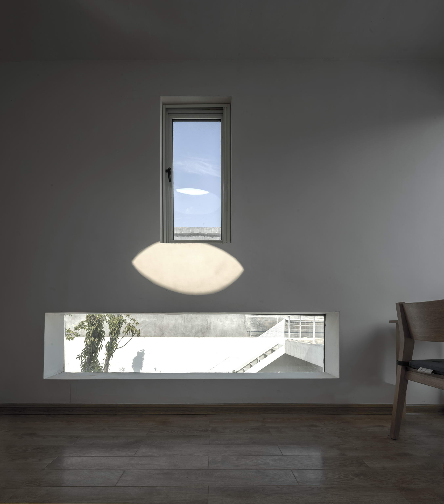
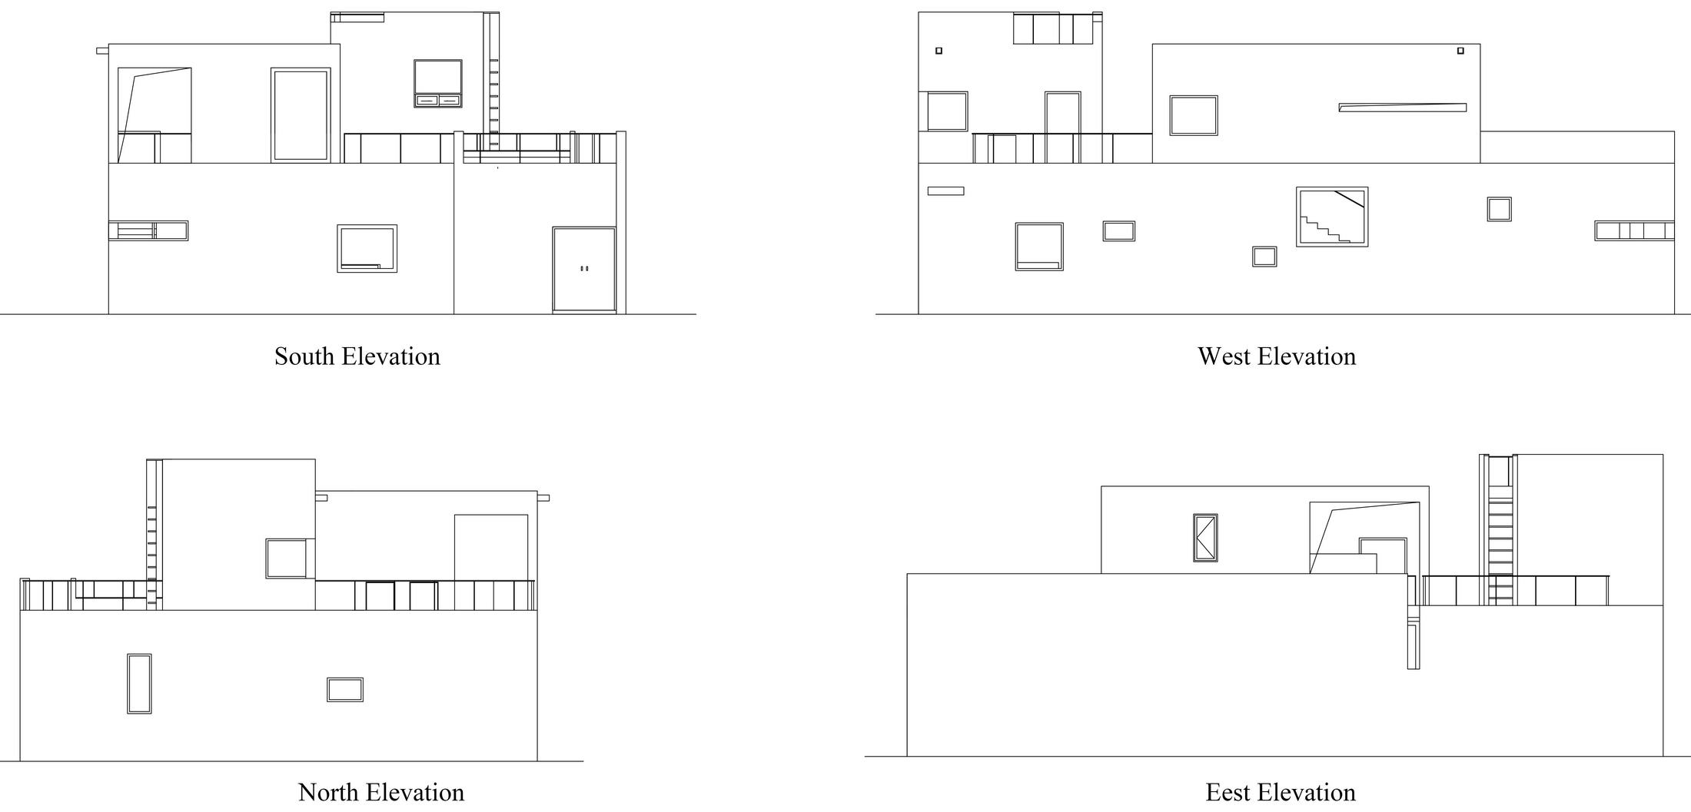
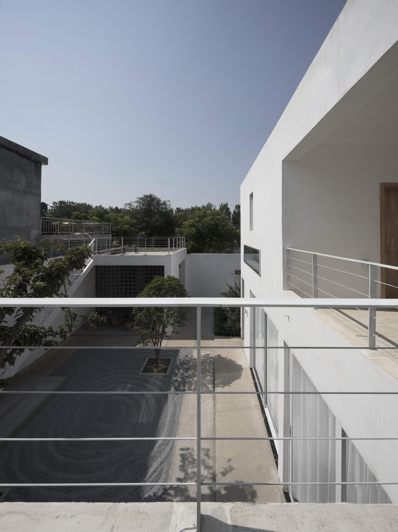
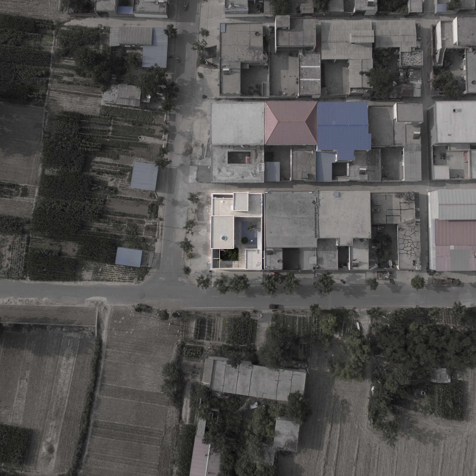
The Boundary House is a small family residence in Sundian Village, suburbs of Luohe, Henan, designed by Li Wenxi Architects for a client who wanted to build a home for his parents in his home village. The site sits at the end of the village, opening directly onto open fields; in the distance are low hills, a power-plant desulphurisation tower and the occasional restless rock martin. The first act was to build a perimeter wall - not an ideological choice but a local convention. The architect likens the wall to a cell membrane, a selectively permeable boundary that frames the design. Old red-brick walls were demolished and their bricks reused as new building material; existing potted plants were temporarily set along the field edge; concrete in the yard was broken to reveal damp earth and grass. The old house had, at its centre, an osmanthus tree and a magnolia. The osmanthus survived and had watched the owner grow from boyhood through university and work; the magnolia had died when he was young, and he remembered it as tall and flowering every year. Nine windows were punched through the perimeter wall at walking height, each with a different framing device: one opens onto a sunflower patch like a painting hung on the wall, another stretches extremely tall to capture birch treetops, a third breaks through a corner to frame distant hills. A new magnolia was brought overnight from a nursery in Changchun and, after three unflowered years, finally bloomed white and fragrant, restoring a three-decade-old memory. The plan organises three volumes - pavilion, living room and bedroom - around the enclosed courtyard, with the entrance on the south side and a clockwise circulation that passes through a pavilion, walkway, steel frame and small court. The steel staircase rises to the pavilion roof, a small platform with wide views south and west over green woods; a larger second-floor terrace on the west opens onto the endless fields. At 180 square metres of building and 95 square metres of courtyard, the project was designed and built from 2016, with windows and doors by a Nanjing engineer, railings and stairs by a fabricator who worked best after a measure of liquor. The finished result, though not perfectly drawn, carries the warmth of hand. The architect hopes the house will pass through generations of the Sun family and, after a hundred years, become a local relic and a second homeland.




 Editor's Pick