Text description provided by the architects
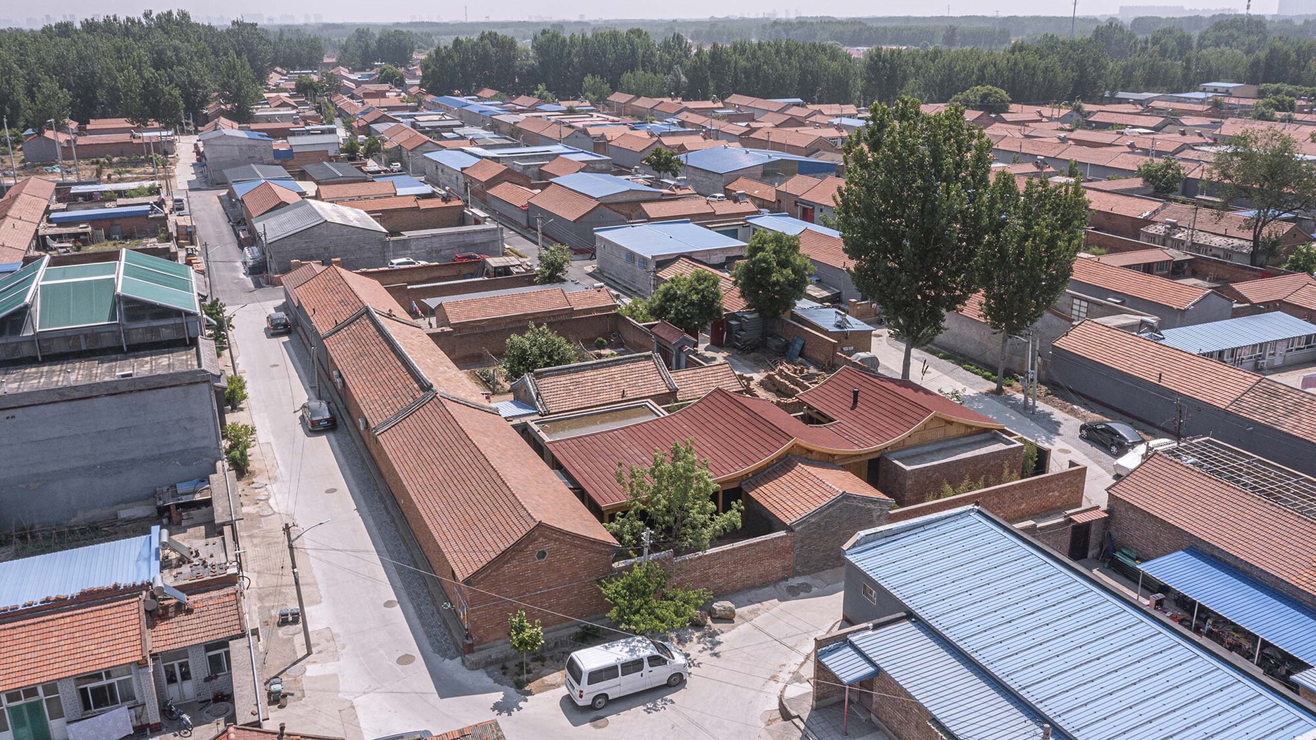
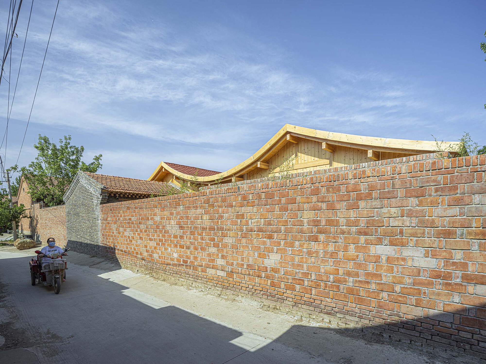
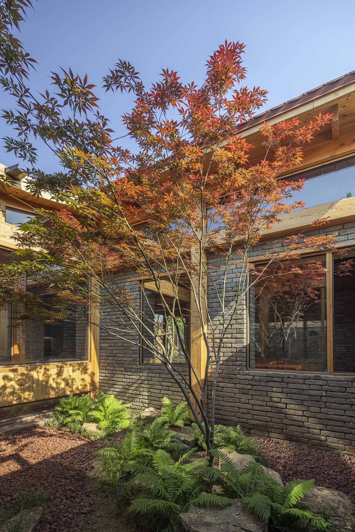
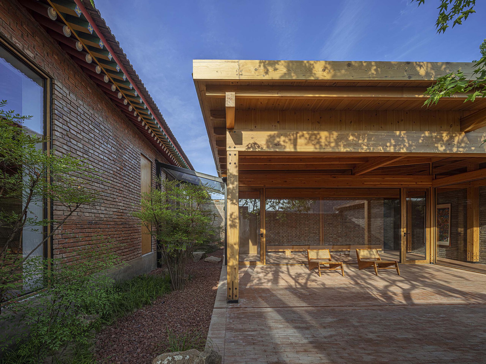
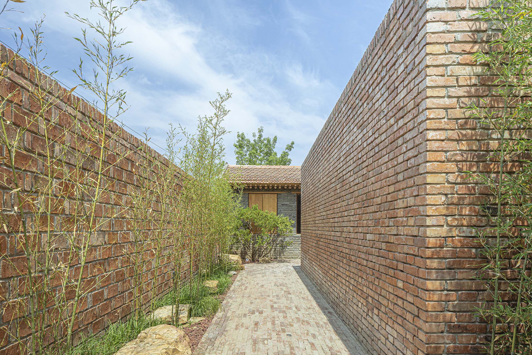
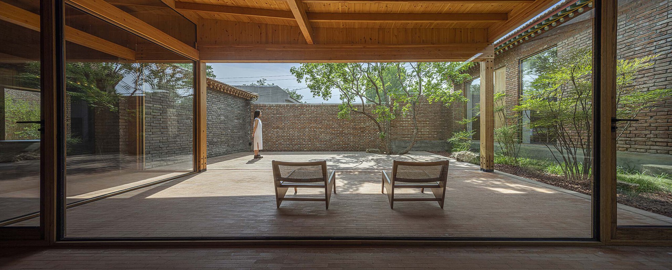
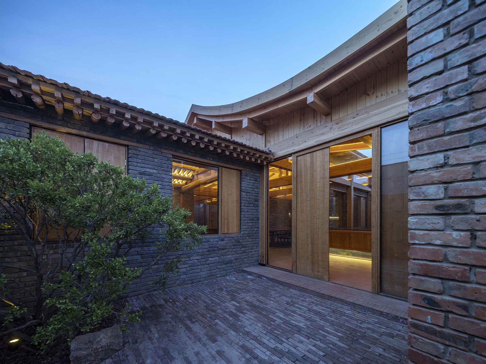
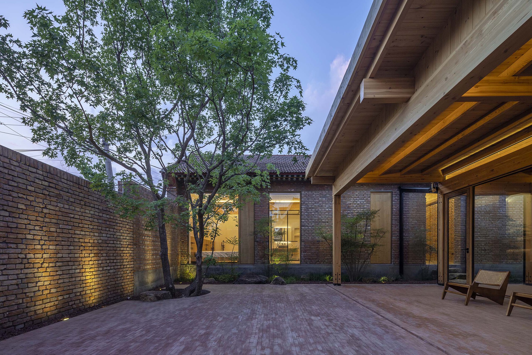
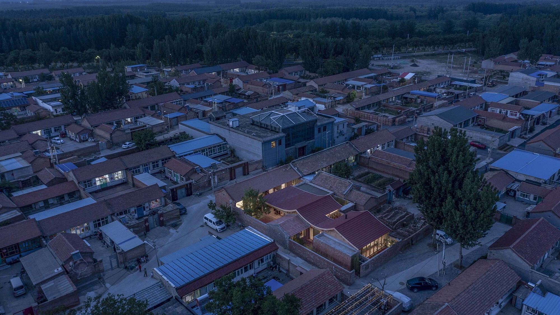
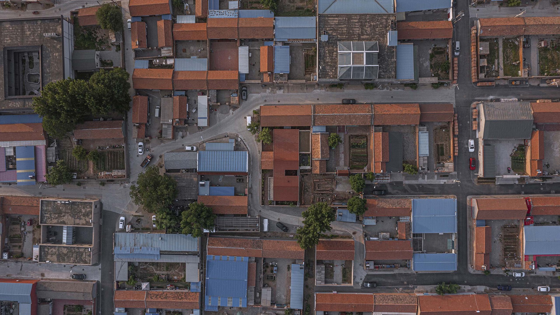
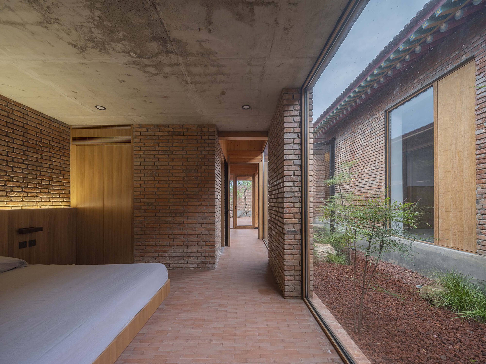
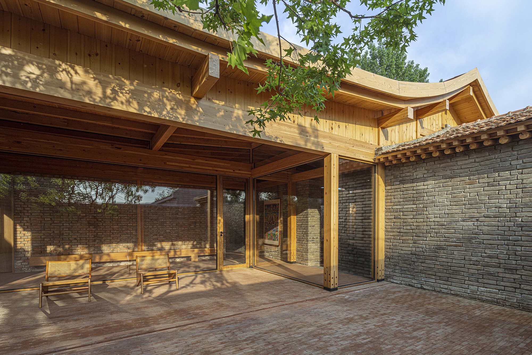
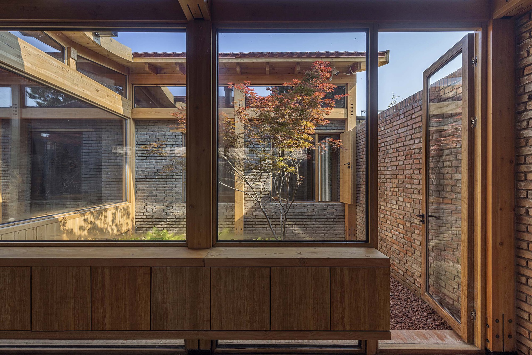
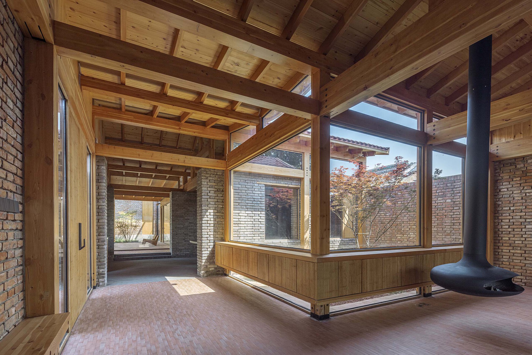
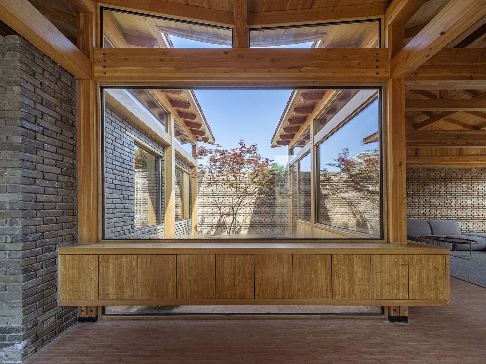
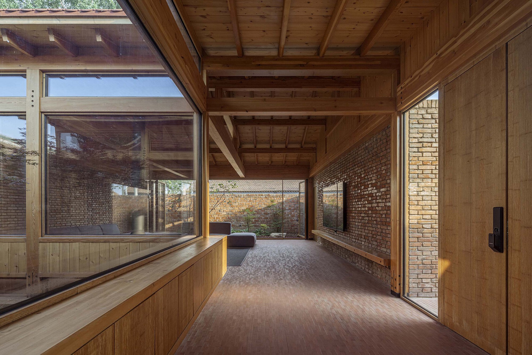
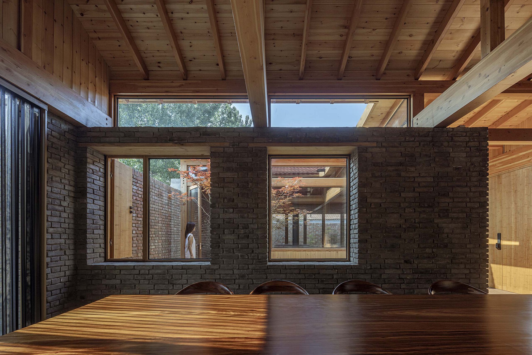
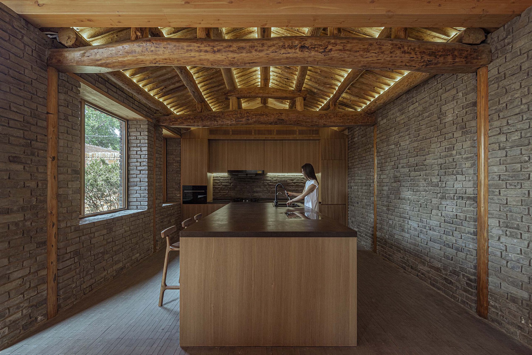
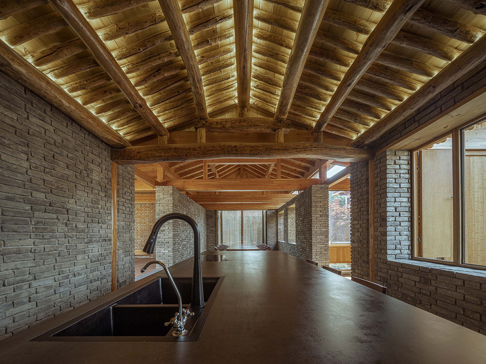
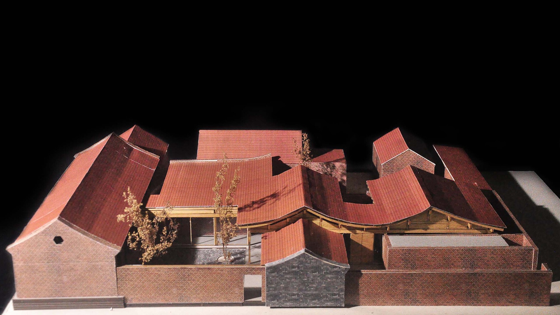
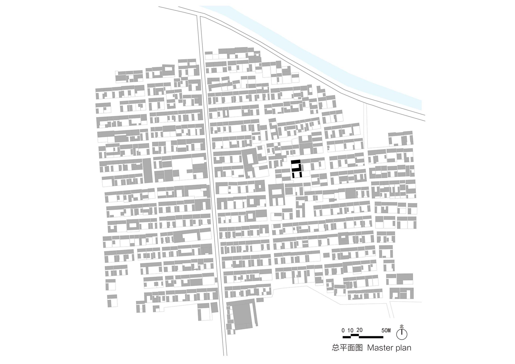
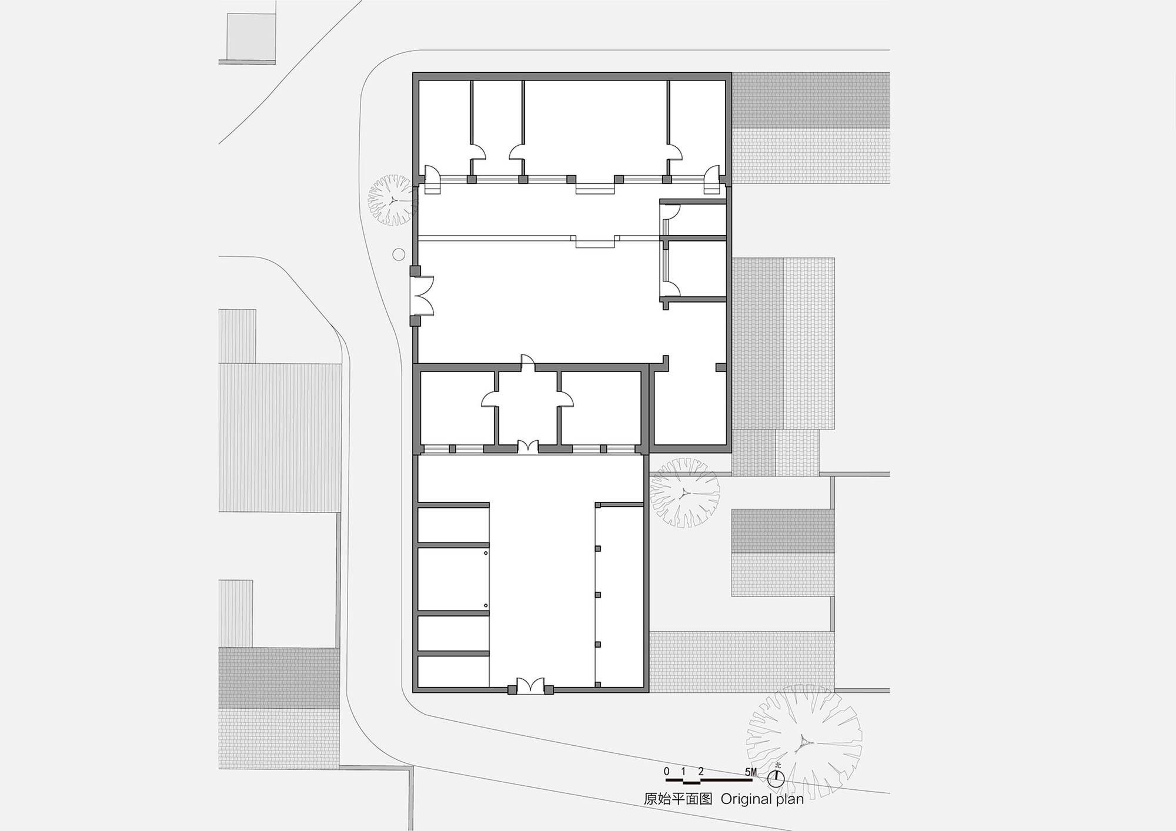
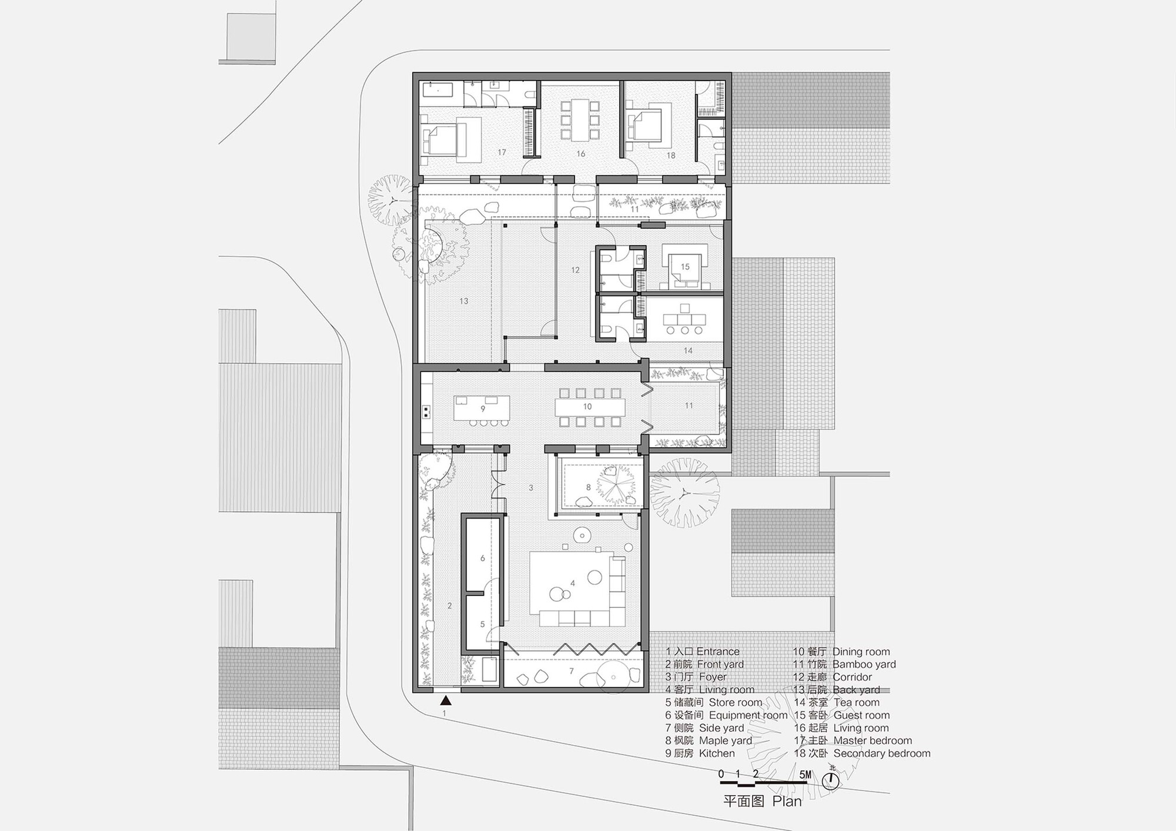
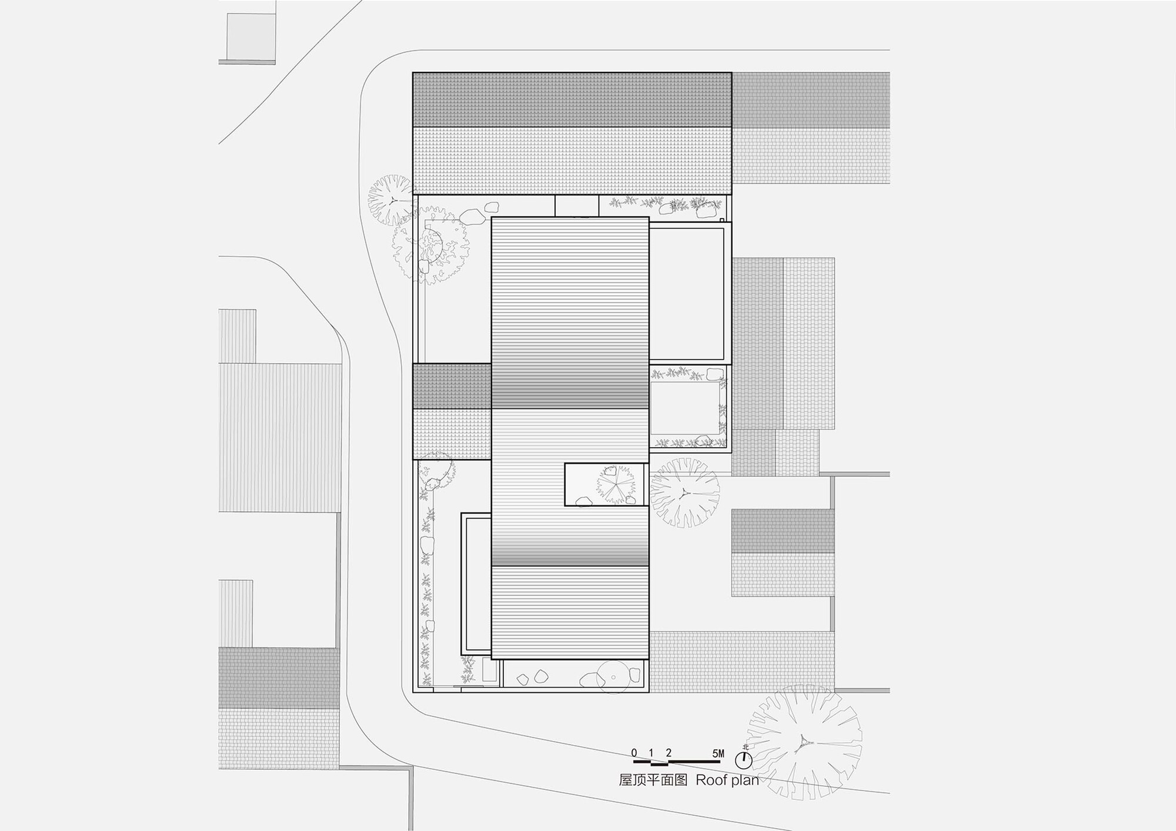
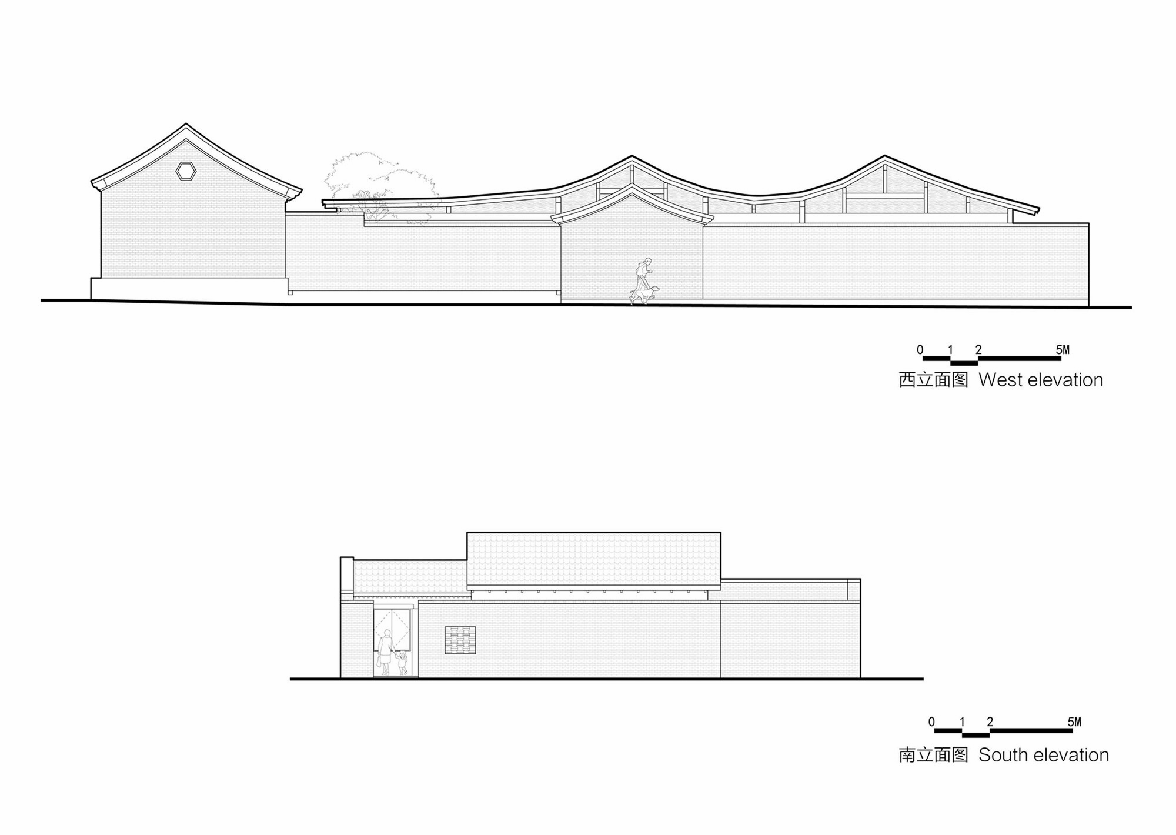
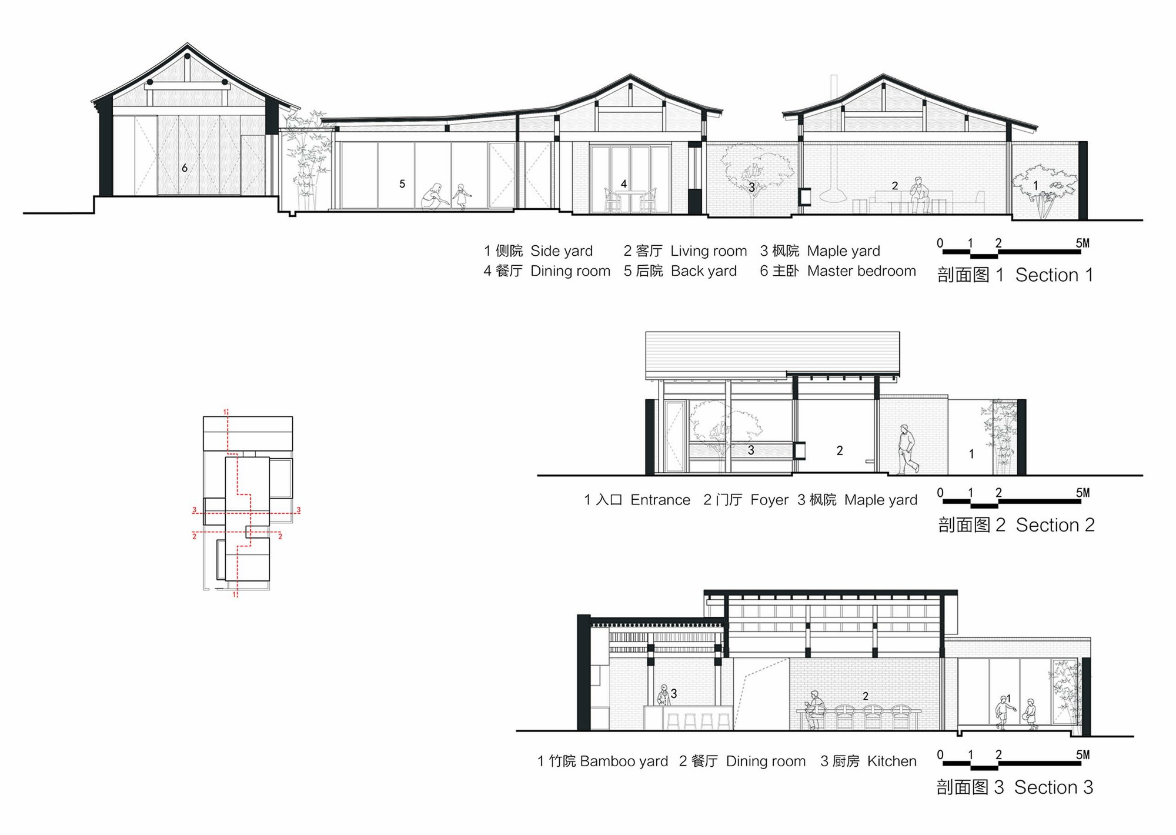
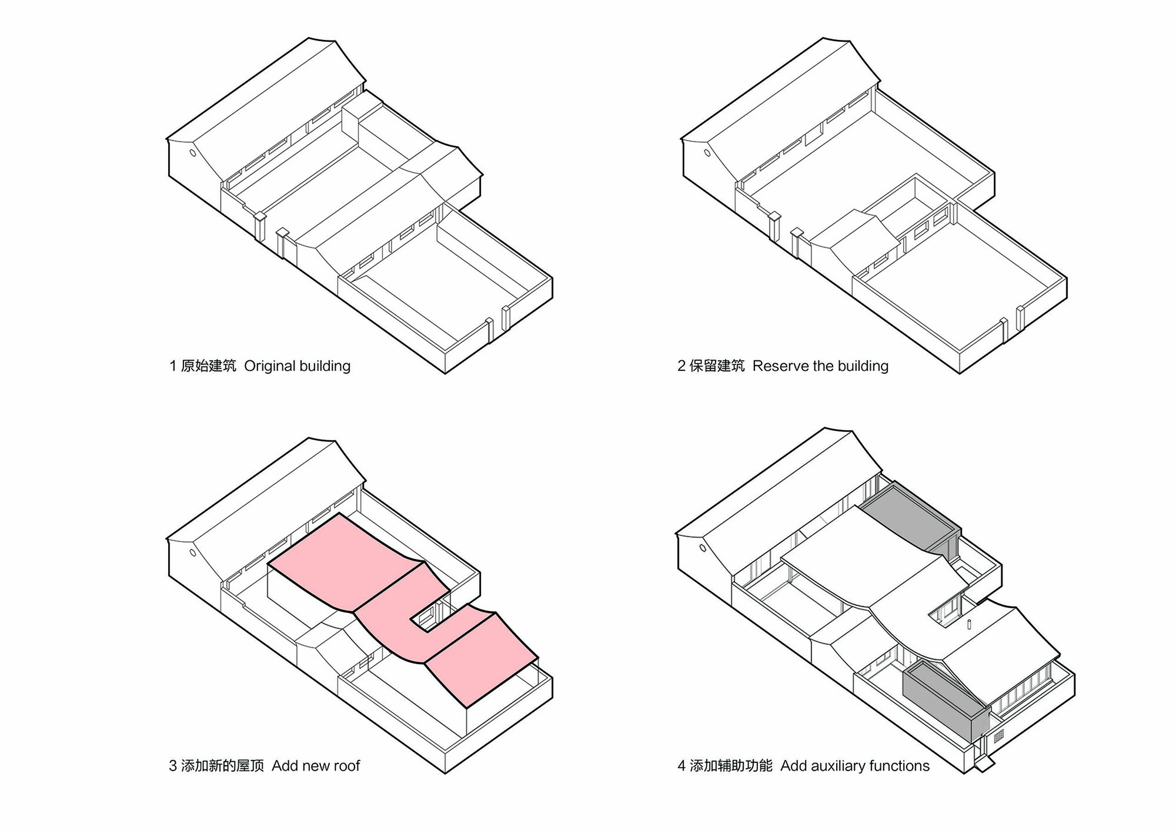
The project lies in an ordinary village on Beijing's outskirts, a typical northern plain settlement of one-to-two-story courtyard houses facing south, with red walls and tiles, and spontaneous additions of colored-steel or glass-roof sheds scattered through the rural fabric. The owners now live mainly in the city; this house will serve as a family vacation and friends gathering place. As a new building in the village, the design aims to preserve a hybrid of old and new, linking to the village fabric and blending quietly while creating a rich, natural small world within the courtyard. The old site was a two-courtyard layout with two pitched-roof tile houses and some flat-roof sheds. Survey concluded the north house was well used and structurally sound, to be kept and adapted; the south house, older but with period value, could be retained after reinforcement; other temporary sheds were removed. The new volume is a continuously undulating timber house that covers and links the existing fragments, producing a layered hybrid of old brick, tile and new wood.



















 Editor's Pick
 Latest Design










