Text description provided by the architects
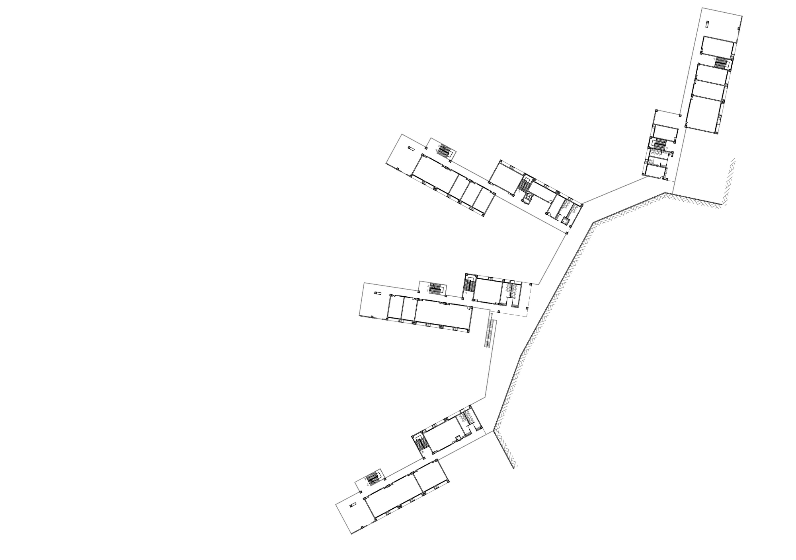
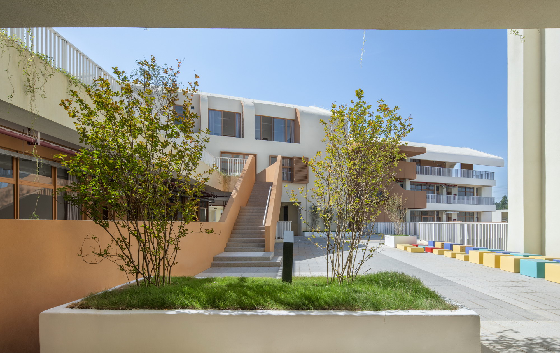
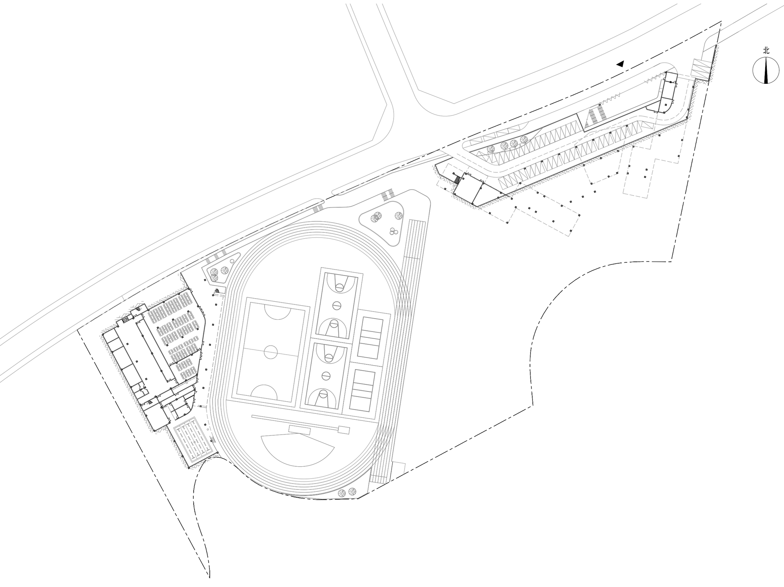
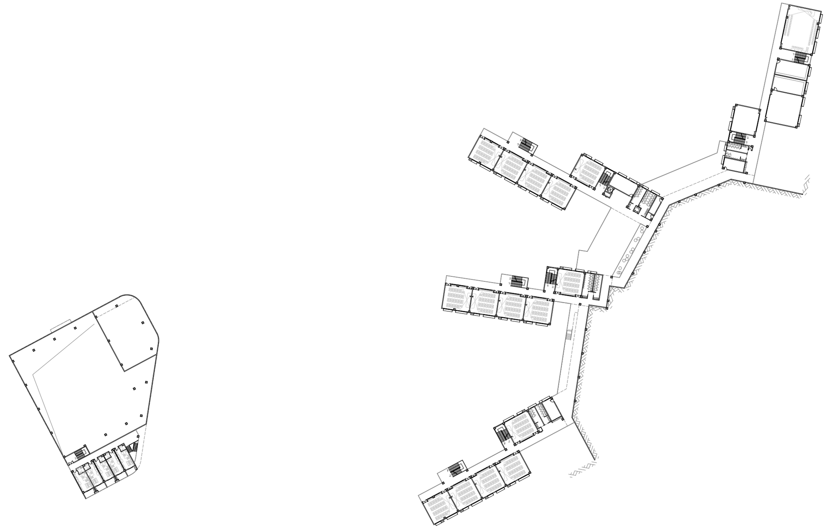
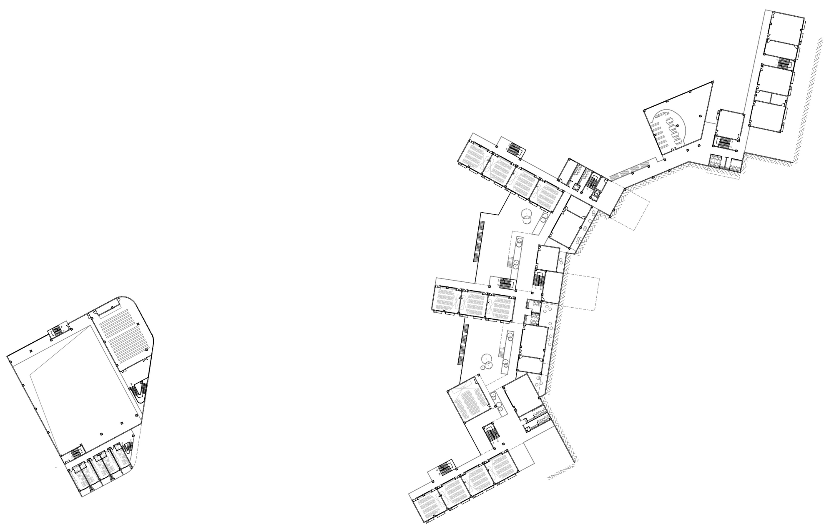
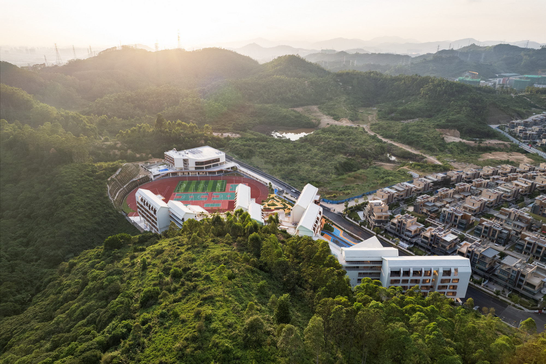
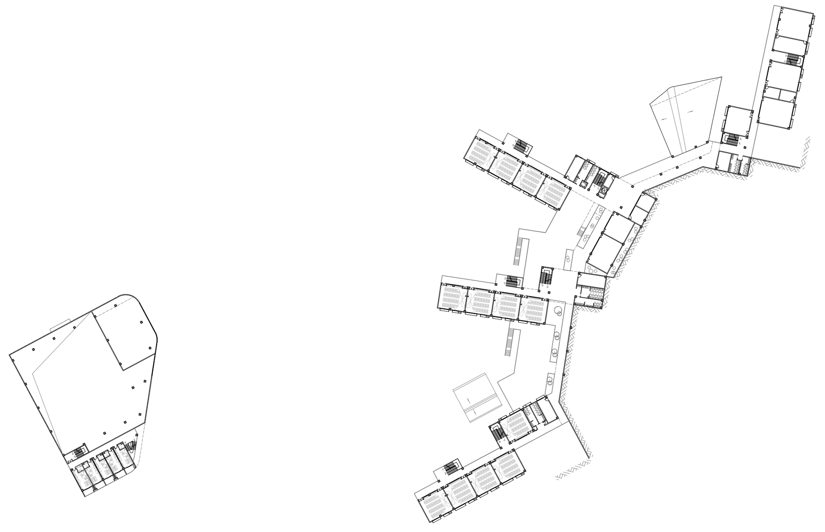
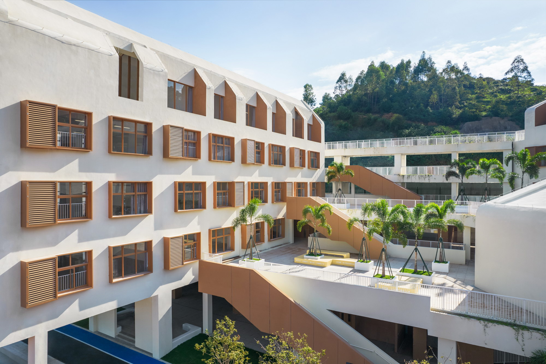
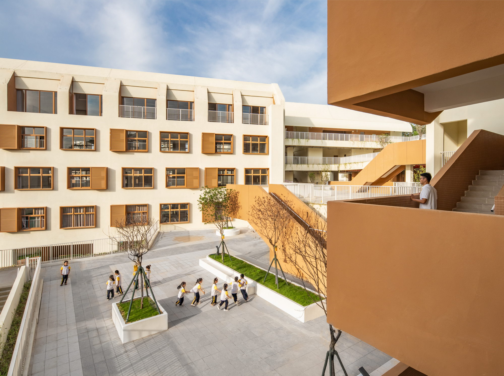
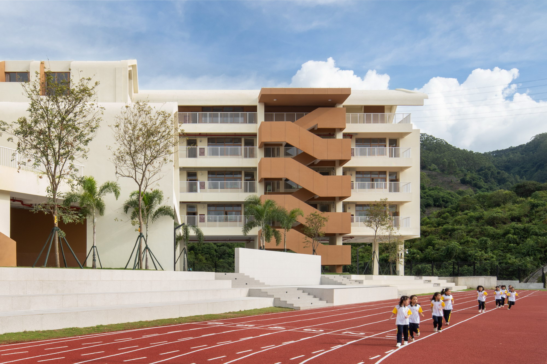
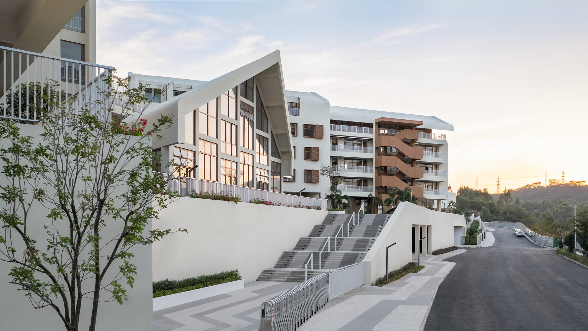
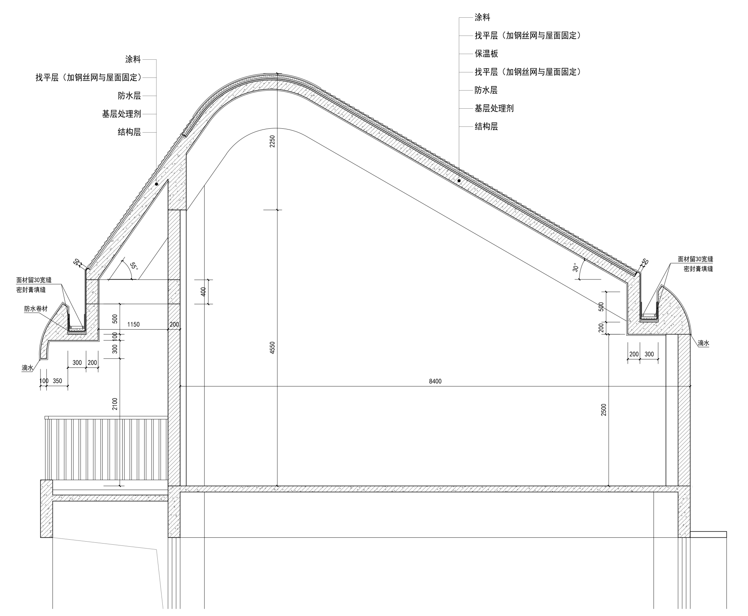
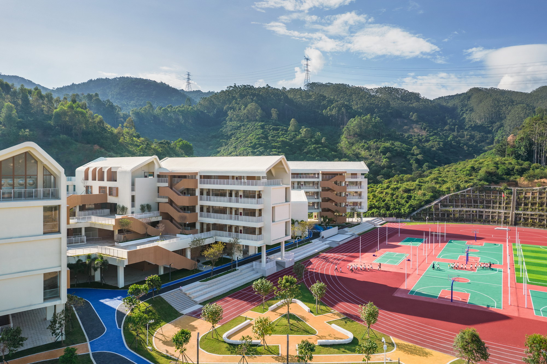
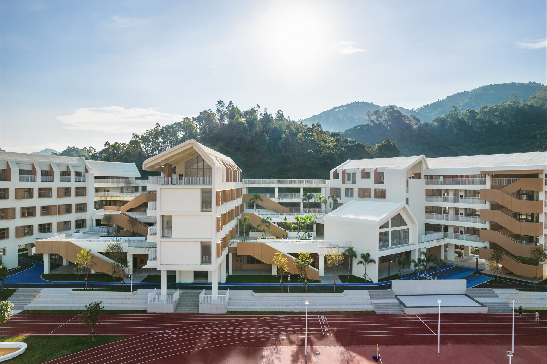
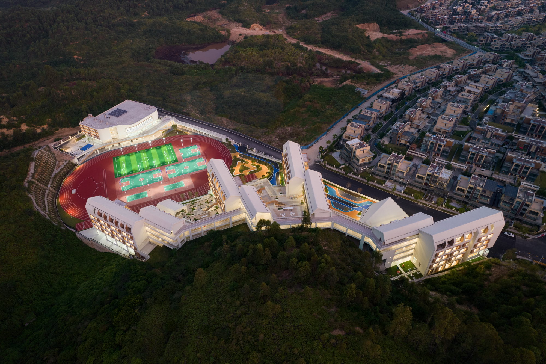
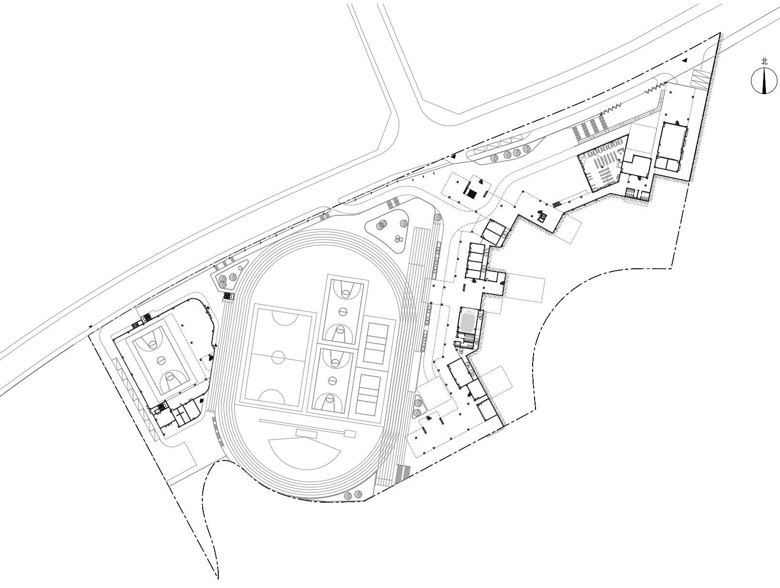
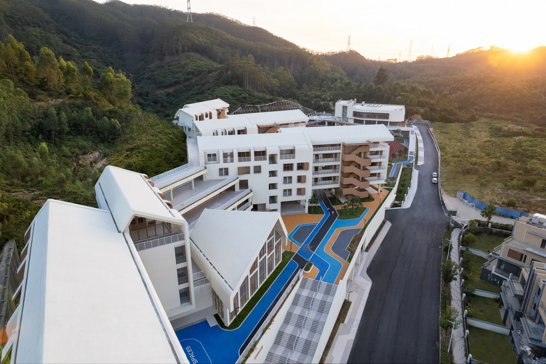
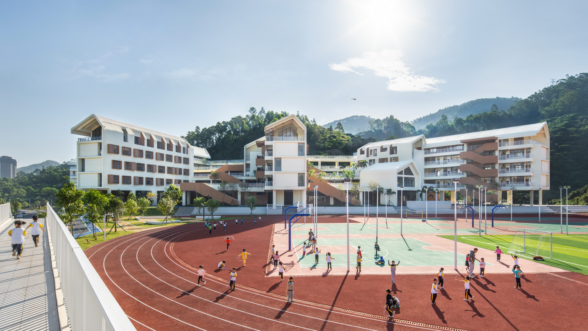
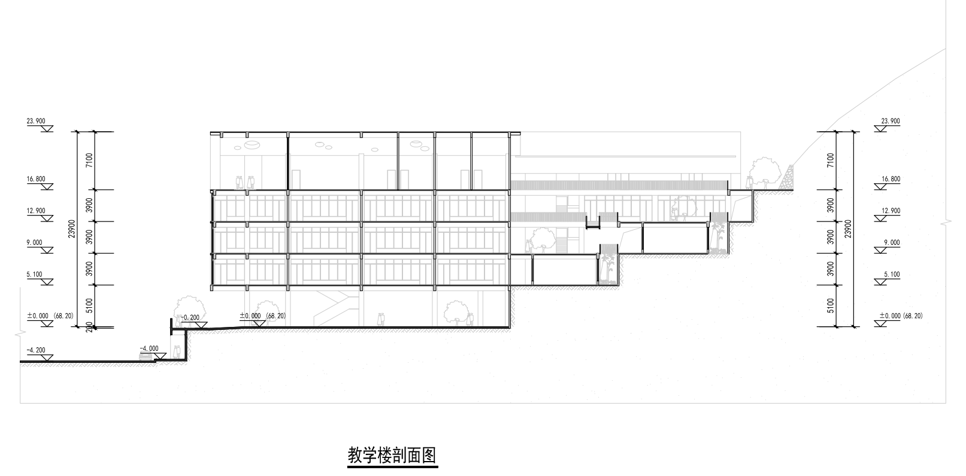
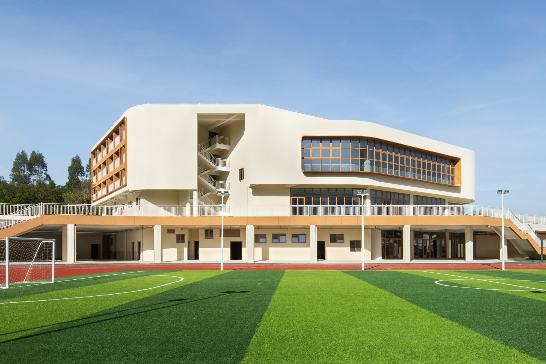
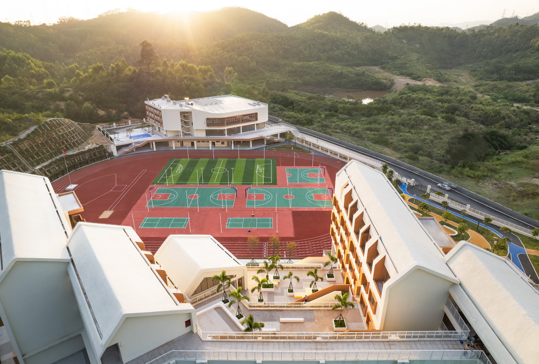
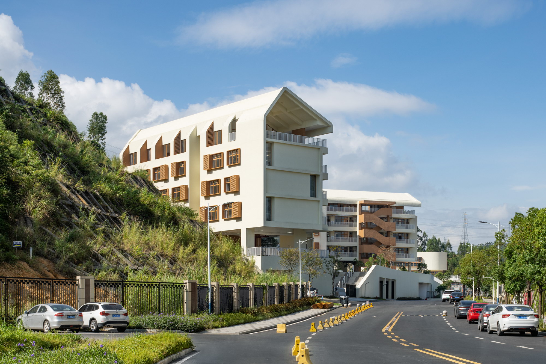
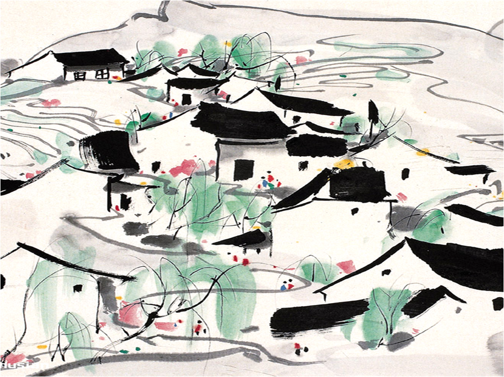
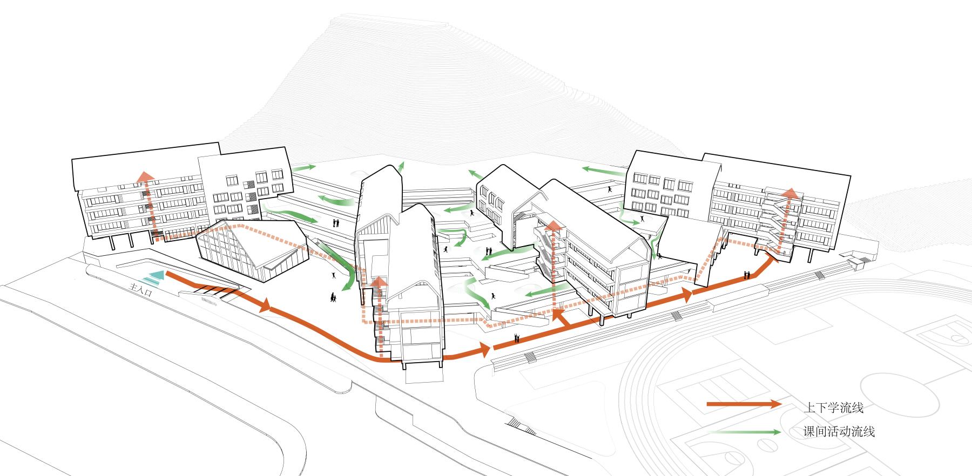
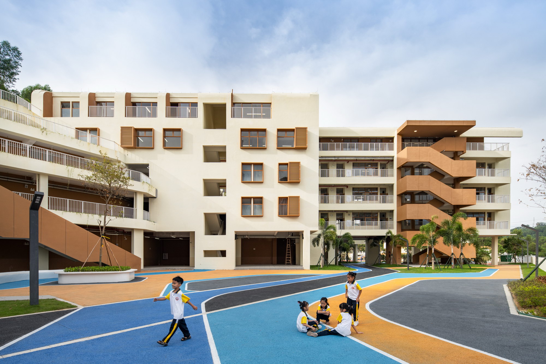
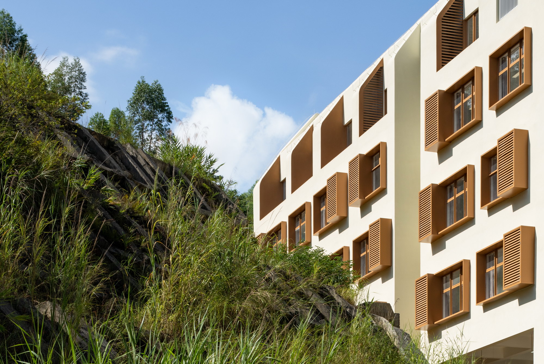
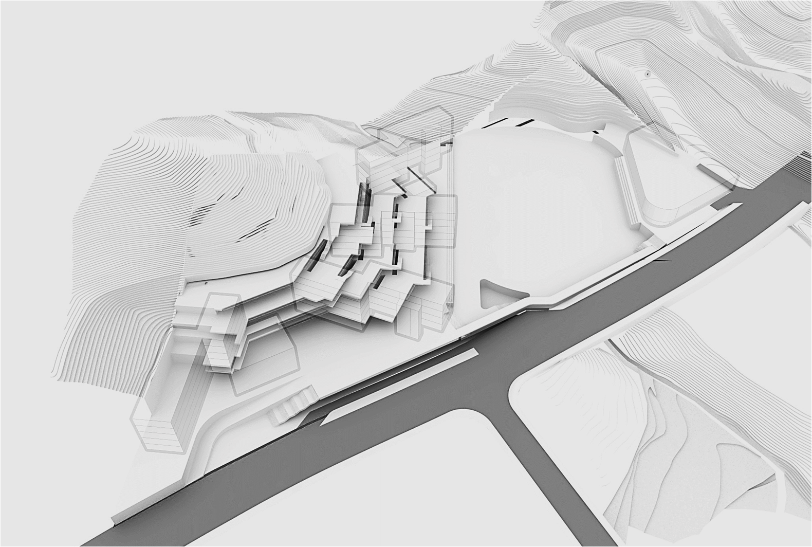
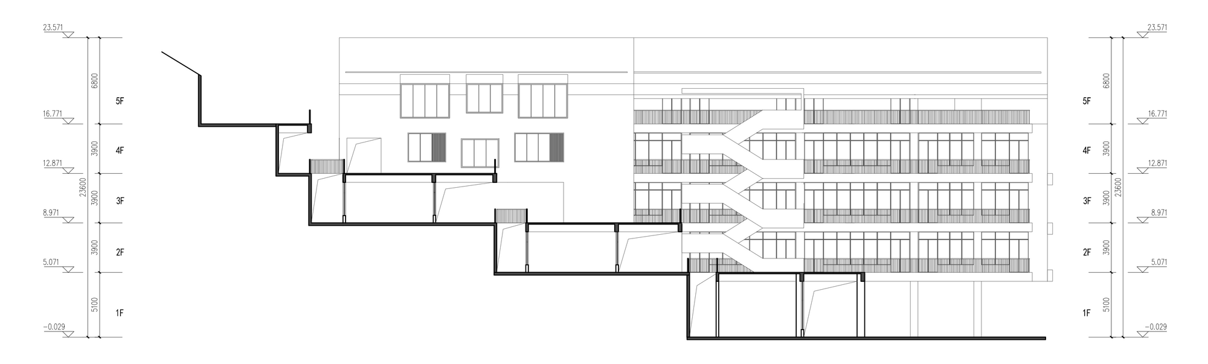
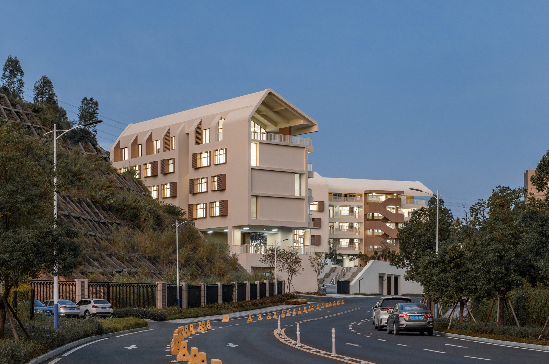
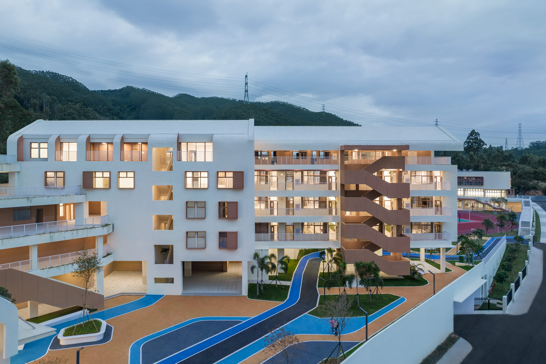
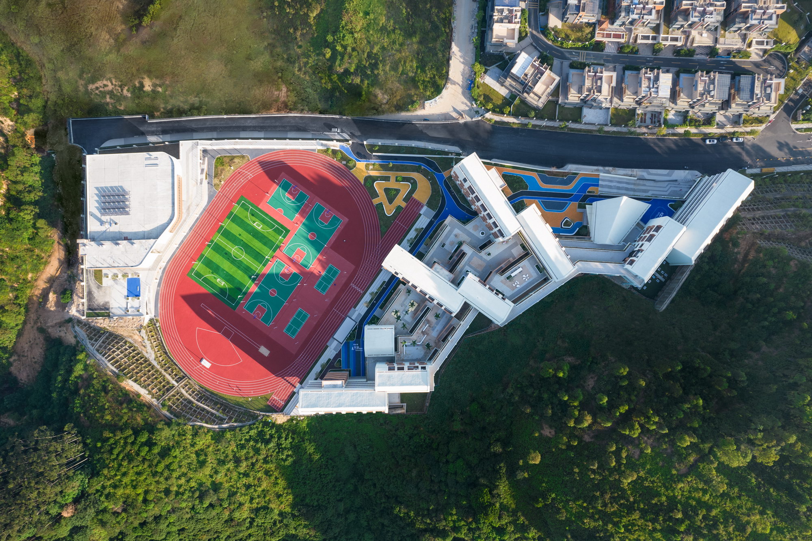
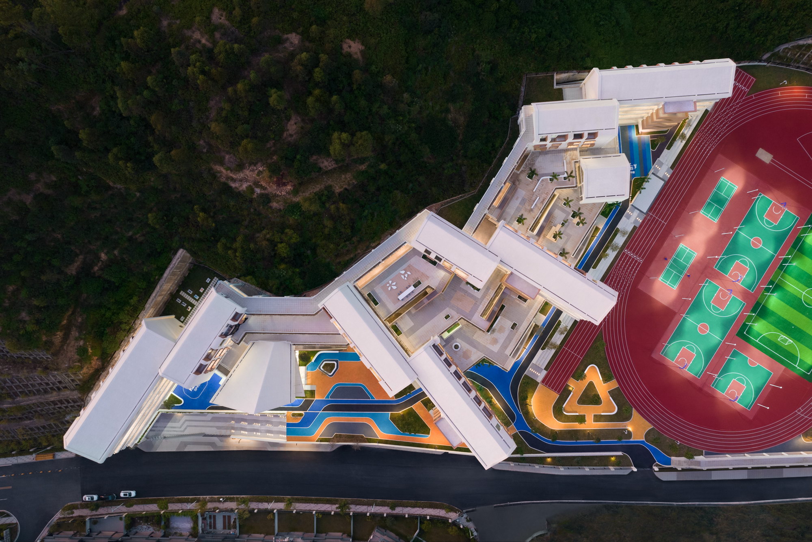
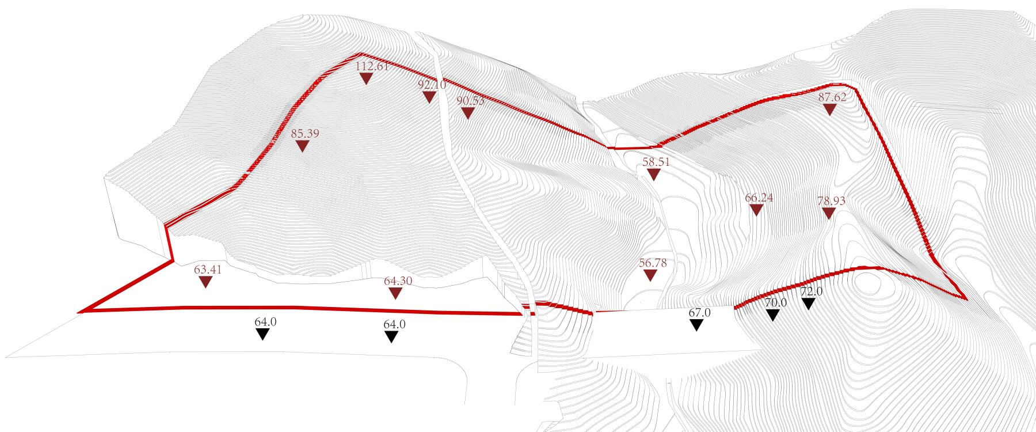
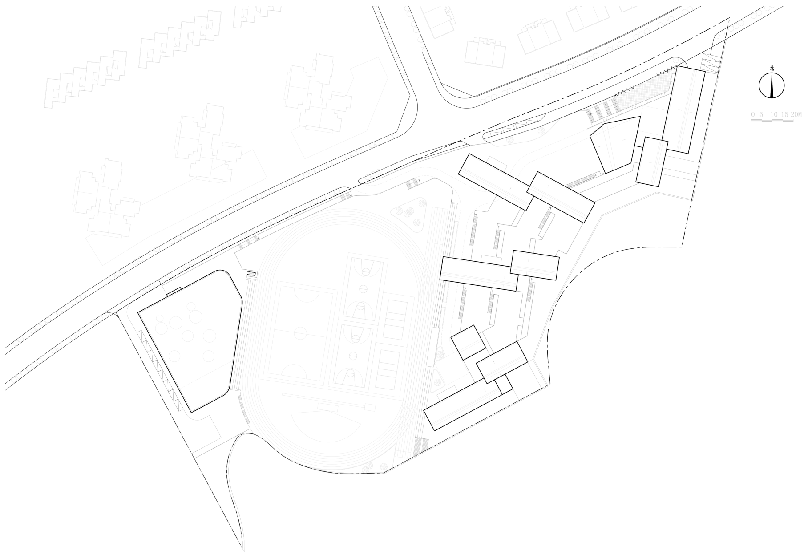
The Shatian Town Second Primary School in Huiyang, Huizhou, Guangdong, led by architect Shen Chi, was controversial when commissioned four years ago: the site is a steep mountainside at the edge of a large cultural-tourism development with a 35-metre drop, and educators questioned whether seven-to-twelve-year-olds could safely climb it. The architects chose to treat the slope as an opportunity, pursuing a mountain campus that is seeable, walkable and usable. High on the east slope go the main teaching blocks; on the smaller west hill a single integrated building houses gym, swimming pool, staff dormitory and canteen; the sports field sits in the central hollow, filled and under-drained; a north-side corridor links east and west. Splitting the massing opens a valley green corridor through the centre, so that the city street does not see buildings blocking the mountain. Four teaching blocks are kept low, inserted perpendicular to contour lines in a radial layout, with terraced garden platforms between them; beneath the terraces sit corridors, staff rooms and toilets, lit and vented by added light wells. The radial layout toward the city road and sports field keeps visual corridors through to the mountain, so that after the buildings go up, the mountain still stands. Perpendicular-to-contour placement also means every teaching block reaches the slope bottom on one side, so children arrive at a common ground-floor corridor and only climb within each building, making the daily route as convenient and safe as a flat campus; at breaks, children on every level can step out onto a terrace garden. To keep the mountain's scale alive, corridors between blocks are recessed and hidden, teaching blocks interleave front-to-back, and two small inserted volumes—the library and combined-classroom hall—punctuate the order. The teaching blocks carry shaded window frames that integrate air-conditioning outdoor units, and solid walls curl upward into a mountain-shaped roof that breaks on the far side, turning a half-enclosed facade into an open outer corridor; the curved slope evokes a mountain hut rather than a Western gable, and its open ends frame small shared look-outs. The campus is small but feels large through its many linked corridors, terraces and framed views. Completed in 2022 after design in 2018-19, the 24,000-square-metre school holds thirty-six classes and won a 2019 HKIA Cross-Strait Architecture Award and the 2019 Shenzhen Architecture Design Gold Award.






 Editor's Pick
 Latest Design
 Best Idea
 Hottest of Week




