Text description provided by the architects
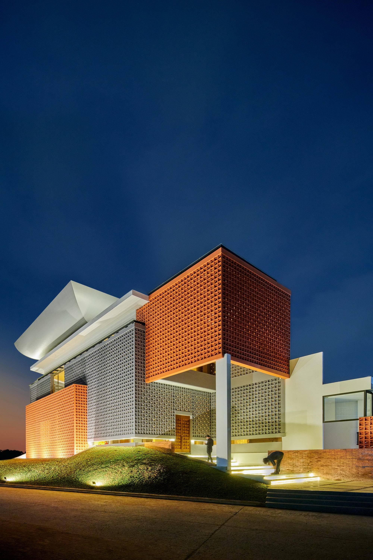
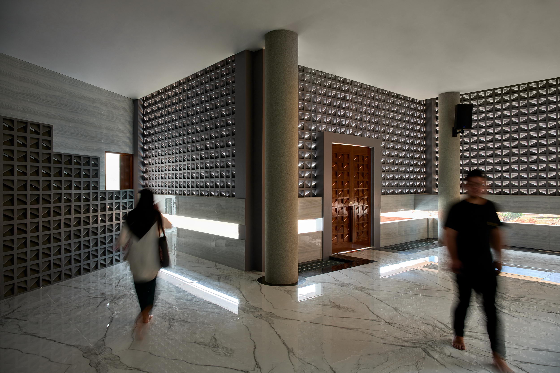
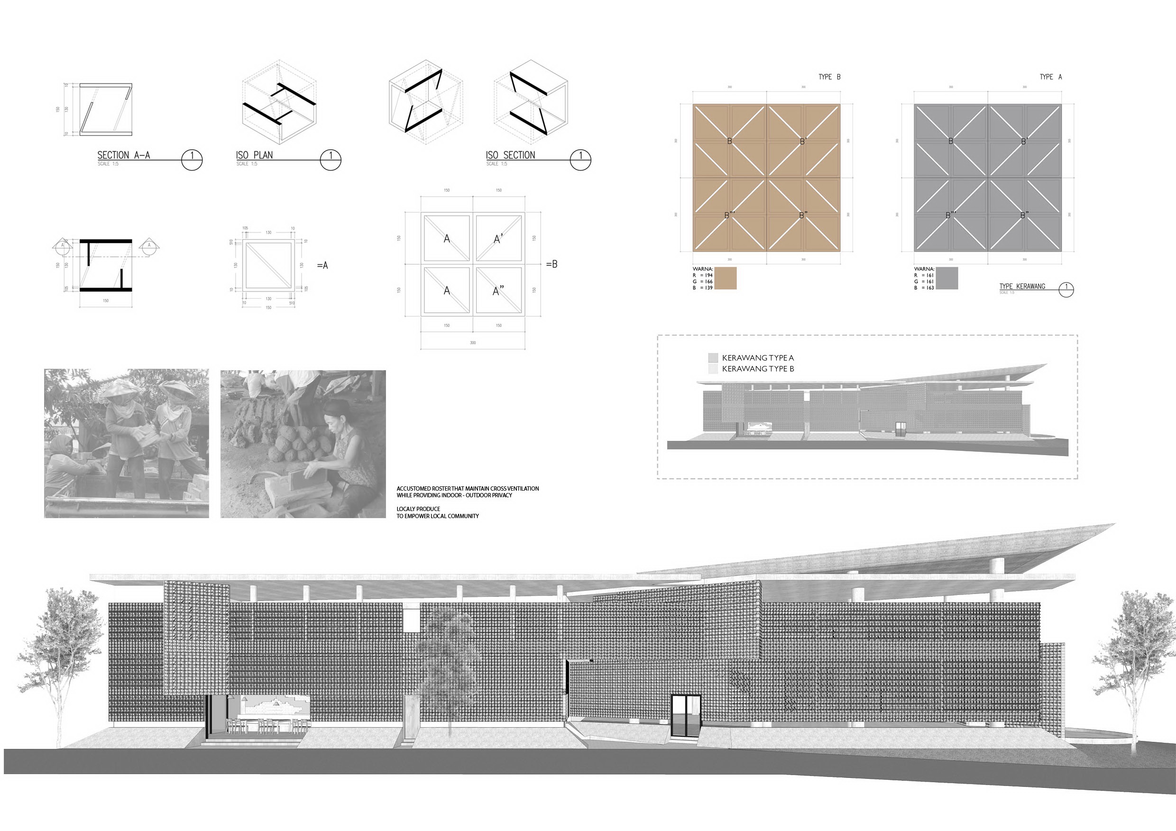
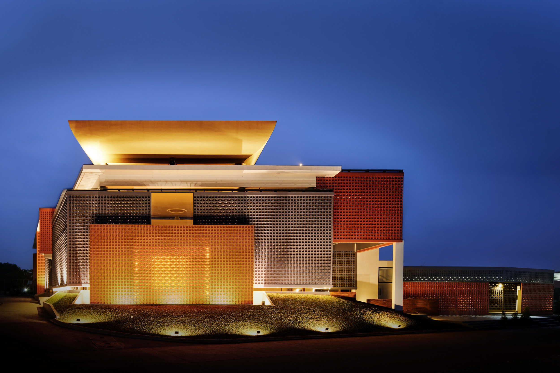
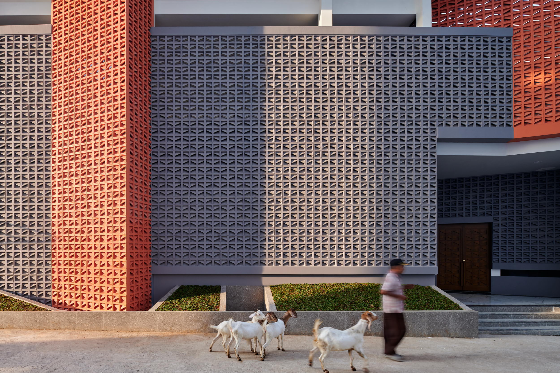
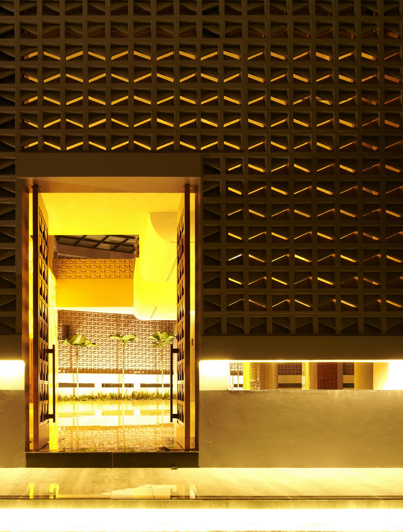
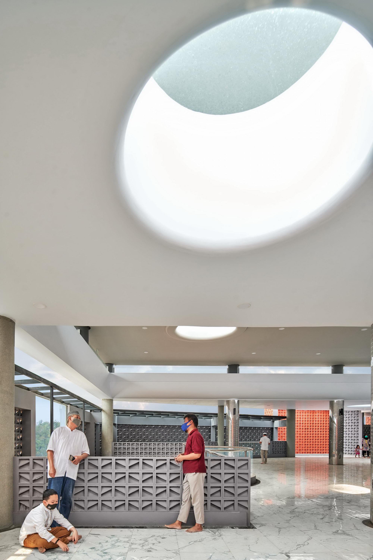
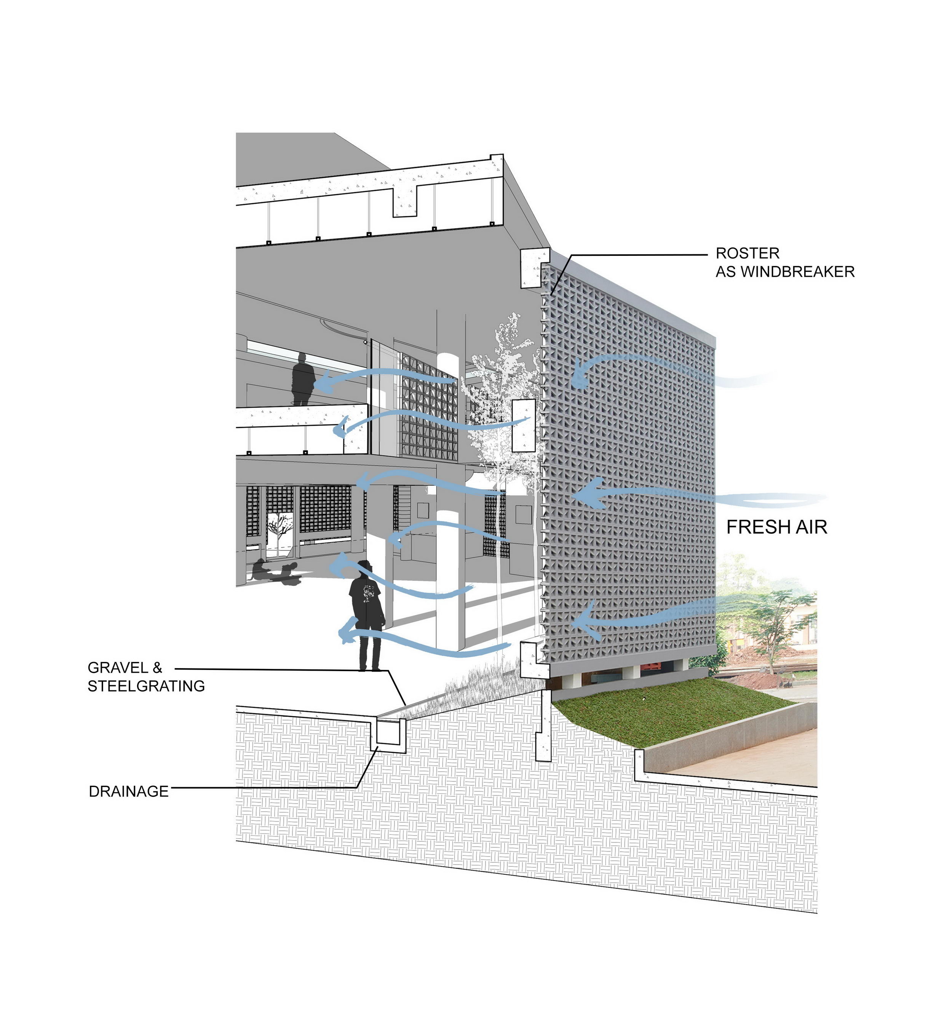
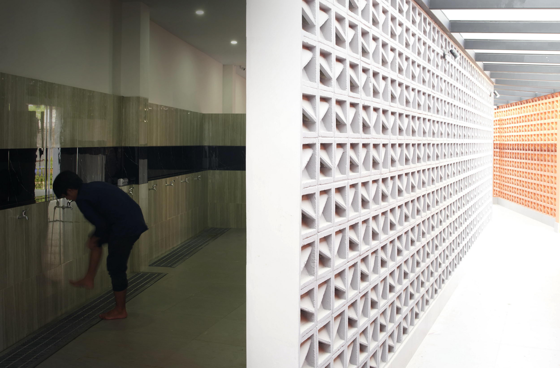
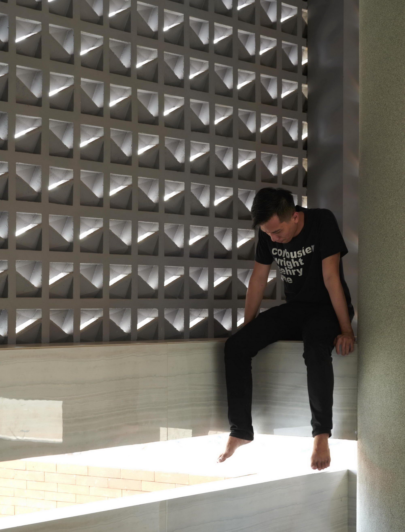
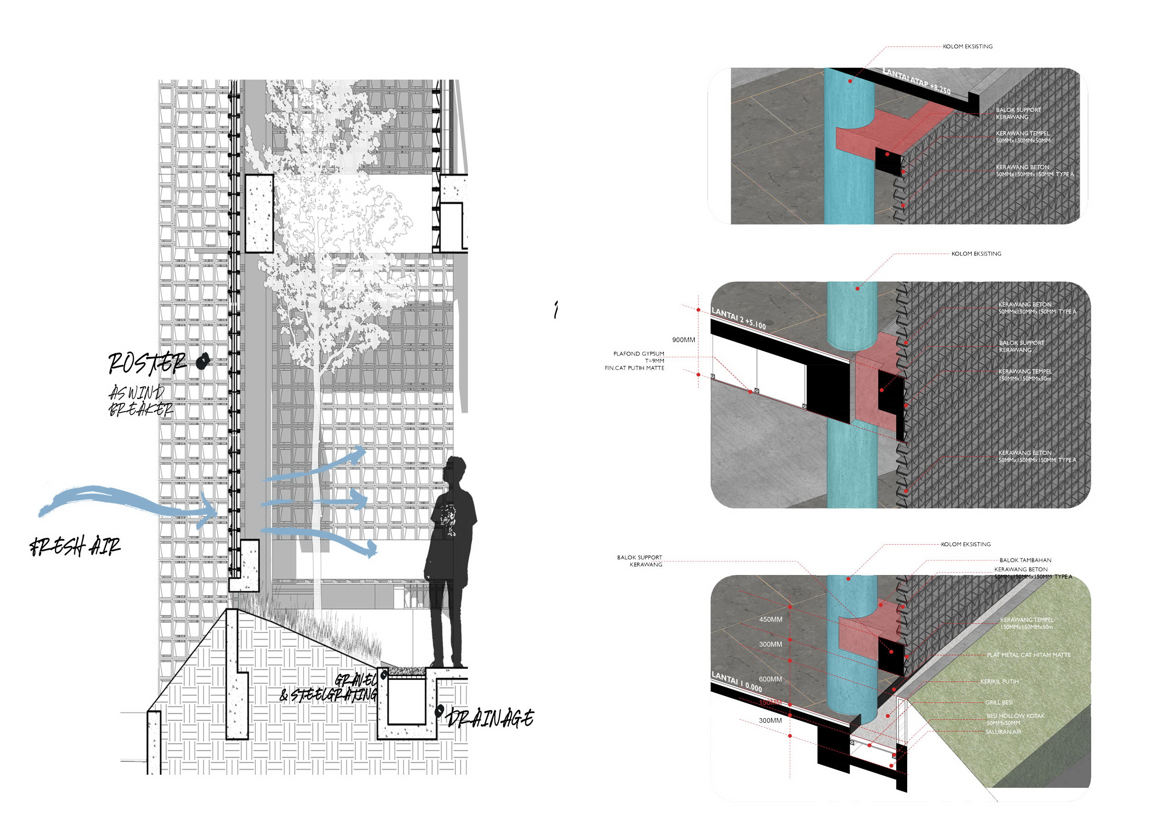
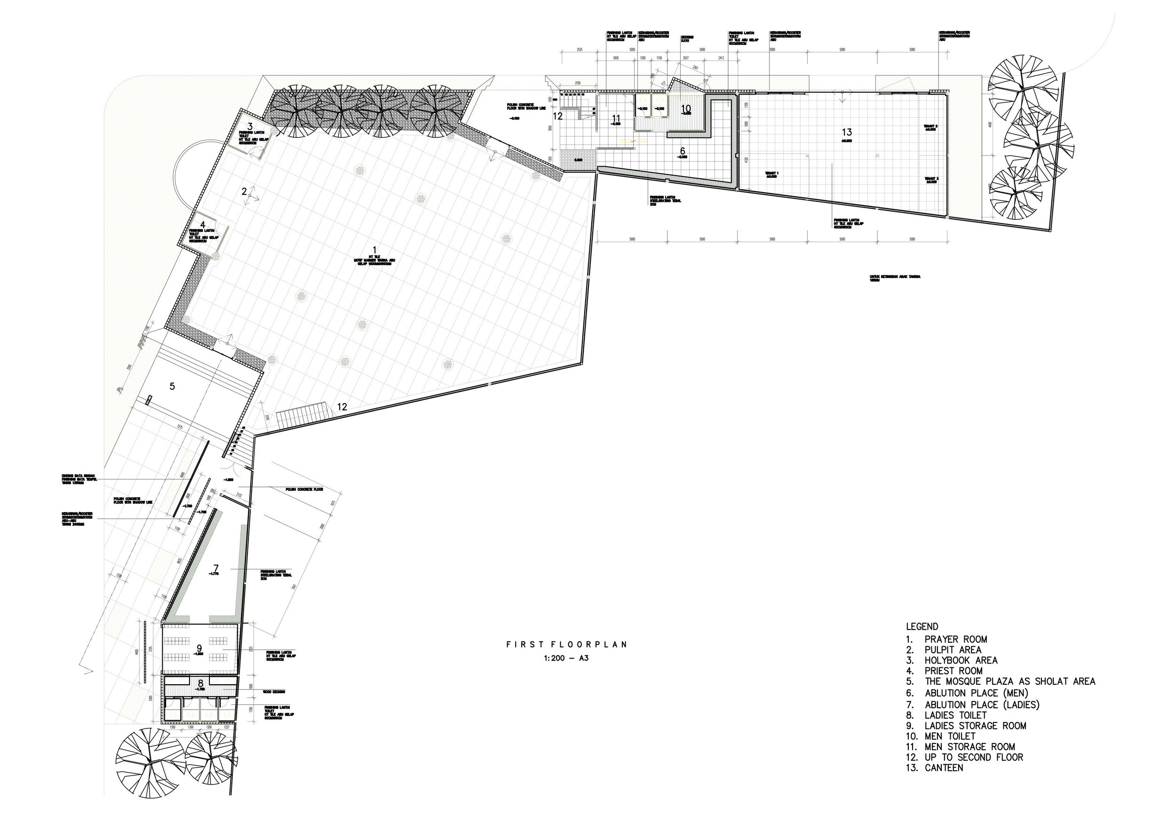
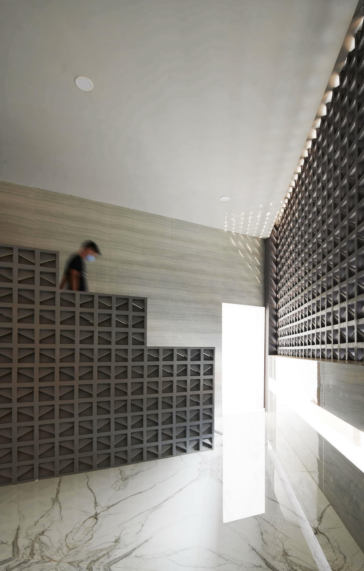
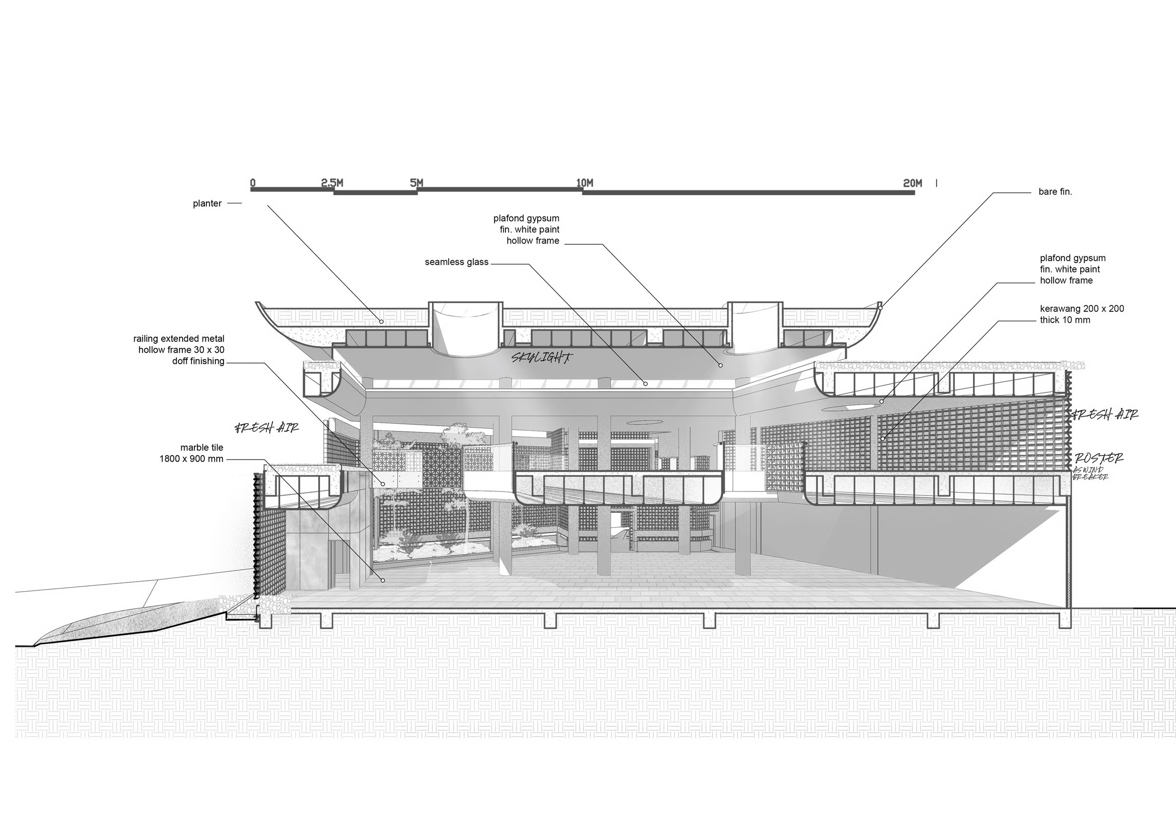
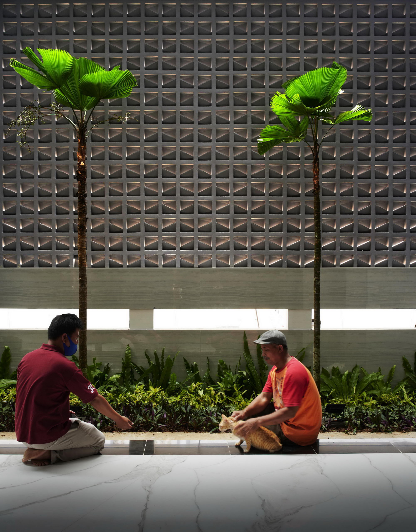
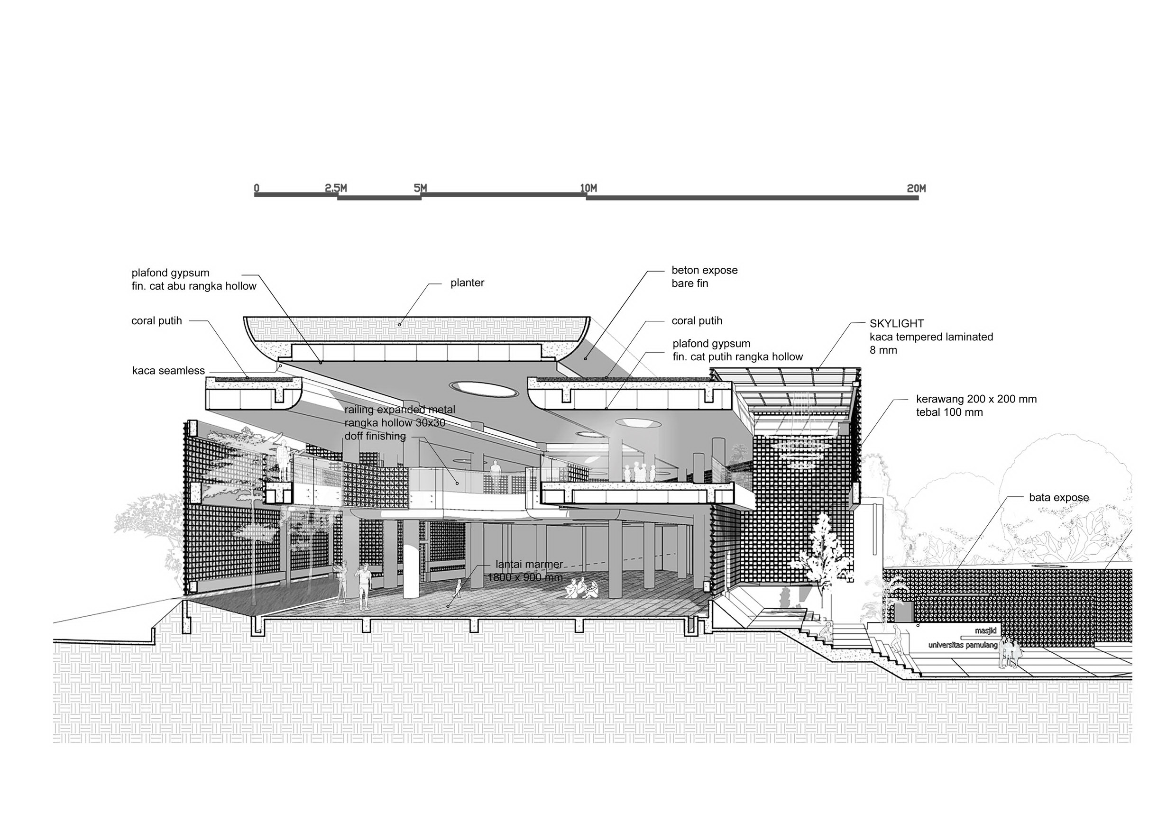
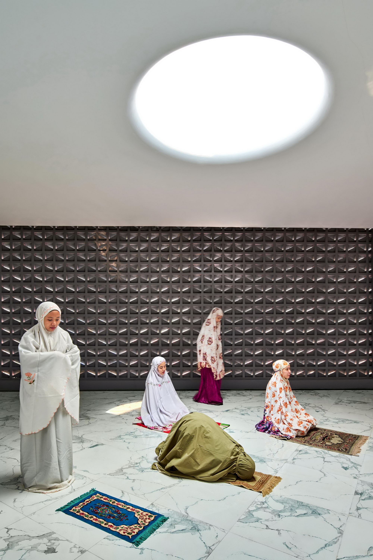
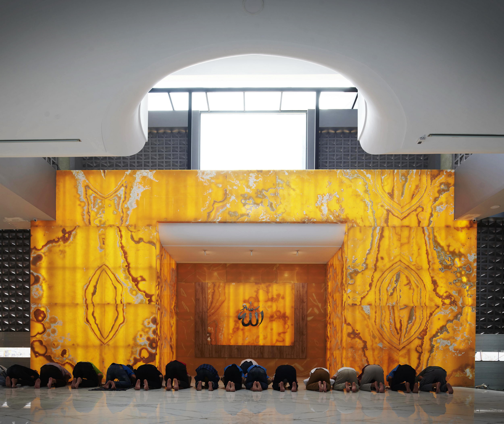
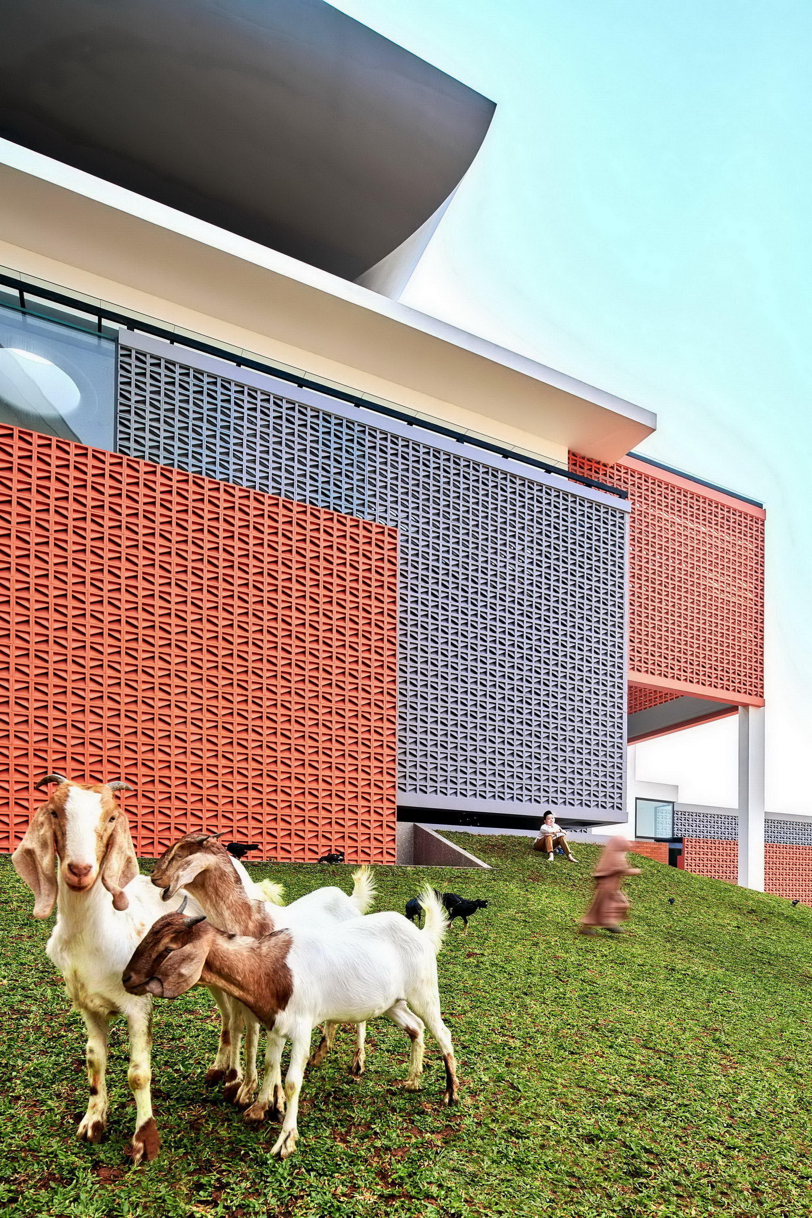
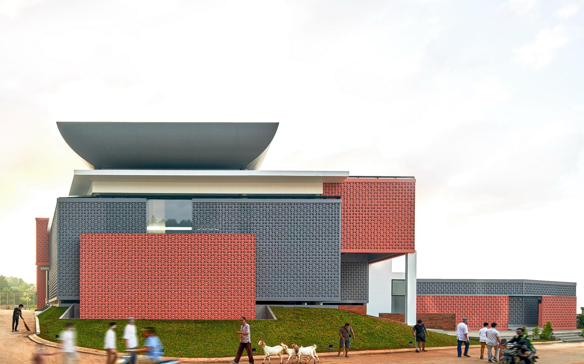
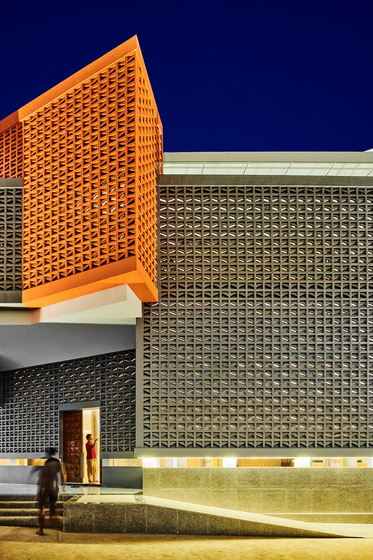
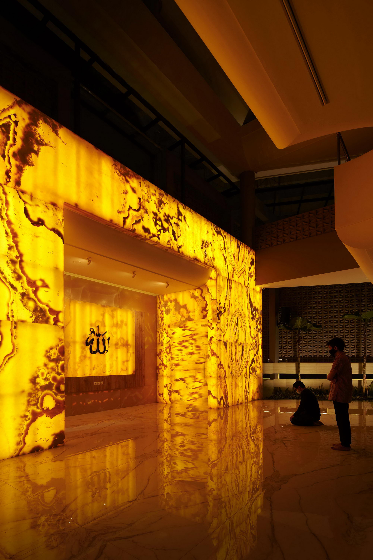
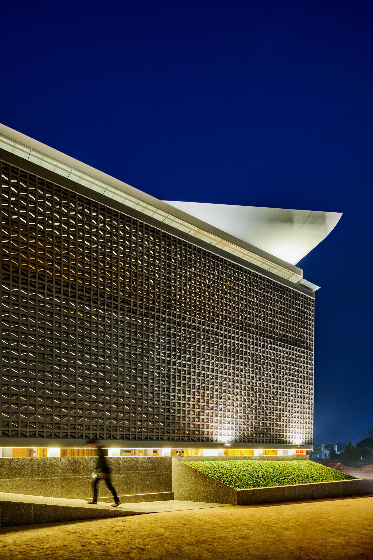
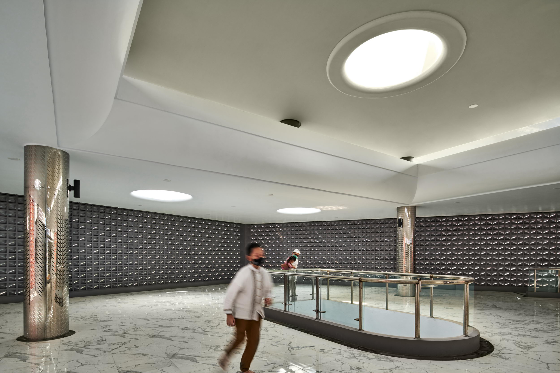
A mosque, unlike most religiousplaces, has purposes that was more than just a place of worship for Muslims,oftentimes, it took shape as a community center, meeting place, even for somedeveloping country, a recreational space. Bioclimatic Community Mosque aims toaddress the fundamental issues of designing a mosque by distancing itself fromthe current architectural discussions base d on form andfocusing solely on the essence of religious space. Situated in the middle of youngdemographic community, Masjid DarulUlumPamulang were designed to be very lowmaintenance and self-sufficient as the extremely unfriendly environment wheredirect heat and high humidity were very dominant. Bioclimatic design was anobvious direction to adopt that utilizes it’s extreme lumen from solar energyas 12 hours indirect natural lighting toward the bulks of the mosque and otherrelated environmental resources to provide indoor and outdoor human thermalcomfort, such as detailed technique for cross ventilation (inlet-outletvariation, usage of roster, side and top shaded opening for stack effects). As an effort to reduce cost forcommunity mosque and increasing efficiency, architects decided to replace 95%of what were supposed to be brick partition and replaced it with more than30. 000 pieces of accustomed roster block ( that provides lights and wind tunnelwhile maintaining privacy) that were manually manufactured by the localcommunity for the community. Basic geometric-volumetric approach asthe sunken massing (to harness lower temperature) stacked on top of another,this allowed many level of wind speed variation crossing the building thatprovides total shade and extreme temperature and air pressure differences thatensure 24 hours cross ventilation & thermal chimney effect. Design replace the iconic Islamic dome(which mostly a quintessential characteristic of mosques) with a plate ofactive greenroof to cool down top most plates and to reduce enormous urban heatisland contributed to the surrounding environment. This were viewed as amovement to redefining Islamic spaces in postmodern context and needs based onaccustomed necessity. With a capacity to accommodateapproximately 1,000 people, the mosque is also designed to blend with natureand local culture. As the interior space were basically a shaded outdoor space,wind speed were varies, this was found to be quite effective to tackle theproblem of large gathering indoor during airborne pandemic such Covid-19 thathappened recently. Project Name: BioclimaticCommunity Mosque of Pamulang Architecture Firm: RAD+ar (Research Artistic Design + architecture) Website: Contact e-mail: project@radarchitecture. net; radarchitecture. studio@gmail. com Firm Location: Jakarta, Indonesia Completion Year: 2020 Gross Built Area: 1200 sqm Project location: Pamulang, Tanggerang Selatan, Indonesia Lead Architects: Antonius Richard Lead Architects e-mail: Antoniusrichard@radarchitecture. net; arichardrusli@gmail. com Photo credits: William Sutanto Photographer’s website:




 Editor's Pick
 Latest Design