Text description provided by the architects
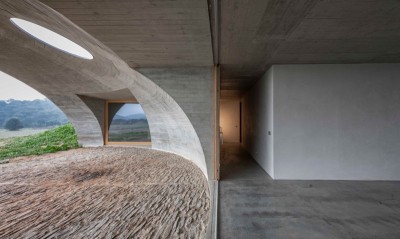
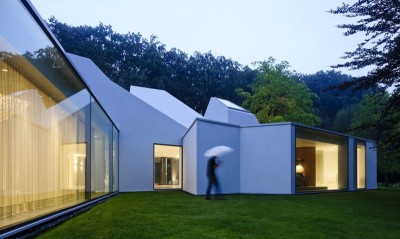
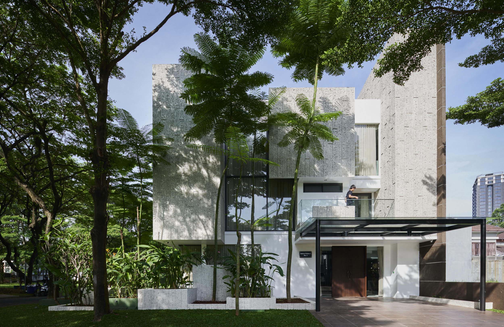
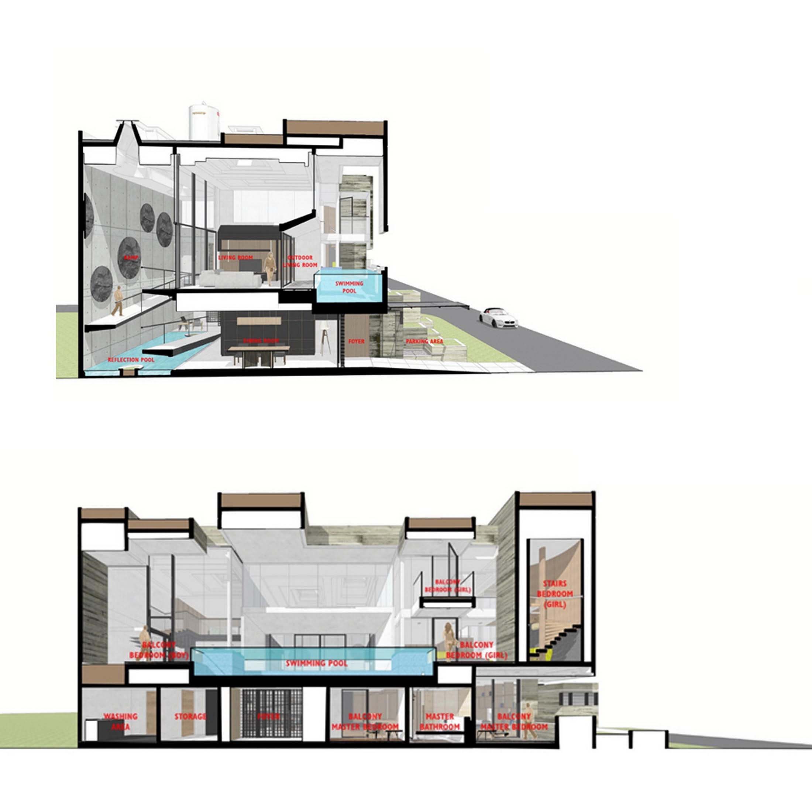
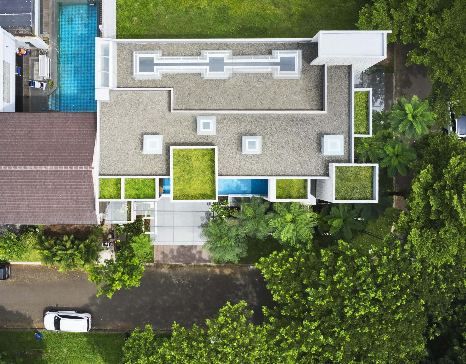
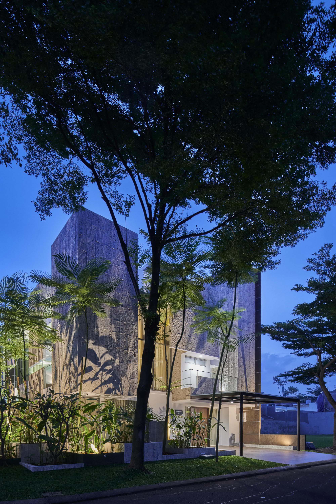
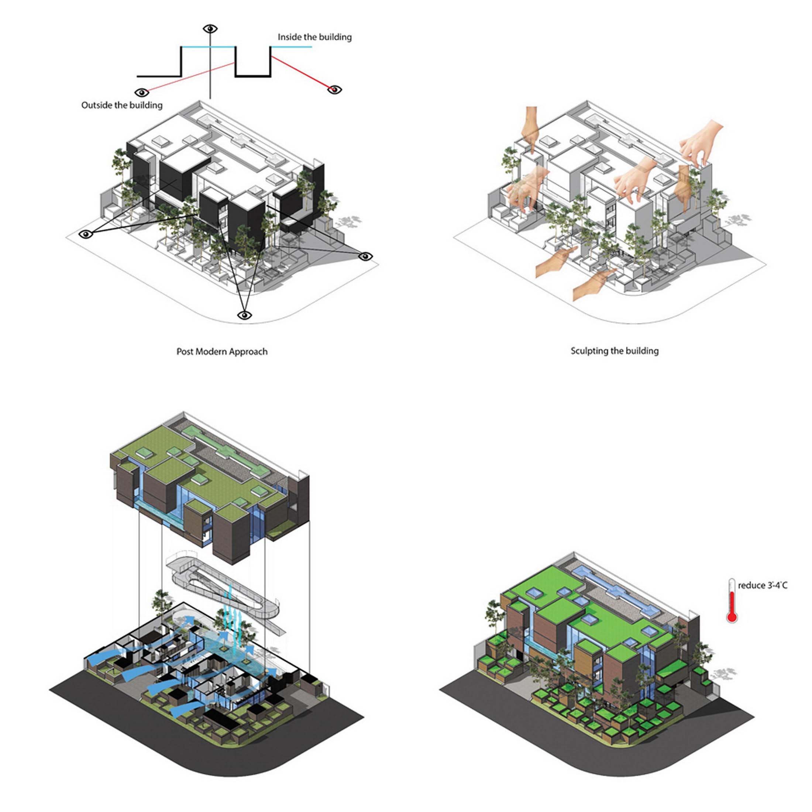
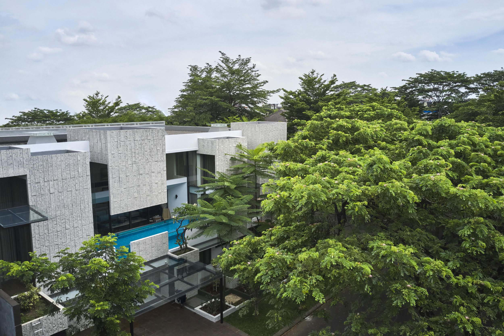
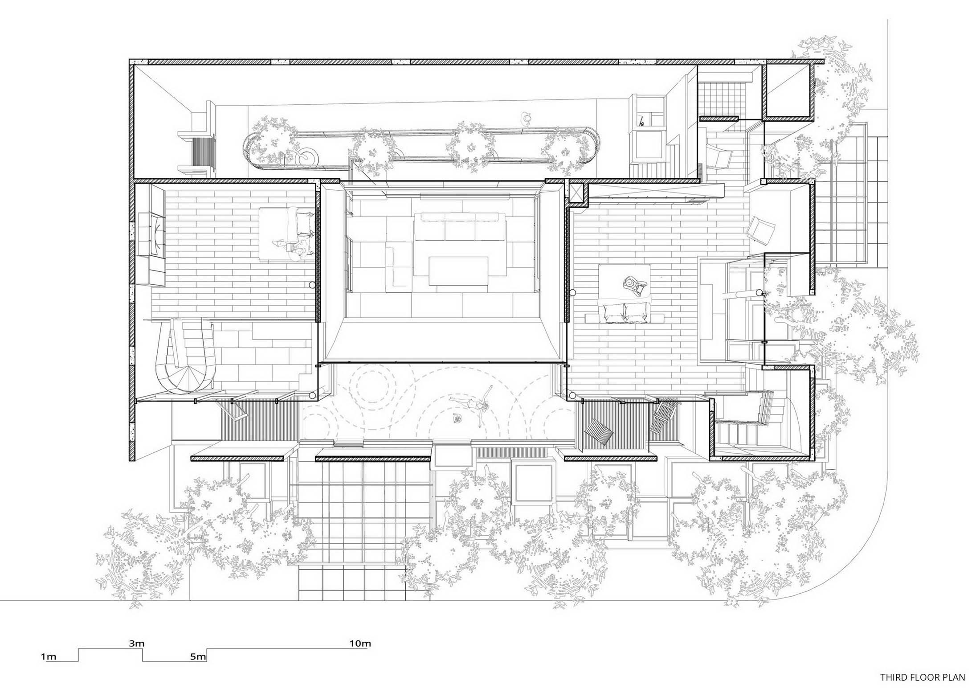
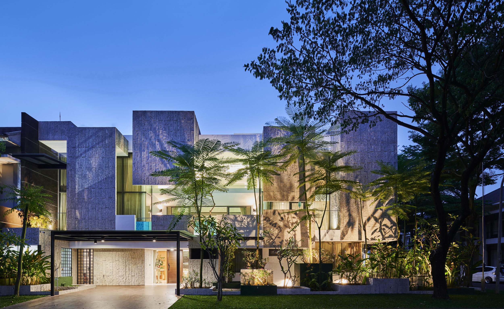
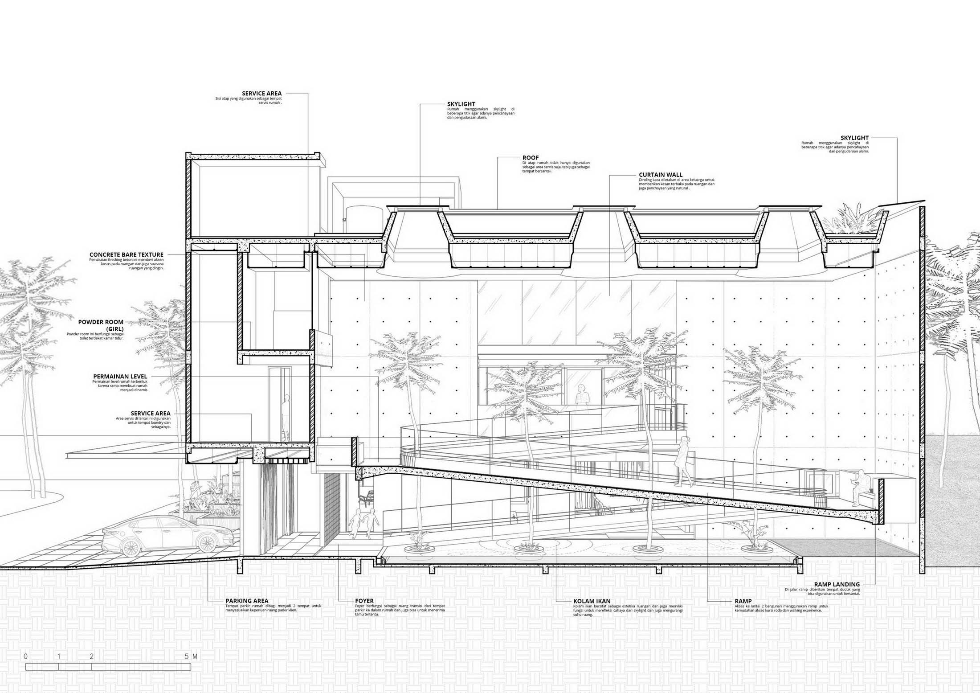
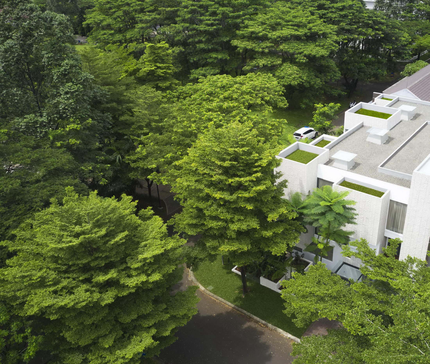
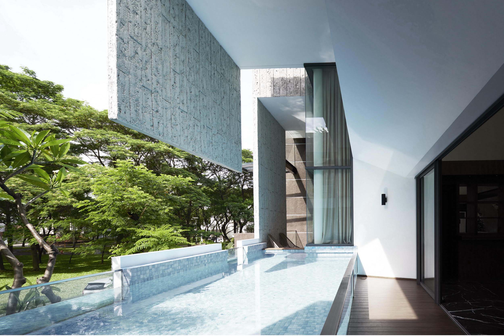
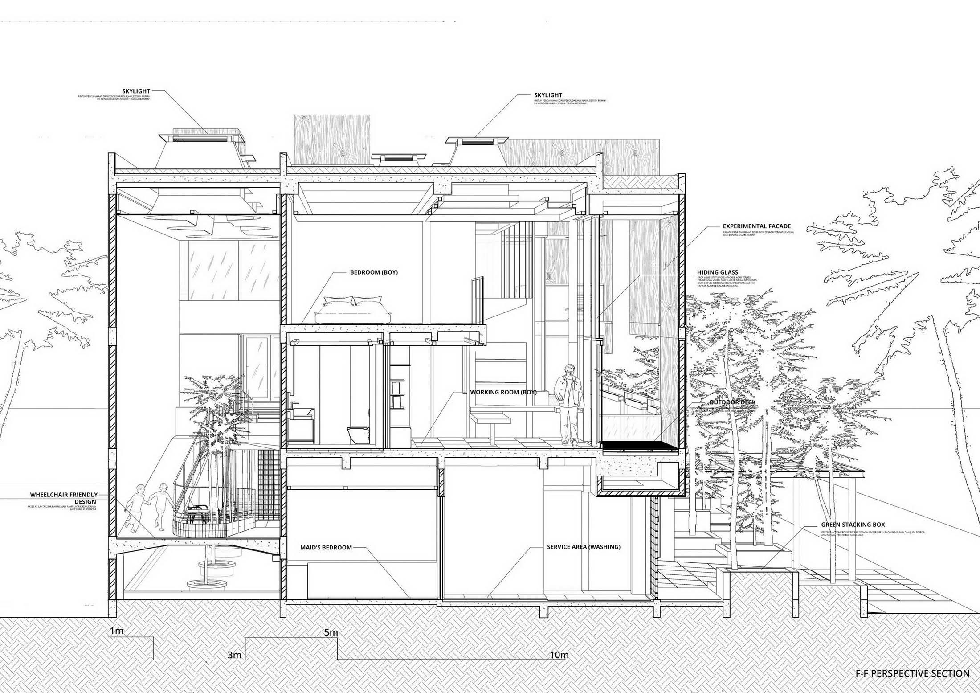
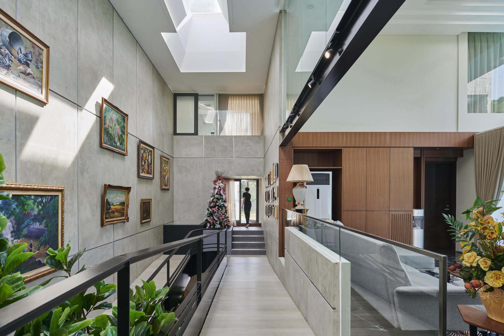
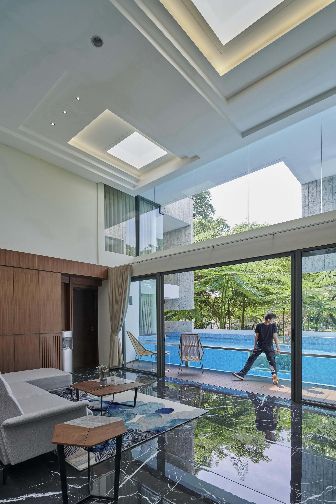
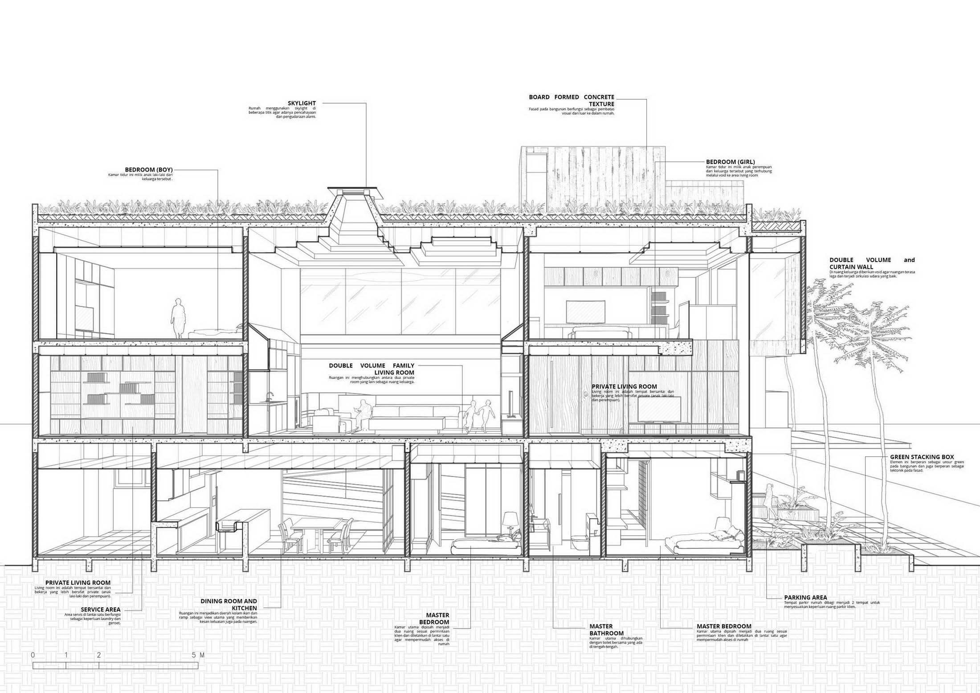
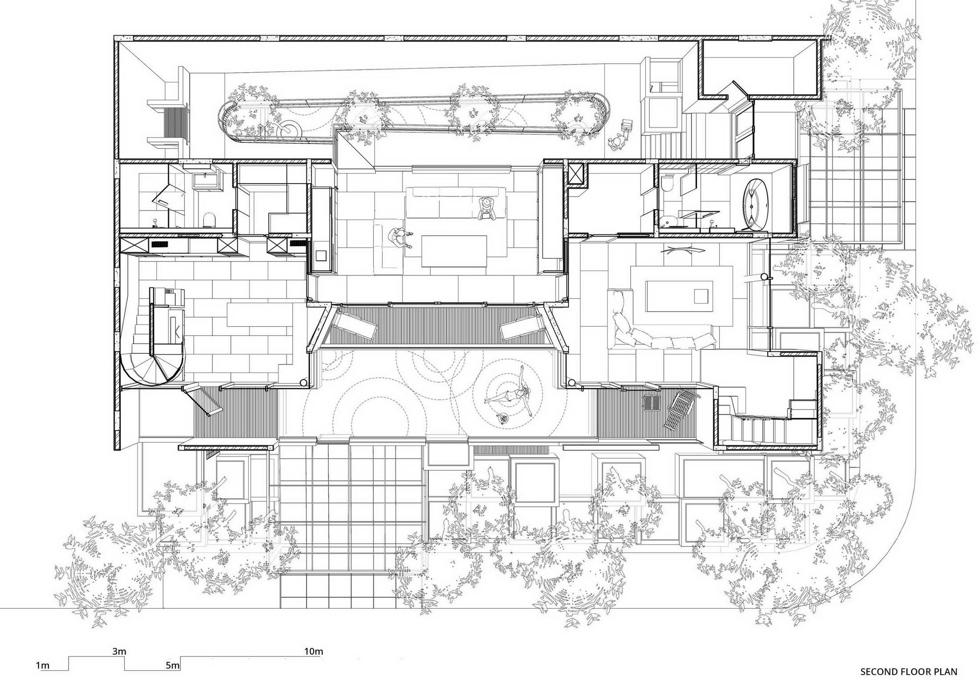
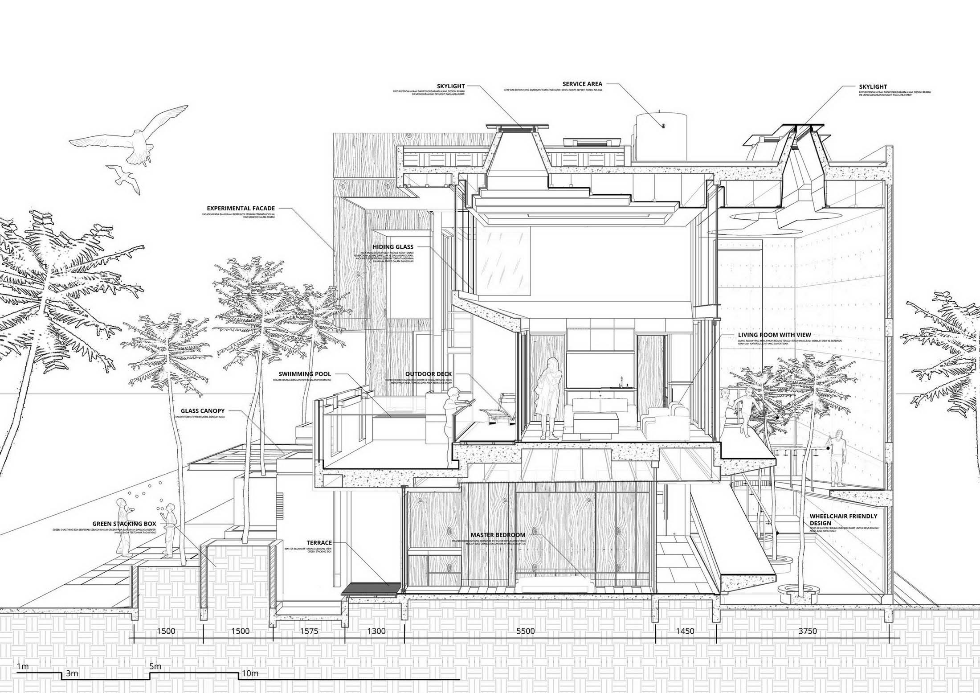
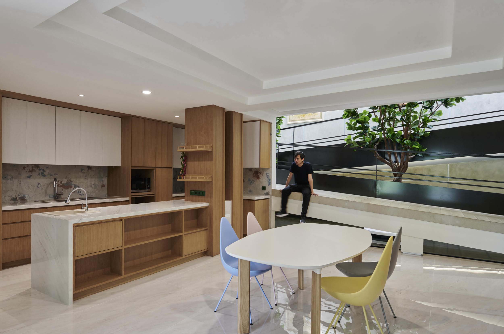
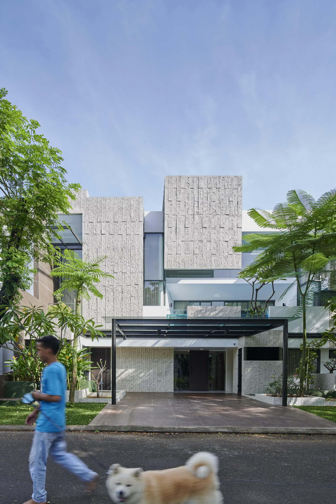
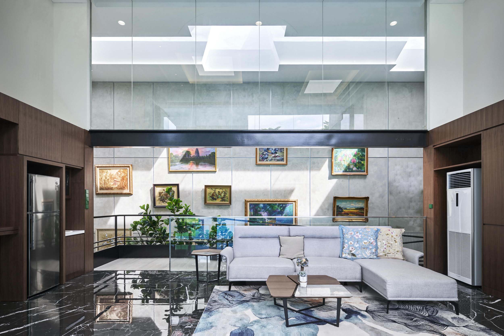
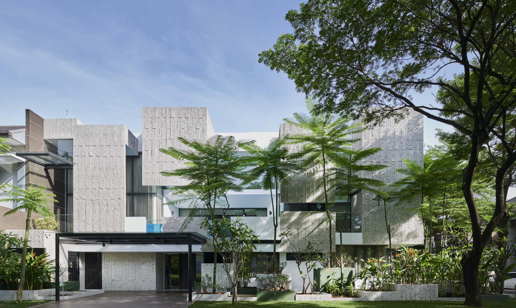
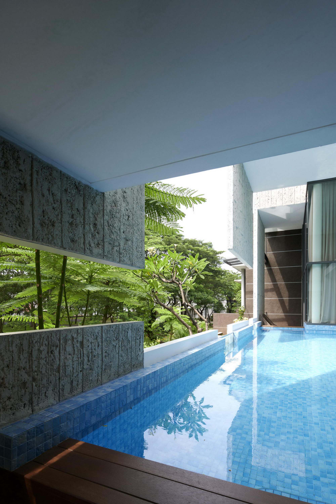
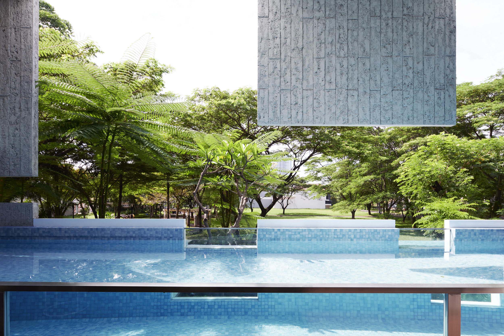
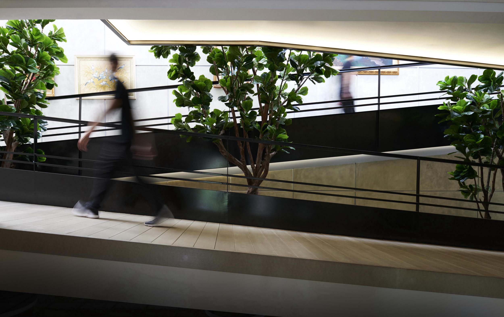
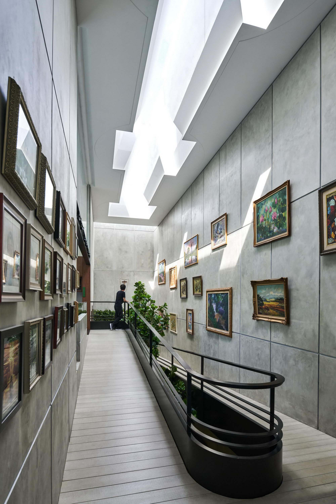
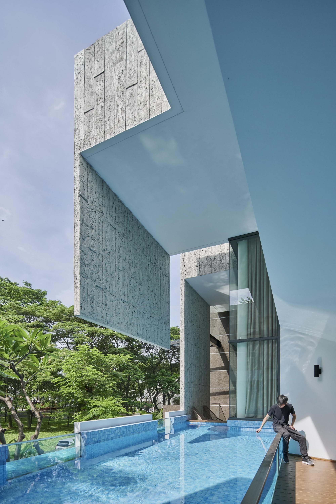
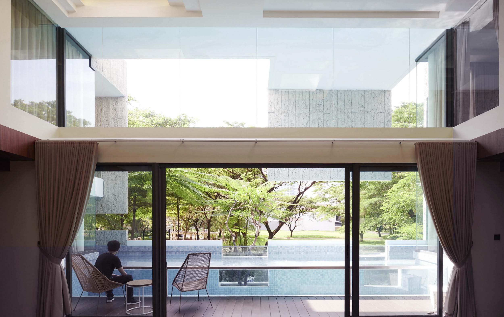
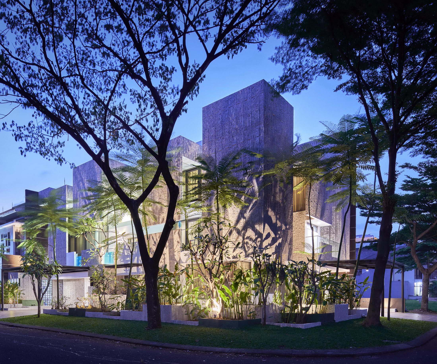
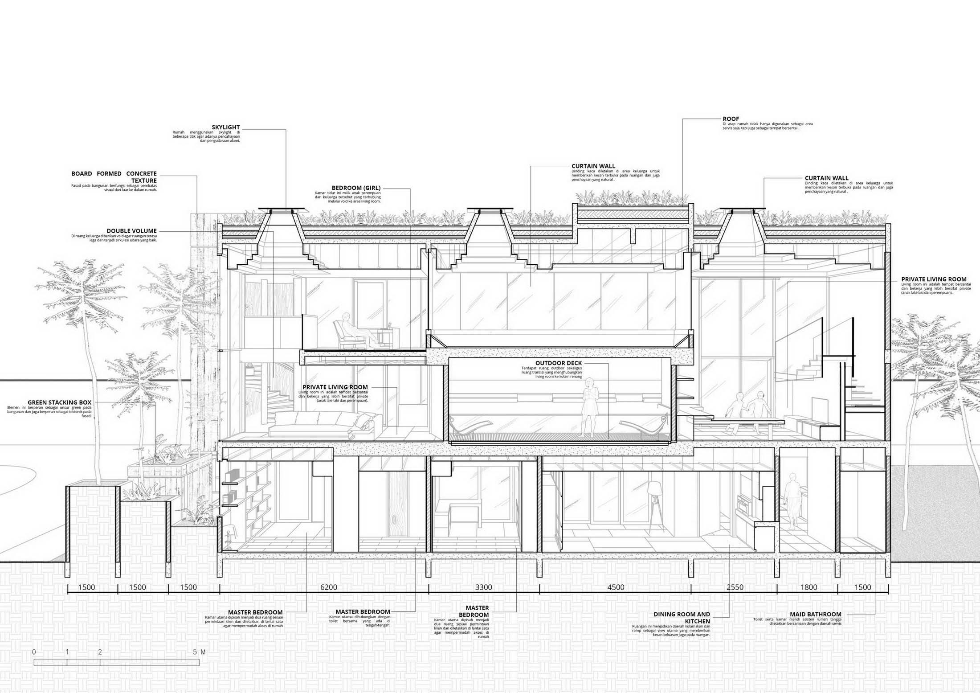
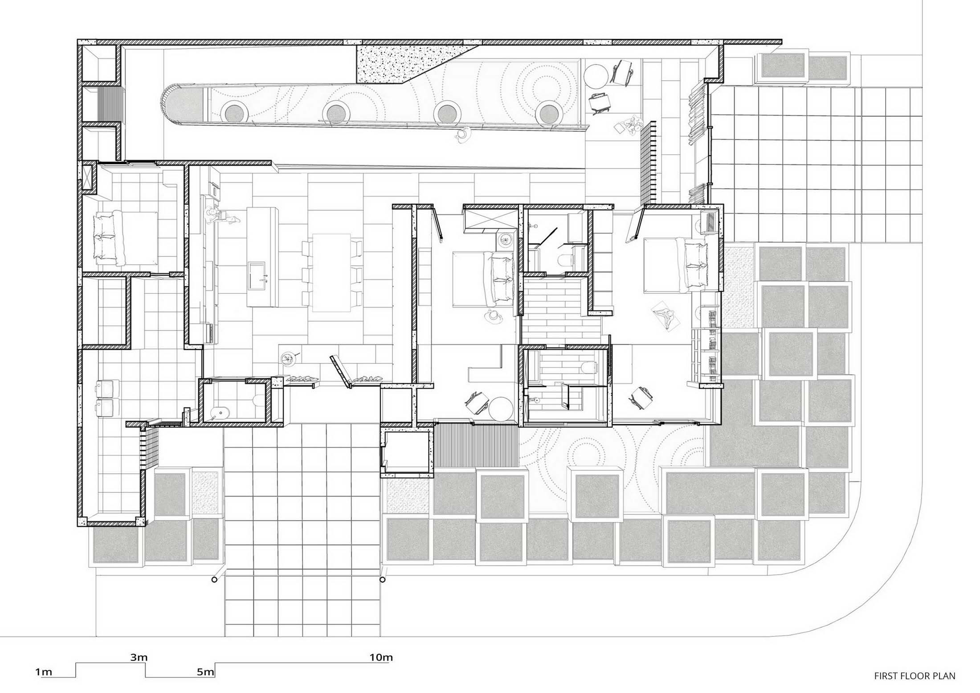
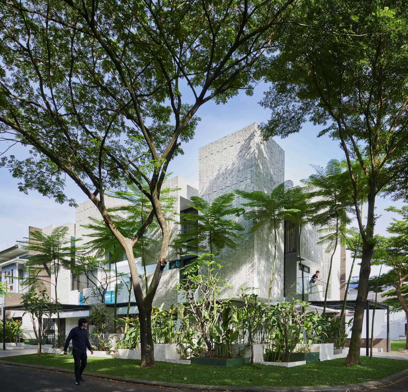
Intrigued by the big questionon how to adapt tropicality inpostmodernism's sprawling urban context, this project was meant to be an emptycanvas of experimentation on how we can apply basic tropical passive design inan uncommon manner. The Passive Design Lab is aprototype of how a simple idea can bend and dictate how the space is arranged. The basic premise is to reduce the interior's micro climate by 4 Celsiusdegrees, while maintaining humidity and air velocity while all the active windowswere closed. The project employs multiple overlapped void spaces ensure thenatural ventilation works accurately, gentle ramp were chosen as verticalcirculation method as it was also served as wind chimney by having reflectivepool underneath (low temperature, high air pressure, high humidity) and triplevolume with stacked skylight with aluminium airflow opening as frame (hightemperature, low air pressure, low humidity), extreme passive airflow ensurethe continuation of hot air releasing water and flows vertically toward theopening 24 hours. Extreme approach of exterior vs interior Facade, building wasarticulated for not only minimize direct sunlight throughout the year, but italso maximizes privacy by controlling the angle of opening from outside whilemaintaining maximum view from inside. The surrounding façade actedas the first layer of high sun thermal - radiation double volume space buffer,before entering any large glass opening, thus ensuring low thermal entering thehabitable rooms, It openly shares material of its making, raw boardcastconcrete and steps of raw unorganized garden. Afunctional Structure as façade, brutalism of the structure acted as open canvasfor shadow play from the brutalism of surrounding vegetation to create theever-changing façade experience. Internal share wall structure acts as a bufferfor multi-dimensionaltransition space that is also made from being shared to semi-private toprivate, alternated by vegetation. Balconies and swimming pools are carved into the primary form of thebuilding rather than protruding outwards. This method of deduction provideswelcome shade and panoramic vantage points to the lush garden, whilst remainingcleverly concealed from the outside. Green roof applied to maximiserainwater harvesting recycled for irrigation, while helping to reduce heatreleased by standard concrete into the room and being integrated with a seriesof skylights. Each doublevolume room has 3 calibrated skylight openings of 30x30cm that creates coneeffect thru the ceiling to achieve an average of 300lux throughout the day inalmost every room, that ensure no artificial light was needed during daytime. Upon entering, house open up to the ramp, that by the variationof Sun movement throughout the year create an ever-changing experience in theramp that also serves as family gallery. Leading to an informal living areathat opens up directly to the swimming pool and framing the vista of the gardenacross. Living room also acted as space barrier between the privacy of 2 mainbedrooms. These approaches were highlighting the intention of breaking throughthe standard space arrangement of residential projects. The space benefits from facing the dual naturallight sources of the garden and the inverse embrasures on the facing wall -which create a sense of sanctuary. Open air is championed instead of bound inspace, an environmental consideration inspired by the architect RAD+ar. Passive design Lab was meant to be a simple prototype of how one couldstill apply a down to earth passive design approach in order to achieve comfortwithout relying much on artificial / active design for sustainability. In theongoing unplanned urbanization, urban houses are gradually suffocating,isolating, and cutting off themselves from friendly relationships with thesurrounding environment, RAD+ar was to introduced a solution to help awaken tothe facing problem, thereby creating a haven within for majority to stay in asafe place while embracing biophilic and tropical approach with thecontemporary house, from the perspective of living harmoniously with theenvironment. Project Name: PassiveLab House Office Name: RAD+ar(Research Artistic Design + architecture) Office Website: radarchitecture. net Social Media Accounts:radarchitects Contact e-mail: visionary@radarchitecture. net Firm Location: Jakarta,Indonesia Completion Year: 2020 Gross Built Area: 550m2 Project Location: AlamSutera Tanggerang Program: Residential Lead Architects: AntoniusRichard Lead Architectse-mail: arichardrusli@gmail. com Photo Credits: WilliamSutanto




 Editor's Pick
 Latest Design