Text description provided by the architects
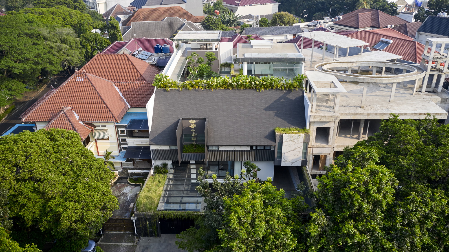
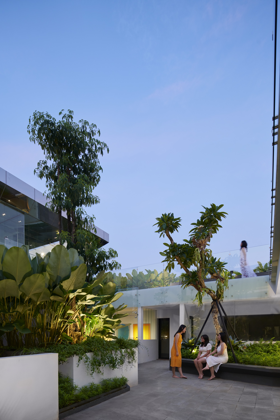
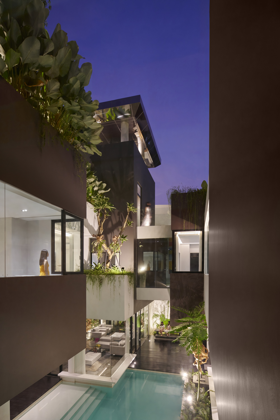
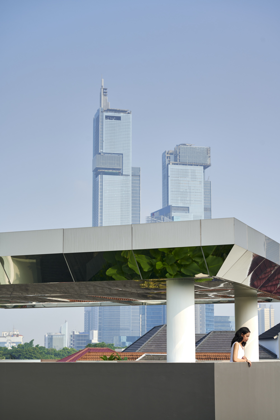
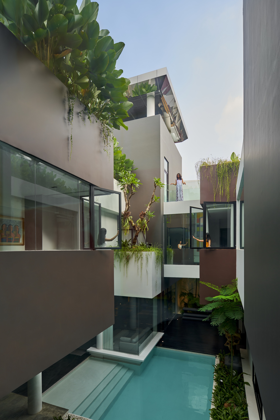
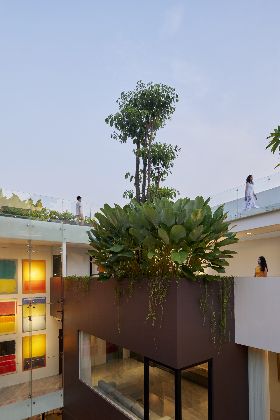
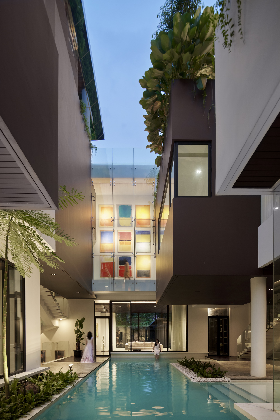
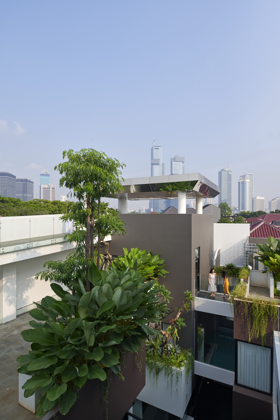
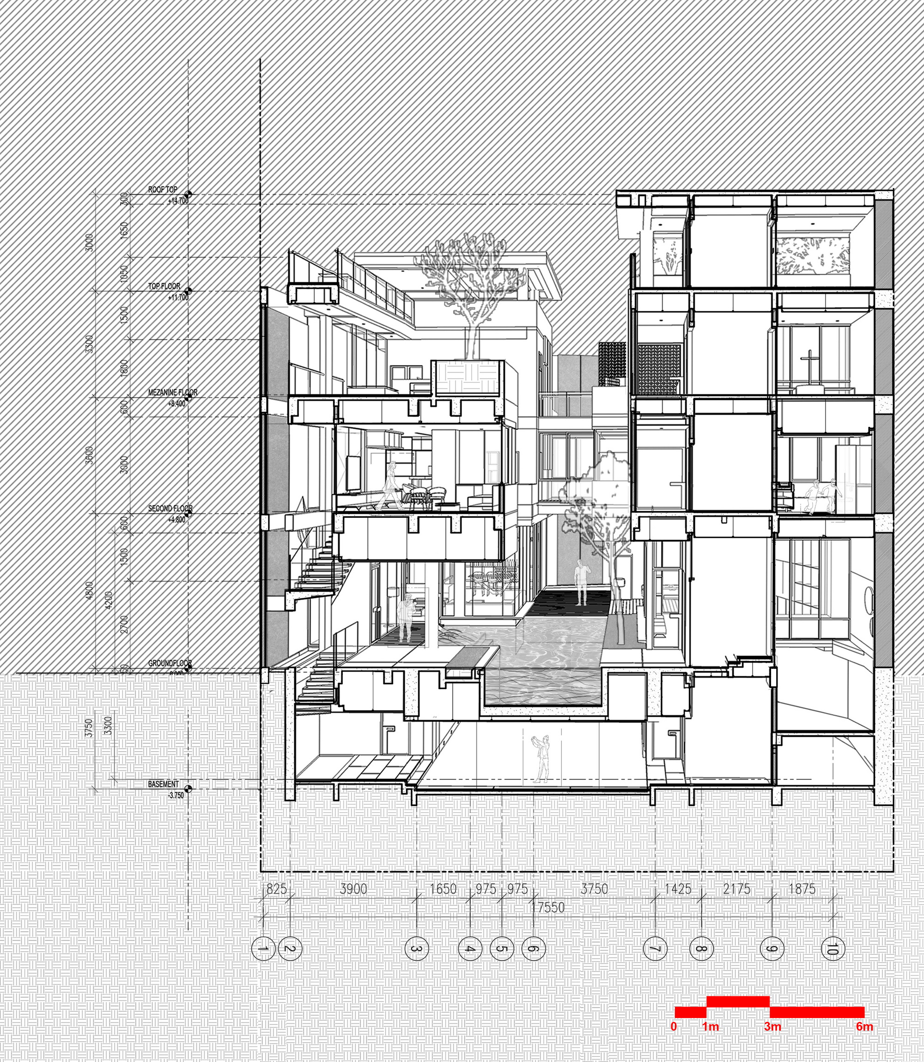
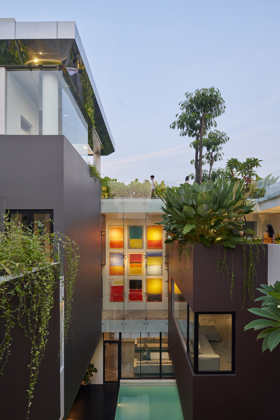
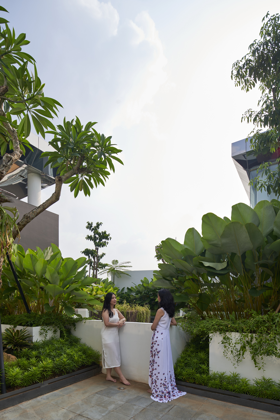
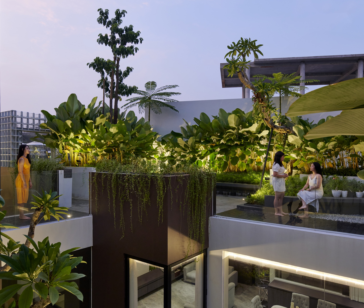
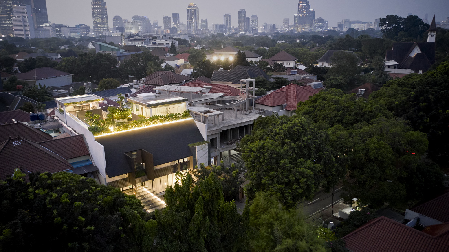
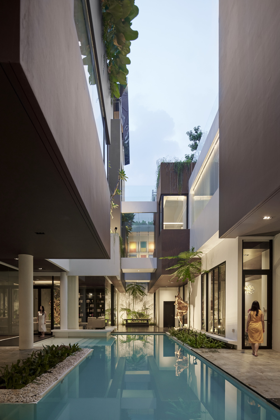
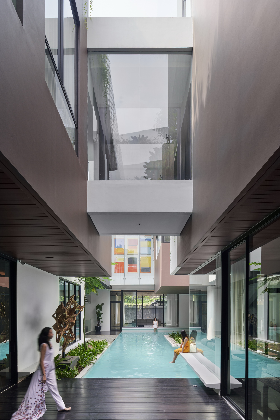
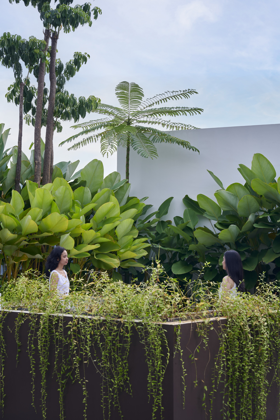
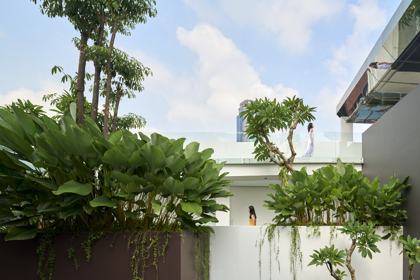
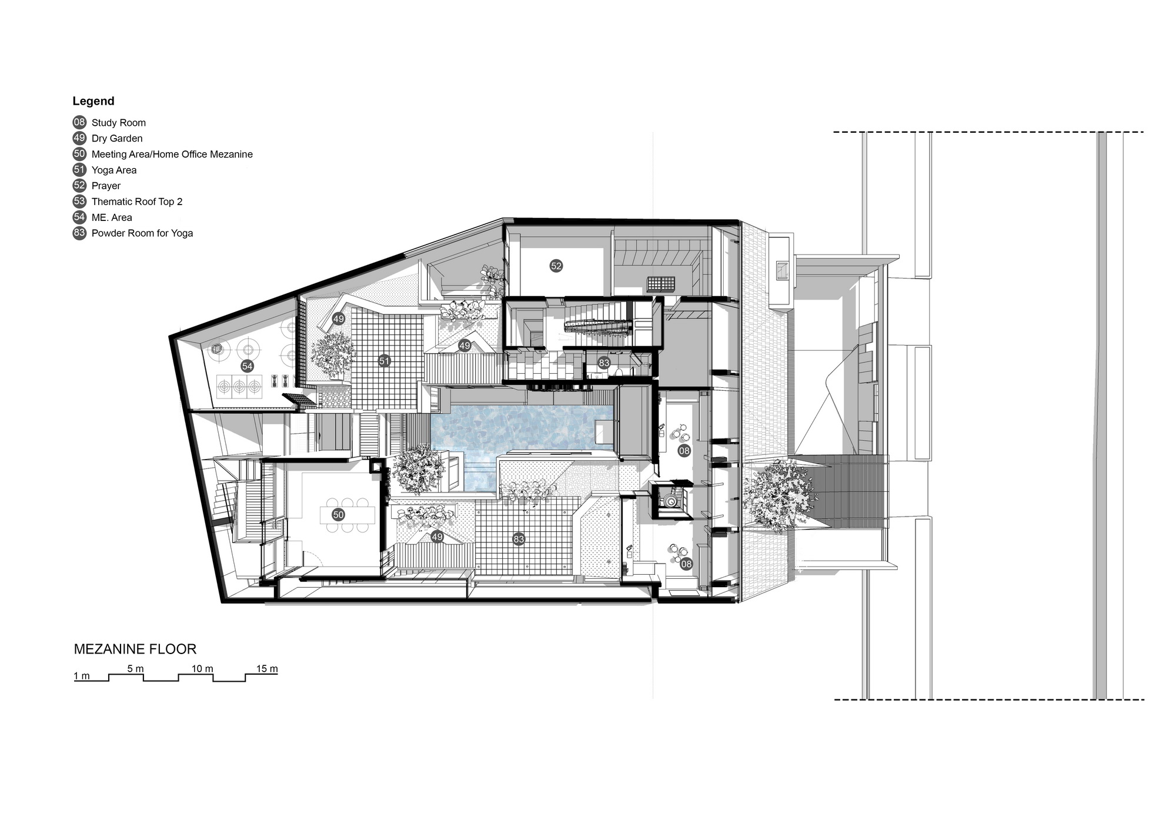
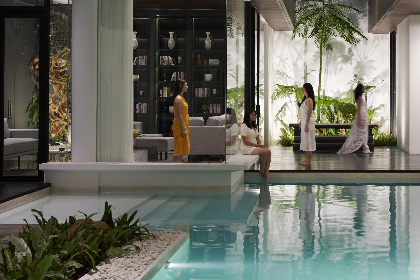
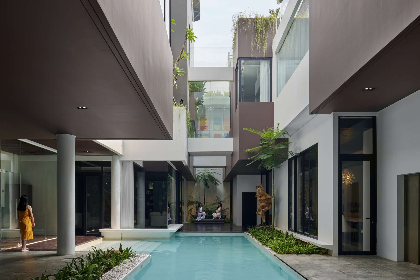
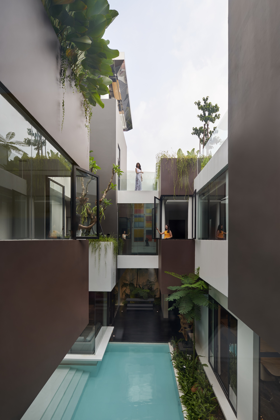
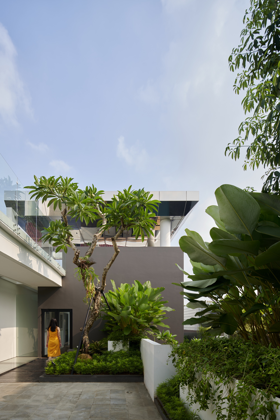
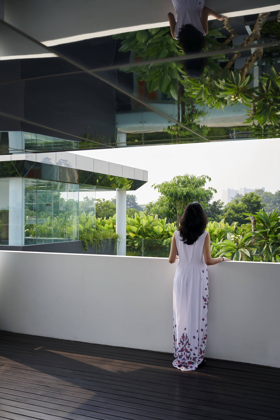
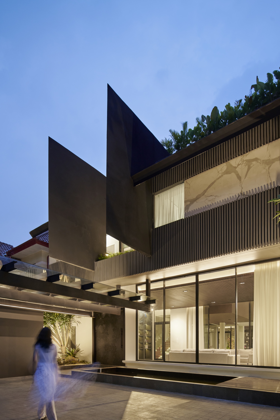
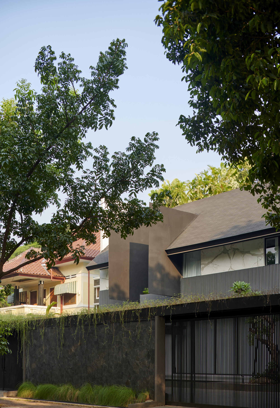
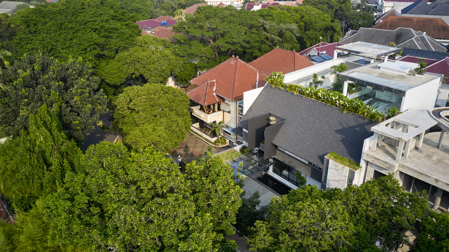
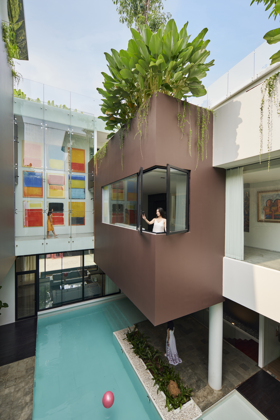
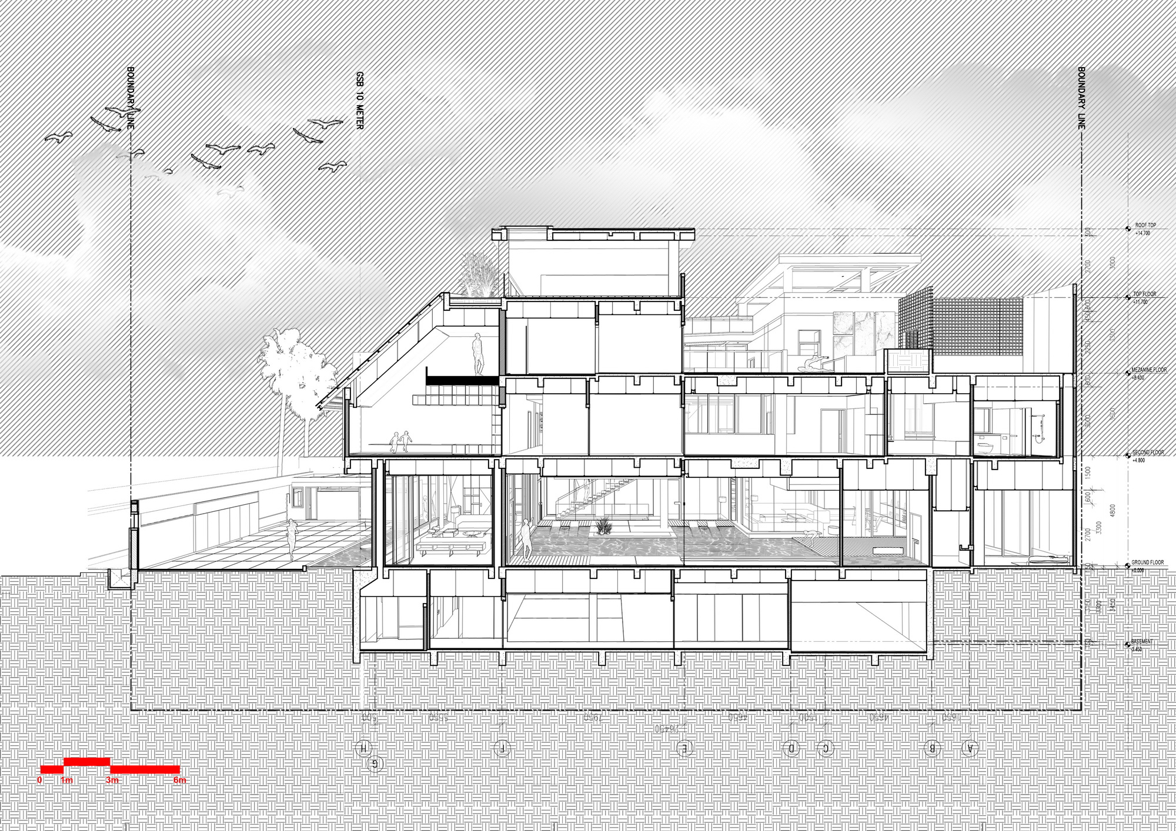
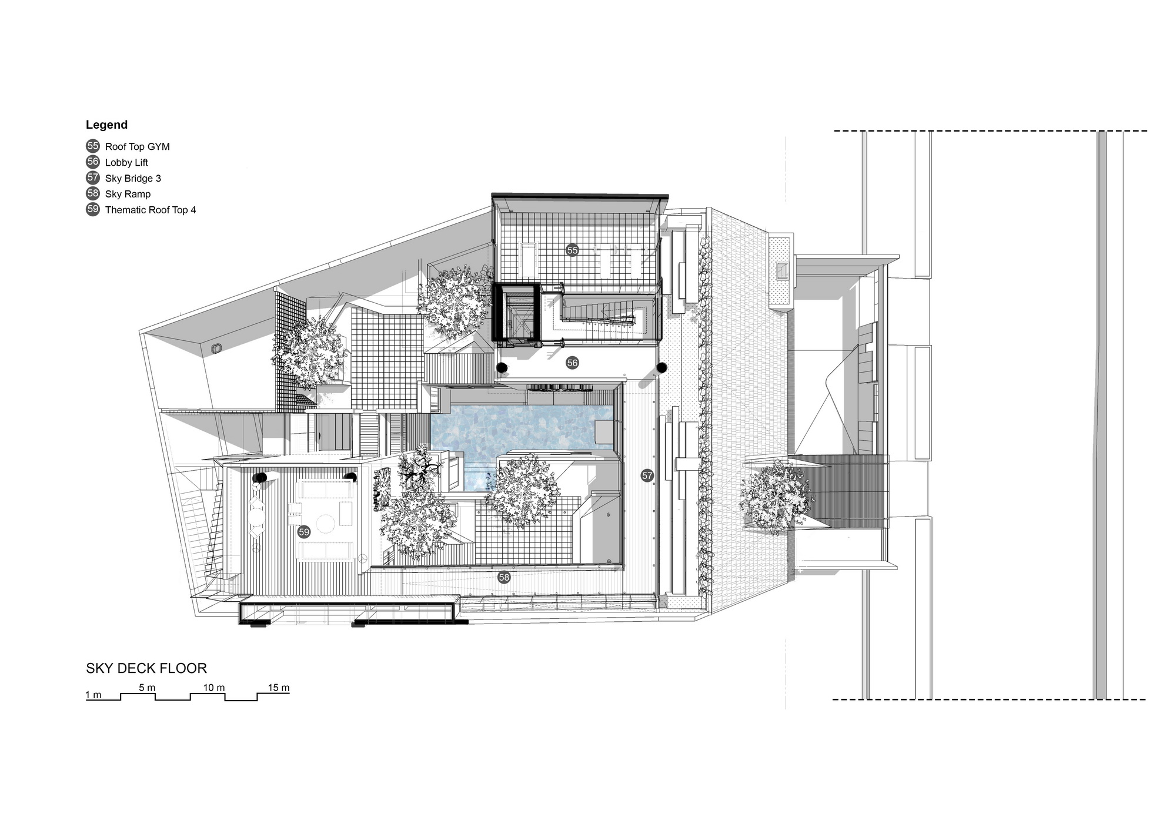
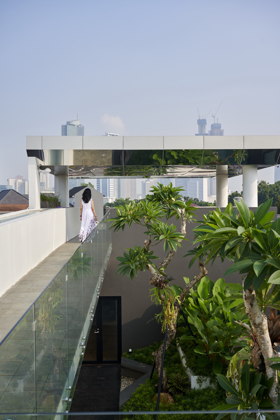
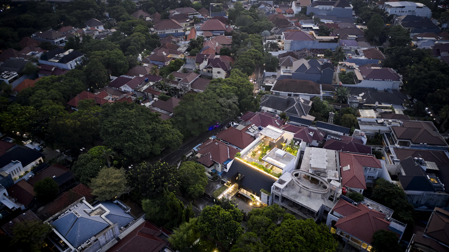
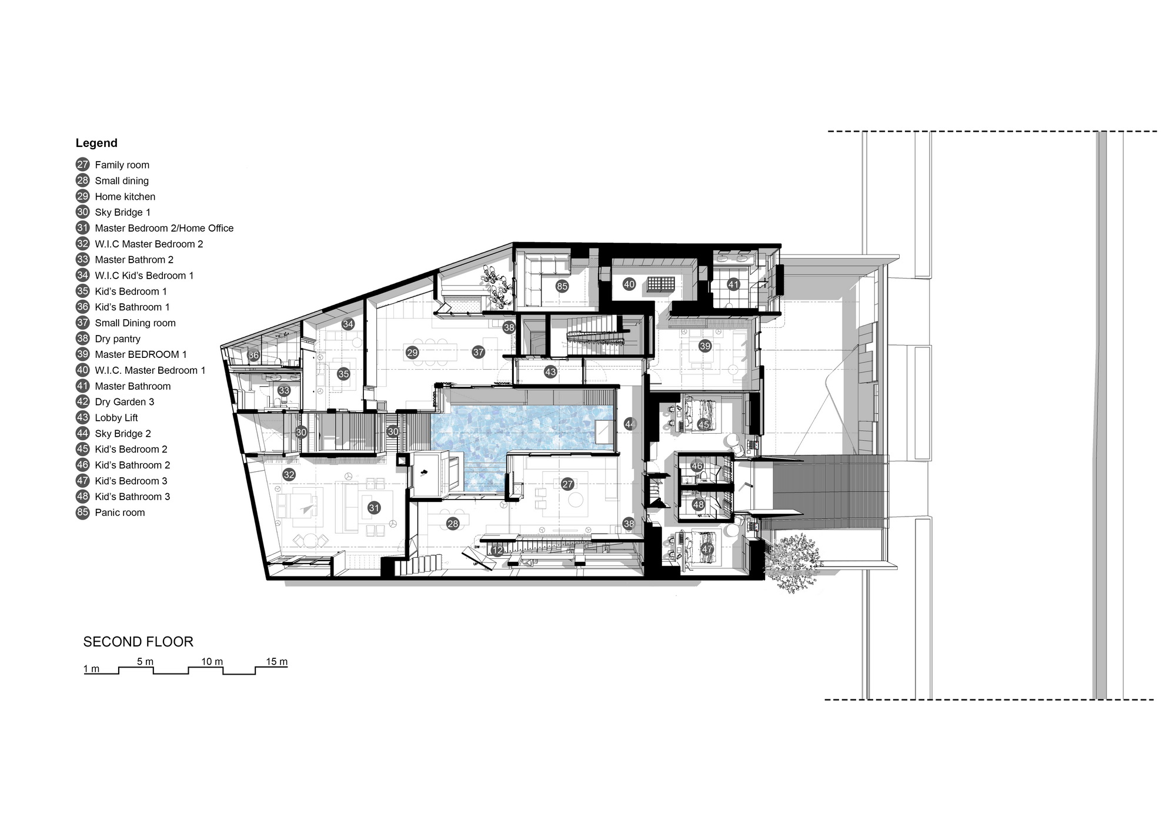
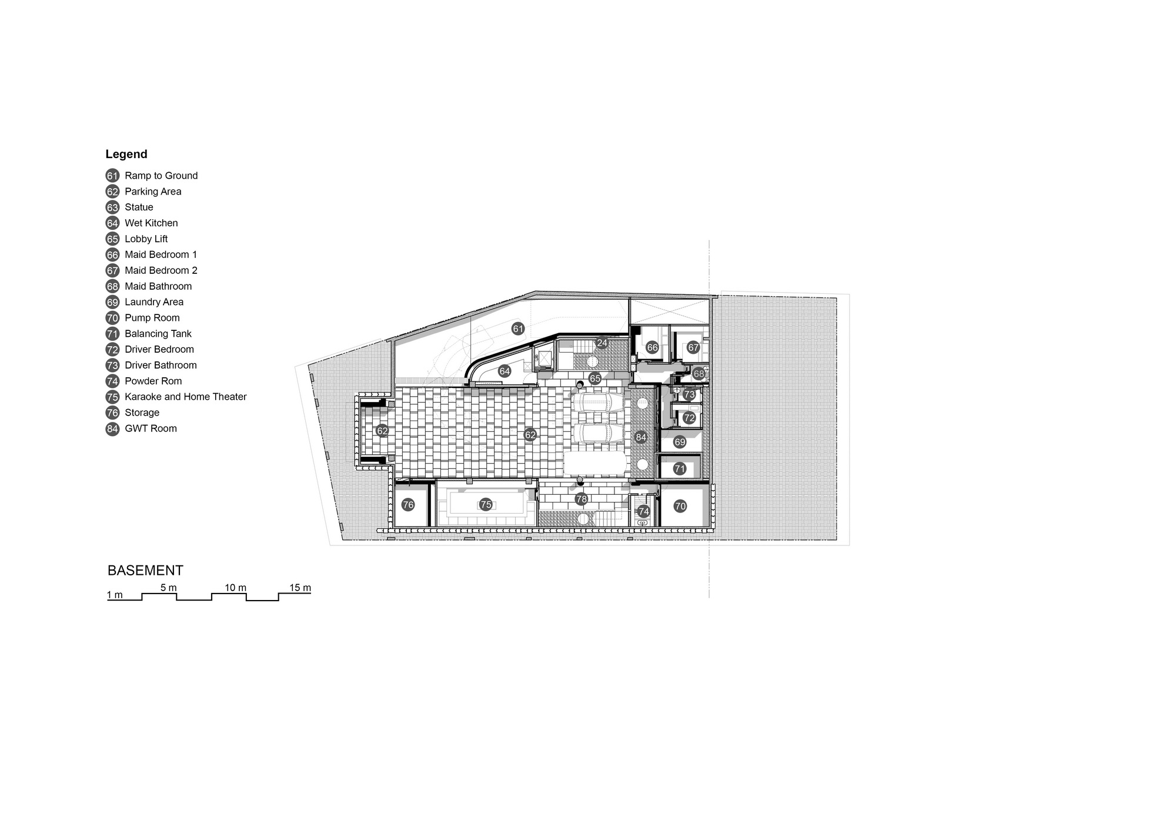
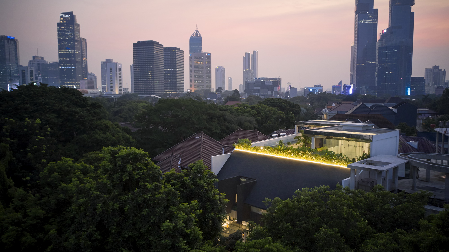
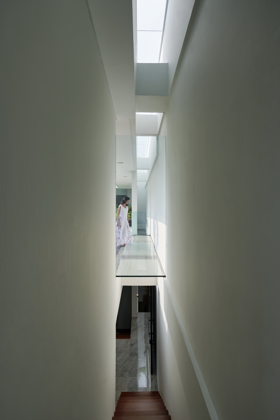
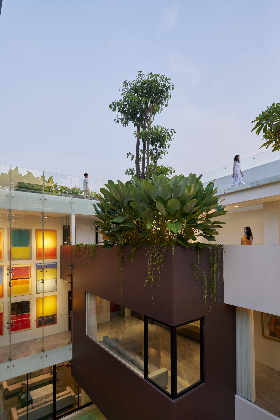
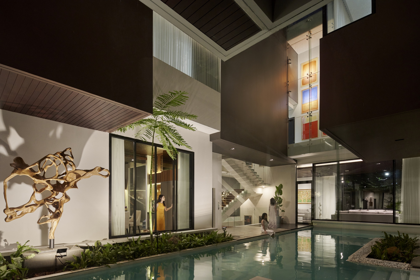
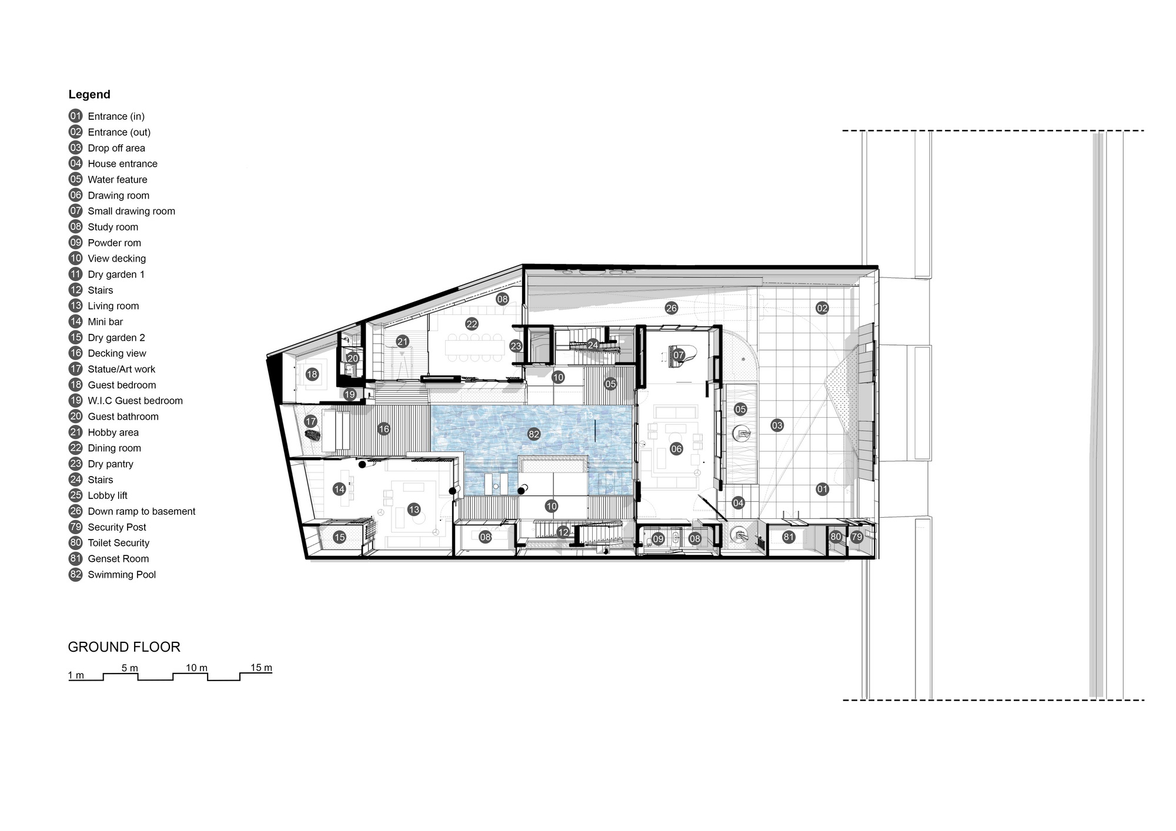
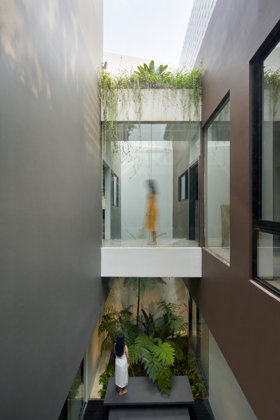
The house is located in Menteng area, the most prestigious heritage residential area surrounded by 360 dense mix used business district. The challenge was to rethinking the status quo and needs for a typical stereotyping - glamorous and arrogant Menteng houses. On the process of responding to this quest, architect breaks the scale of internal massing and the composition of empty spaces in between, the roof is divided into parallel bands of open sky garden in an alternating sequence overlapped mezzanine to create a diagonal loop of sky circulations. This 1500sqm house is one of the latest variations of the serial house from RAD+ar project for ‘urban tropical house experimental’. “We decided to exercises the right to create multiple garden and multiple neighborhoods’ experiences in a single home. It should acted more like an infrastructure or a pocket park open to the surrounding ultra-dense neighbors. ” – Antonius Richard. The ground floor is open and completely transparent, without any dividing wall, giving a visual connection across the whole house. Swimming pool is acted as a visual light reflective line while at the same time acted as skylight for the basement under. From each passing of storey, residents can have multiple different views of the multilevel stacking gardens above and underneath them, giving the space its openness and elegance. Gently sloped, roof-landscape is visually connected to the surrounded Jakarta Cityscape of hi rise buildings. Amongst nature, the residents can enjoy multiple chances of interactions in their daily activities while enjoying cityscape views. This modern tropical house was never aiming to be beautiful, but instead to be humble whilst also incredibly energy efficient, with the application of 5 basic passive building approaches and also active building features such as high-efficiency HVAC systems that minimize energy, solar panels on the rooftop and many smart house systems. It was to answer the quest from a humble young family that is looking for a unique way to explore the playful layout of multiple mezzanine garden in a simple two storey appearance façade, this overlapping compact house seamlessly blends indoor outdoor experience a warm and inviting atmosphere was created while maintaining a sleek and contemporary design. Project Name: Hidden Garden House Office Name: RAD+ar Office Website: Social Media Accounts: @radarchitects Contact email: visionary@radarchitecture. net Firm Location: Jakarta, Indonesia Completion Year: 2023 Gross Built Area (m2/ ft2): 1500sqm Project Location: Menteng, Central Jakarta Program / Use / Building Function: Mix Used House Lead Architects: Antonius Richard Lead Architects e-mail: visionary@radarchitecture. net Photographer Photo Credits: William Sutanto Photographer’s Website:



 Editor's Pick
 Latest Design
 Best Idea