Text description provided by the architects
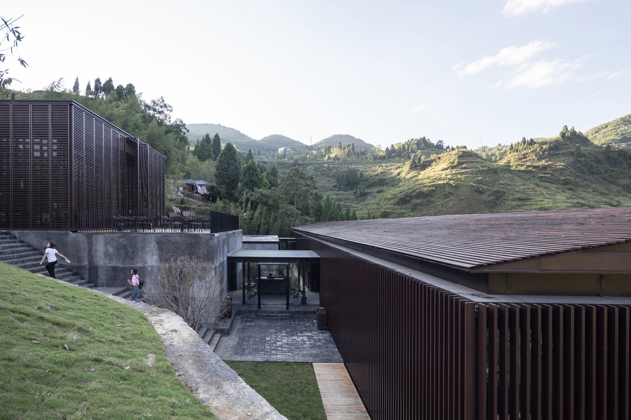
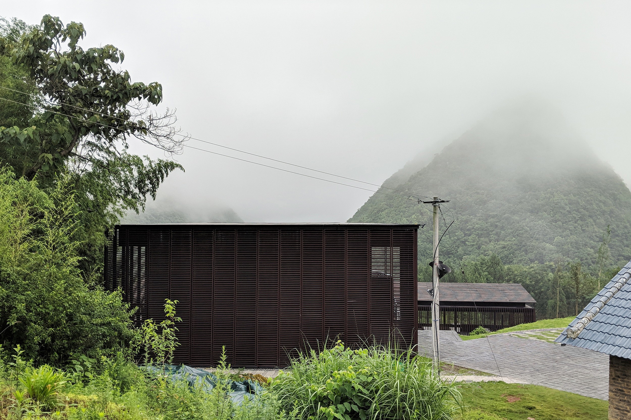
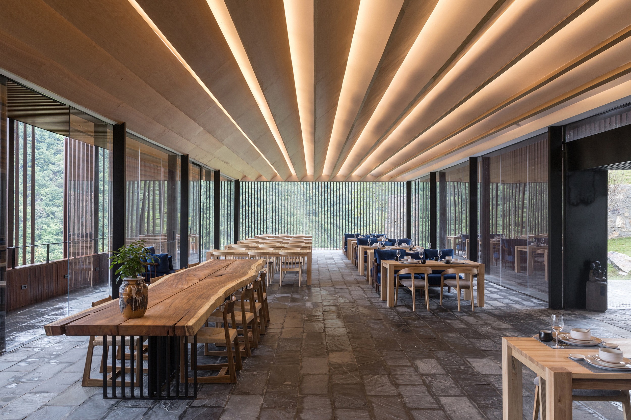
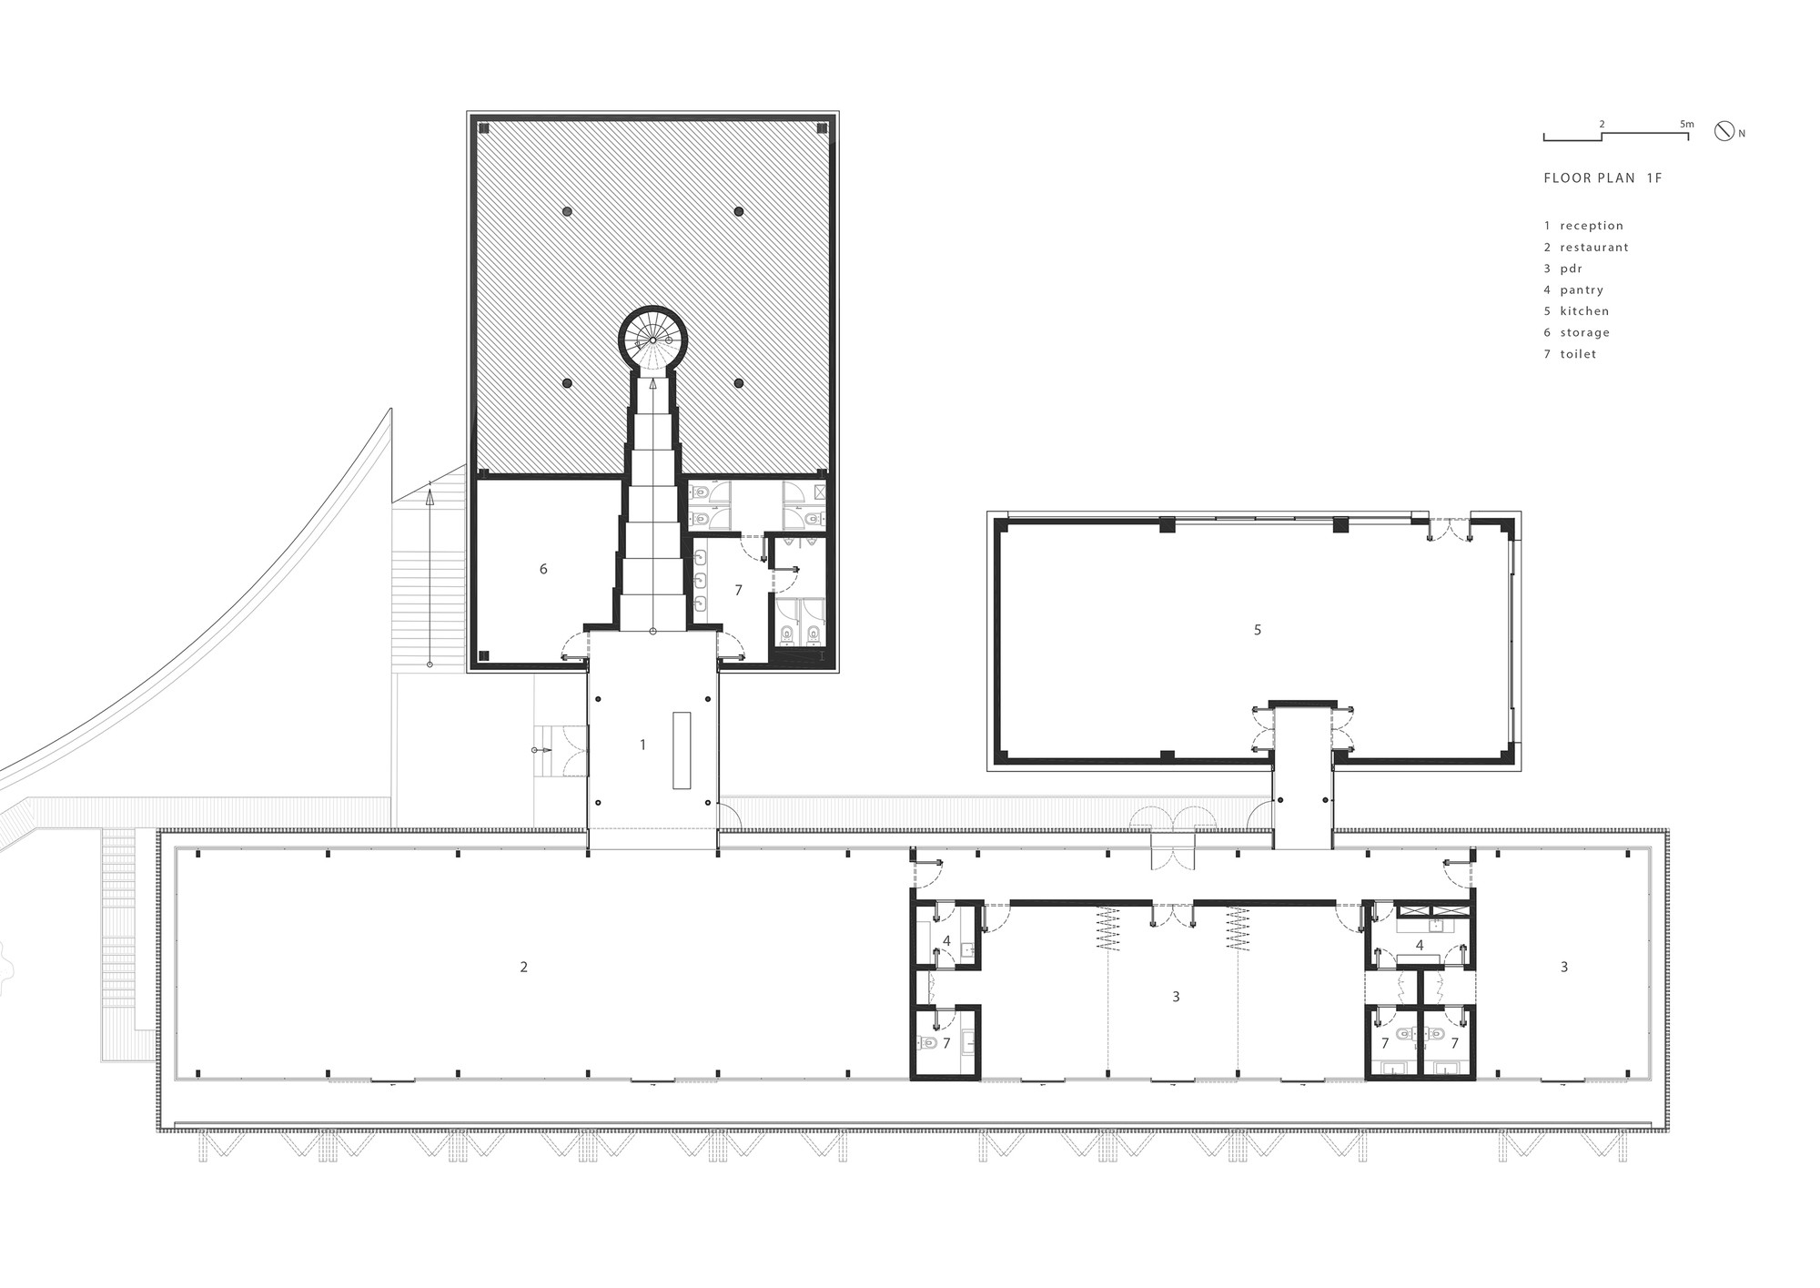
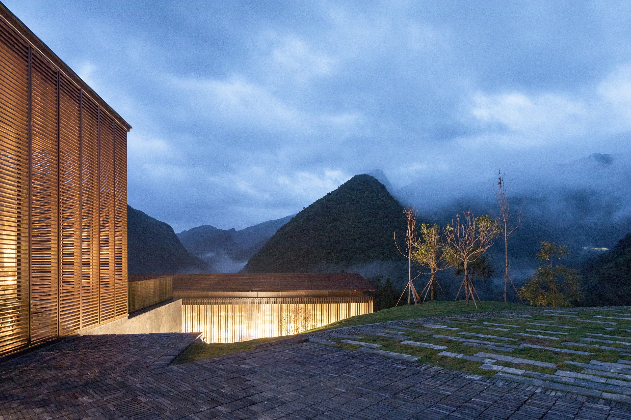
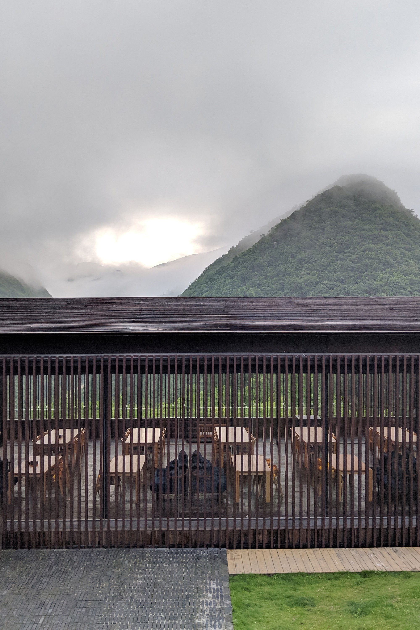
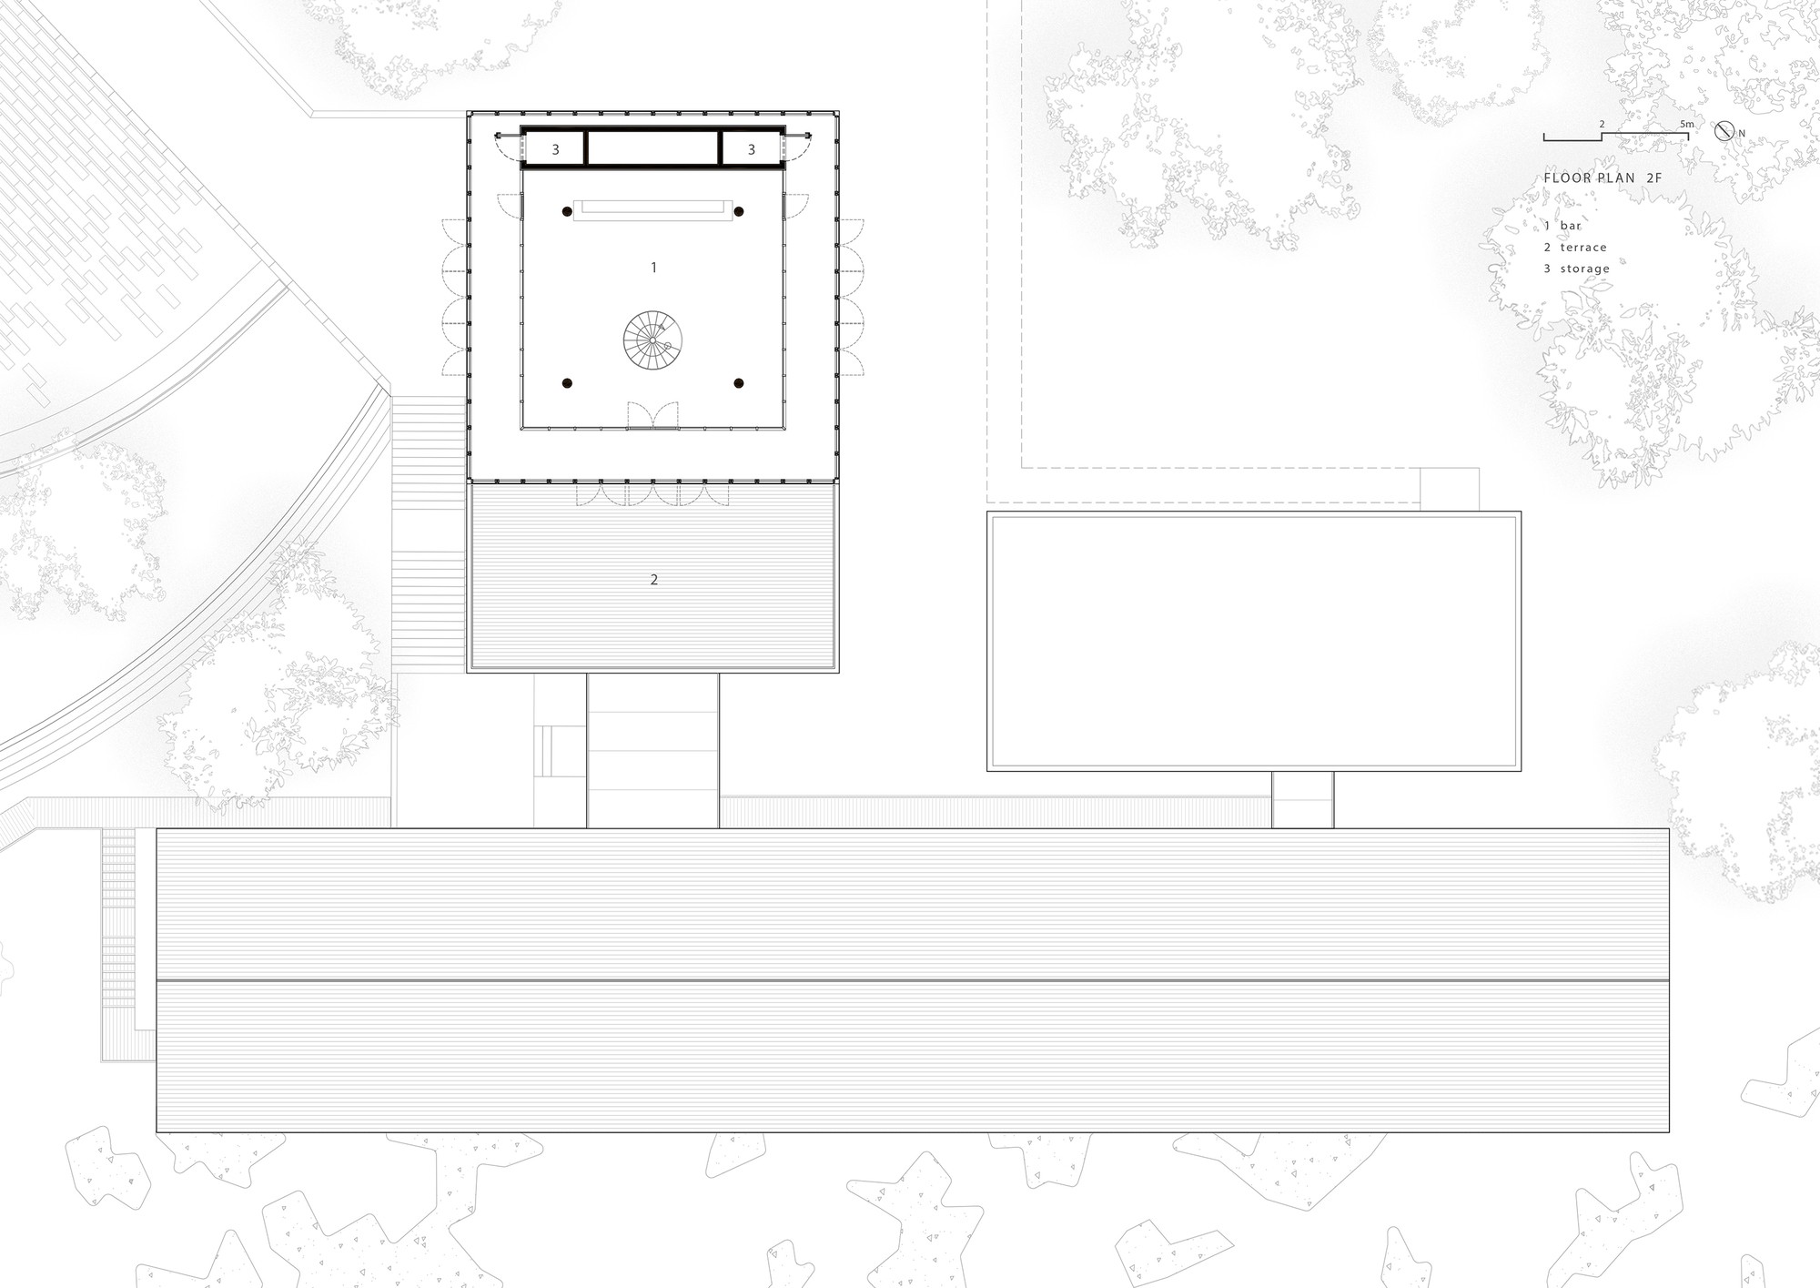
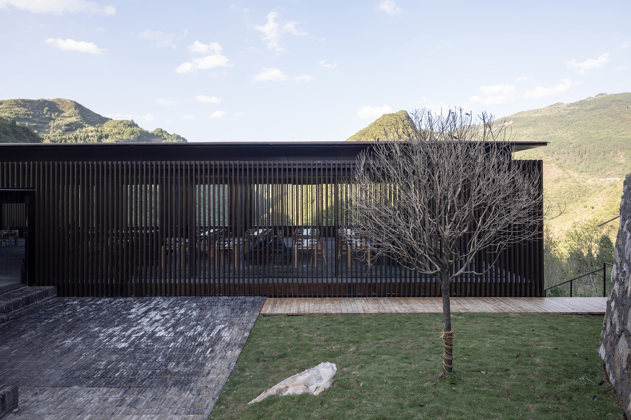
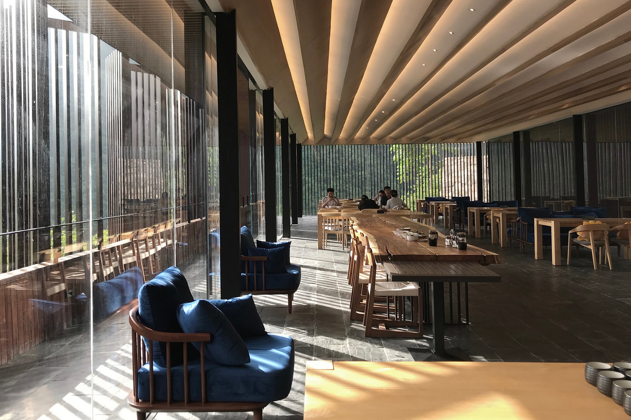
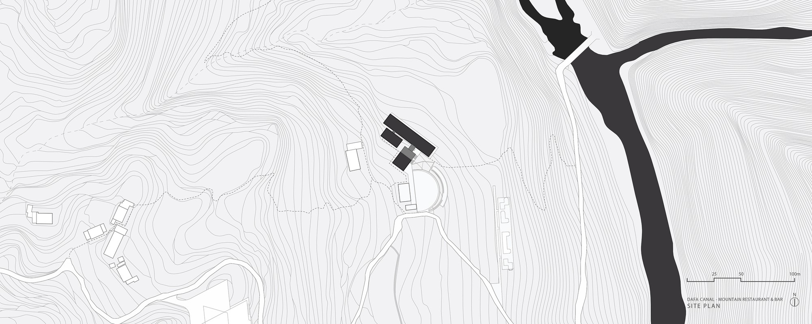
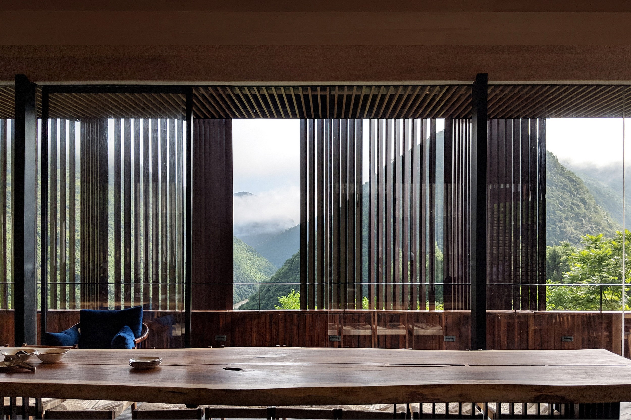
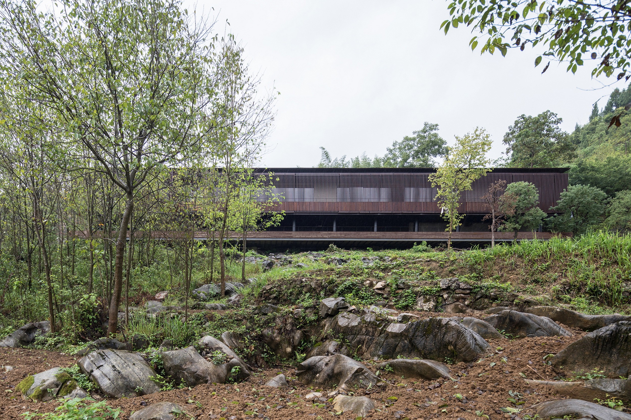
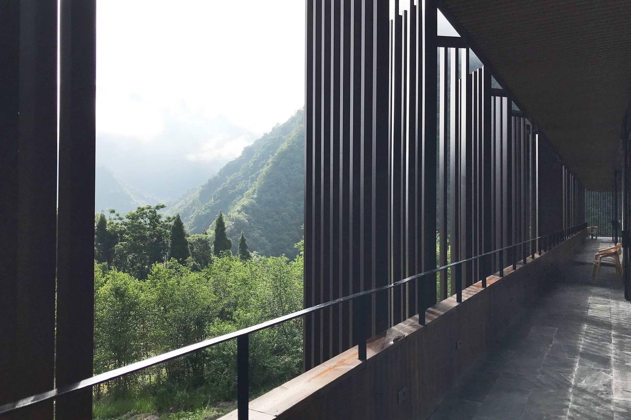
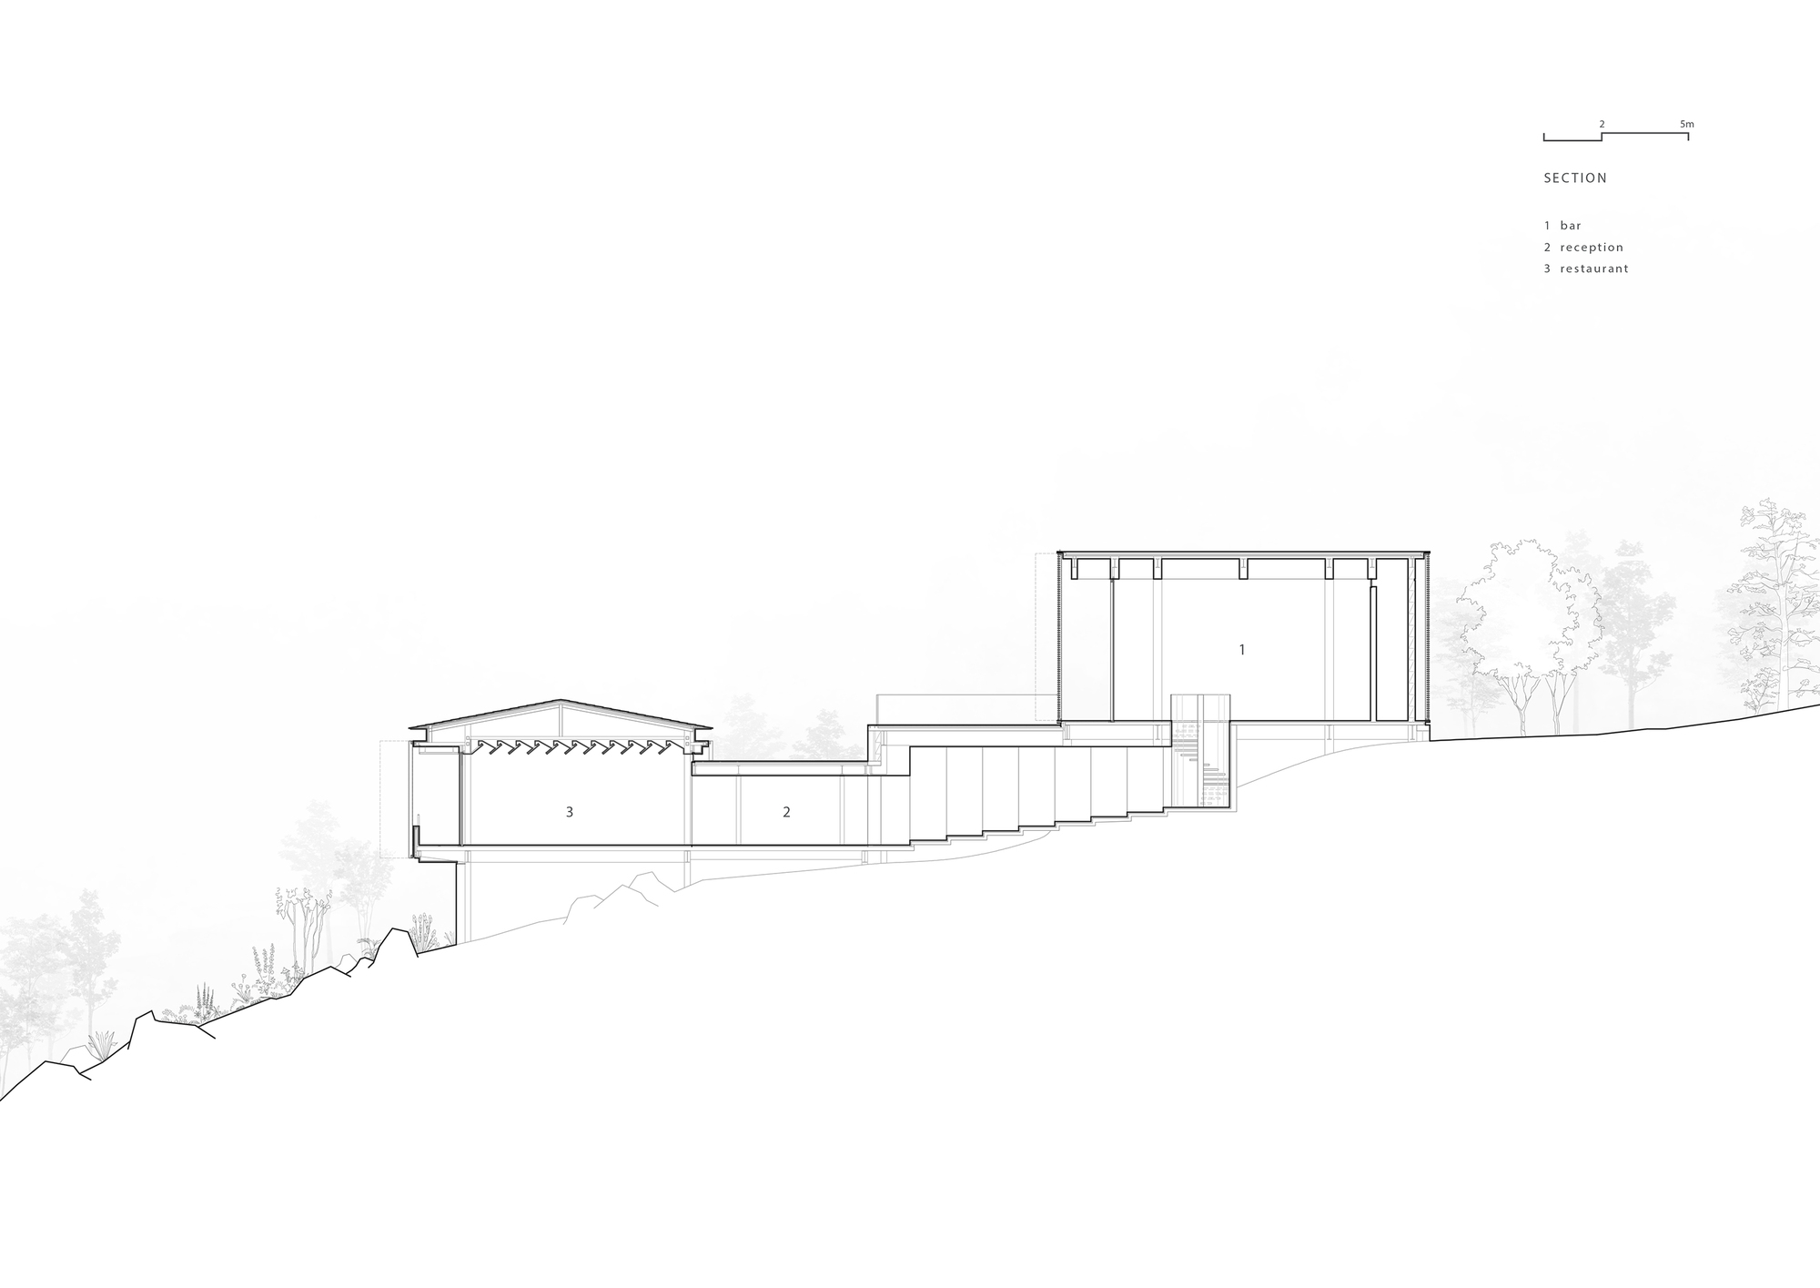
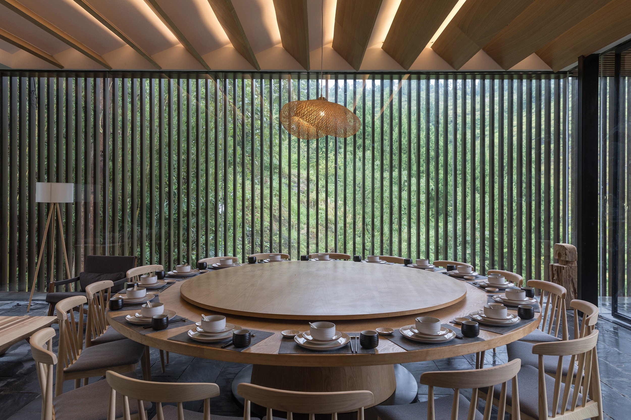
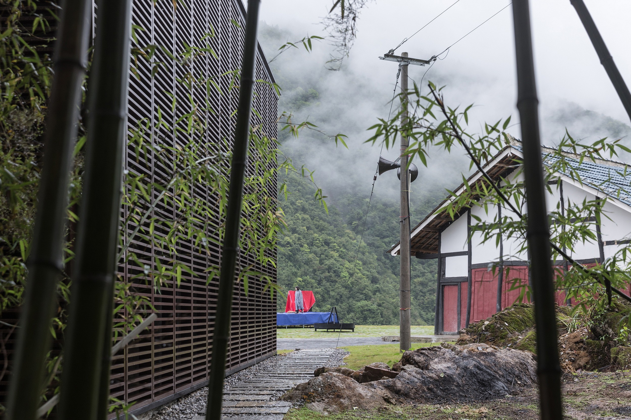
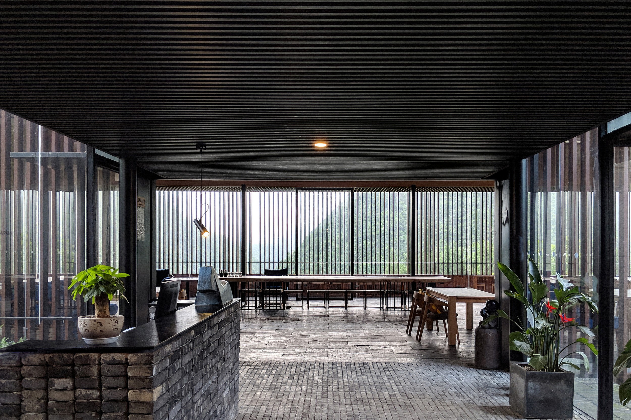
The Mountain Restaurant and Bar in Tuanjie Village, Guizhou, was commissioned by Guizhou Dafa Tourism Development with only six months before opening and an extremely limited budget, and is designed by Xiugeng Atelier. Given those constraints, the team focuses on the relationship between mass, space and environment, uses easily sourced materials and adopts a steel structure that can be erected quickly. The site sits on a steep slope with a large level difference, backed by a bamboo grove and facing a river valley and distant mountains; the bar is therefore placed at the entrance level and the restaurant lower down the slope. The staggered layout softens the building's mass against the landscape, preserves the view from an adjacent campfire plaza, and ensures that the bar and restaurant do not block one another, so both interiors retain strong views. The two main volumes share a similar but differentiated exterior language, with dark cladding that lets them merge into the natural setting. The entrance hall sits at the lower restaurant level. The restaurant facade combines glazing with vertical louvres, producing a simple exterior while admitting soft natural light and preserving a sense of immersion in the mountain scenery. Along the valley side, a continuous semi-open corridor is screened by operable vertical louvres, so that the heavy mountain mass and drifting cloud and mist can be opened to diners, and the atmosphere shifts with weather and season. The bar, roughly six metres tall to match the bamboo grove behind, is supported by four steel columns and uses a double-skin facade: beyond the glass partition, a walkway and an outer layer of operable louvre doors can be opened fully to the landscape, connecting the interior lounge to the external plaza and terrace. During construction, local villagers joined the contractor as builders; after opening they also became operators. As part of a poverty-alleviation programme, the restaurant and bar quickly became an important node in the local agricultural-tourism economy, hosting visitors while gradually transforming village life. The project was designed and completed in 2018.



 Editor's Pick
 Latest Design










