Text description provided by the architects
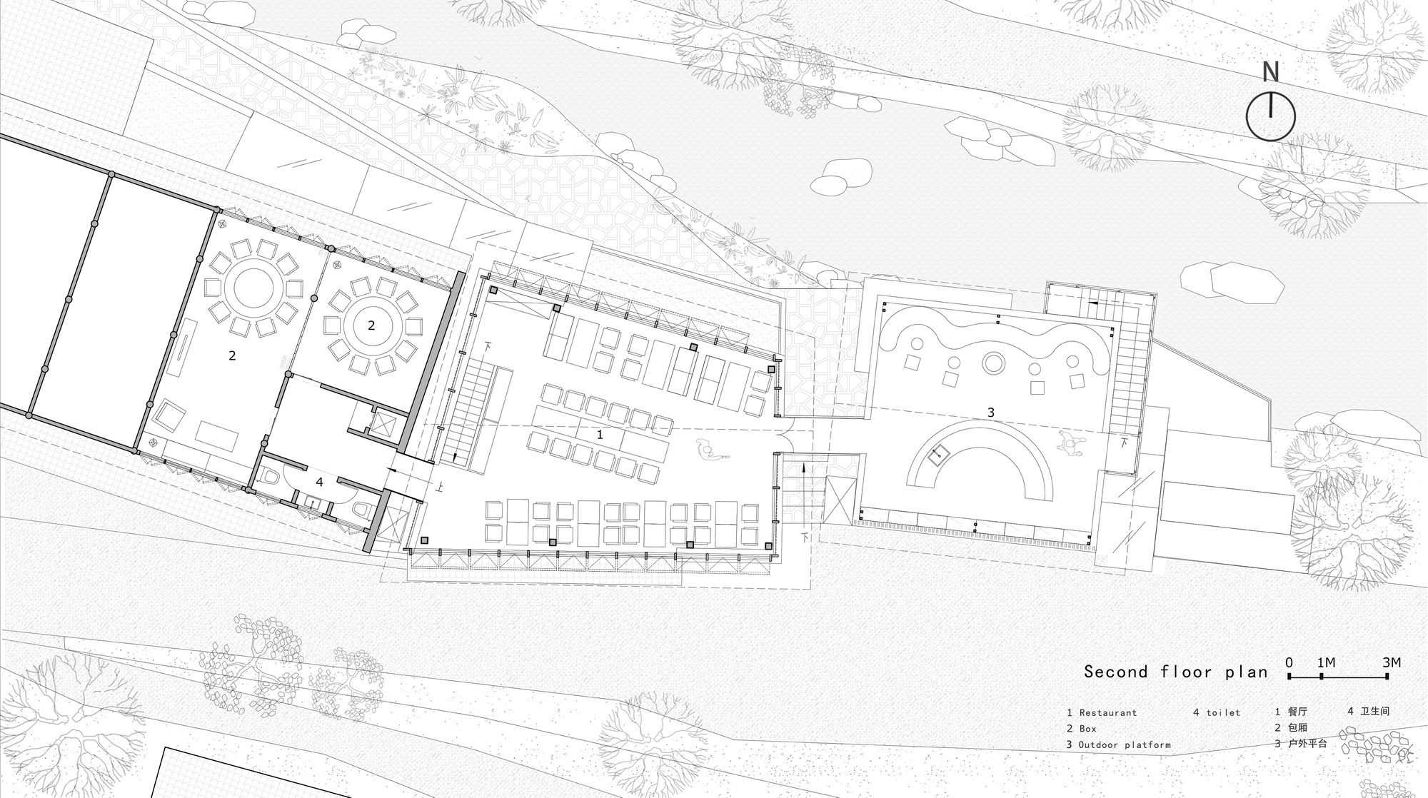
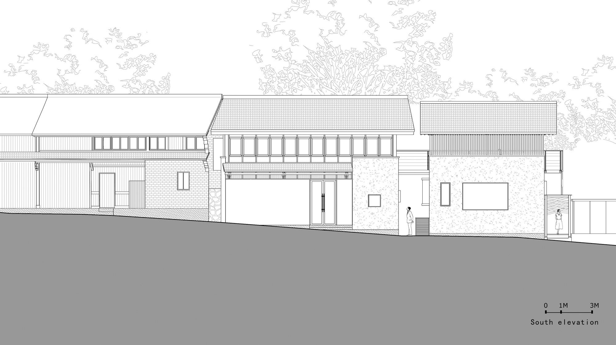
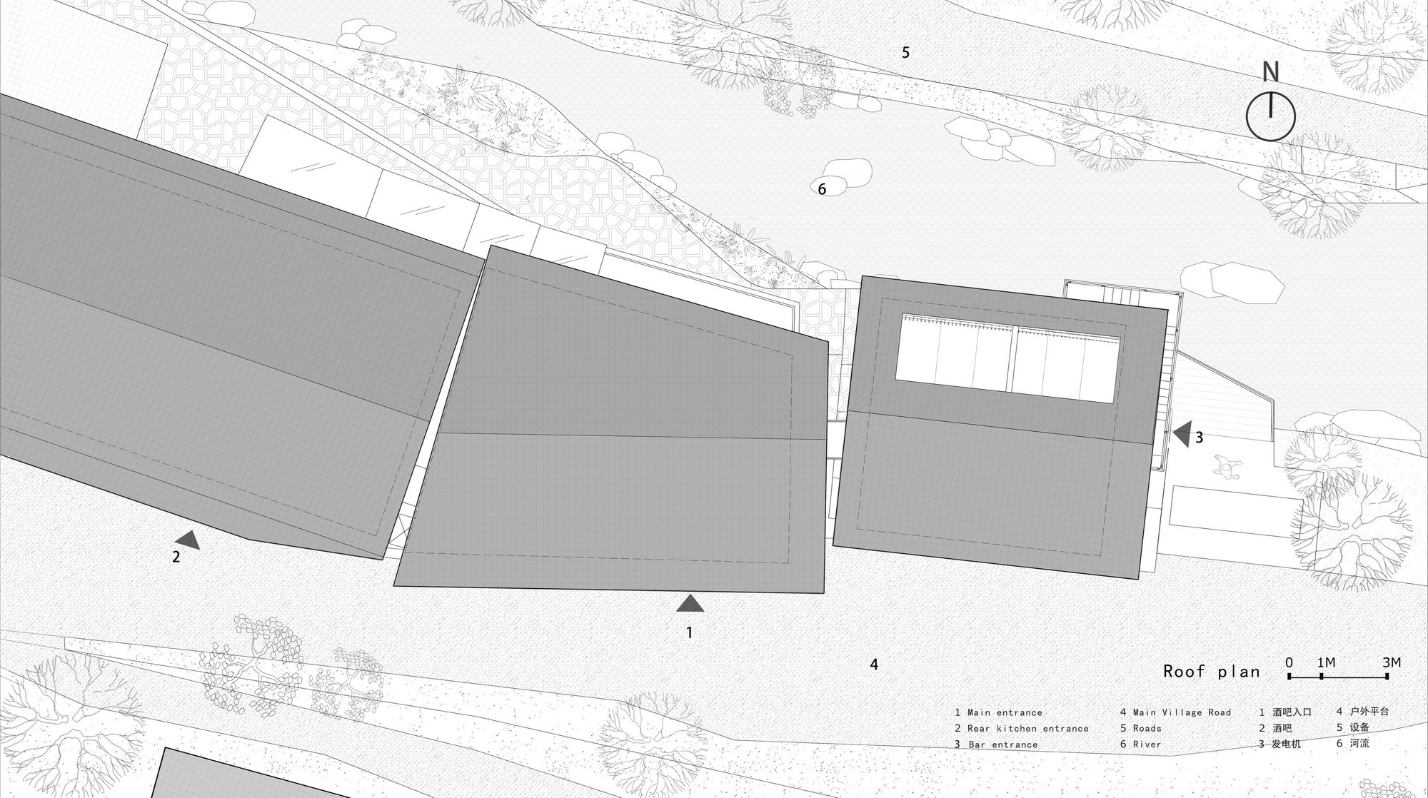
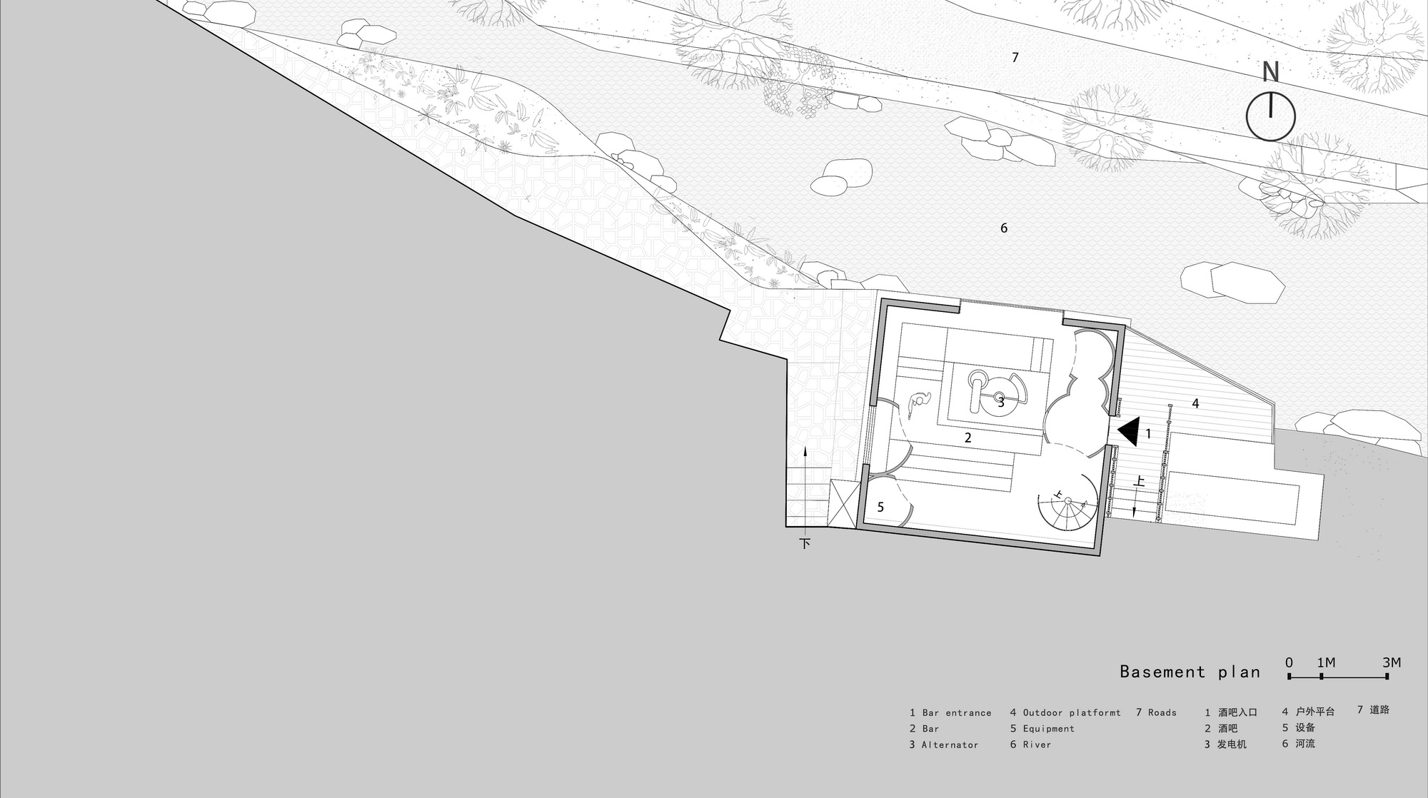
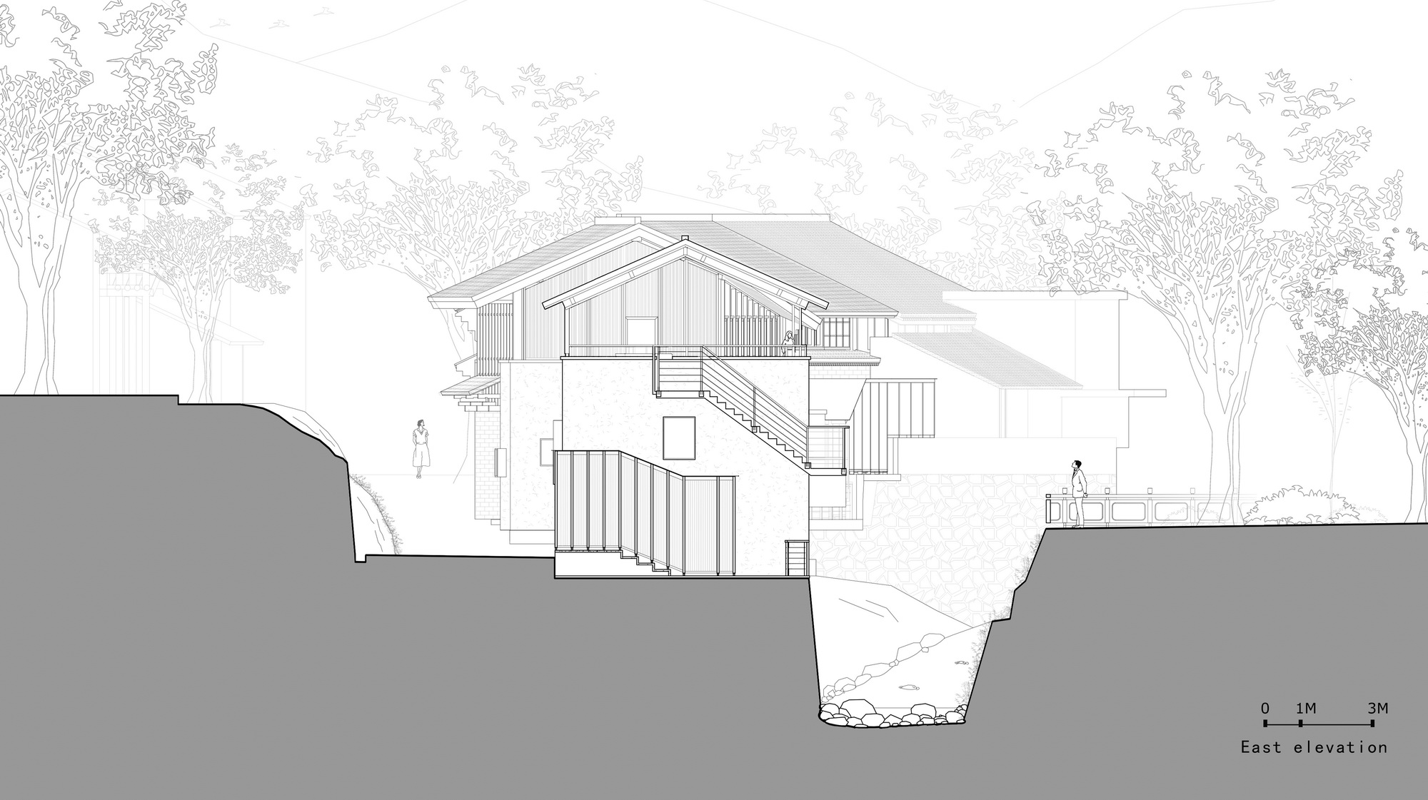
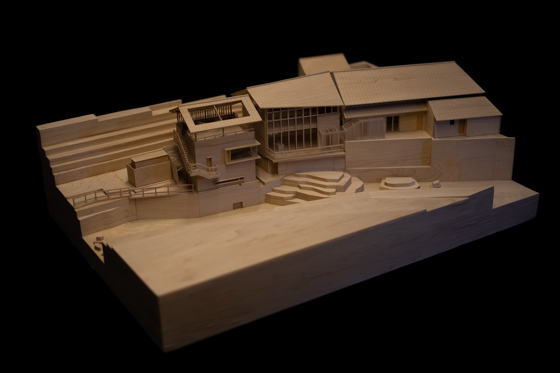
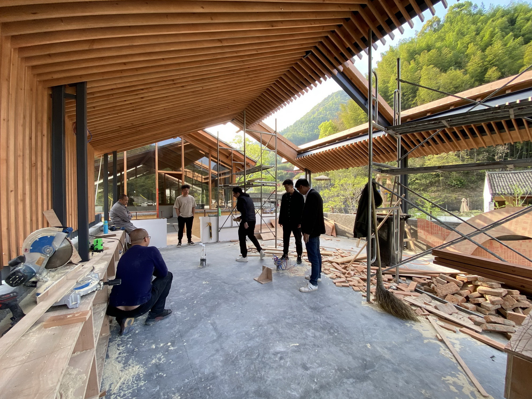
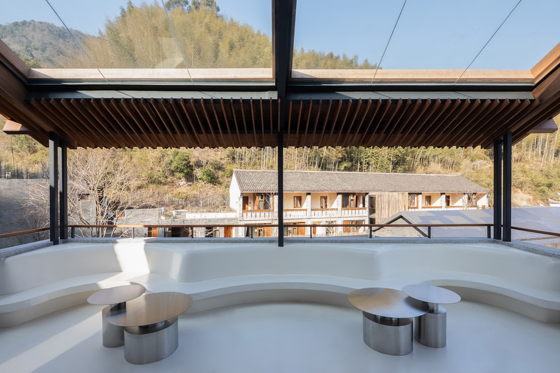
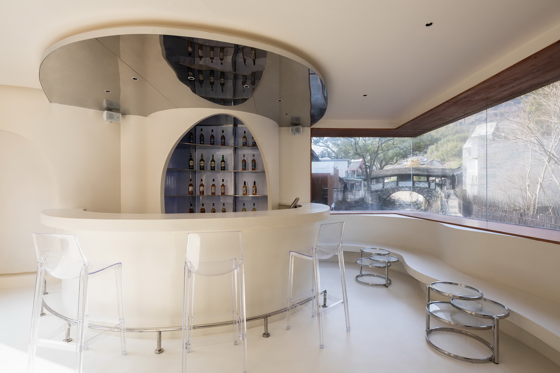
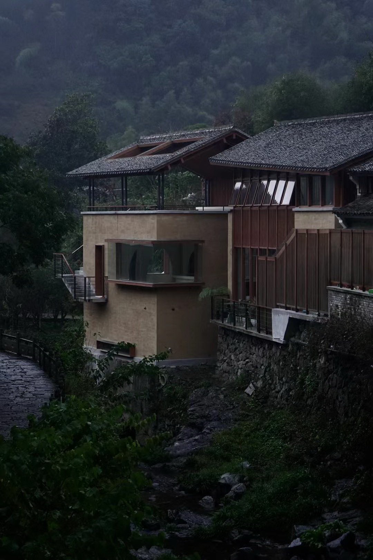
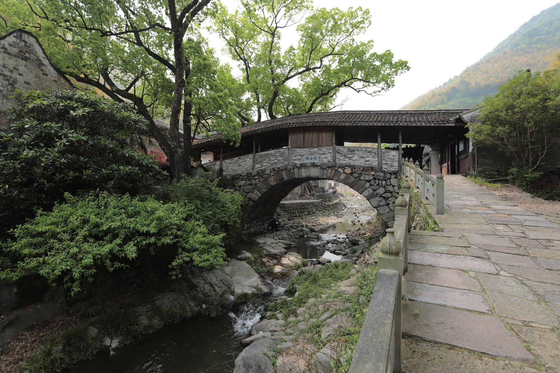
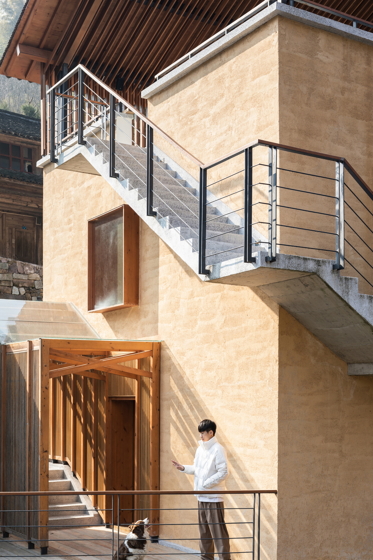
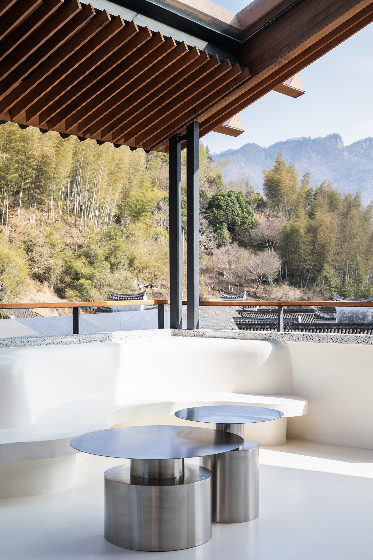
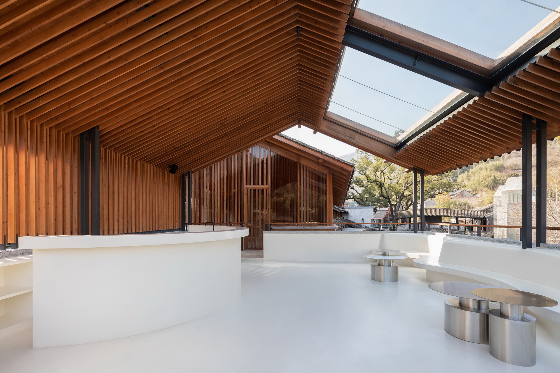
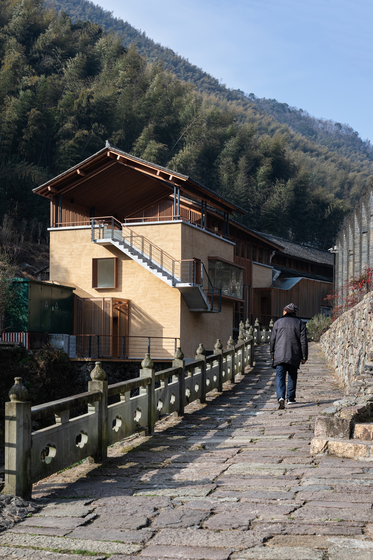
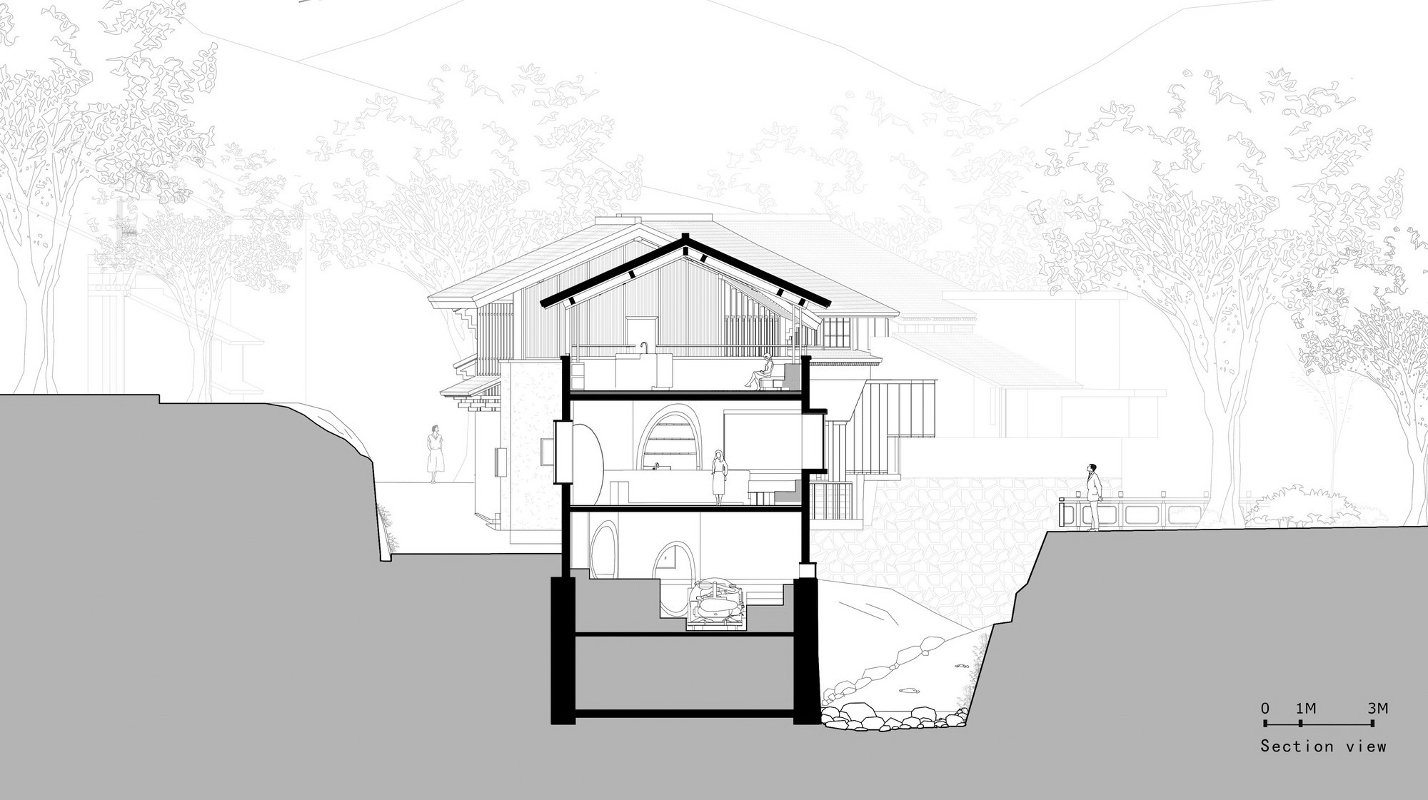
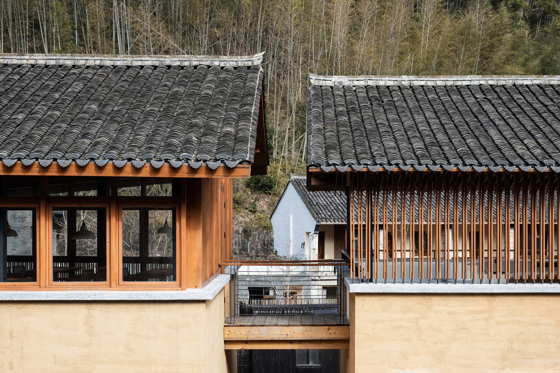
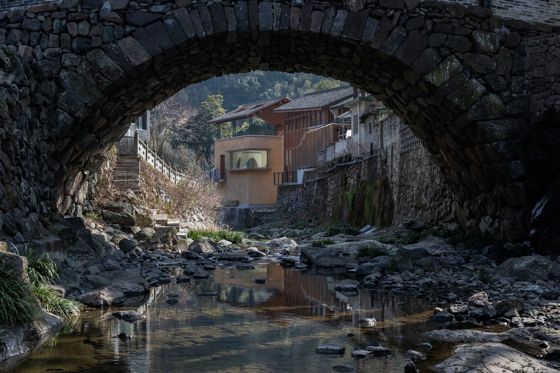
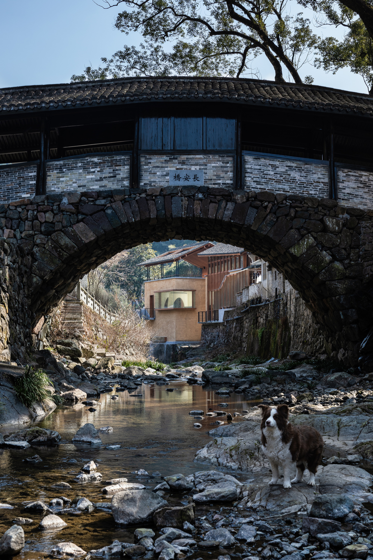
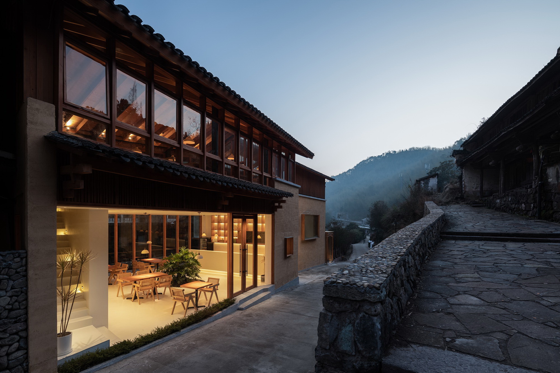
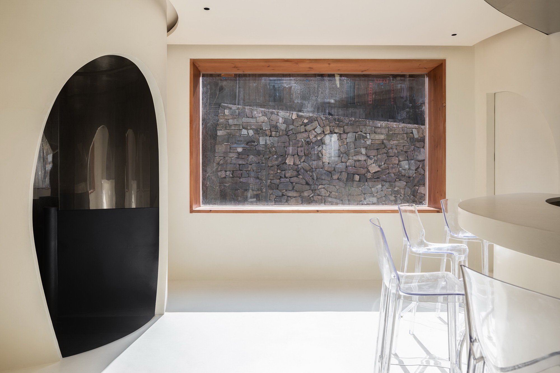
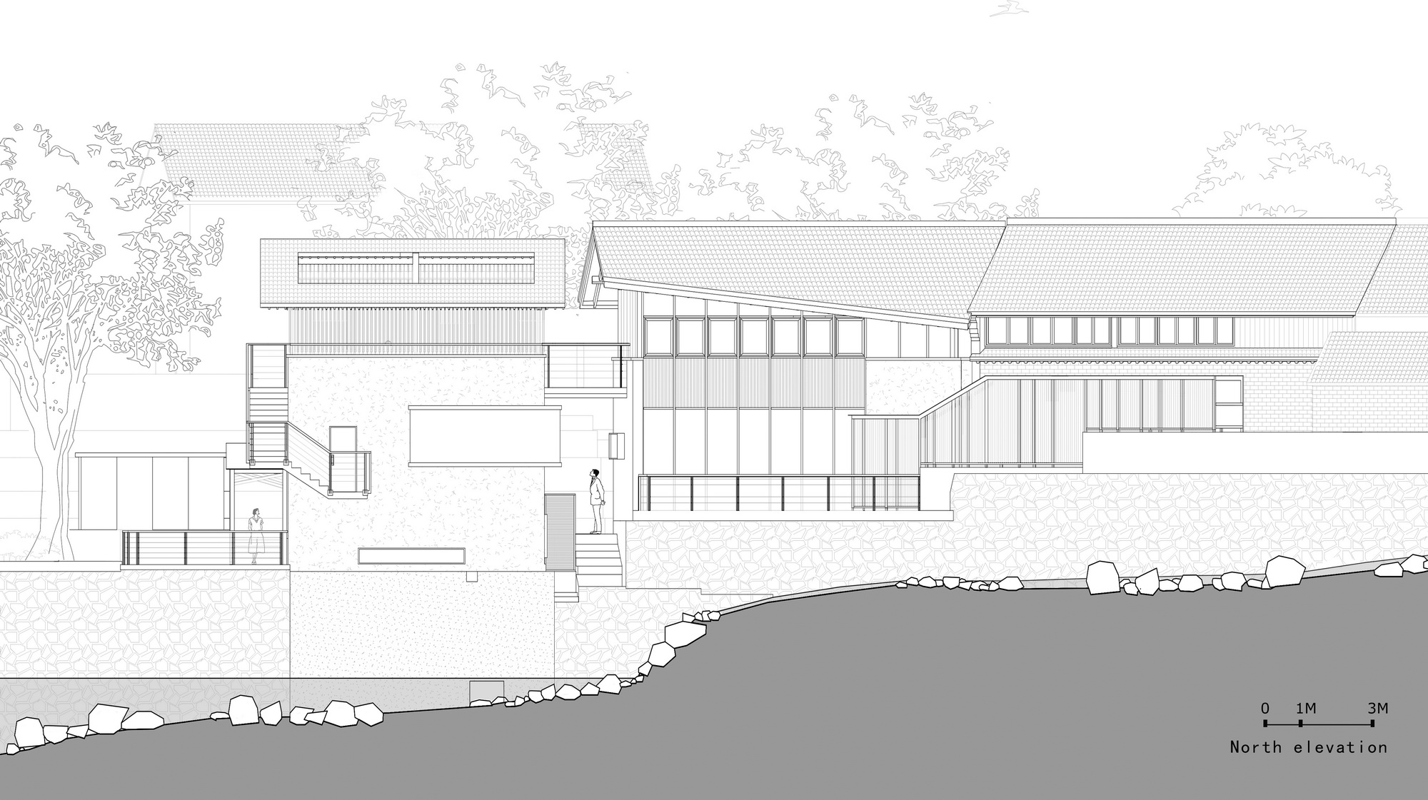
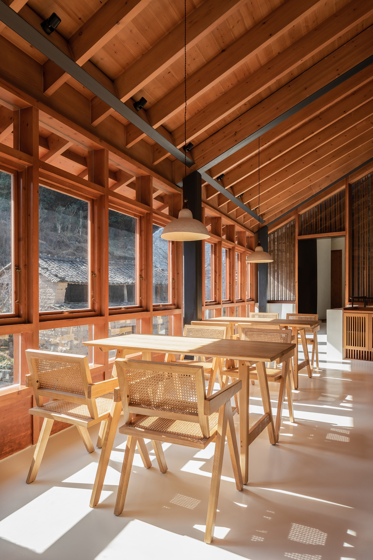
Qixiakeng Village, located in Xikou Town, Fenghua, is the entrance to the ancient Qixiakeng Road. The narrow alley, covered in dense forests and surrounded by mountains and long canyons, was originally named Peach Blossom Pit. Its name later changed into Qixiakeng (Resting Pit for glowing coulds) as in autumn, the mountains are all covered with red maple leaves, as if cast by the rosy sunset. The village is located in the valley with residential buildings along both sides of the stream. The stream under tiny pons, clear springs in running brooks, ancient trees and the arising mist consist the charm of the ancient Jiangnan village. If you self-drive to Qixiakeng Village, you will get off the expressway, pass through mountain road, circle around the reservoir for ten minutes with no villages to be seen. If you are lucky, you will also enjoy the picturesque view of the sparkling lake and surrounding mountains in the distance. As a part of the supporting public area of the hotel complex, the restaurant is located by the stream right at the entrance to the village. It was rebuilt and reformed from a power station. The road into the village is not wide with only 3 meters length and a high rocky ridge on the one side. To keep the consistency, we made sure the outer boundary line of the building is within that of the old building. The restaurant faces the village road in the front, and the first floor is opened to the street through a whole large glass door, which gives way to the front of the old residential buildings. The glass surface creates a closer relationship between the first-floor space and the street for interaction and penetration. Meanwhile, passers-by will easily notice the water bar in the restaurant and be attracted. The restaurant is built on a trapezoidal plot beside the stream. Since there are not much space, we used the boundary of the building to the full. As a result, the building is in an irregular trapezoid, and only one corner is a right angle when viewed from the plane. The roof ridge is parallel to the boundary of the road, with the cornice of the roof horizontal on the one side and the other becoming “oblique bangs”. This kind of roof form can also be seen everywhere in the village because of the terrain. The crooked eaves form a vivid and interesting relationship with the stream and the surrounding buildings so that it seems the restaurant has been here from the beginning. The original site of the power station is a two-story house with a solid volume relationship, which is quite different from the overall feature of the village. Therefore, we choose to demolish the upper part of the power station and changed the height by reducing the height of the first floor to make a sunken space. The half-open space on the rood made sure there is no close façade, while the two large-scale skylights are opened on the roof to make the space close to nature. Meanwhile, changes in structure is also used to make the roof lighter to follow the intuitive atmosphere brought by the village. Grafting of memory The power station is a symbol of the time in the village. Nowadays, it has been abandoned for many years and lost its functional value. It is transformed into a small bar and connected with the restaurant, while the reserved generator is used as a symbol of condensed memory. The retention of memory is an eternal topic for the countryside for without memory, there would be no culture. In terms of maintaining the cultural heritage, restoring traditional buildings and retaining their shells may suffice, but the memory of life should be passed on in a more symbolic way. In the future, the countryside may enter the development period of prefabricated construction, energy conservation and environmental protection, community centralized planning, etc., but homogenization and productization need to be vigilant. We think a better way to promote countryside development and inherit the cultural memory is to design architectures according to the local conditions and pass on memories with differentiated lifestyles and maintain local characteristics. When researching on the old architectures in the village, we found them similar in the morphological logic and materials. The façade of the first floor, the wooden wall, doors and windows are filled in a wooden structure with upper and lower layers with a single-slope roof cornice in the middle. The first floor recedes to form a grey area. The second floor uses a flush structure, but the interface locates In the big cornice. Considering the damage of rain to wood materials. Most wooden structure in Jiangsu and Zhejiang provinces hide in the eaves to avoid being directly drenched by rain. Changes in structure We hope that the first floor of our restaurant is a large space without columns. In order to ensure the transparency and integrity, the columns are staggers so the two facades are kept complete. On the second floor, transparent wooden frame glass interface is used, which is separated from the system. The portal steel structure retreats and falls on the beam of the first floor. On the roof, the steel-wood structure is mixed and lapped to realize the fusion and conversion of steel and wood structure. ▲ The column-less space in the restaurant water bar on the first floor ▲ Water bar on the first floor of the restaurant ▲ Details of restaurant first floor ▲ Open windows on the second floor of the restaurant The restaurant features a small area but relatively complicated relationship between the structure and construction. The bar keeps the thick concrete base of the power station and is built up with a concrete frame system, which, as goes closer to the roof, changes into slender steel. A large steel column is split into two small square steel columns as support to conceal itself. light conversion of the steel who speaks the same pattern language with the grille From concrete to steel and then to wood structures, the building has realized the structural transformation from heavy to light. Rural construction makes us more daring to try various possibilities, and also makes the activities closer to reality, which is more in line with the current rural development. Dealing with the relationship between the steel and wooden structure on site Changes in experience In the previous designs, the biggest pain point is how to make sure the three areas are both connected and separated in such a small area. The core space of the restaurant is the new building located in the middle of two old ones. The elevation of the restaurant needs to be consistent with the left and right, connecting the box space of the old house with the kitchen supporting room on the one side and the transformed power station leisure bar on the other.































 Editor's Pick
 Latest Design
 Best Idea
 Hottest of Week










