Text description provided by the architects
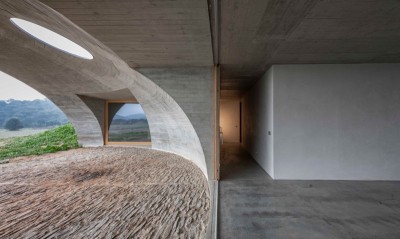
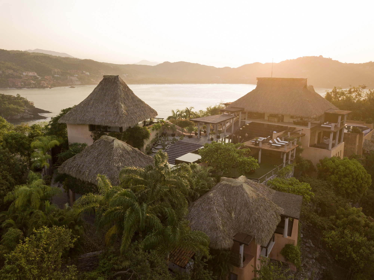
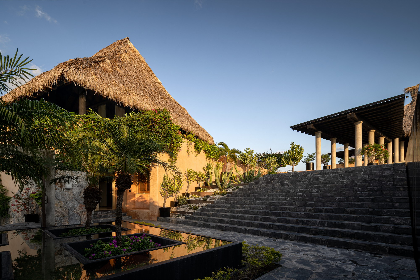
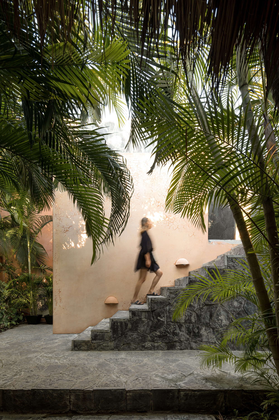
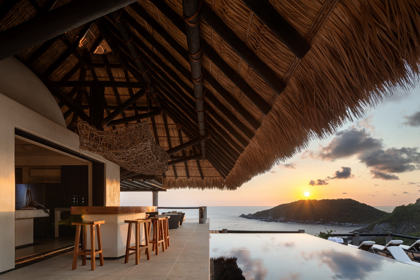
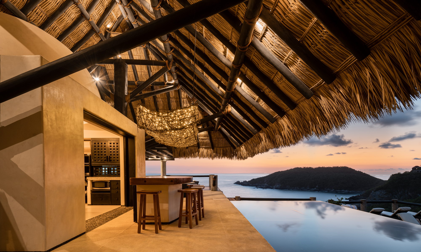
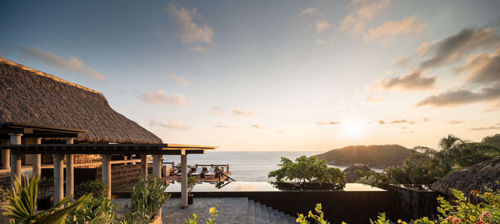
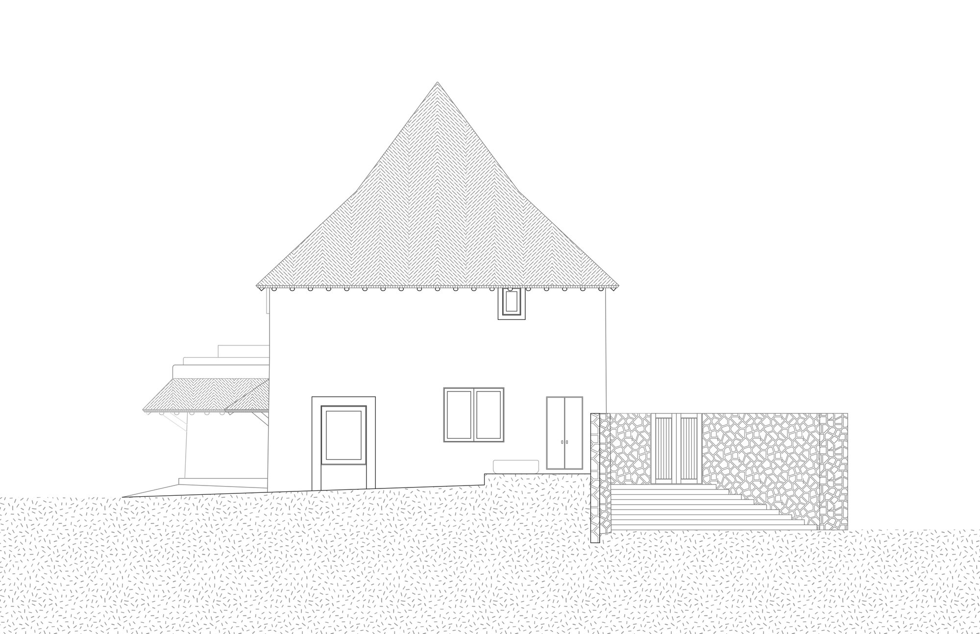
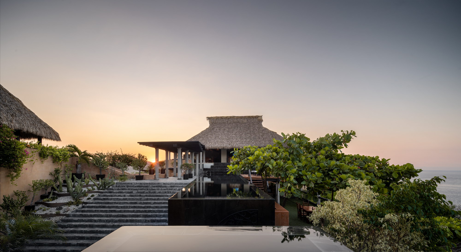
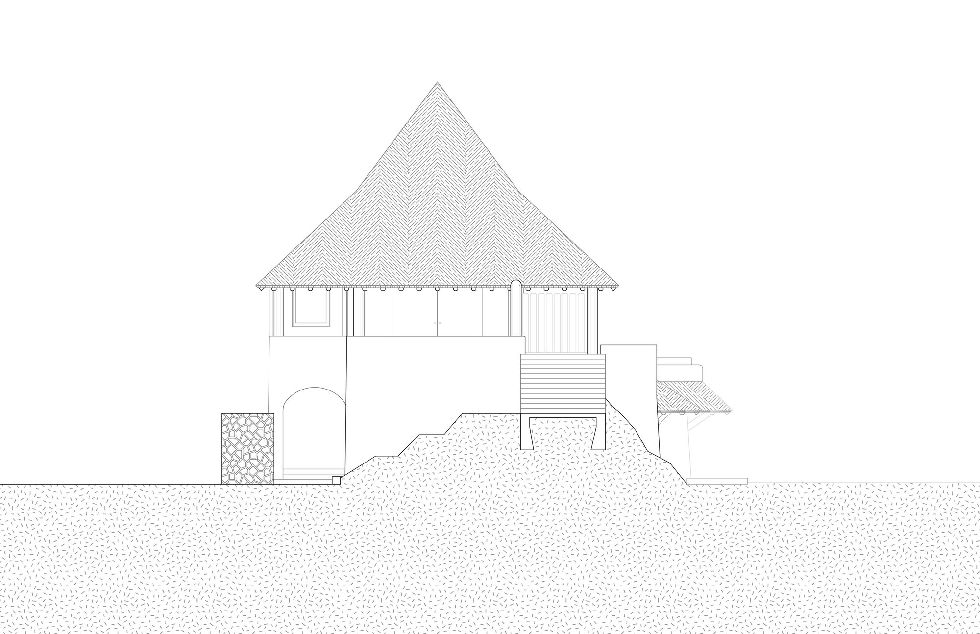
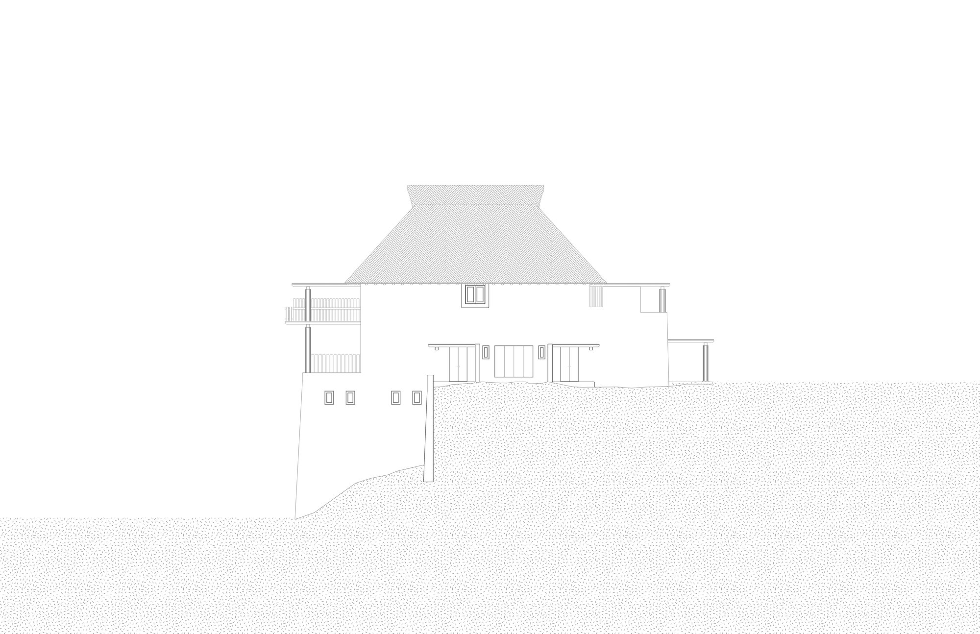
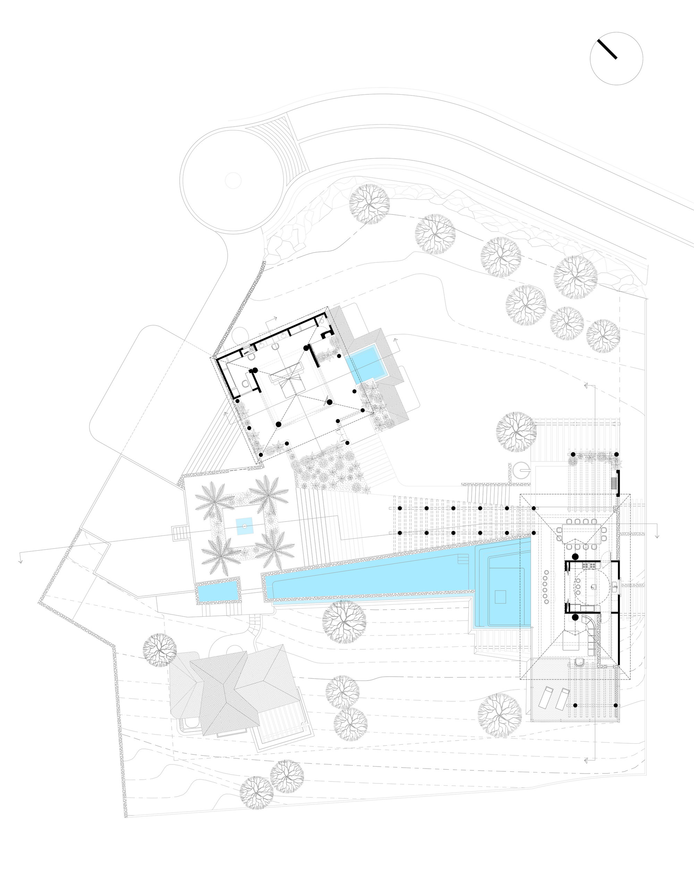
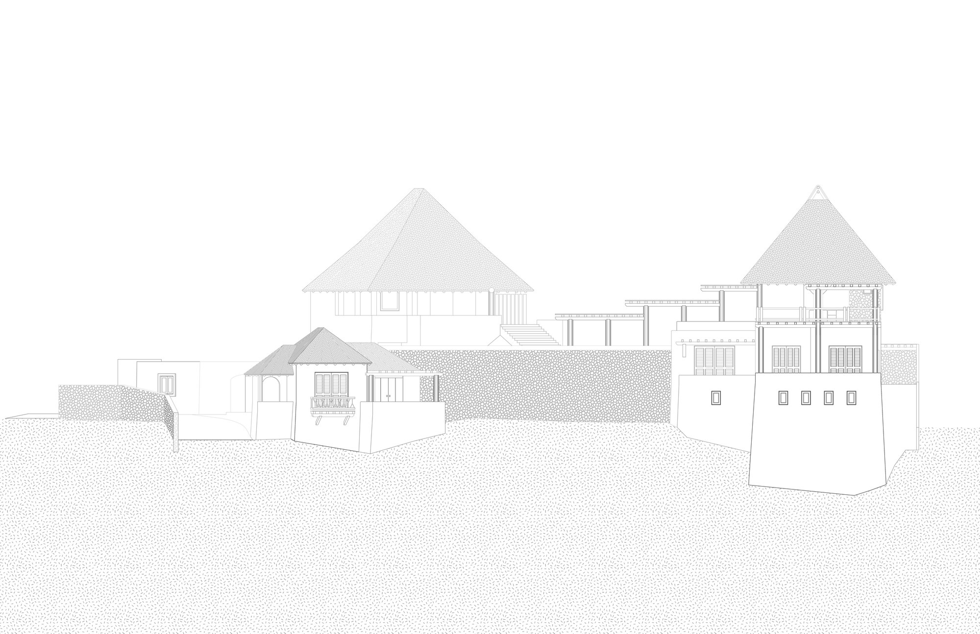
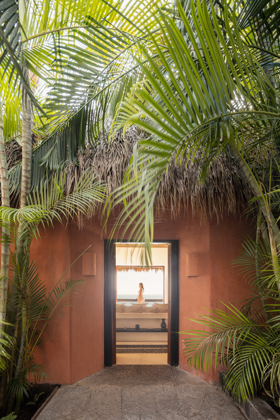
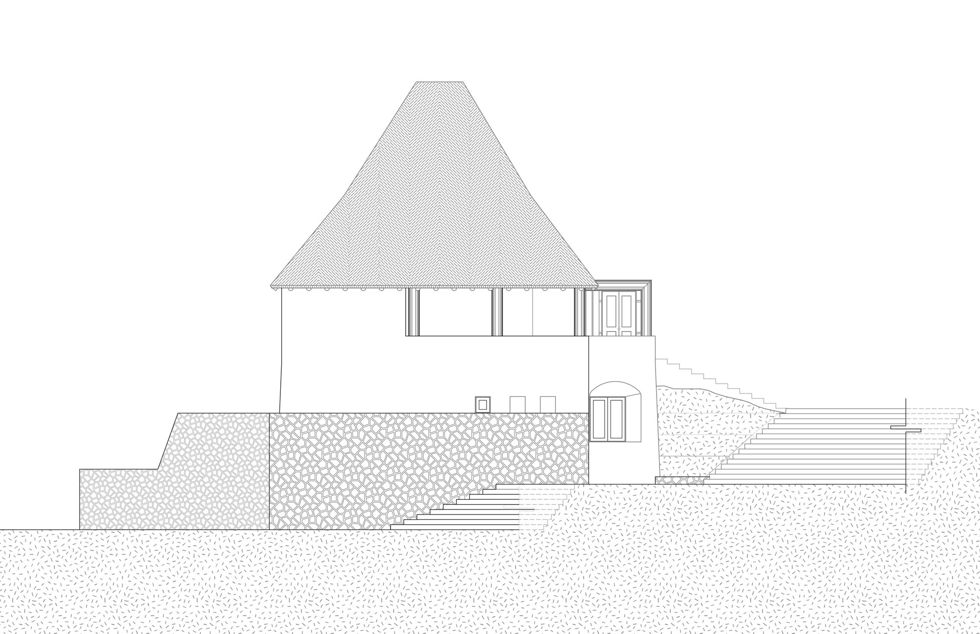
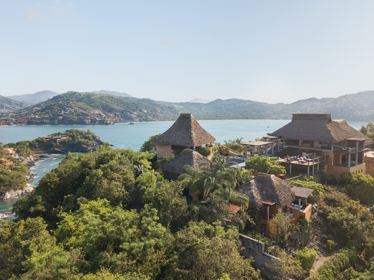
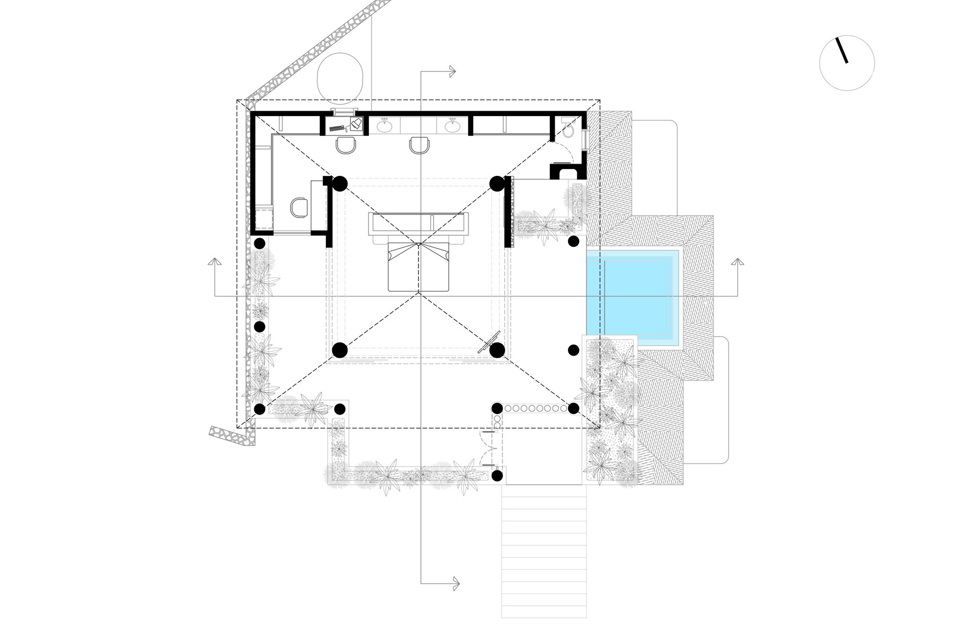
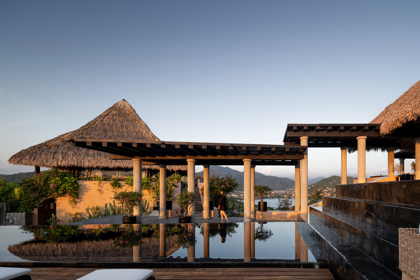
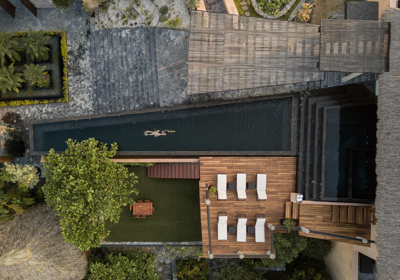
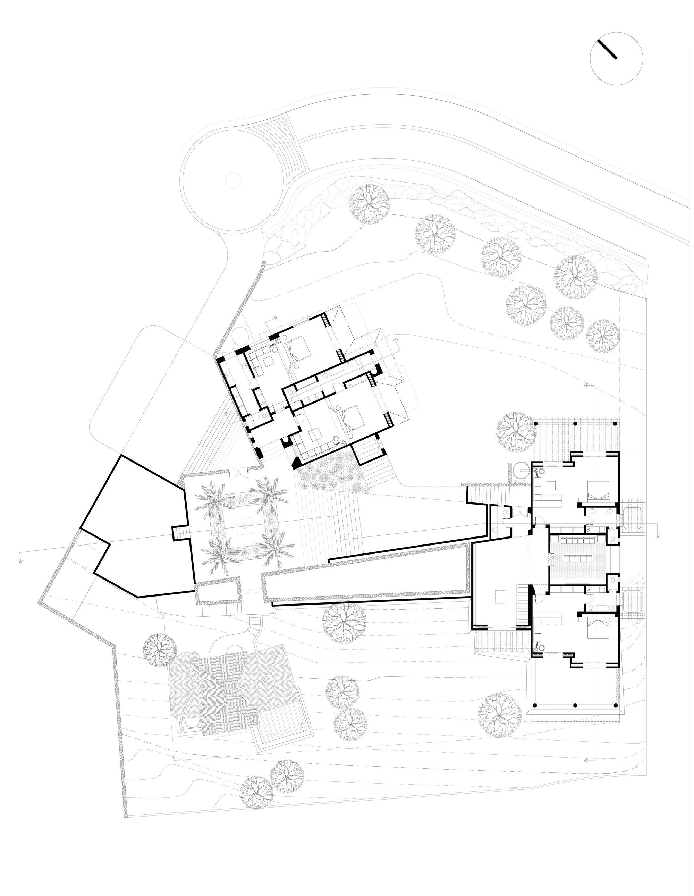
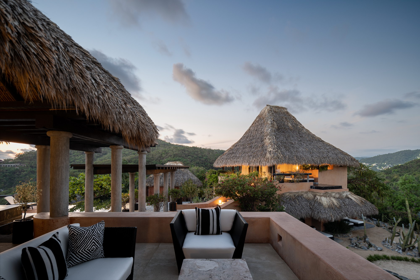
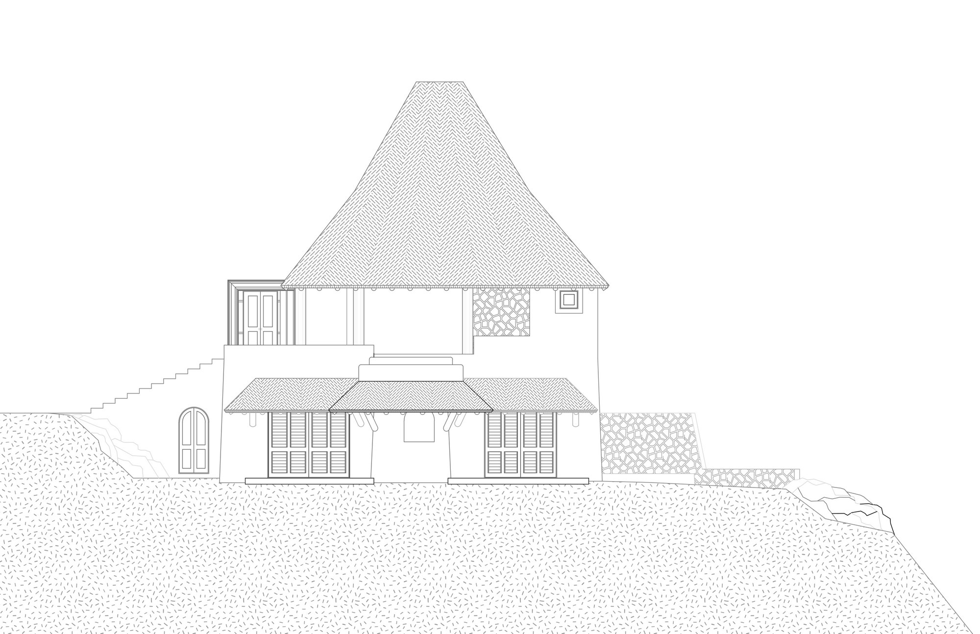
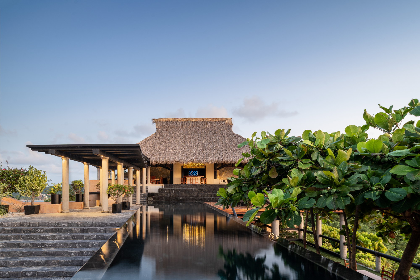
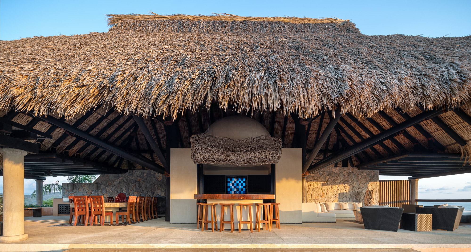
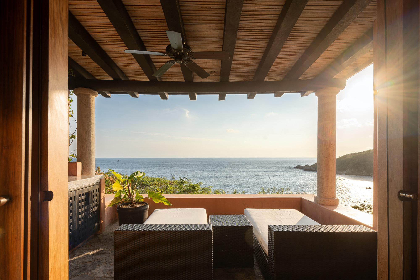
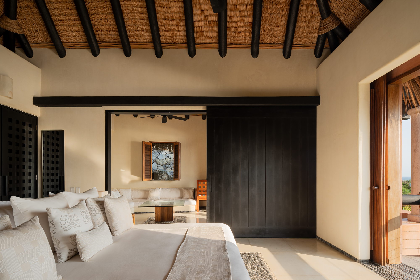
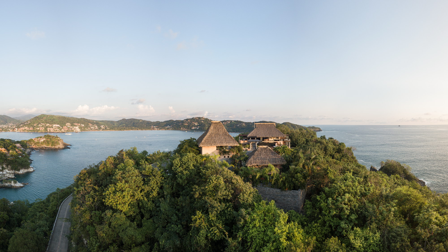
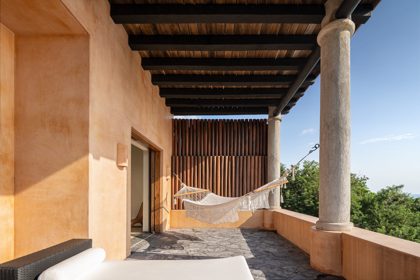
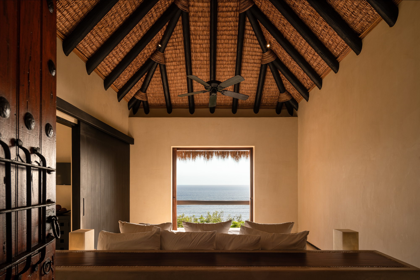
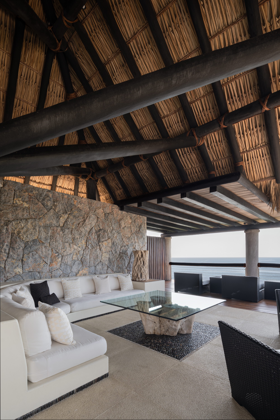
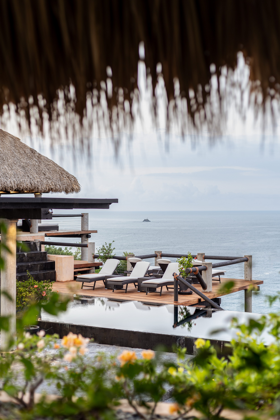
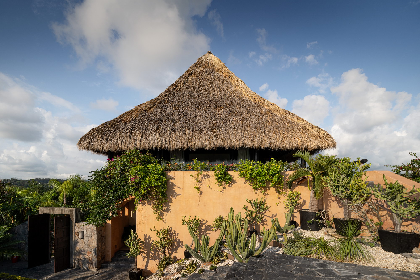
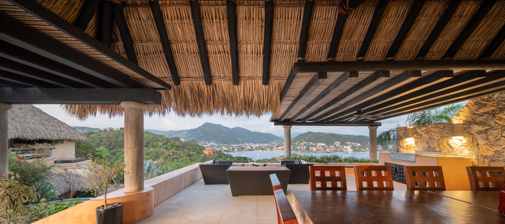
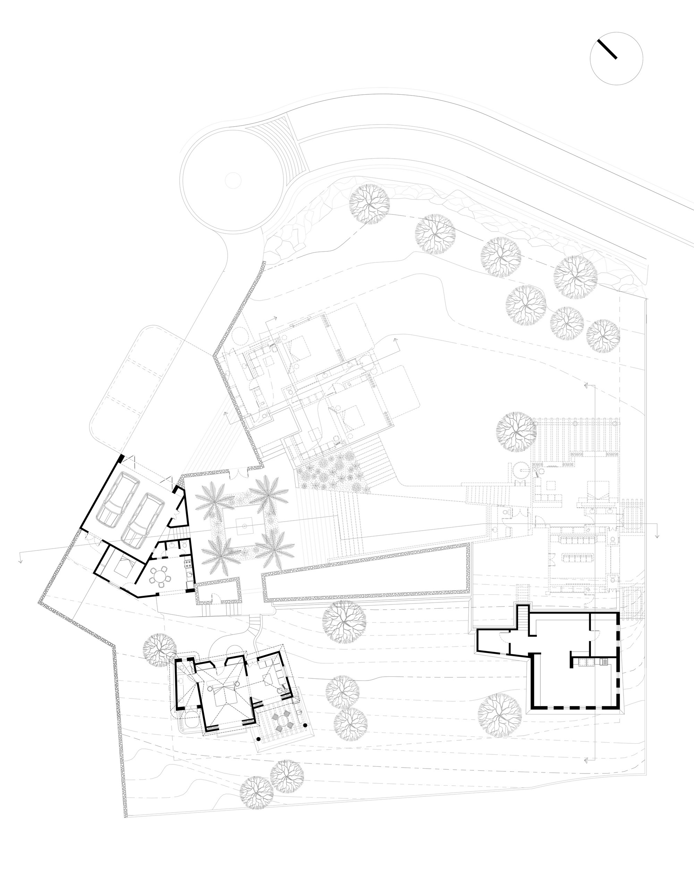
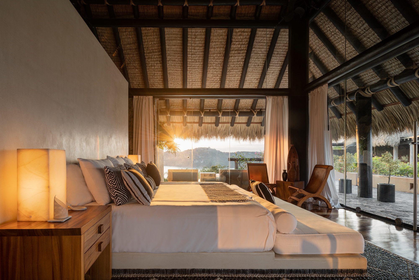
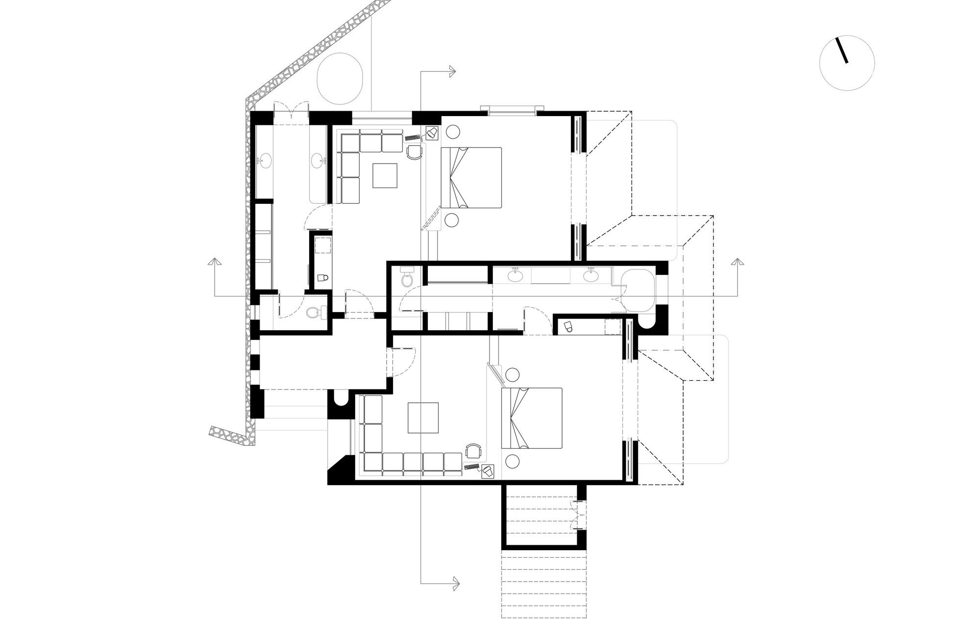
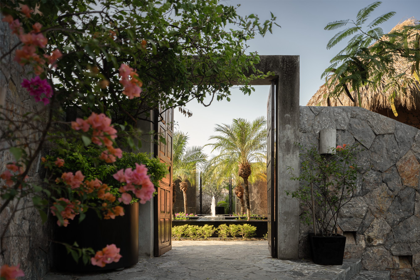
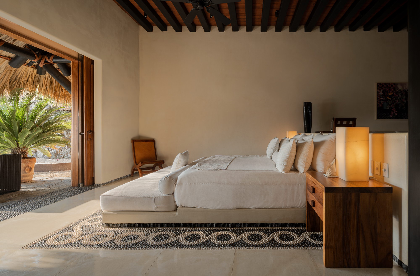
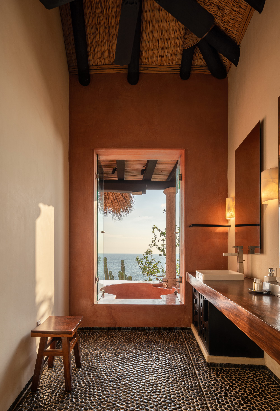
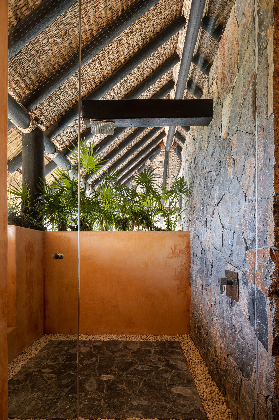
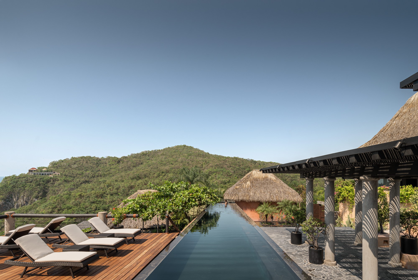
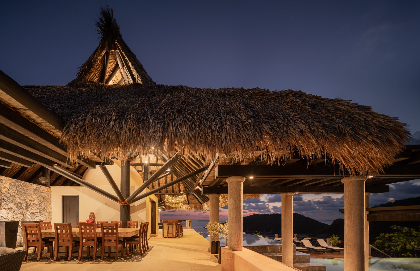
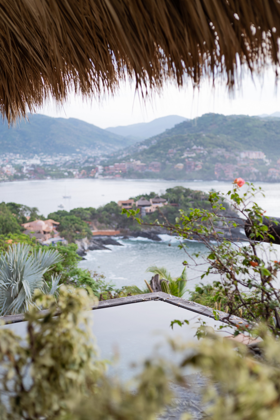
Tulum's house is located at the top of one of the Zihuatanejo mountains, hidden in the natural landscape. The project is composed of three-volume bungalow buildings, surrounded by a swimming pool, which is understood as the guiding element and distributor of the house, in the form of a central courtyard. The fragmentation of different building objects creates a series of gaps between them. These gaps become courtyards, terraces and gardens, which are connected with each other through walkers, stairs and steps, and lead to the main swimming pool. In this way, indoor and outdoor are integrated, and users are invited to immerse in the nature of this place. The two rooms in the north and west accommodate more private space, such as bedrooms, bathrooms and their respective terraces, while the third main element has bedrooms on the first floor and public and social space on the first floor, such as accommodation, kitchen, restaurant, terrace, bar and a large jacuzzi. The proposal understands the importance of respecting the natural environment and seeks to link users with local lifestyles, consisting of stone structures and palm roofs with wooden structures. In this way, the house opposes the idea of universal and internationalist architecture to emphasize the advantages of architecture based on regional materials. Similarly, the palette indoor and outdoor, it is based on warm colors, making it feel more comfortable and amiable. com



 Editor's Pick
 Latest Design
 Best Idea