Text description provided by the architects
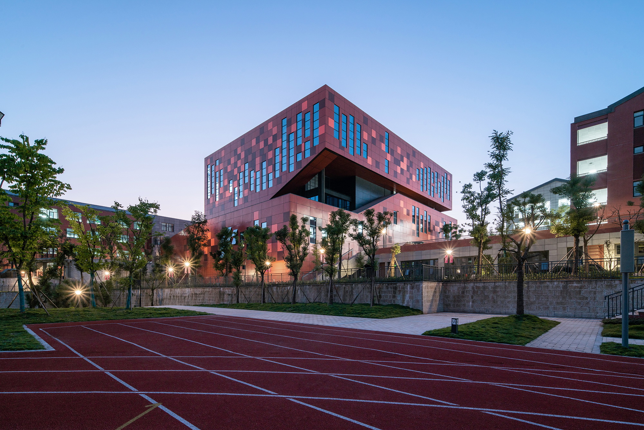
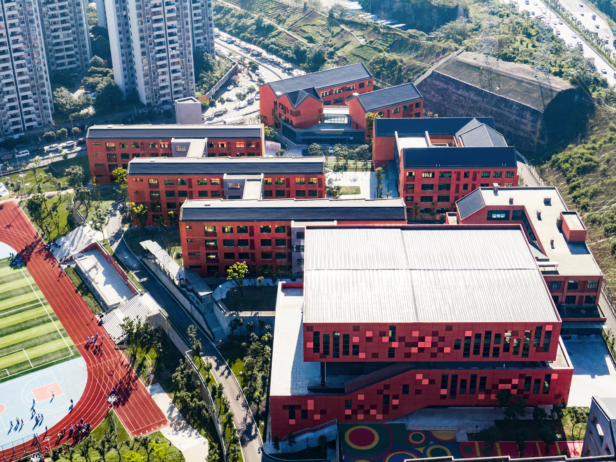
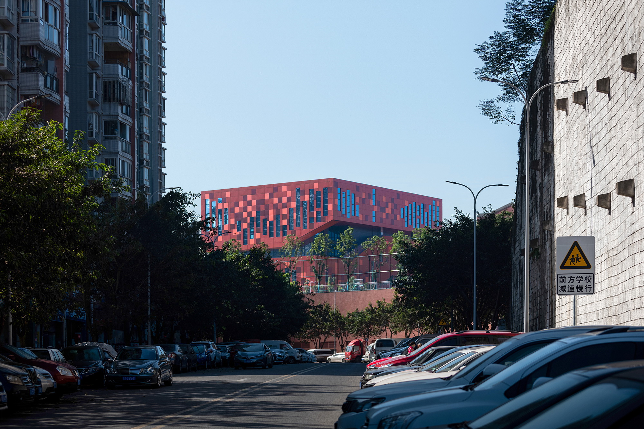
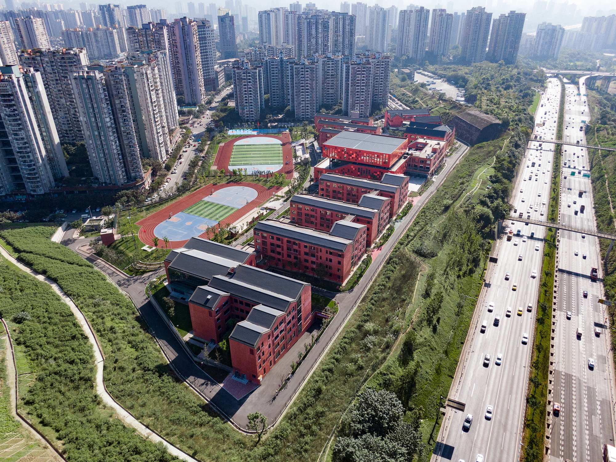
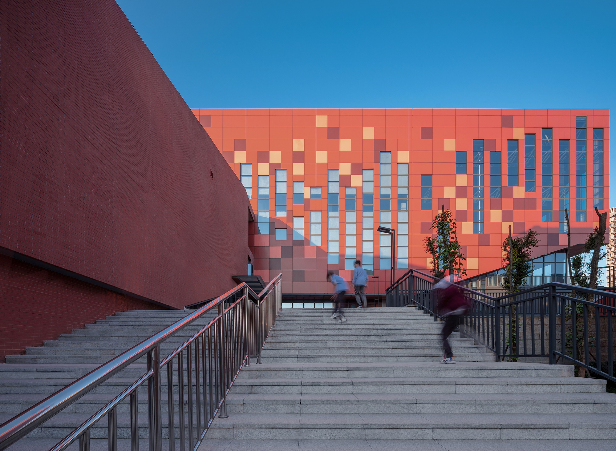
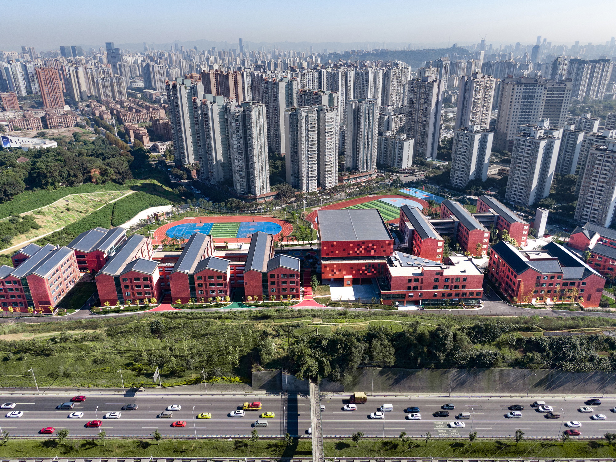
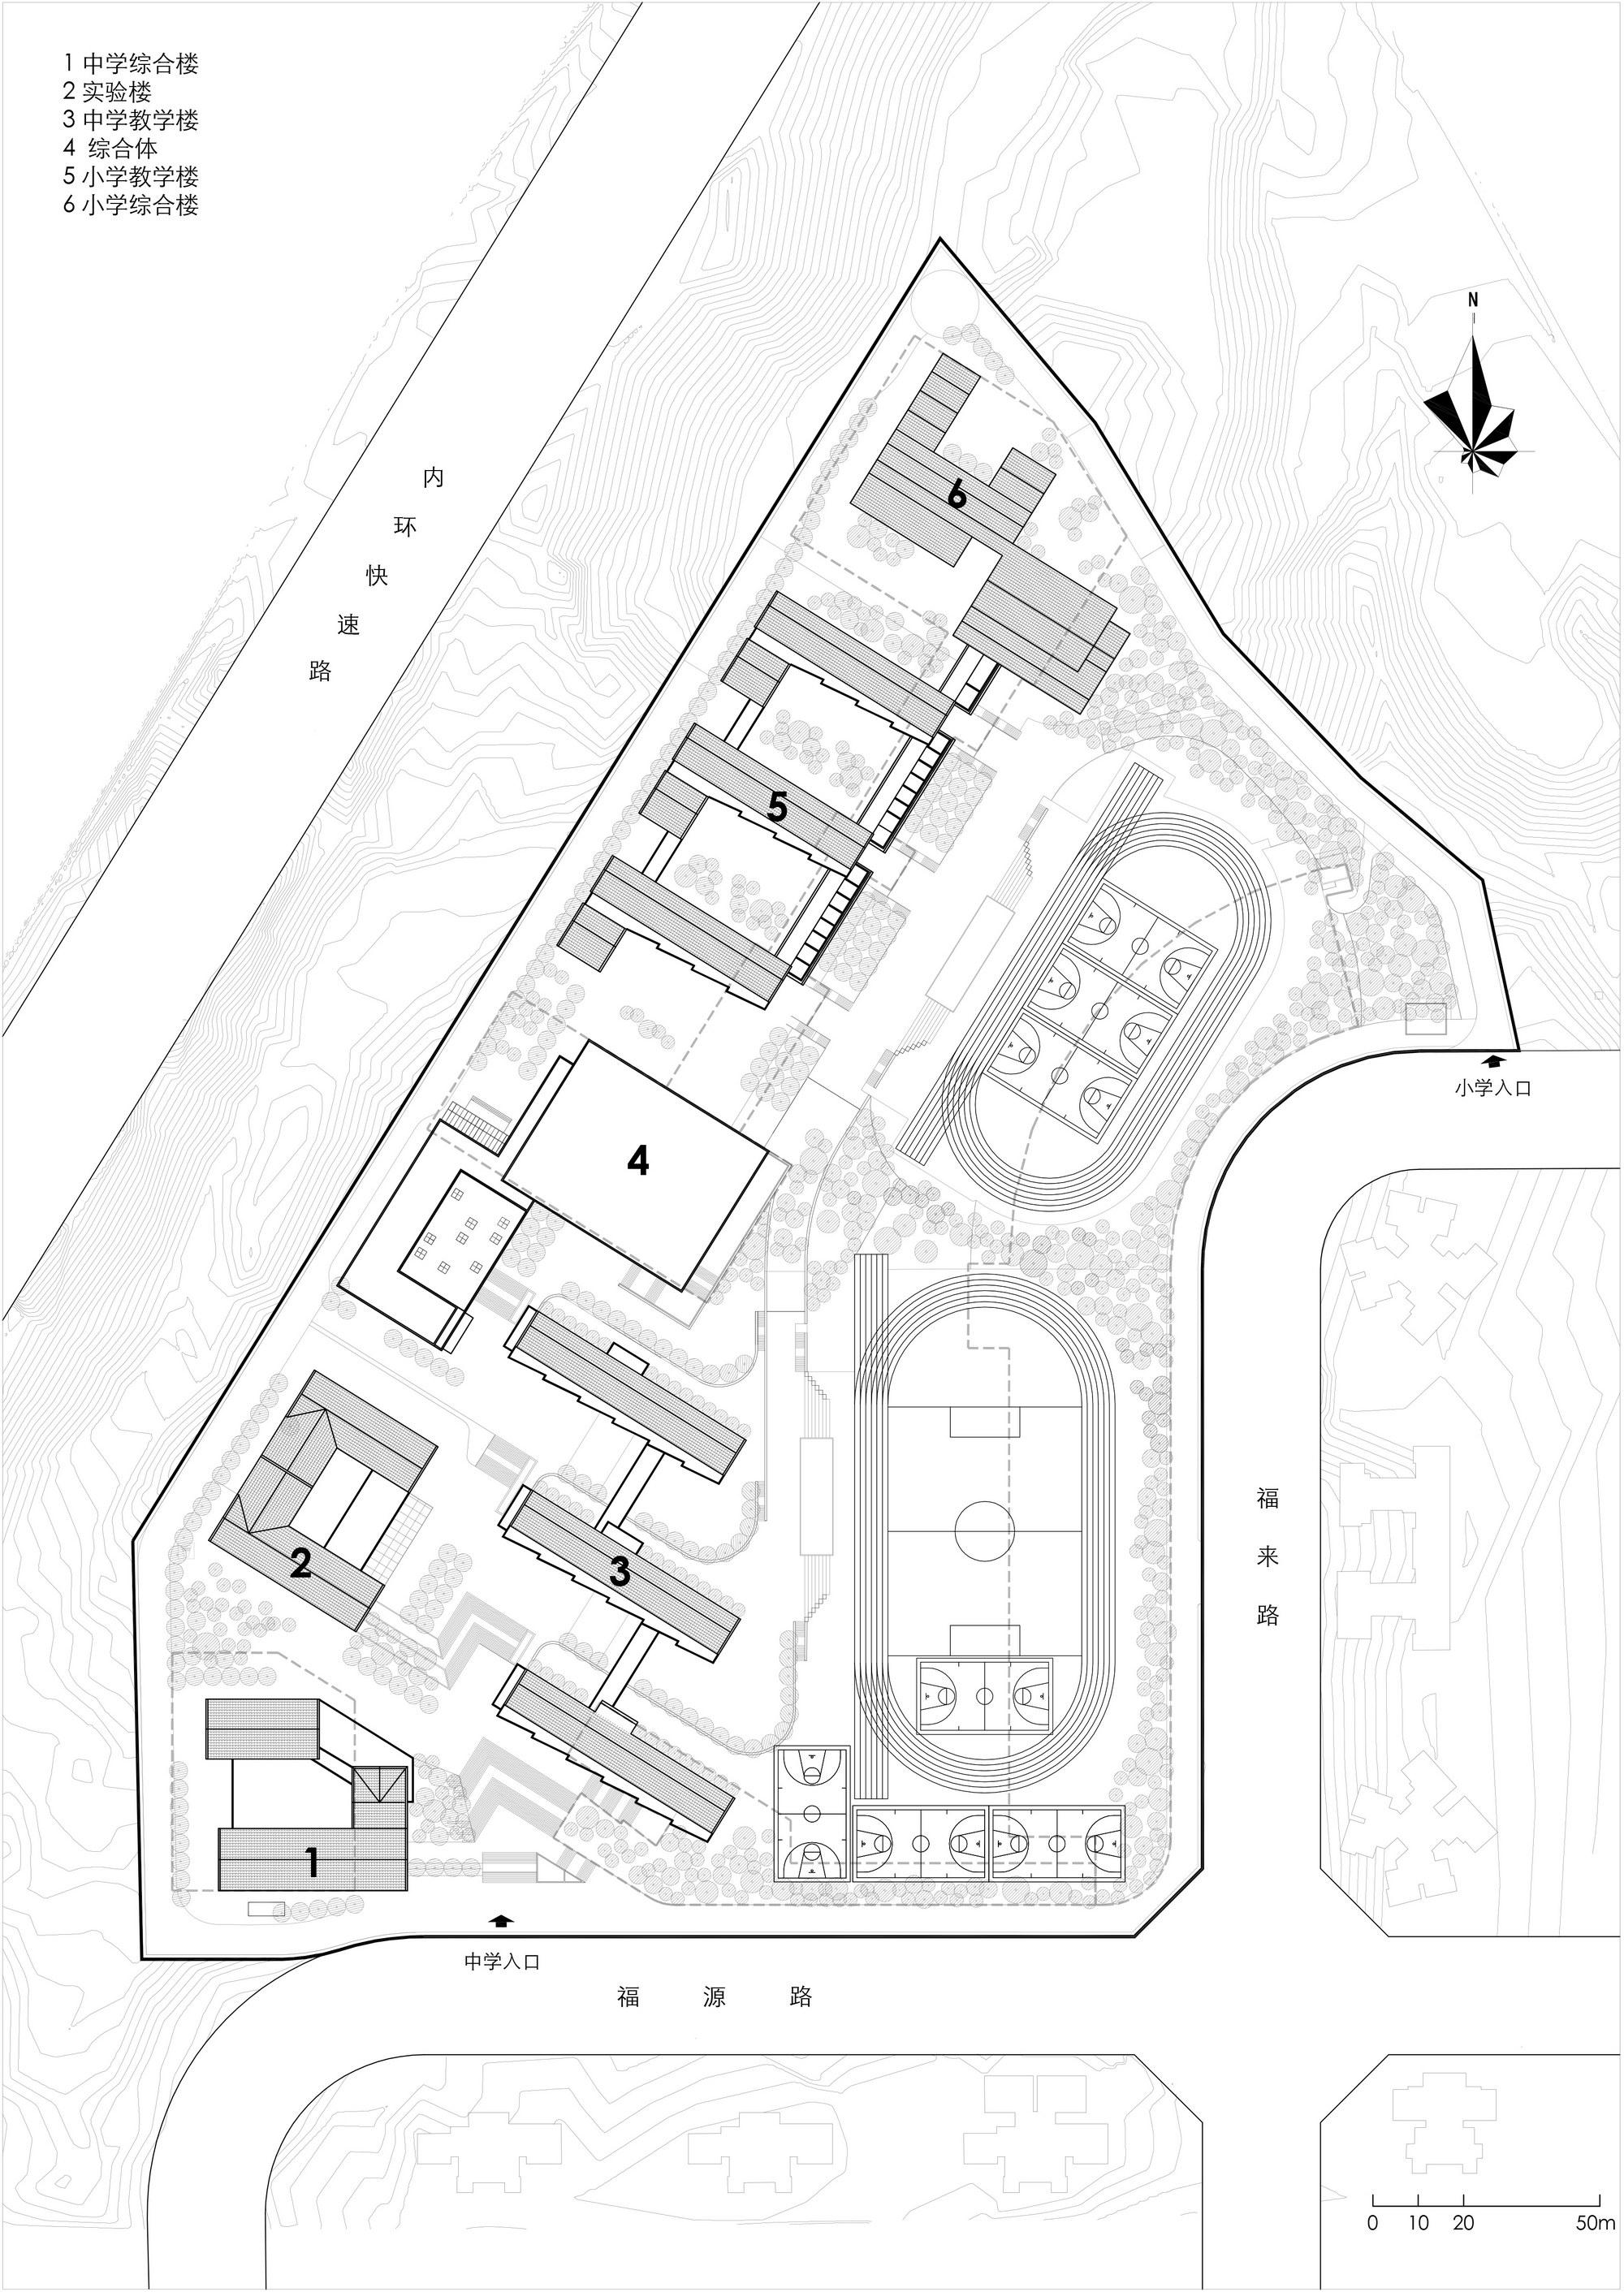
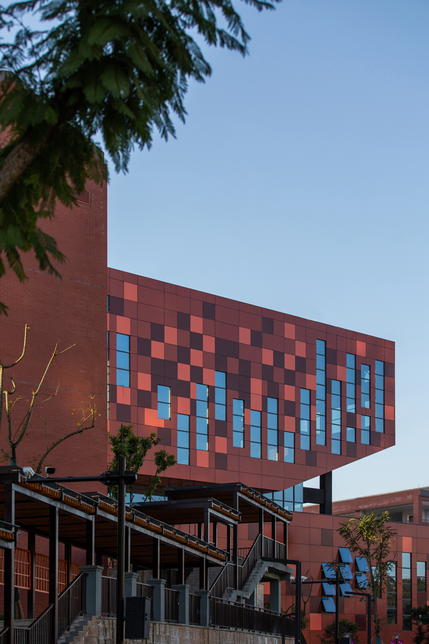
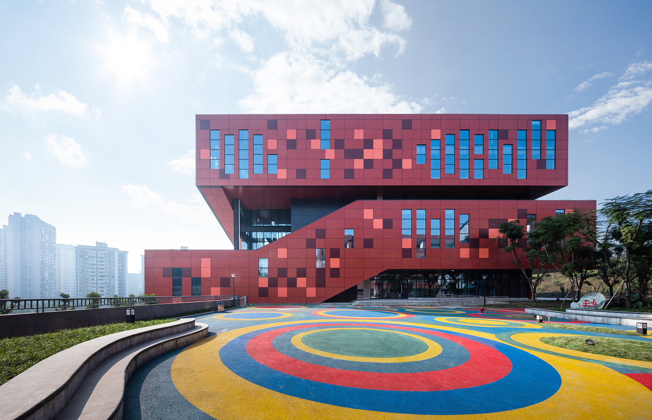
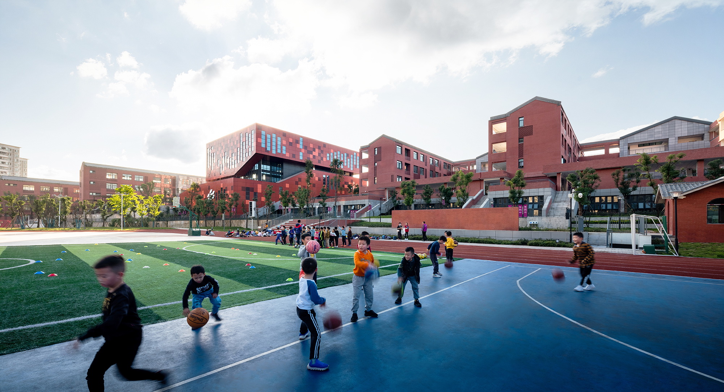
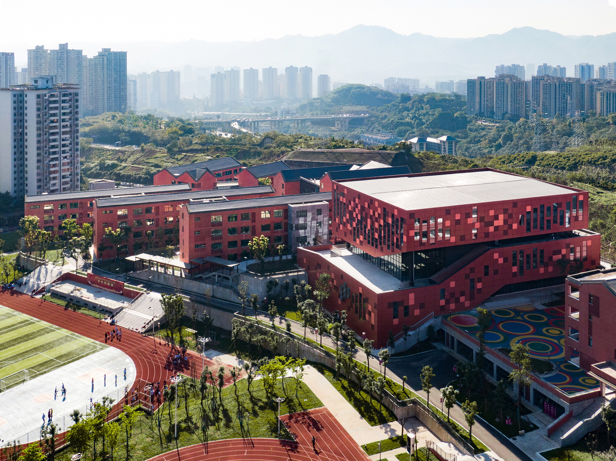
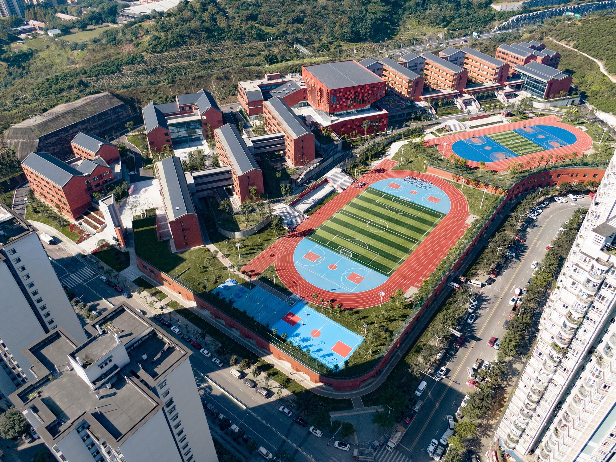
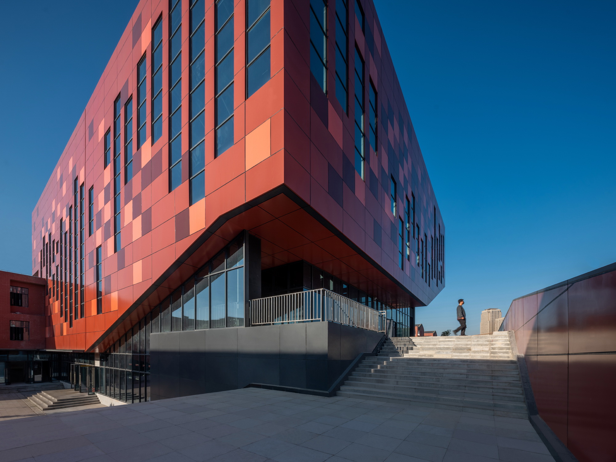
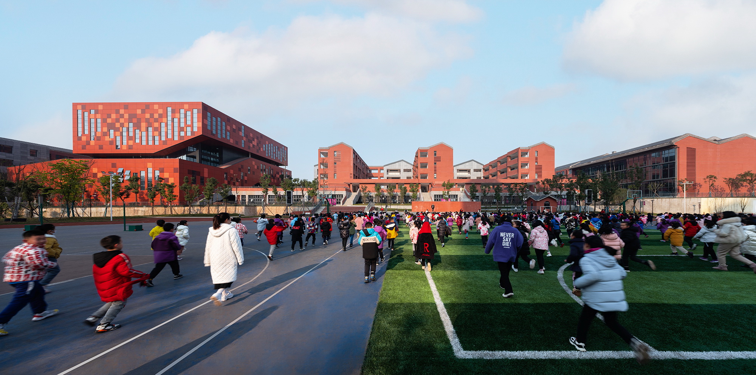
Background This complex is to serve for two independent campuses in Jiangbei District, Chongqing. The original site is a long and narrow soil slope, with the expressway on the west side and the surrounding high-rise residential buildings. Both bring a strong sense of oppression to the site. These external and internal demands require us to find a design response with adaptability. Based on the intuitive impression of the site, we hope that the architecture and the terrain can achieve a harmonious balance. The complex is placed on the top of the site,and then the middle school and primary school are arranged on both sides, so that it can serve the two campuses at the same time. Create Occasional Communication Spaces Different from traditional schools which start from "teaching", we take students' "learning" as the starting point of design, and focus on the occasional communication in education to stimulate and awaken students' potential abilities. The design of the complex emphasizes the sense of sculpture, and converts the rising potential energy through spiral form. At the same time, the covered space in this sculpture becomes a natural stage or event generator. The primary school area creates a broad vision and a greater sense of scale through the linear space sequence and the layout of the view window. Primary school students arrive at the foyer from the entrance through the mountain road. The iconic complex and the middle school buildings in the distance are arranged in sequence, forming a "mountain" picture frame. On the other side, the middle school campus layout focuses on spatial changes. The buildings merge into the terrain, and creates a settlement-style mountain campus. The L-shaped complex forms a dramatic staircase at the highest point of the secondary school campus. Interesting Facade The facade design is inspired by the Fibonacci sequence. The square shape composed of aluminum panels and windows rotates repeatedly, and finally deduces a seemingly random but rhythmic mosaic pattern. The integration of mathematics and aesthetics makes the campus complex like an exquisite giant artwork. Enrich Community Life For security reasons, traditional educational buildings often use walls to isolate the campus from the city, making it difficult to maintain a close connection between the campus and the city. However, as an important part of urban public construction, educational buildings undertake the social responsibility of re-sewing the intimate relationship between surrounding communities in the process of contemporary urbanization in China. Our design takes advantage of the special topography of the site, breaks the limitations of ordinary educational buildings and organically weaves the campus into the surrounding community environment. As a window for the school to display its charm and culture to the city, the complex breaks the rigid urban streetscape, creates a well-defined street interface, and enriches the lives of residents in the surrounding communities. The complex is to the community what the Parthenon is to the Acropolis—when residents glimpse the complex on the streets of the community, affecting by the sense of place created by the large-scale architecture, the cultural value of the campus is fully displayed at this moment. It affects the entire community and even the whole city with a very inclusive atmosphere.




 Editor's Pick
 Latest Design
 Best Idea




