Text description provided by the architects
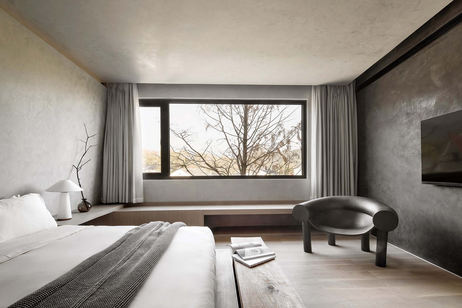
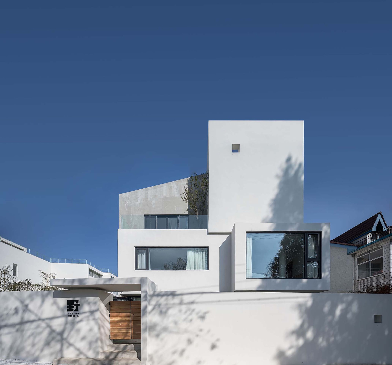
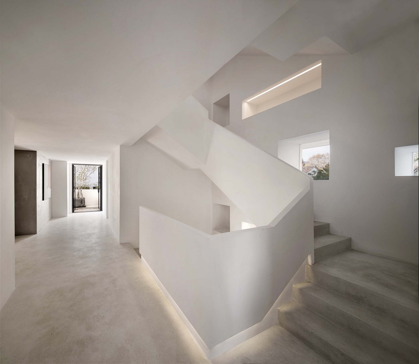
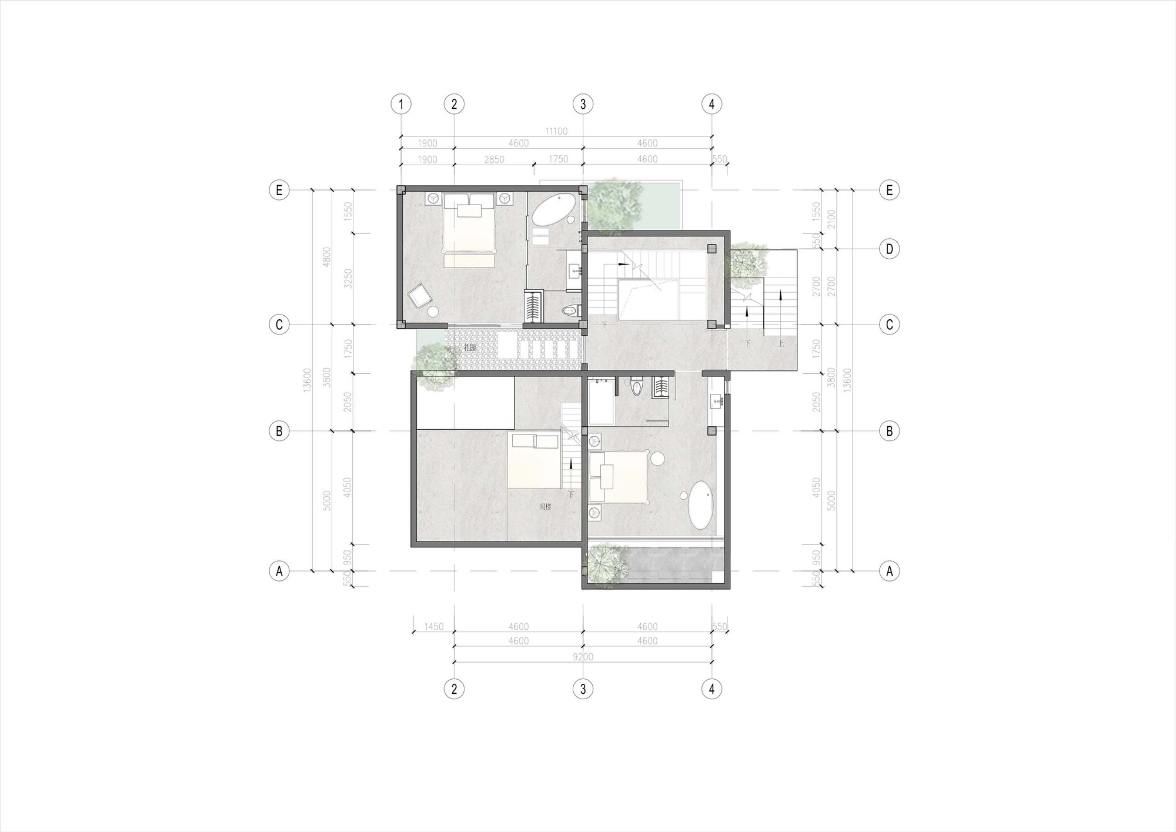
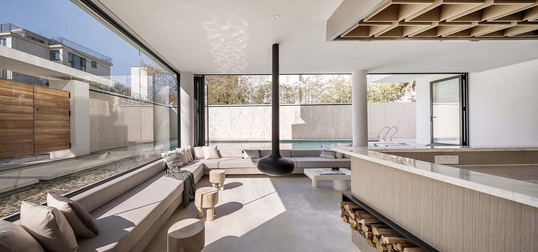
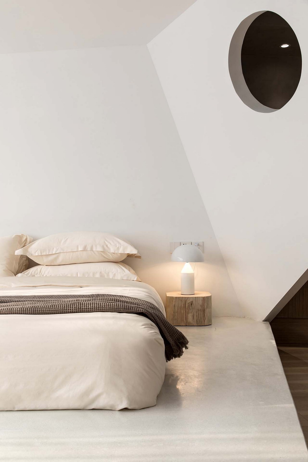
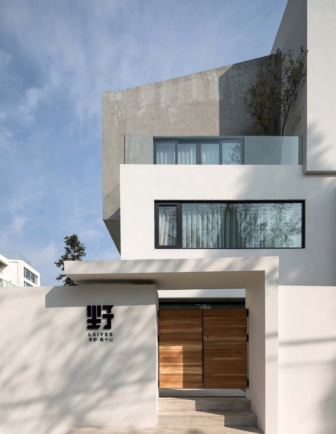
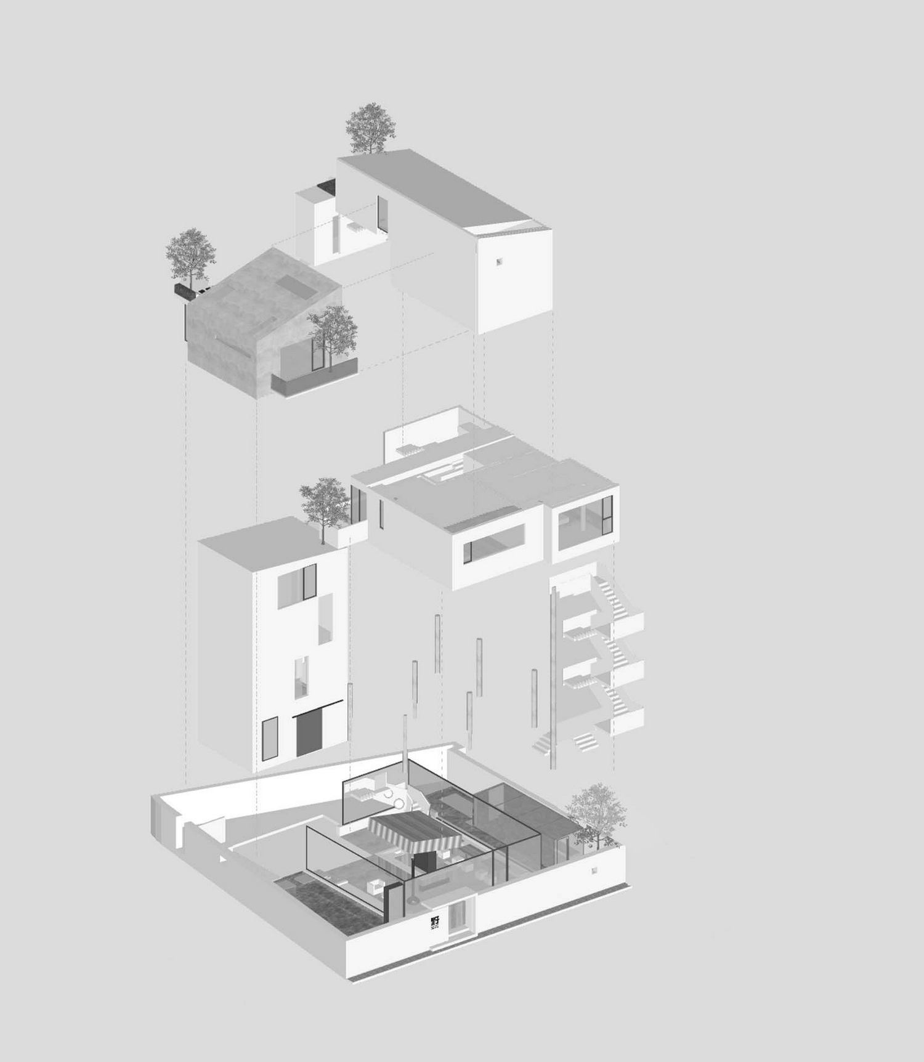
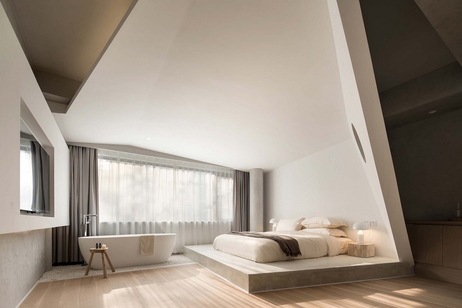
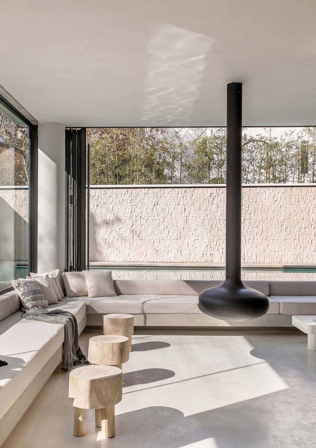
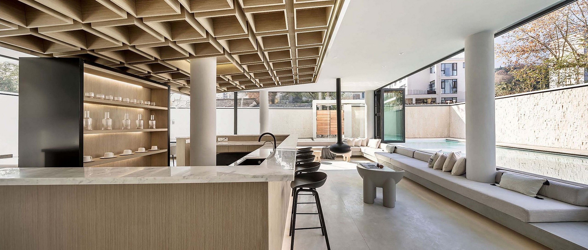
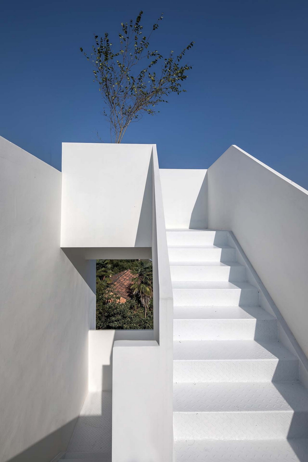
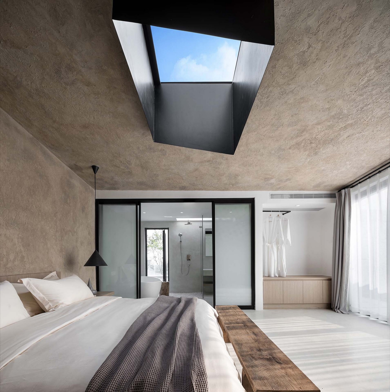
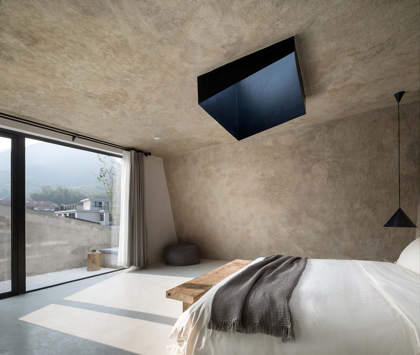
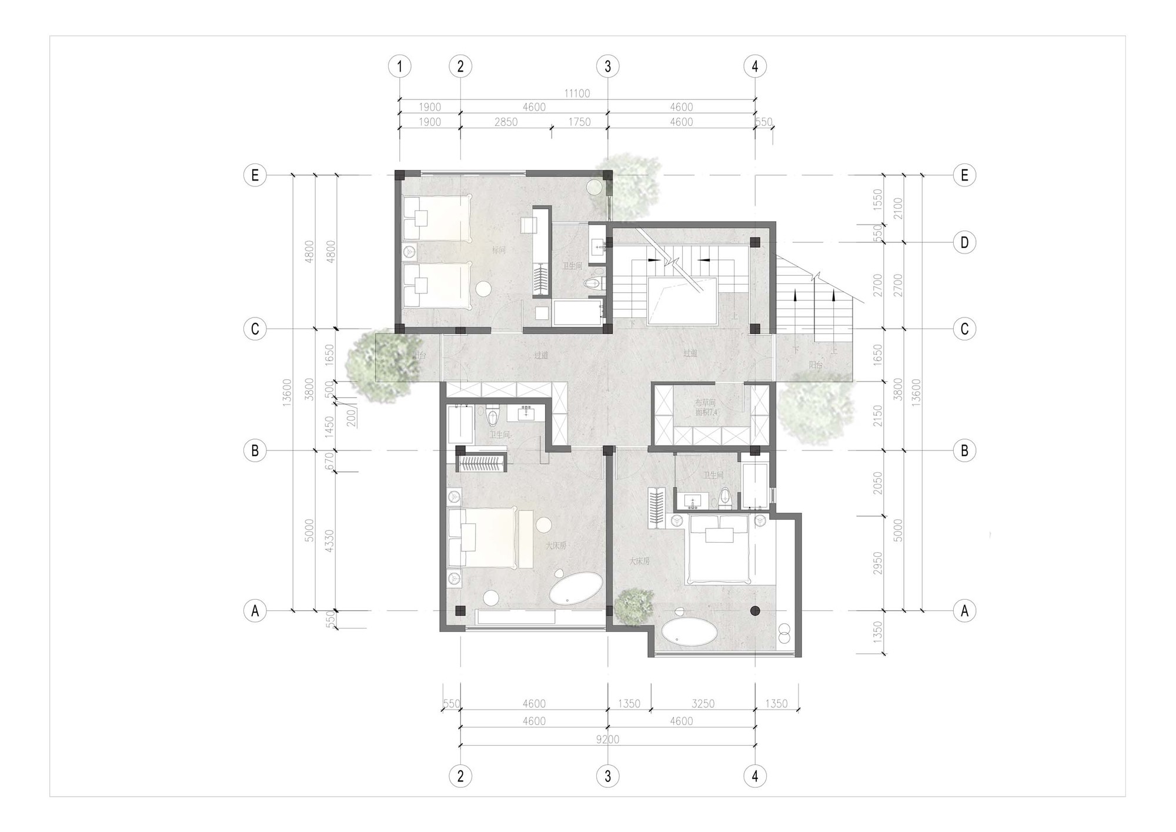
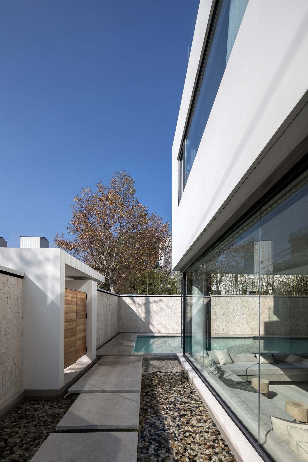
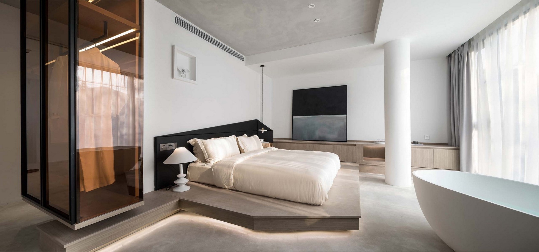
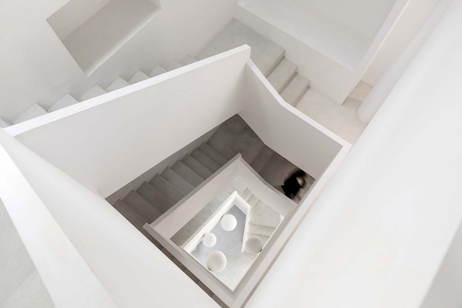
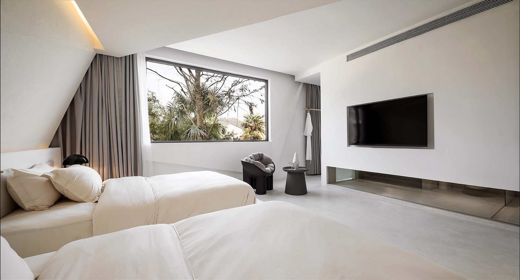
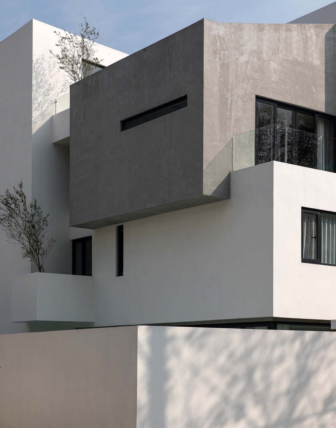
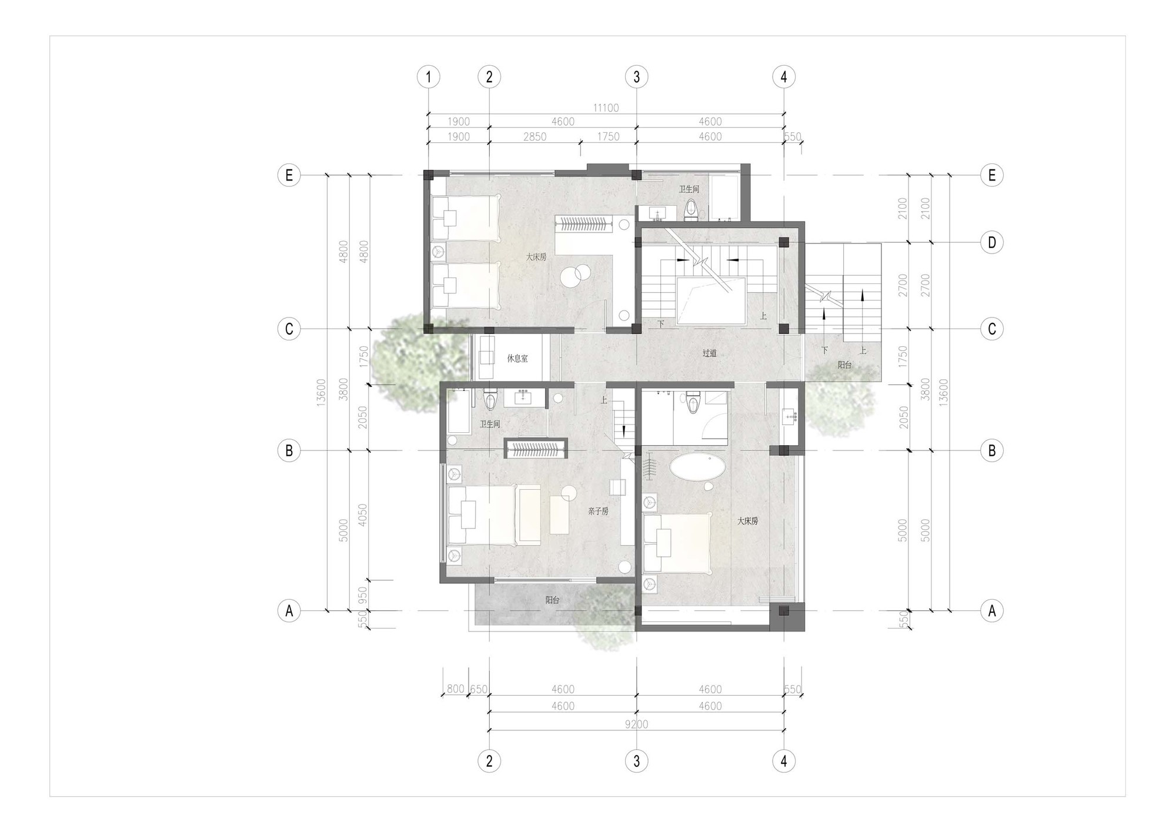
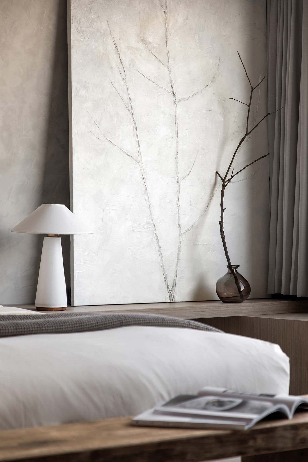
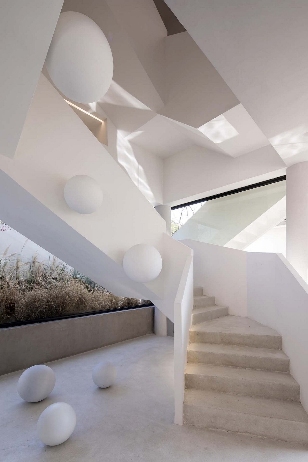
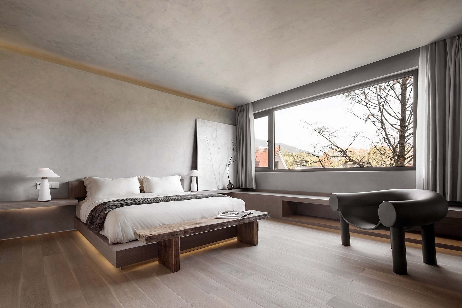
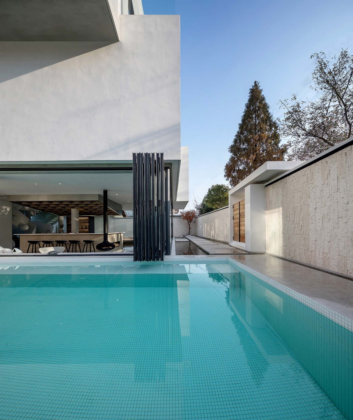
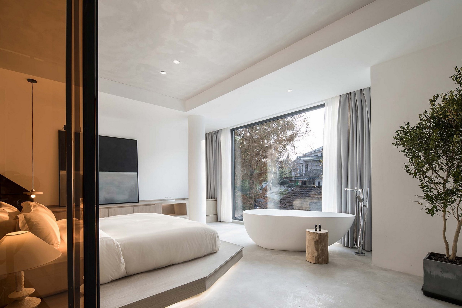
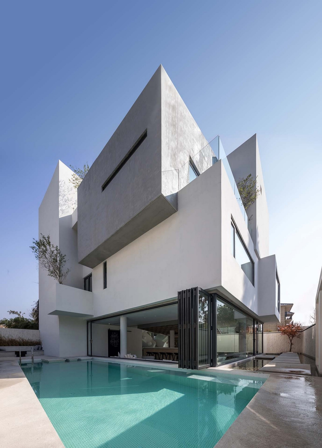
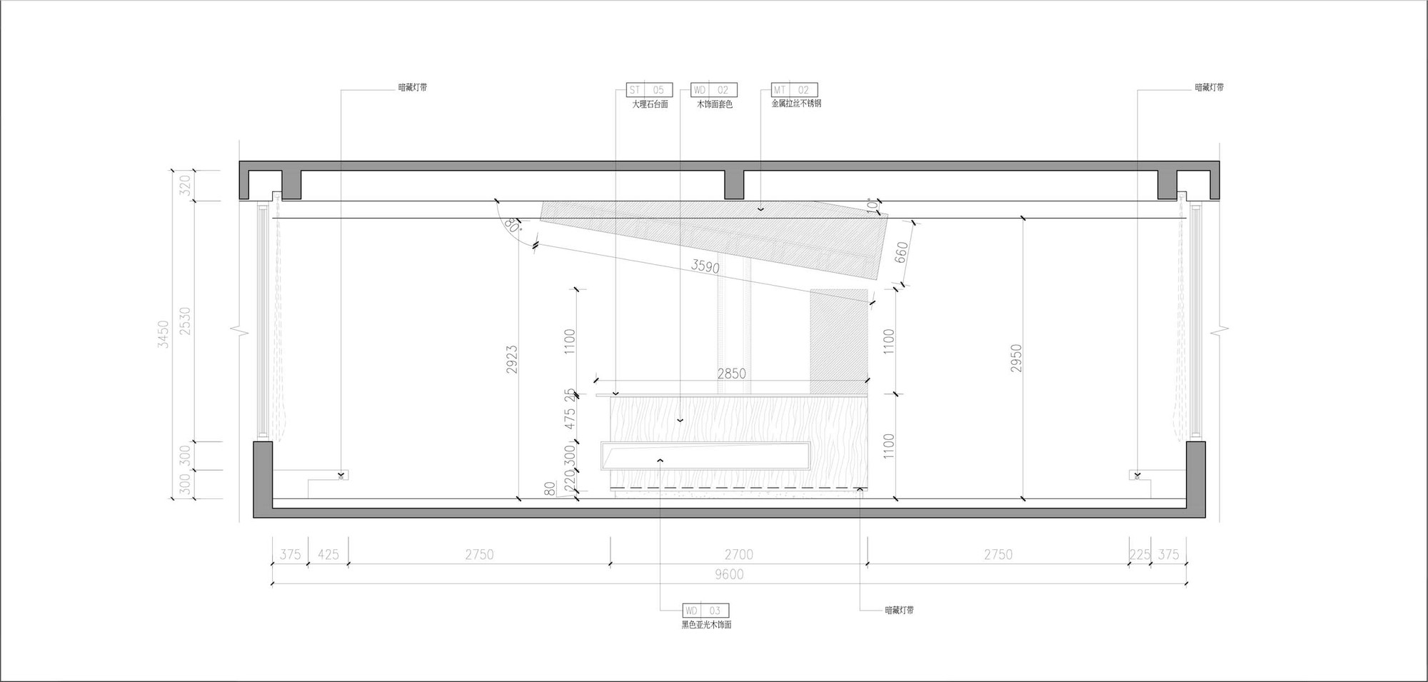
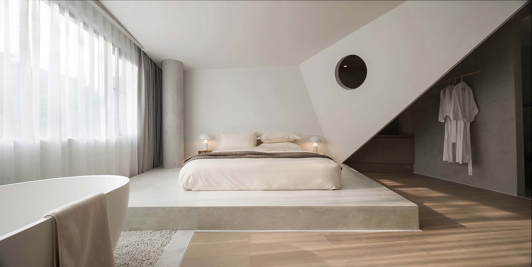
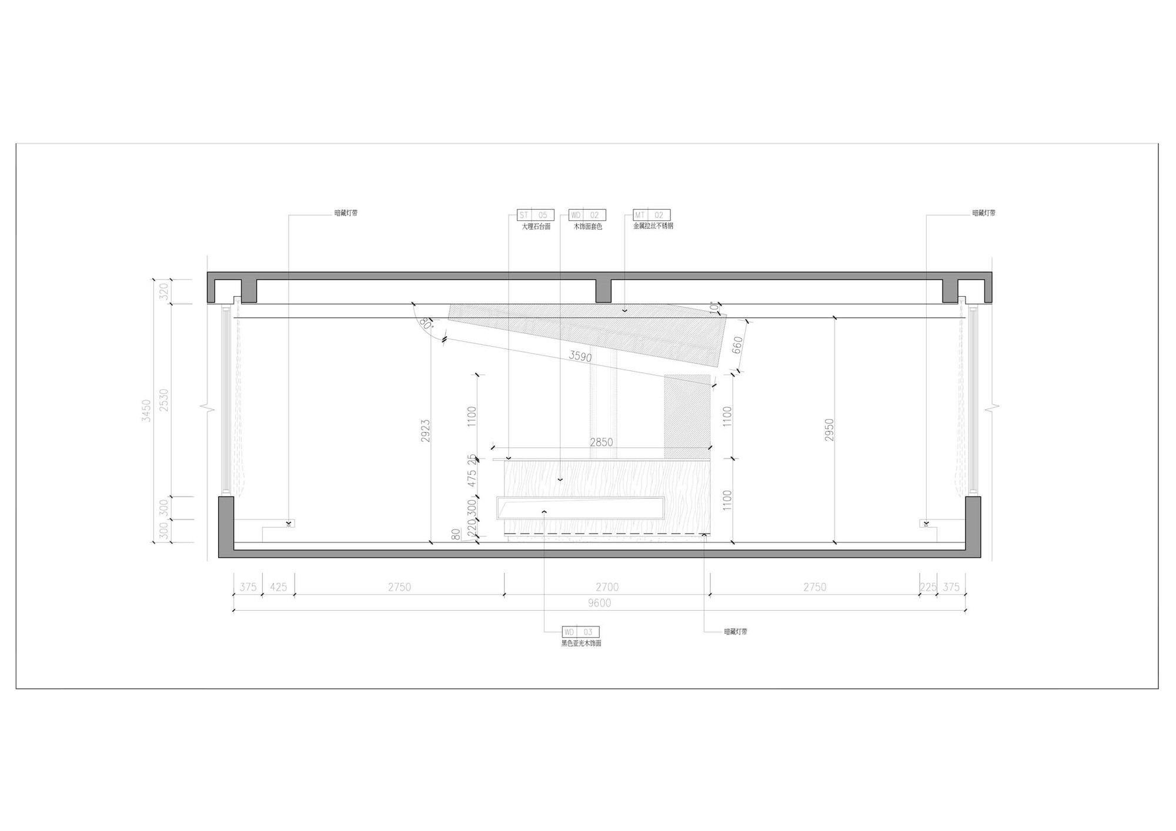
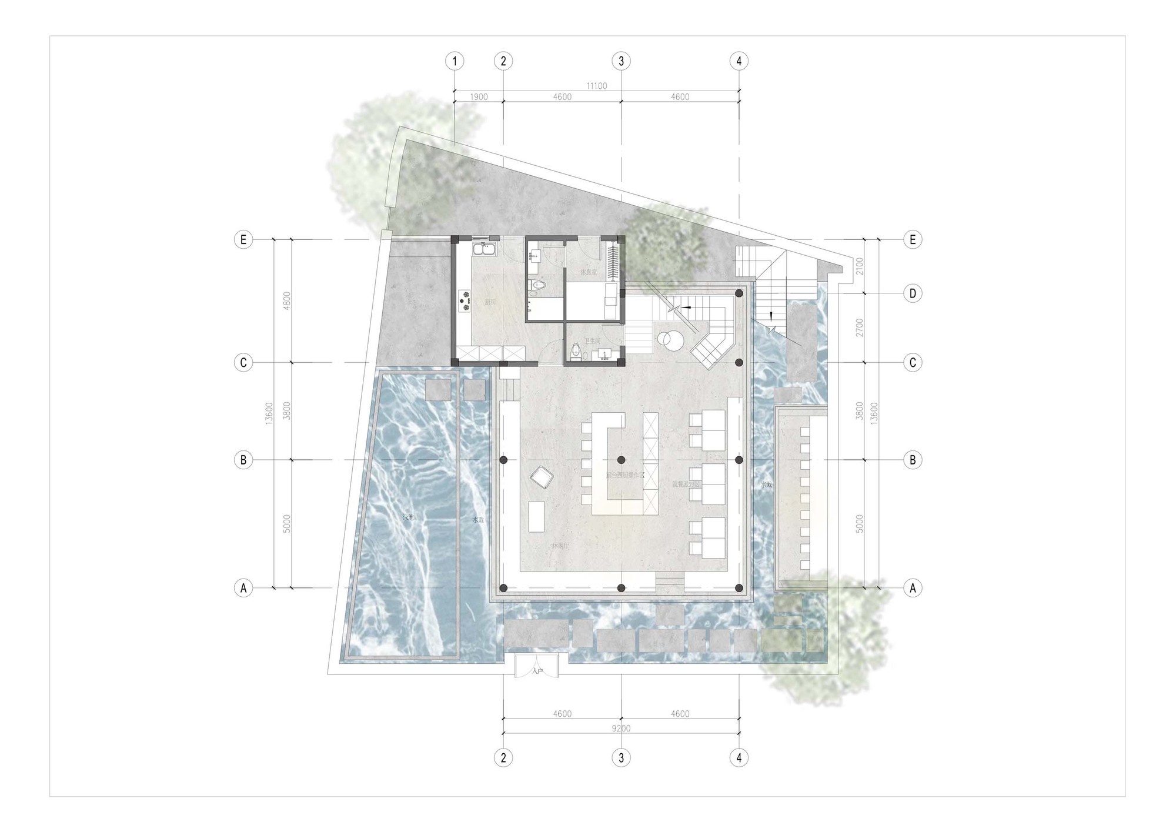
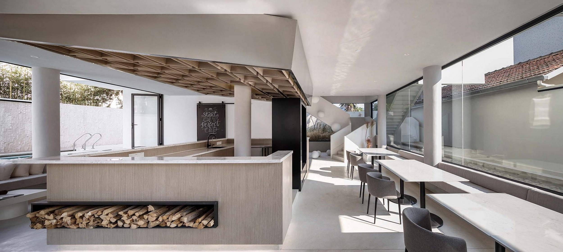
The Laiye Moganshan Guesthouse, completed in December 2019 on a 600-square-metre plot at No. 76 Zhongcun, Yucun, Moganshan Town, Deqing, Huzhou, was designed by Hangzhou Shishang Architecture Studio under Shen Mo and Zhang Jianyong, with brand design by Han Shu and Mu Mei and photography by Ye Song. Dissatisfied with the conventional guesthouse typology, the owner asked for a swimming pool, a bar and an art space; because the existing building could not accommodate these, the architects demolished it and rebuilt, interpreting the concept of "a tree in the water" as a building that grows freely like a tree in response to Moganshan's scenery. The form is explicitly indebted to Le Corbusier's five points: free plan, free facade, horizontal window strips, pilotis and roof garden. Rather than a rigid box, the design releases the facade and lets volumes interpenetrate so that spaces feel as free as trees in a forest; horizontal strip windows cut through every volume, opening views to nature from every corner. Plants grow naturally from parts of each roof, their colours bright against the pure white walls. The sunken seating in the main hall sits level with the pool edge, so guests drinking may talk to swimmers and the boundary between inside and pool dissolves. The whole courtyard is ringed by water, and the building seems to float: the pool, stepping-stone paths and wall-mounted waterfalls circulate together, expressing the desire that the building grow without limit in water. On the ground floor, the public space is lowered and pilotis free the walls, which are opened with large glazing; the bar sits at the centre, turning the plan into a loop with a carefully choreographed circulation. The ceiling is playfully cut at an angle, its honeycomb-patterned interior hiding light fittings while adding natural texture. The stairwell becomes an installation: a circular white abstraction of falling fruit, with wall voids that double as a small art gallery. Guest rooms embed natural-life imagery — caves, bird nests, spread wings — and the parent-child room is styled as a "white forest" with a climbing wall and small tent, while the top-floor room uses art coating to mimic a cave rock surface beneath a geometric skylight.



 Editor's Pick
 Latest Design