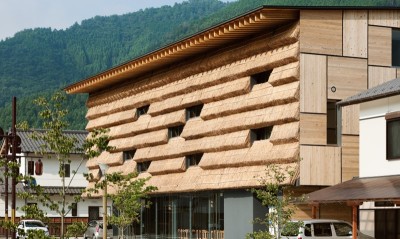
Text description provided by the architects
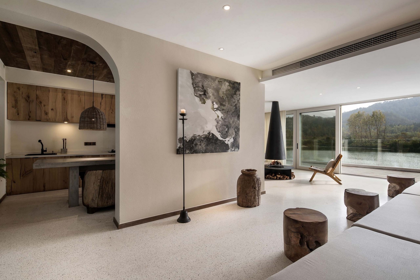
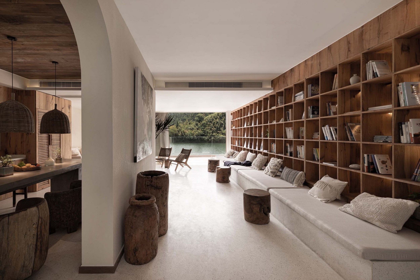
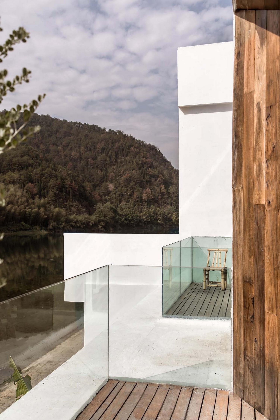
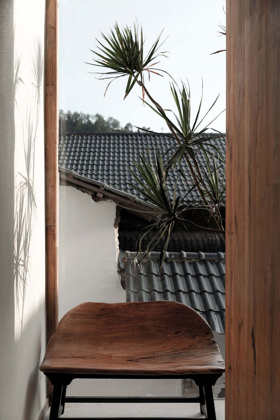
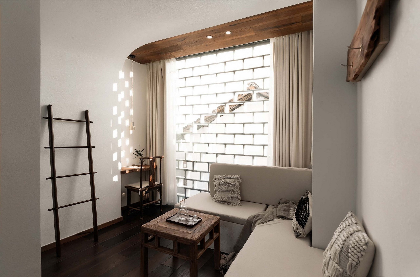
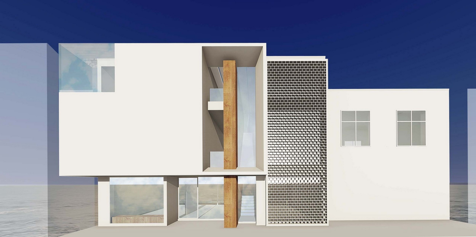
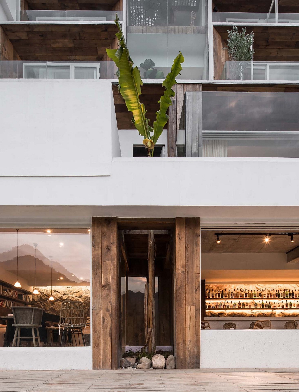
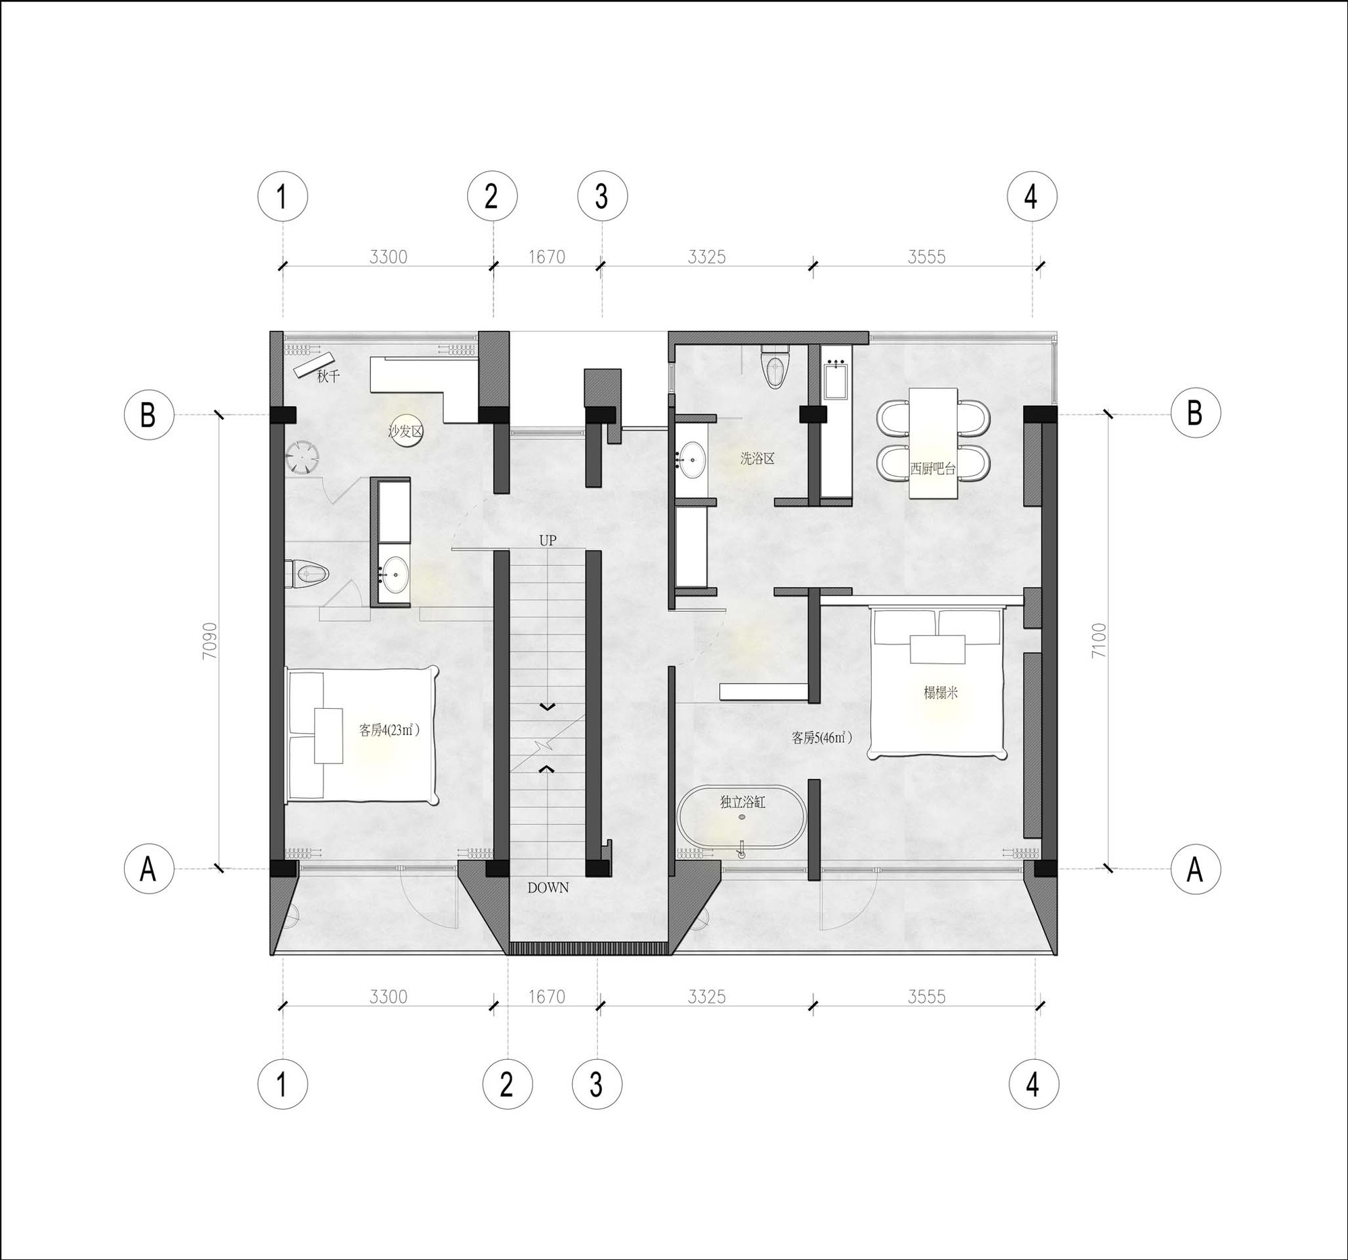
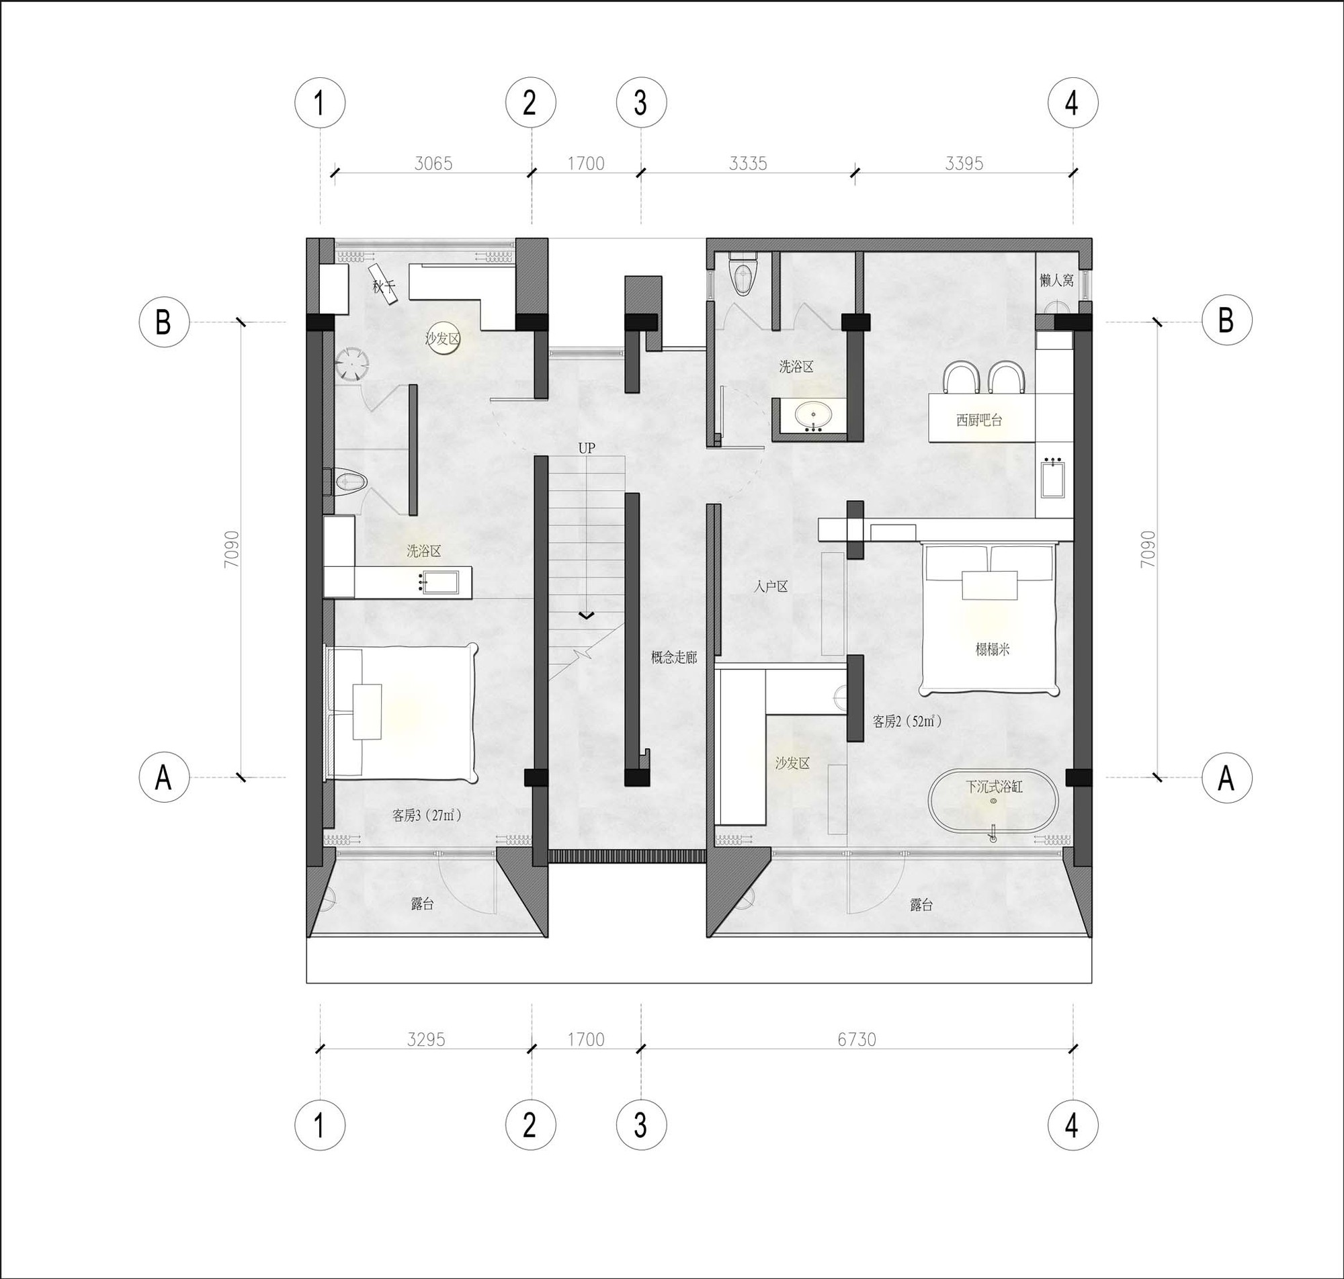
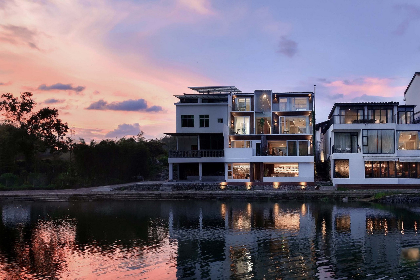
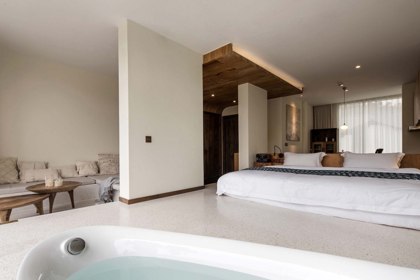
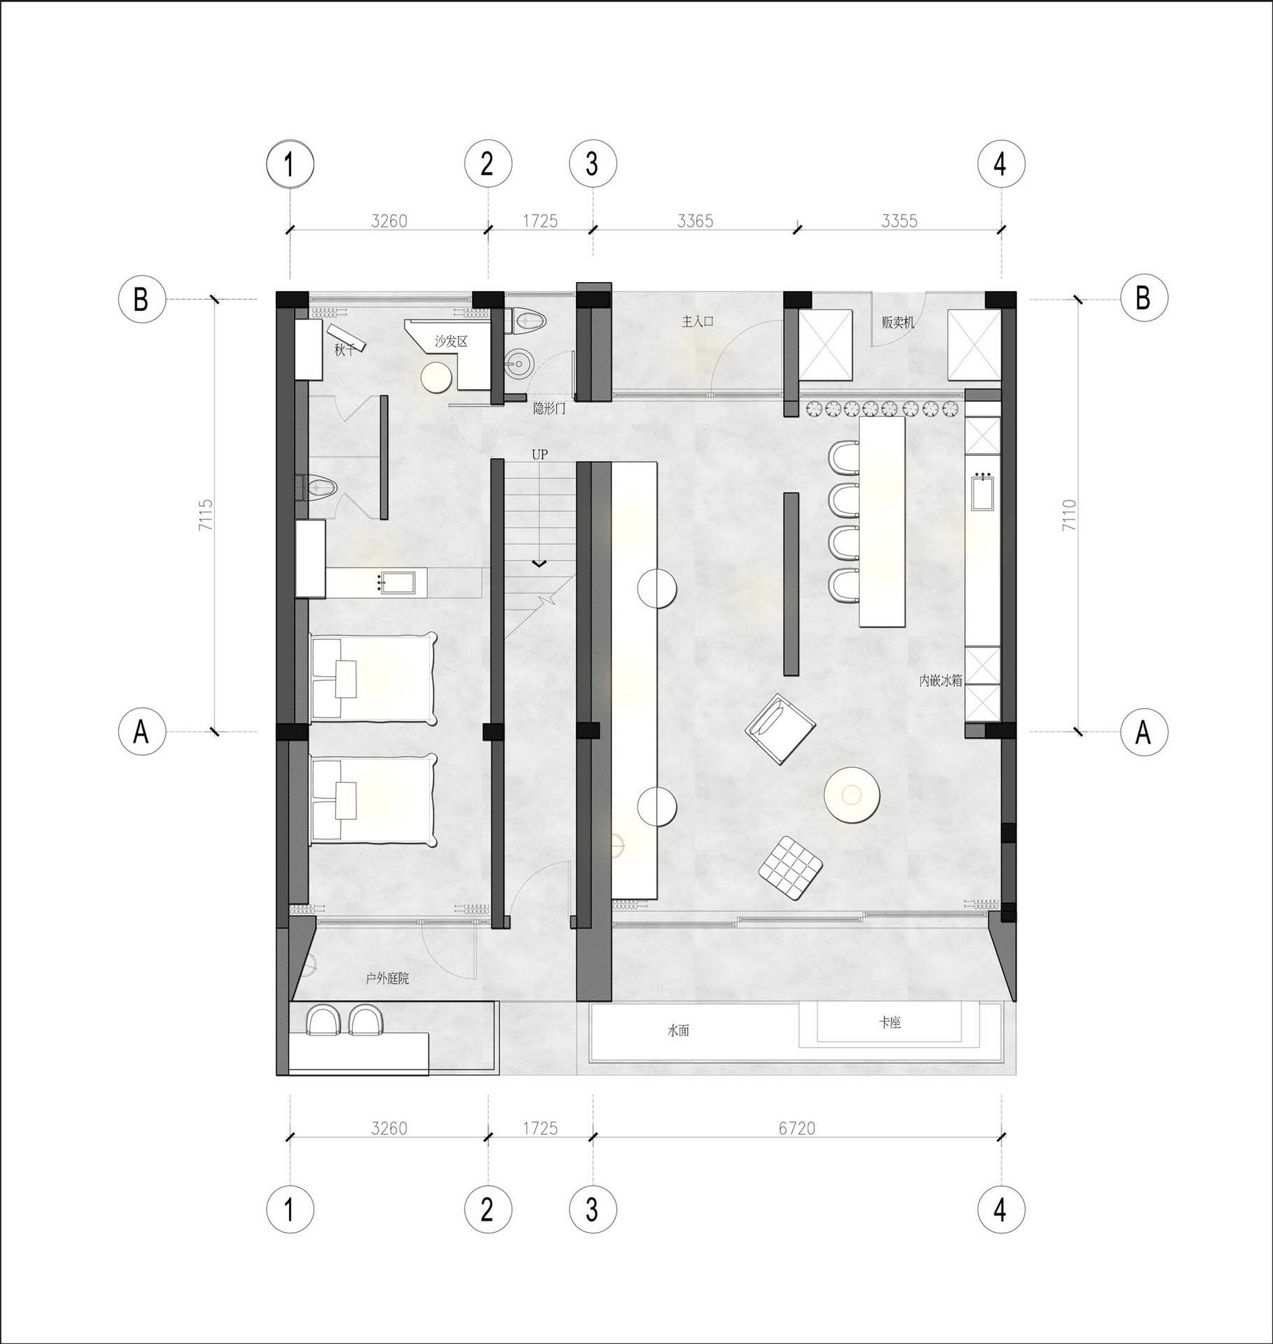
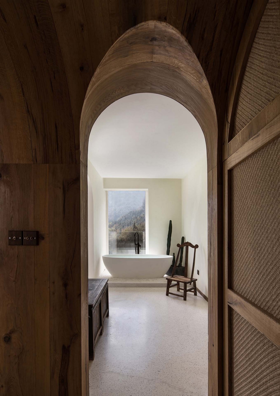
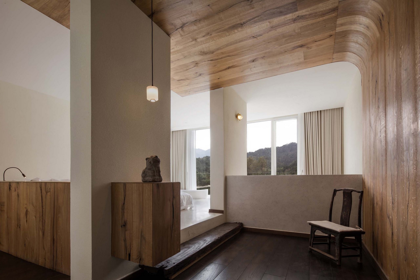
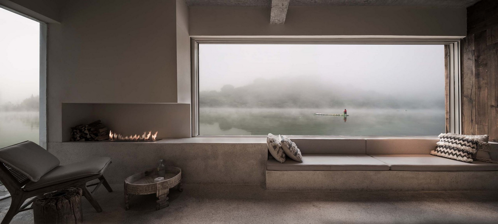
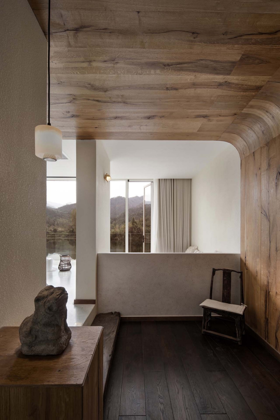
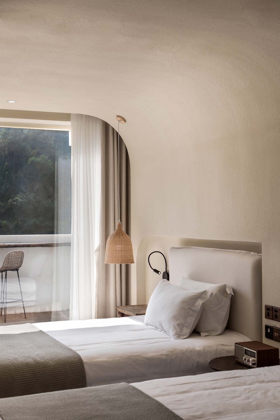
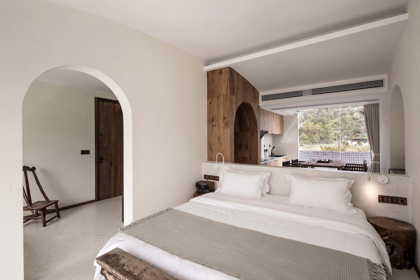
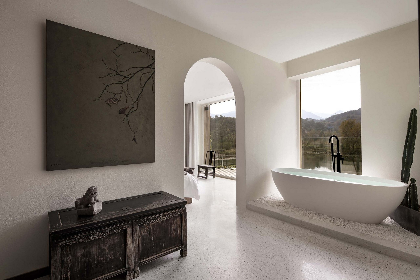
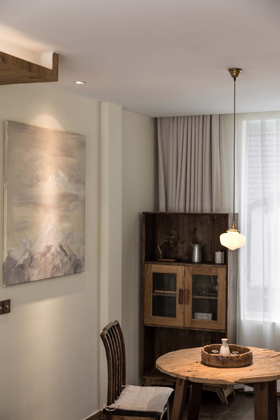
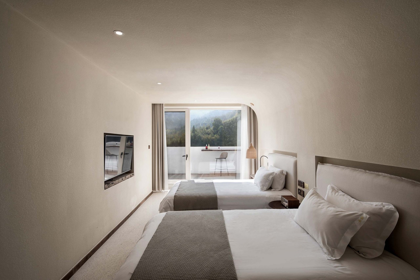
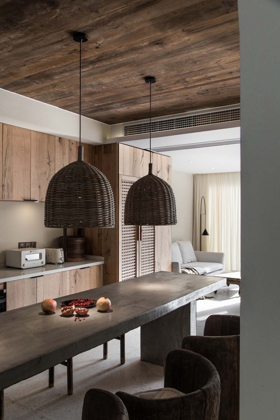
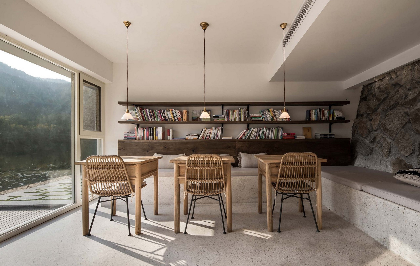
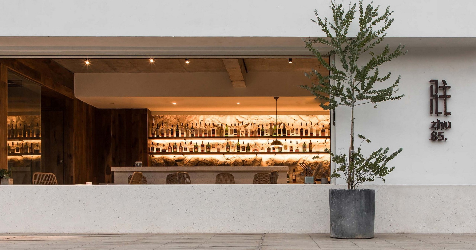
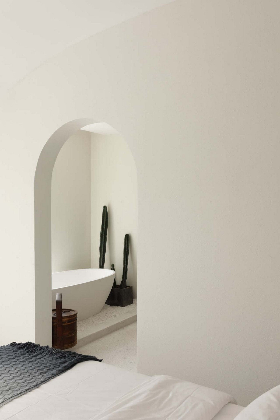
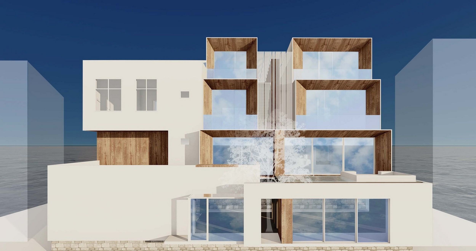
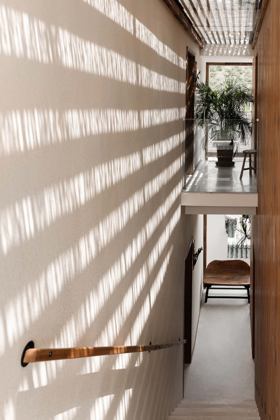
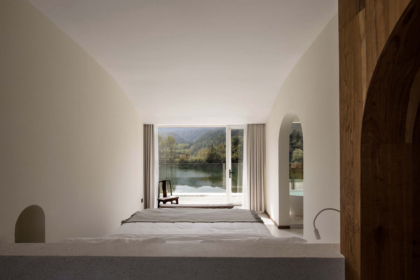
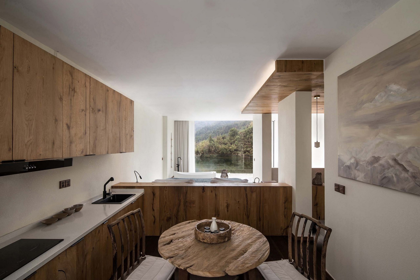
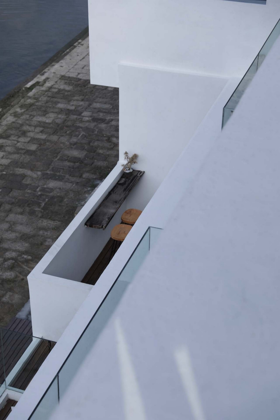
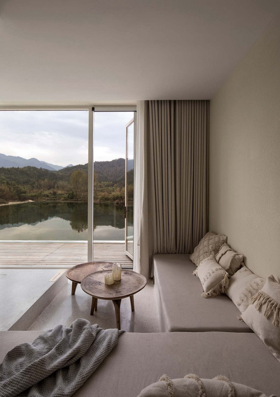
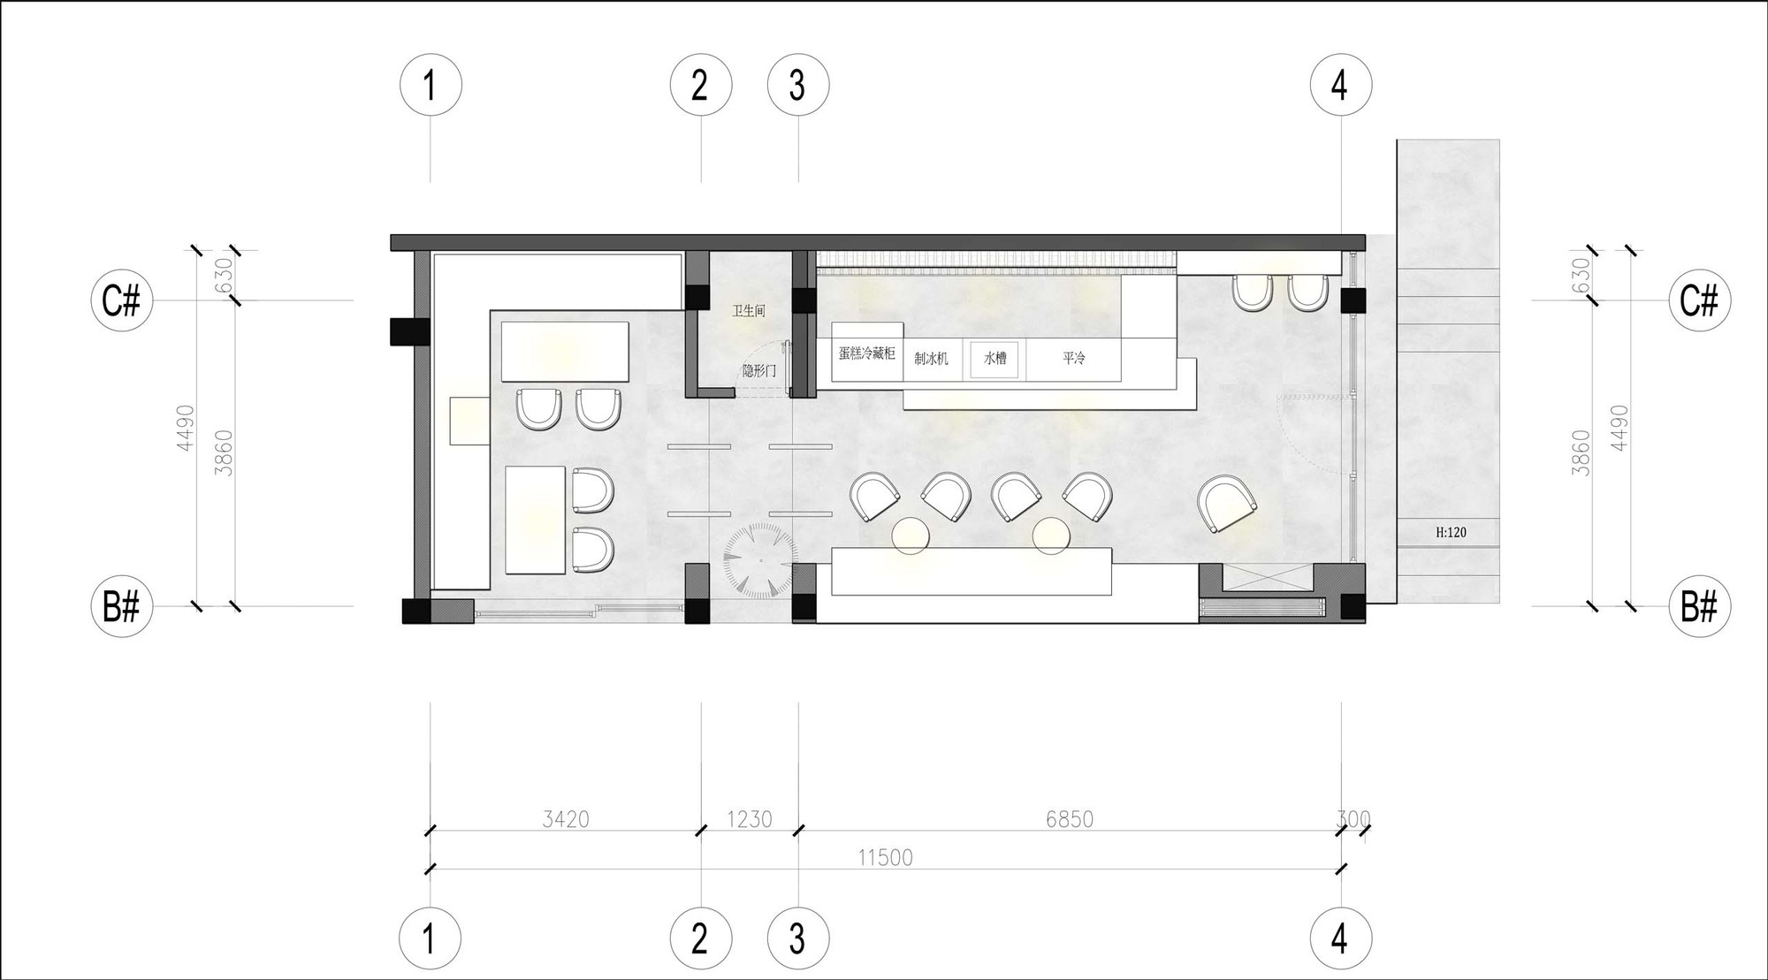
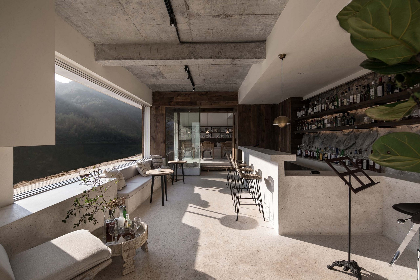
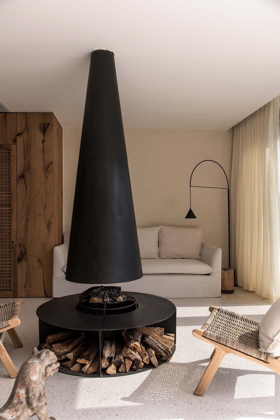
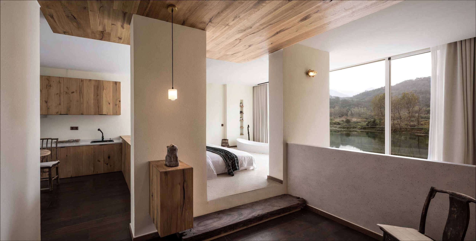
Zhu 85, the third guesthouse building in the Zhu 85 series, is set in Gayan Huaxiang (Ancient Weir and Painting Village) by the Ou River in Lishui, Zhejiang, designed by Hangzhou SSDesign Studio led by Shen Mo with team member Li Jiali, for a guesthouse owner who wanted guests to pause. The site is wrapped in lake and mountain scenery - morning mist with bamboo rafts on the water, evening glow over the river - and the building, like its siblings, reinterprets the Jiangnan "white wall, black tile" tradition with a fully white volume assembled from stacked timber cubes that step inward, using wood veneer and transparent glass to carve balconies and deepen the layering. Zhu 85 July contains only five rooms, each with full-height glazing so that distant landscape pours inside. The Yuebai room interleaves timber blocks and wall planes into an arch that divides a lounge, dining, bedroom and bathroom in warm, natural materials; the stairwell opens a glass skylight covered by a straw blind so moving light plays on the walls. The homeowner's collected wooden chairs, tables, cabinets and tableware, alongside old-wood craft pieces, fill the building with personal warmth. The Mohei room borrows the imagery of boats and bridge arches, distributing arches through the corridor, ceiling and walls as a sequence of thresholds. Songyan retains an unadorned, raw character with a small balcony for sun and tea, while Yuhui opens its curtain to bring the whole green mountain inside around a desk and sofa. Below, a movable glass window frames the distant scenery like a changing painting for a basement bar, which opens further into a bookable book lounge for readings and parties. The project is an architectural and interior renovation completed as a quiet retreat where visitors wake to misty mountains and sleep beside the water.




 Editor's Pick