Text description provided by the architects
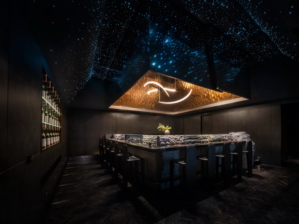
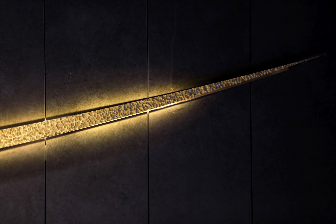
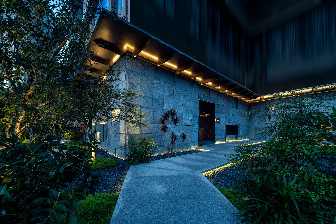
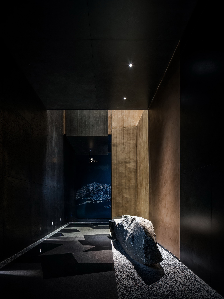
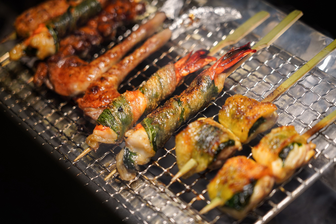
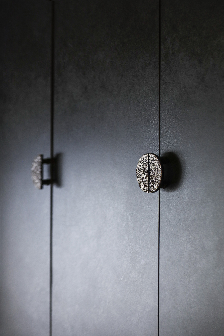
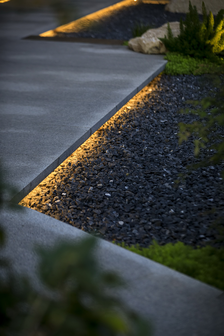
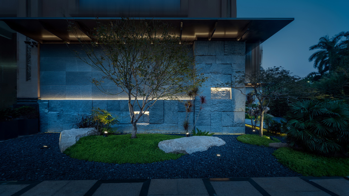
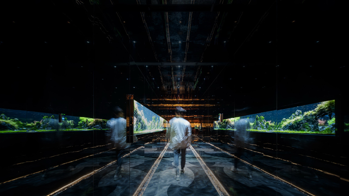
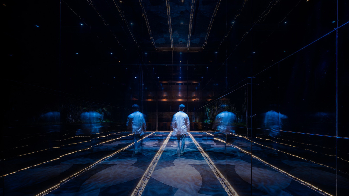
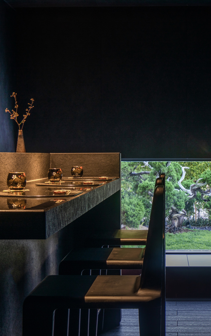
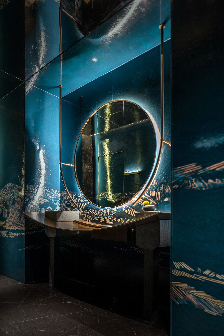
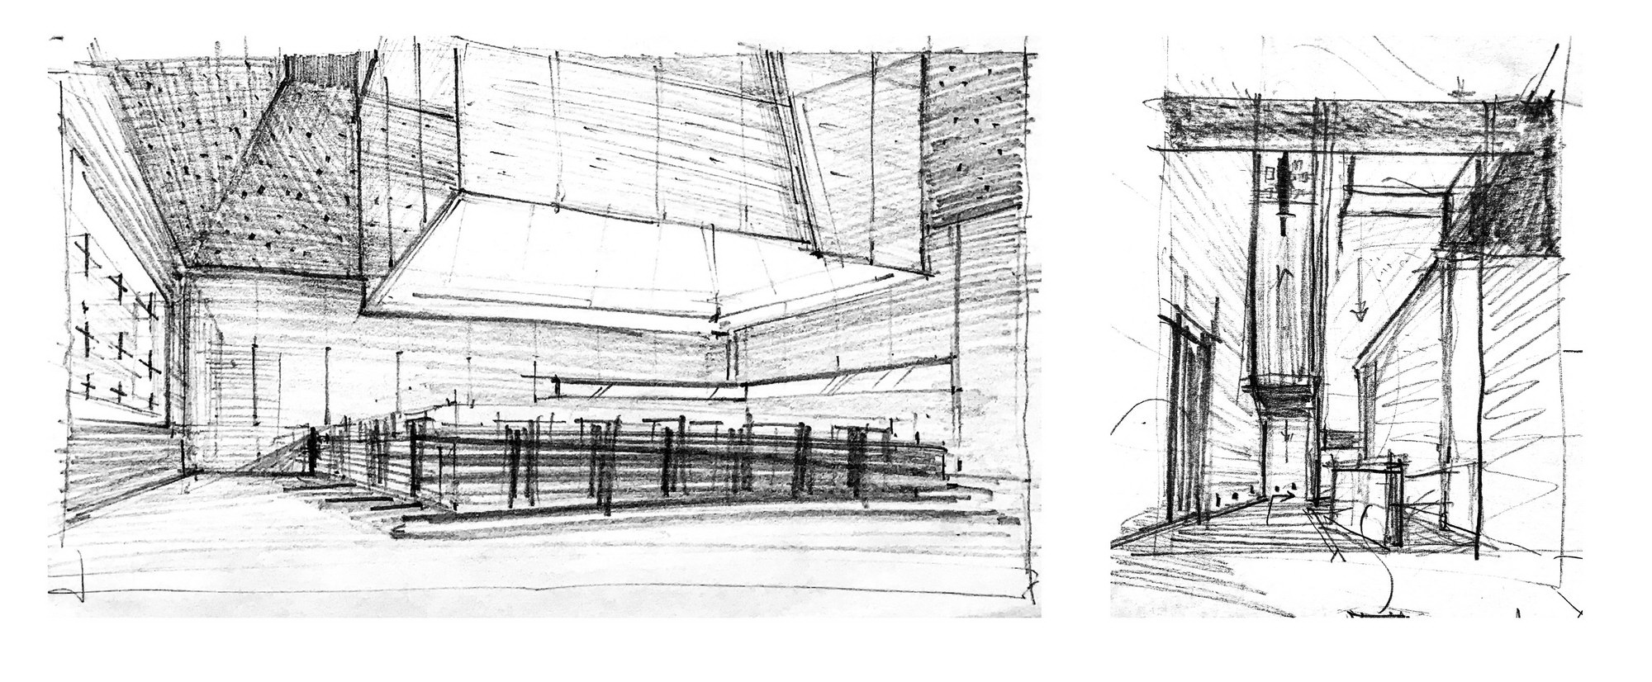
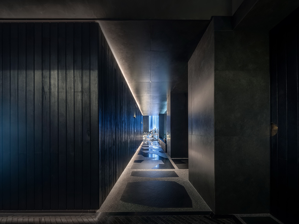
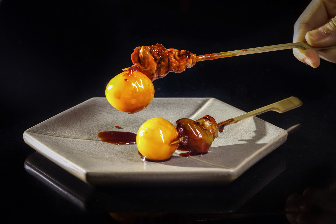
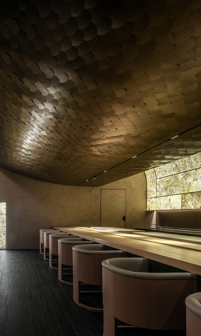
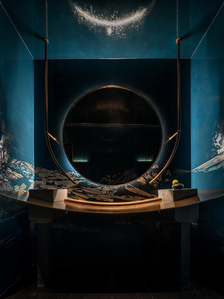
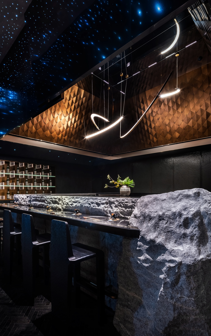
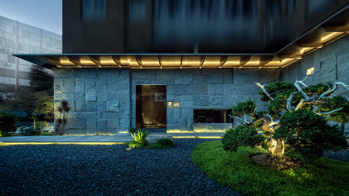
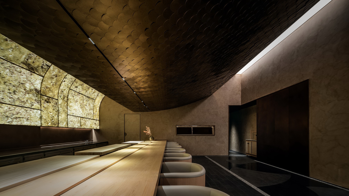
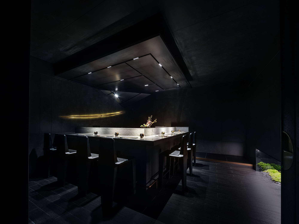
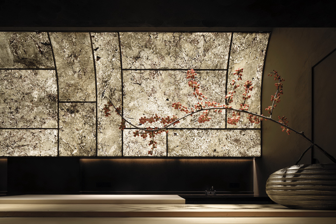
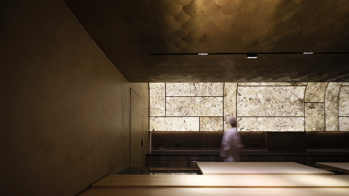
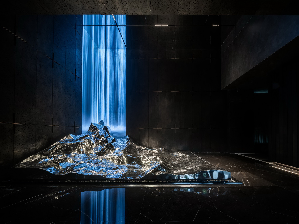
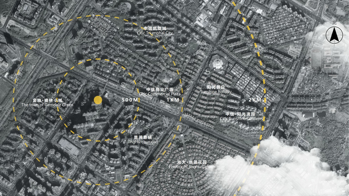
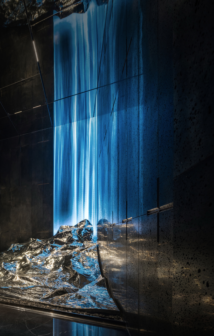
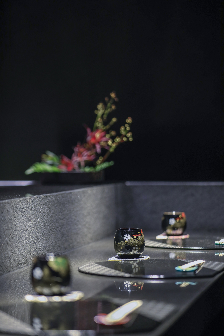
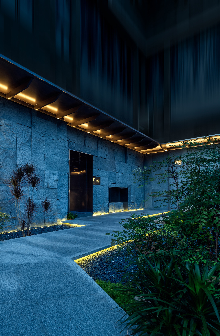
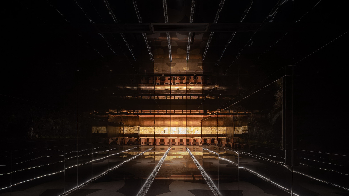
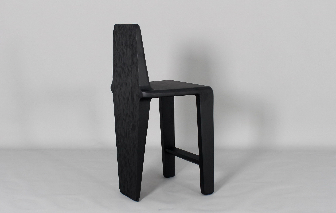
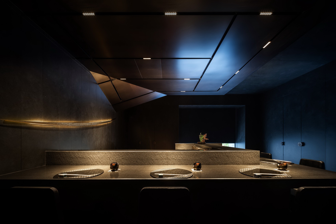
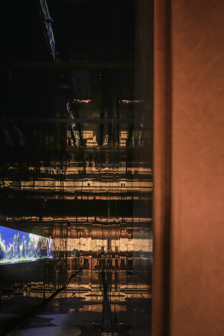
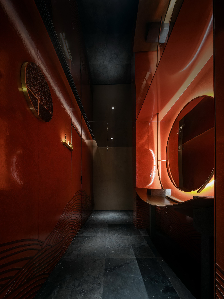
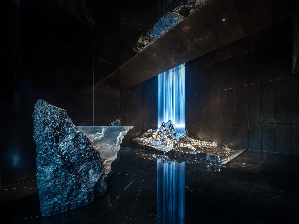
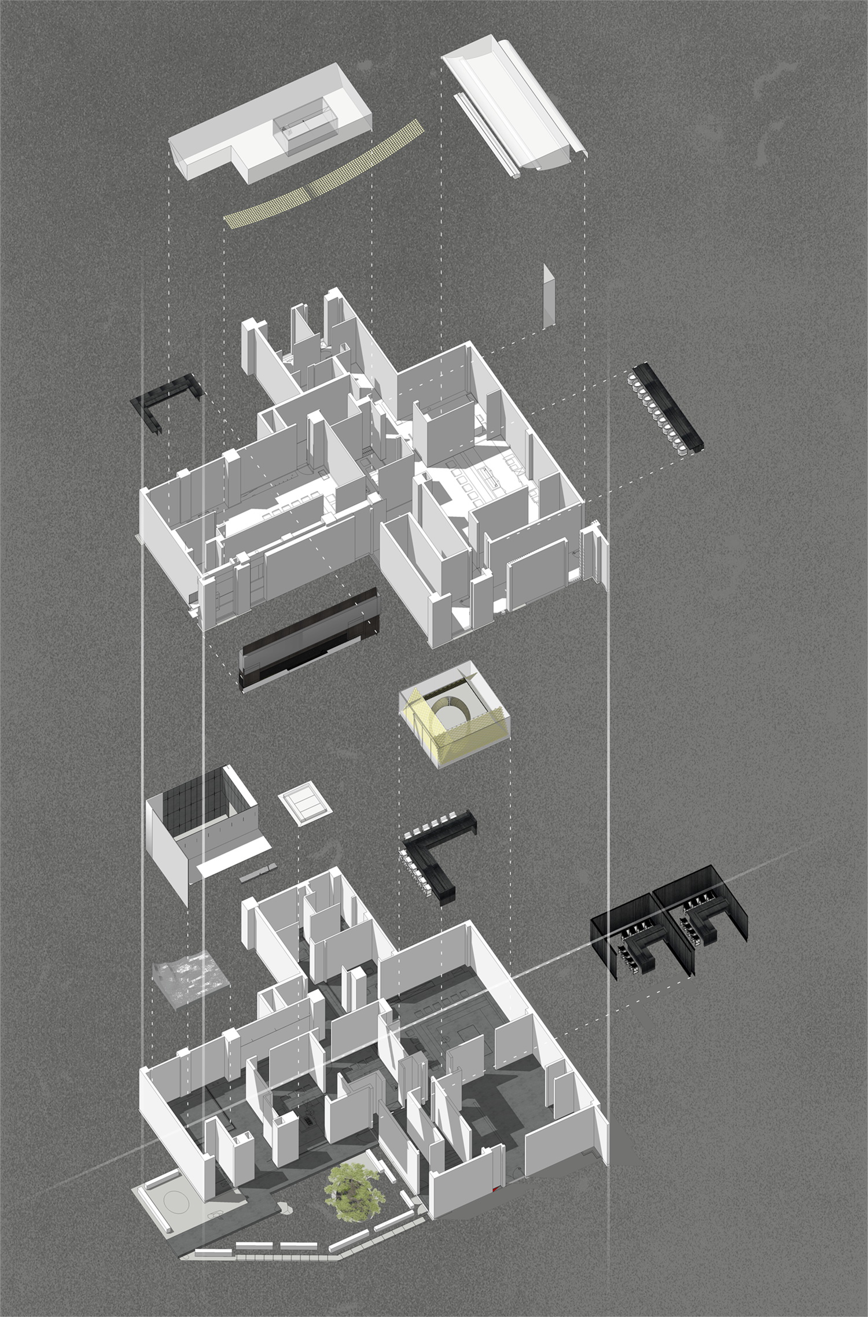
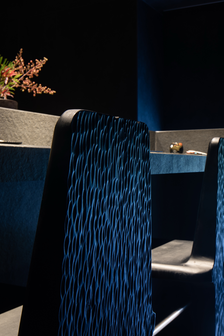
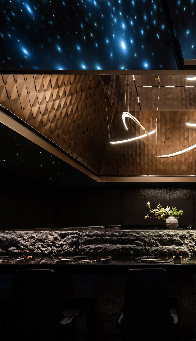
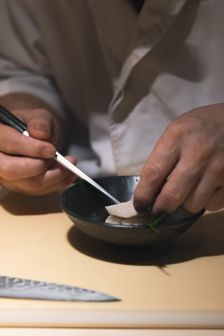
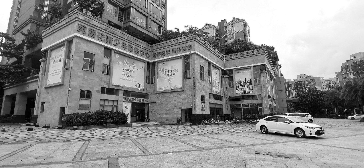
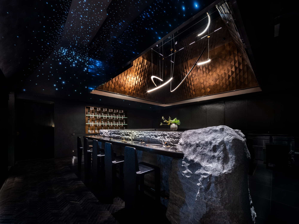
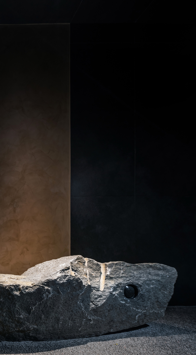
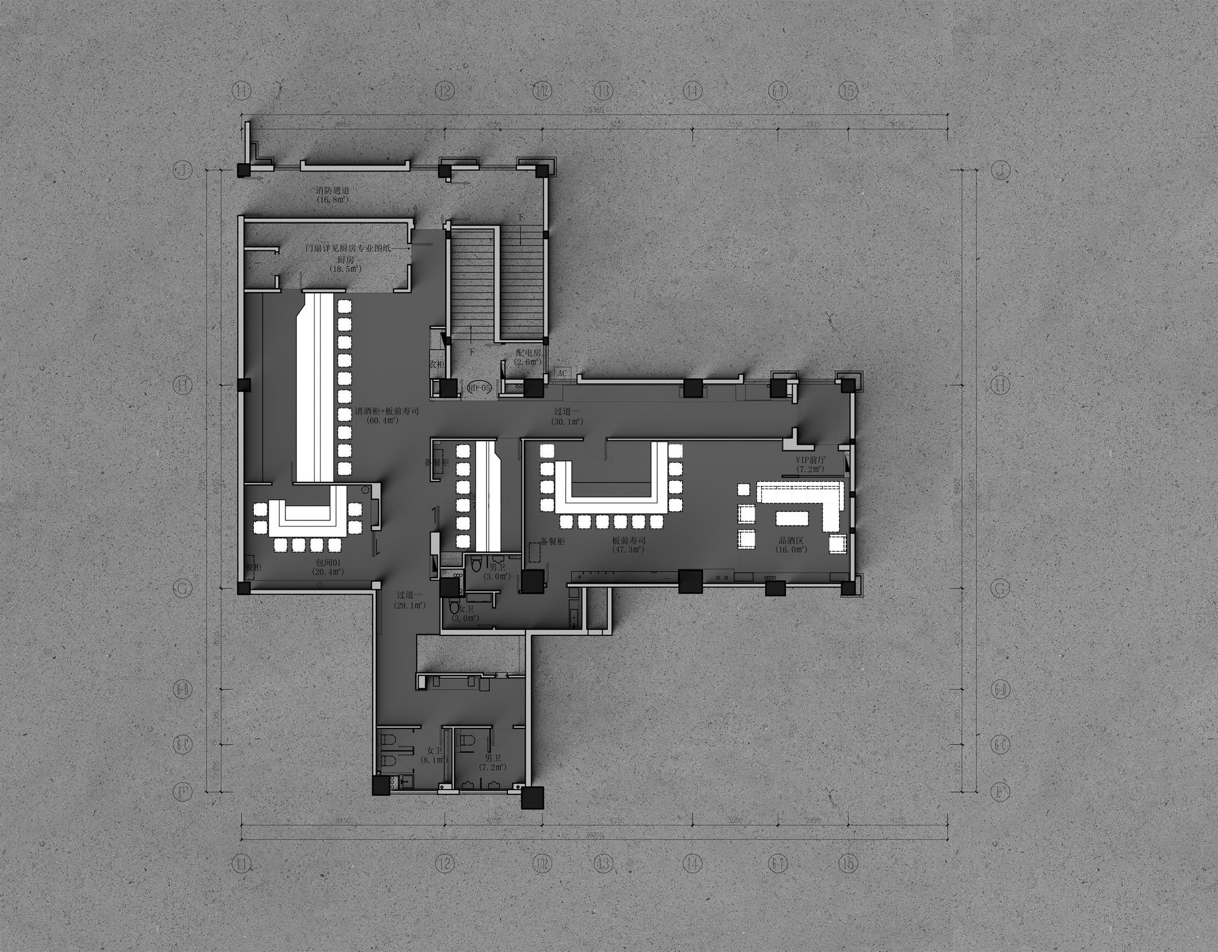
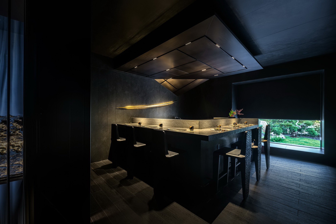
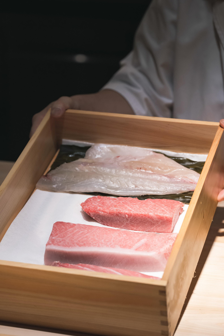
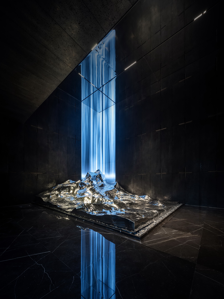
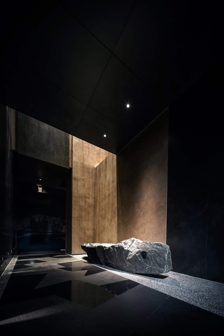
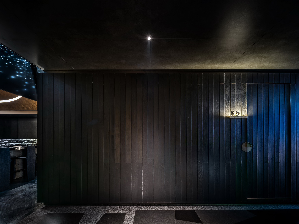
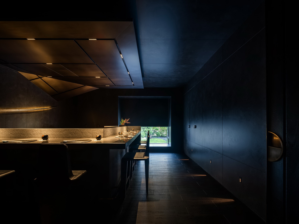
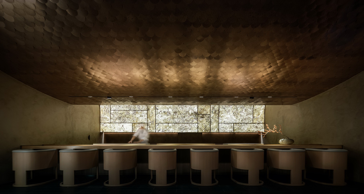
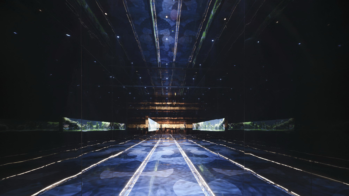
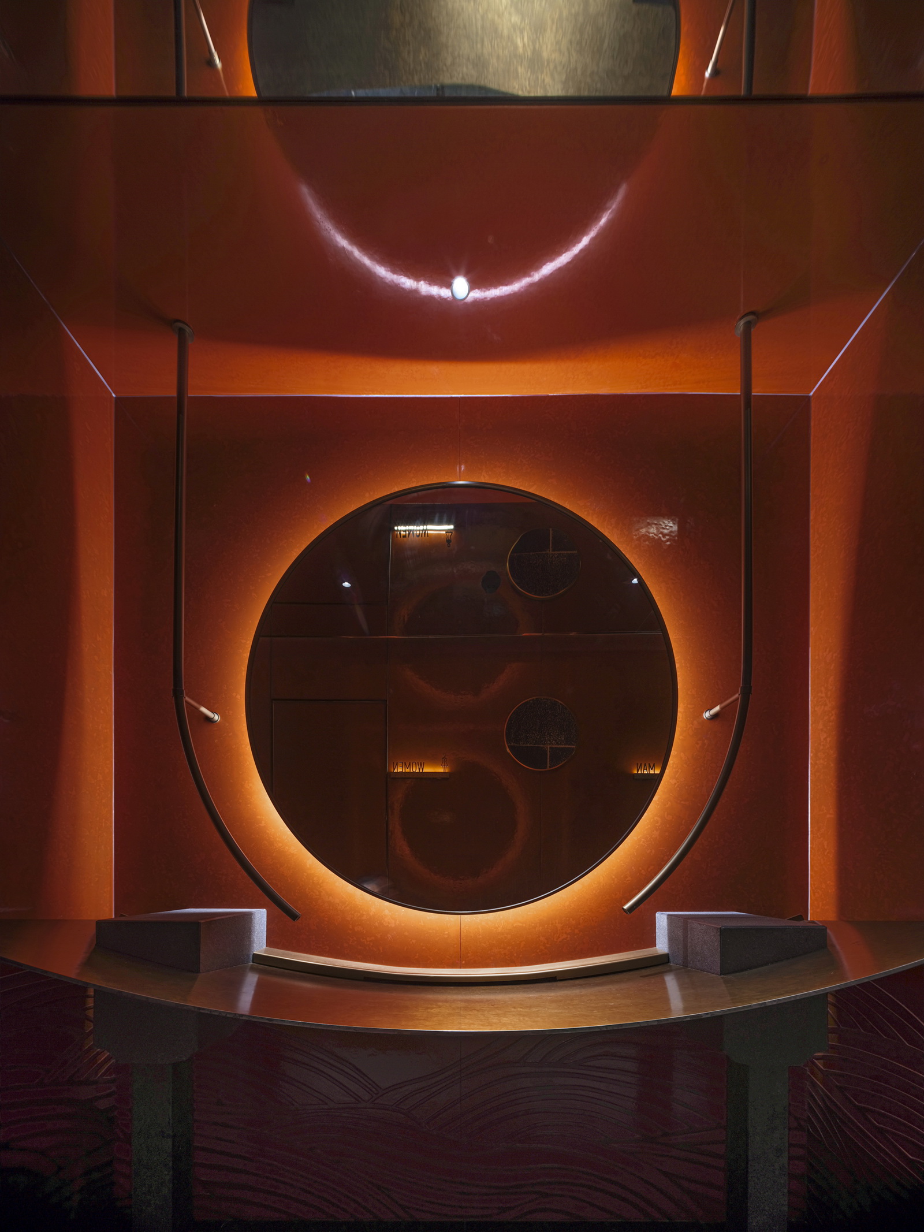
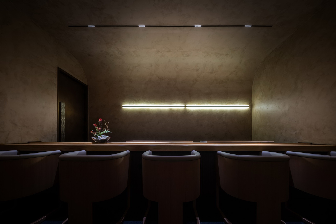
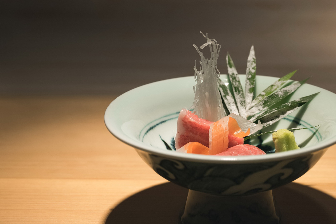
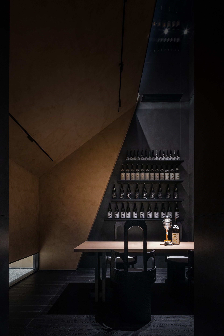
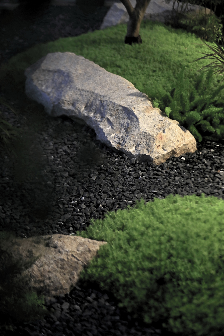
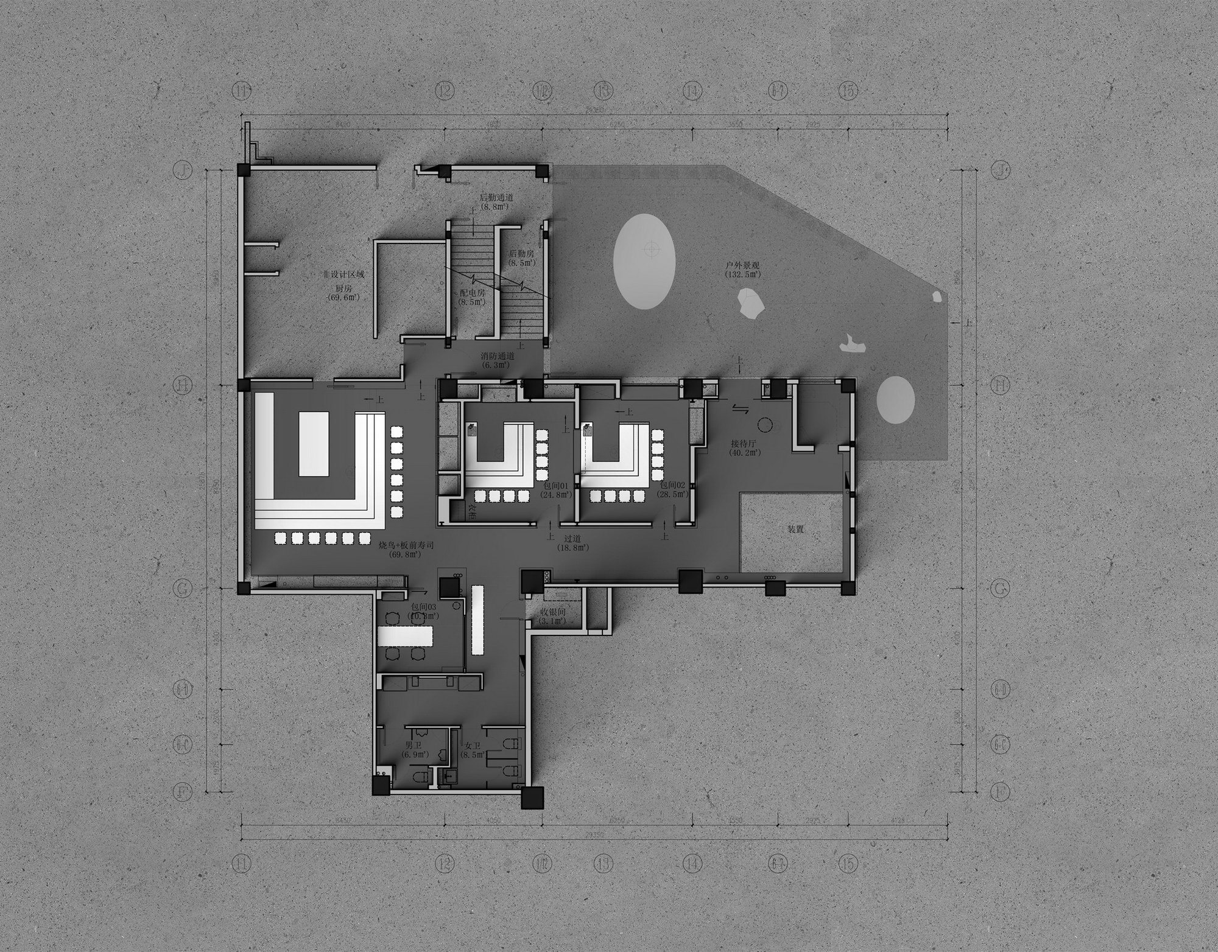
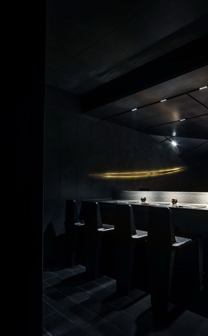
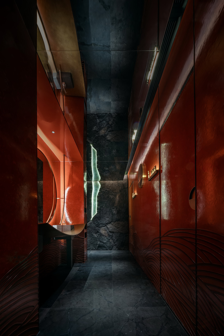
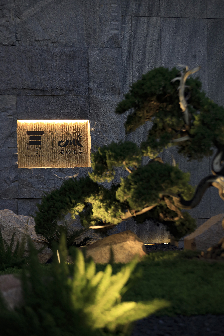
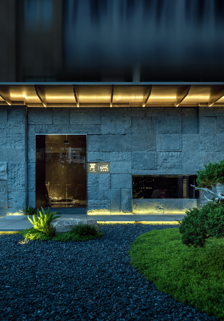
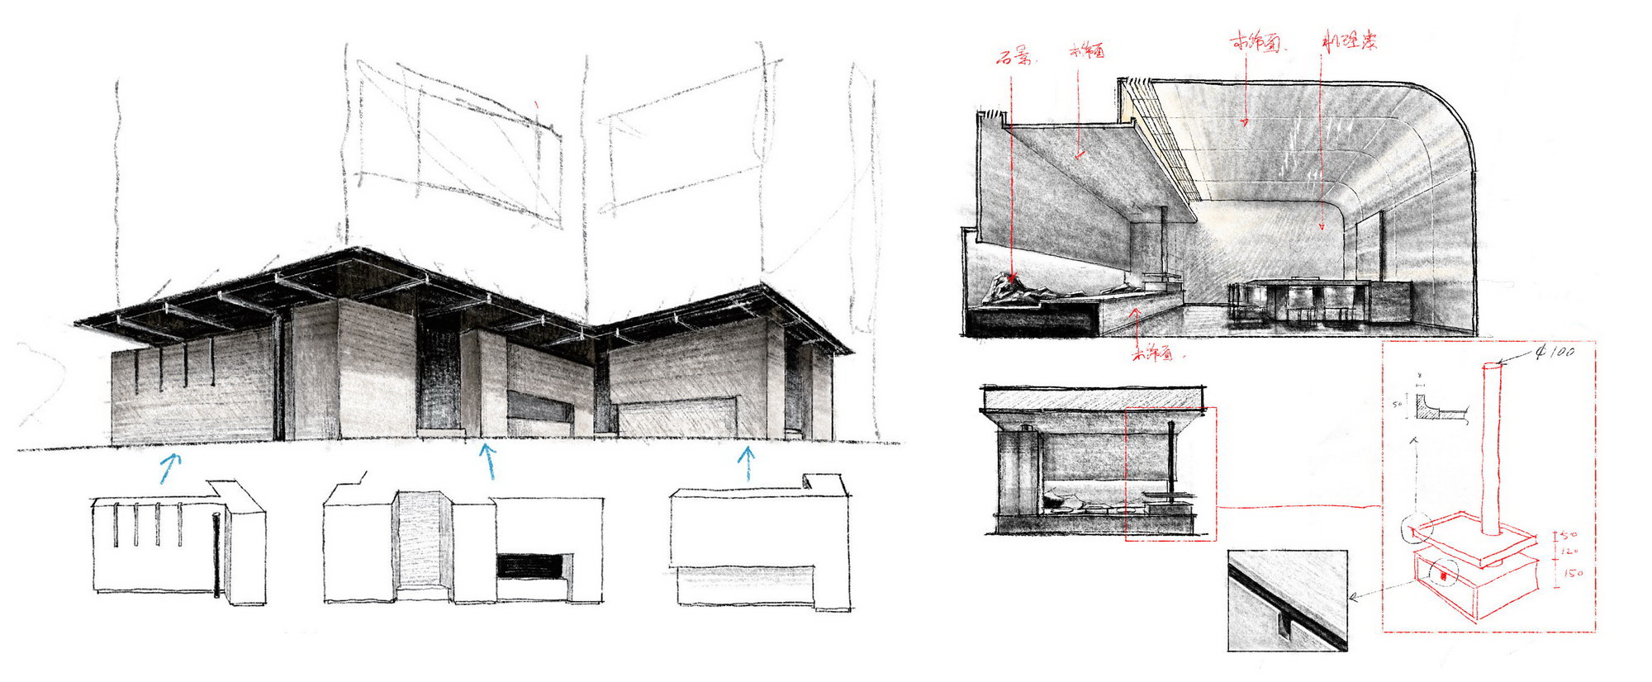
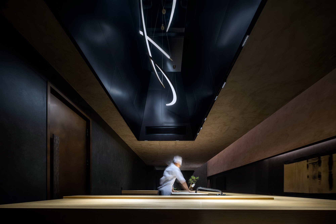
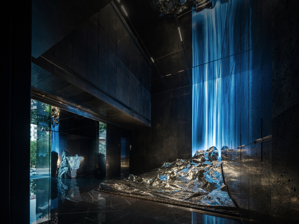
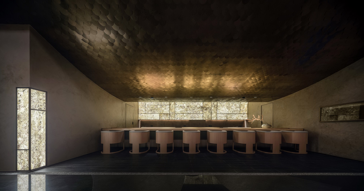
The encounter between samurai and geisha Combination of perseverance and femininity An immersive sensory experience of Japanese culture Start here "Cooking is the art of life, while space carries life. " In the design of BaiChuan Japanese Cuisine, the designer re-examined the project from the perspective of consumers, aiming to integrate art and cooking into the design, and carry out a unique cultural fusion. Designers extract the two most representative images from Japanese traditional culture, and carry out evolution and reorganization. Combined with the tone of Chinese ink painting, they create a multi-dimensional space with artistic senses, interactive communication and natural experience, leading diners into the street of Japan. Baichuan is located in Jinghu Times City, No. 1 Hongwei Road, Nancheng District, Dongguan City. Unique geographical location, more in line with the Japanese quiet atmosphere, cut off the hustle and bustle of the city, leaving only a quiet atmosphere. The configuration of the project is a combination of sushi restaurant and yakitori restaurant, which embodies the two essence of Japanese cuisine. The designer cleverly uses the space divided into two parts and seamlessly integrates the Japanese elements of samurai and geisha. There is a small courtyard itself,The designer is guided by the concept of Dry mountain water of Master Shunmyo Masuno,By presenting a view of the mountains surrounded by green trees, it becomes a retreat in the city. "Sand instead of water, stone instead of mountain", the courtyard of gravel, plants and other common and static elements, with a sense of layering, pointing to a feast on the tongue. "Did not see the scene,hear its voice first. " The standing of the information desk reveals a harsh atmosphere, and the heavy stones and the acrylic acrylic are molded into a texture of hardness and softness. The waterfall installation not far away extends infinite space with the reflection of ceiling and ground. The designer extracts the waterfall, rock and sword from the moment of Japanese samurai training, and combines modern artistic techniques to build a flowing aesthetic feeling with sound, light and shadow in the unreal mood. The surrounding music and visual effects create the samurai training scene together. Walking along the dark and transparent corridor, the linear stones lead the way on the ground. The water pattern lights on the side simulate the scene changing light, and create a clever effect of light and shadow through the principle of refraction, shaping this quiet and smart space. The interplay between food and space is the essence of omakase. The designer uses the technique of light and dark contrast to direct the visual focus to the front area of the board. Color, sound, taste, light and shadow are interwoven and replaced by sensory and internal perception, and the guests are immersed in the process of cooking inadvertently. Standing in the wide front area of the board, the huge tilted zenith naturally leads people's eyes upwards. The lines with a strong sense of power are distributed among the details of the zenith through various arrangements, combinations and design planning, like the shadow of a sword hanging in the air. Walk into the atrium along the smooth migration line of the space. From a distance, the empty atrium looks like an independent space composed of various blocks. The wind chimes and natural stones hanging in the air make this square inch of heaven and earth independent. A natural stone in the shape of fish placed in the atrium continues the landscape of the courtyard, presenting the indoor courtyard view with the most natural creation, giving people a fresh breath of natural carving. Each of the three private room has its own unique features. The interior landscape of the Japanese courtyard also appears in the private room. As an expression of spatial unity and continuity, the natural microlandscape reveals the cultural concept of natural quietness. Furniture and furnishings to use wood, copper, iron, close to the clay texture coating, is Japan's hand as builders of the most commonly used material, these are the embodiment of the originality, is the balance of the visual geometry. Through the window watching the courtyard outside the window, sometimes the shadow of trees dancing and sometimes the mist wreathed. In the quiet atmosphere feel its elegant temperament. The quiet lines and surfaces extend in the space, the tone of the washroom is calm and jumping, and the collocation of colors and murals makes the space like a parade in the sea. Through the warrior's masculine spirit, walking to the second floor is the unique soft feelings of Geisha. The second floor space adds the mystery of the "city", creates a bustling street with modern techniques, and displays the beauty of the Geisha atmosphere in an artistic form. The whole space of the second floor is based on the elegant and soft concept of geisha. It infuses round lines and block surfaces, soft lighting and smooth modeling lines. The elegance of Geisha runs through the whole space, endowing the space with a modern aesthetic. The shape of the curved surface covers the whole ceiling, and the round lines are used to construct the regular array of block surface shaped like fish scales. The colorful scale surface with delicate texture and rich sense of rhythm brings a three-dimensional feeling like sculpture, which fits the nature of daily materials and at the same time does not break the softness in the concept of space. The tabletop in front of the board is mainly made of warm wood, which is taken from nature. It is cut by knife and chiseled by axe. The natural texture of the log and the original taste of the food complement each other. In the quiet corridor, the smooth and winding ground lines give people the illusion of continuous forward, and the transparent and long mirror walls on both sides constantly reflect the diners' figures and reflected lights. The infinite sense of extension creates the sense of "boundless" space, making the corridor a highly dynamic space. In the transparent fish tank inside the wall, you can clearly see the landscape of the rock group, which not only moves the landscape of the Japanese courtyard into the room, but also moves into the fish tank. The light is reflected on the mirror, constantly changing the shape of the point, line and plane, and experimentally measuring the relationship between people and things. The design of the toilet creates a spiritual experience in the simple form. The strong red tone is combined with simple lines and surfaces, forming a strong aesthetic collision in the space. The famous American architect Frank Lloyd Wright once said, "Wood is the most human of materials. " The unification, contrast, harmony and movement between the textures in the second floor rooms are integrated into every detail. It is also echoing the dainties of Japanese materials in color, fragrance and shape, so that the ritual feeling of dining arises spontaneously.




























 Editor's Pick
 Latest Design
 Best Idea