Text description provided by the architects
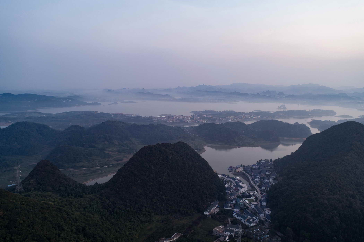
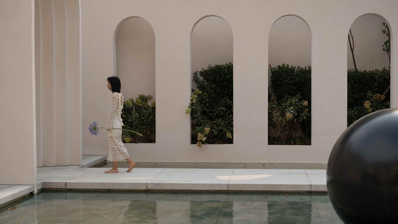
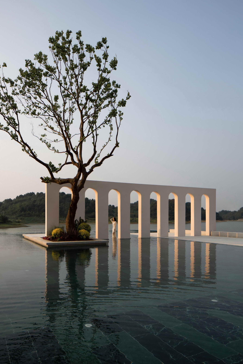
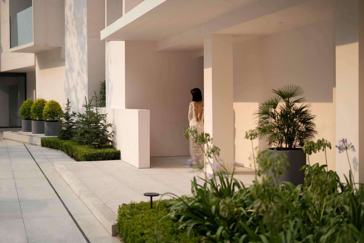
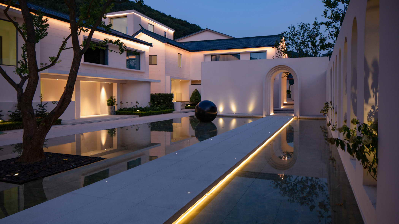
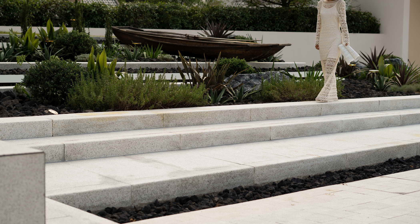
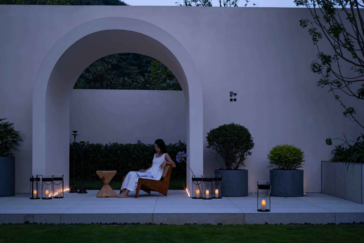
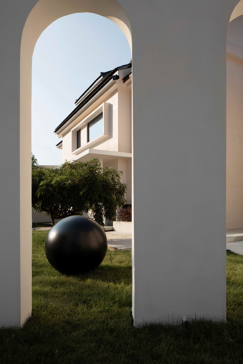
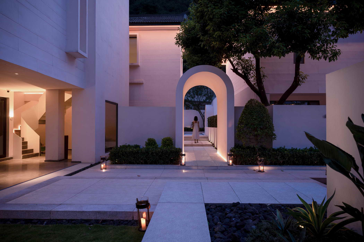
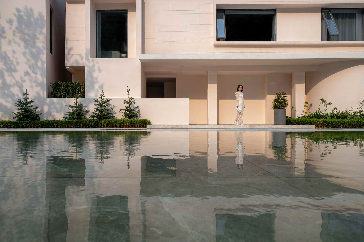
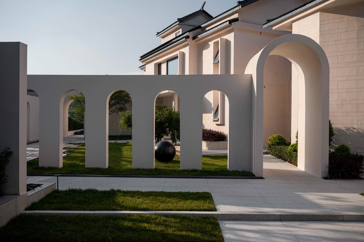
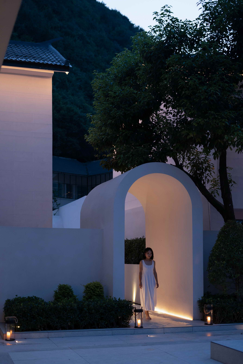
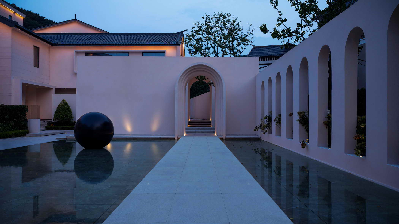
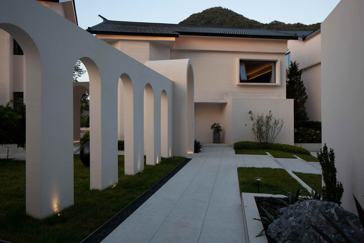
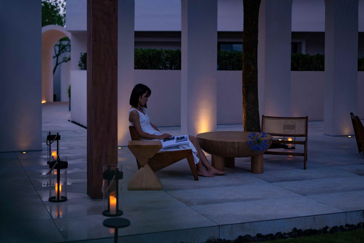
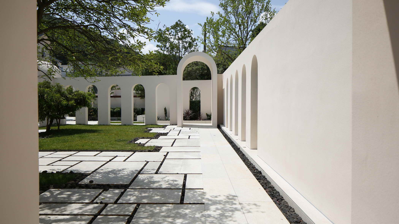
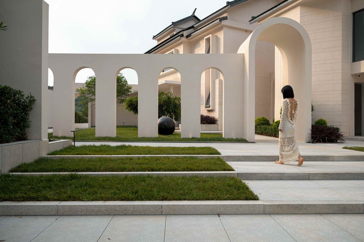
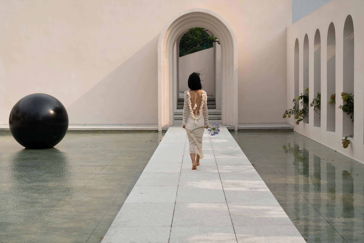
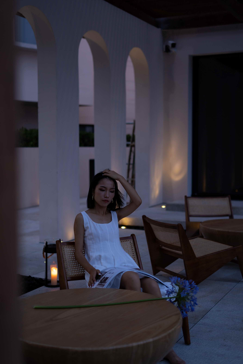
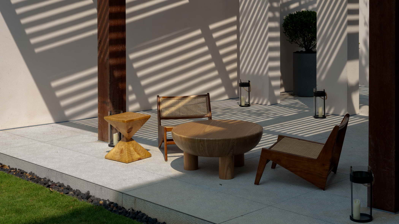
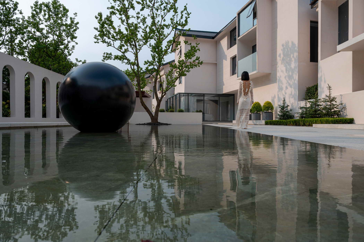
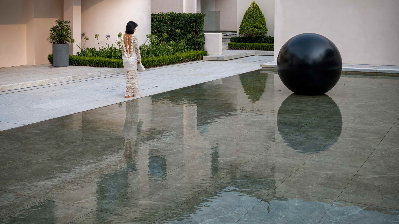
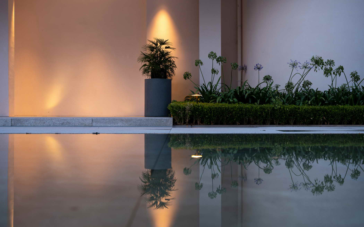
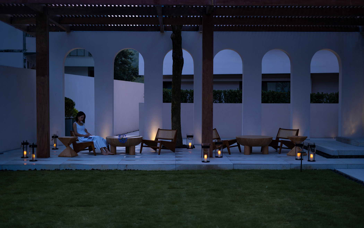
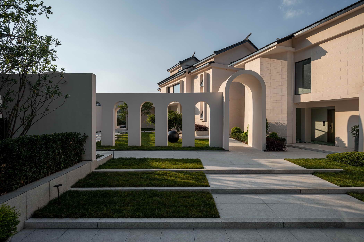
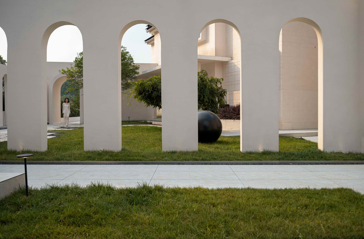
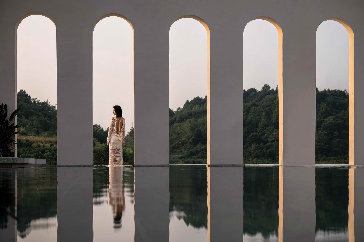
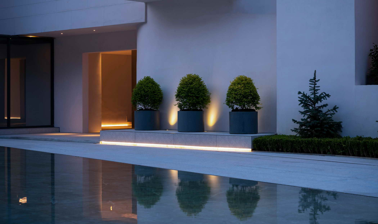
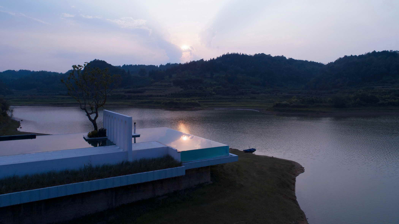
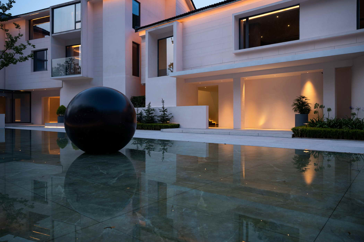
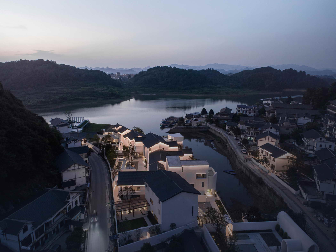
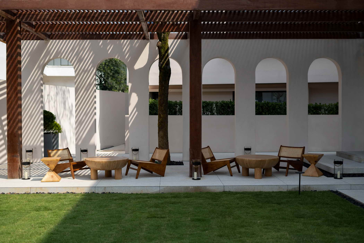
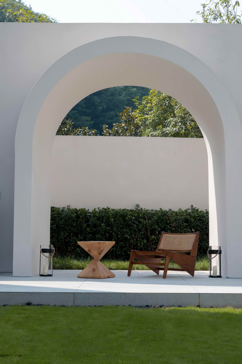
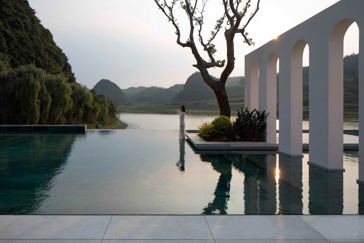
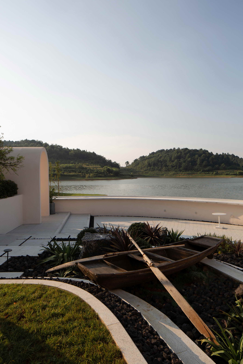
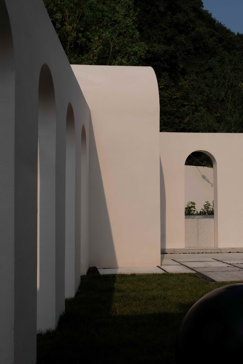
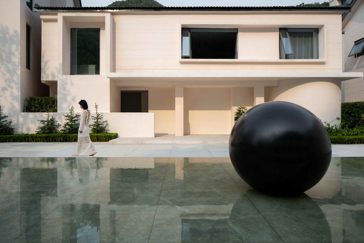
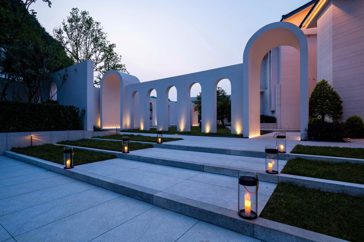
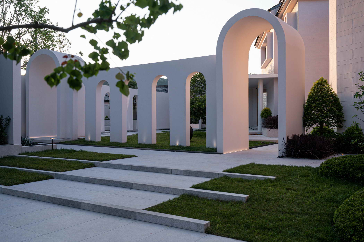
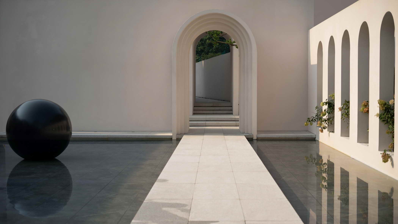
Leisurely, romantic and unique sightseeing, this is Hushan Yi Village, which is located beside the pearl of Guizhou Plateau -- Riza Resort. Surrounded by green hills, the former fishing village is now a resort hotel where you can spend leisure time with friends and family. As a new project just completed by Mind Studio, under the background of the revitalization strategy proposed by the 19th National Congress of the Communist Party of China (CPC) that China's rural areas should fully realize "thriving industry, livable ecology, civilized local culture, effective governance, and rich life", the project is carried out on the National Demonstration Project of Rural revitalization in Qingzhen, Guiyang. On the one hand, it sets a national scenic area with plateau karst lake as the main body, with pastoral scenery and ethnic customs, water source protection, and ecological conservation as the main function; on the other hand, it creates a model for the transformation of homestays tourism projects for local villages. Adhering to the ground and the design concept of time, the entire site has followed the original fishing village of white base, with concise and simple design, it has used round curve and arches, accompanying the clear water and blue sky, it has built a relaxed, leisurely and comfortable holiday atmosphere, integrated the organic combination of modernism and the original village construction, thus reshaping the artistic breadth, tolerance and open dialogue fishing village life of the times...... do nothing or absolutely everyting A tree, a lake, a village for a night Allow you immersed in the time of peace and freedom...... do nothing or absolutely everyting Site Profile The site of the first phase is Dachong Village, which has formed an overall pattern of Yi village surrounded by mountains and rivers and inlaid with forests and fields, with a beautiful natural environment. There are 10 buildings with original residents involved in the renovation, the space is broken and narrow, along with complex height differences inside, and weak accessibility due to the scattered location of the original self-built dwellings in the village. Meanwhile, the external municipal road is close to the project, resulting in serious traffic noise and great interference from the peripheral interface. These unfavorable factors have posed great challenges to the Renovation and combing of spatial order in design. Design strategy On the one hand, the accessibility of the moving line is improved by removing unreasonable construction and walls and increasing external can tilting channels. In addition, the design along the boundary of municipal roads adopts partial double-deck landscape walls and tall green plants to weaken external interference and ensure the secrecy of the internal space. Besides, the functional attributes of the building have been redefined following the operational requirements of the hotel, which have created eight courtyard spaces with unique experiences. The new space scene was named after the names of the trees and spatial features. Magnolia 【 ꒄ ꇂ ꁬ 】, Yuzhang 【 ꒄ ꌙ 】, Dream [ꀄ ꂼ ꂻ 】, Light [ꉅ ꁨ ꑭ 】, Sakura 【 ꆳ ꃰ 】, Walnut 【 ꌧ ꃰ 】, Docking 【 ꇉ ꄻ ꇉ 】, Sightseeing 【 ꉜ ꃛ ꎾ ꃝ 】. The Guide system has integrated with the local ethnic characters as the continuation of time. Minimalist style conveys the idea that less is more beautiful. Magnolia garden The entrance is hidden under the original magnolia forest, guiding into a new world through the arc gallery, and opening a unique holiday time with the tranquility of returning to nature. Camphor garden The hotel LOBBY retains the original camphor tree and provides comfortable outdoor shade with the corridor frame. The steady and simple aura of camphor opens the peaceful and quiet atmosphere of the whole space. Dream garden The mirror pool in the courtyard provides guests with a quiet and secret space. The reflection constantly changes with the line of sight and footsteps, and the thoughts at a certain moment seem to extend freely between heaven and earth. Light garden Wisteria and arc doors have outlined the light and shadow. As the original memory of the existence, wisteria expresses the love for the land with magnificent bloom once a year. Sakura garden Two cherry trees standing in the courtyard, years of precipitation and growth not only offer shelter, but also have a beautiful scene of sakura in spring. Walnut garden The reflection of the tree shadow on the glass and the sky and distant mountains constitute a beautiful composition when it comes swaying with the wind. Docking garden Recycled wooden boats tell the story of the former fishing village. The landscape leads the sight with curved bar and self-service coffee machine for the pleasant time. Lakeside garden Panoramic infinity transparent swimming pool, as the hotel's public supporting unique facility, arc arch has connected the water and sky line, it not only fully considers the maximum view, letting people have the best hydrophilic lake view, at the same time, it provides the best activity place linkage from guest rooms, restaurants to poolside leisure gathering area. Reimagining a new age village community, hotel Rizzarino speaks to past and present in full of rustic and modern rituals.

























 Editor's Pick
 Latest Design
 Best Idea
 Hottest of Week









