Text description provided by the architects
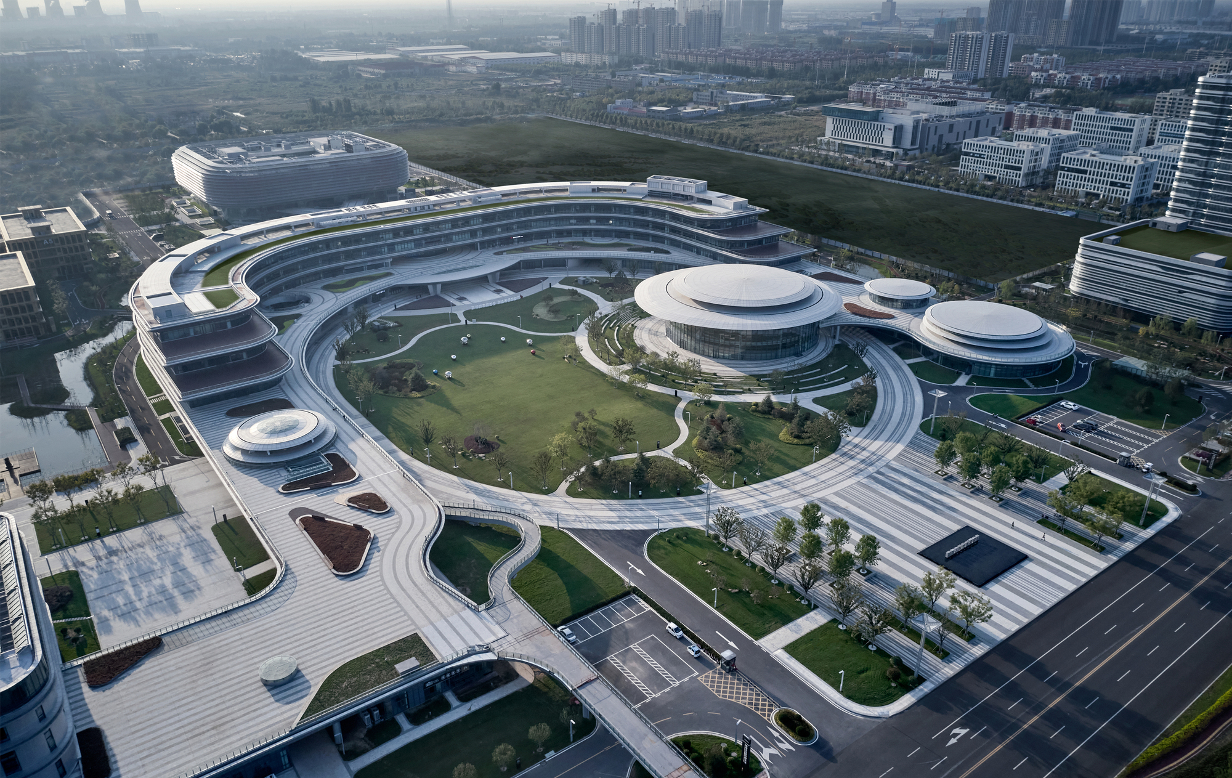
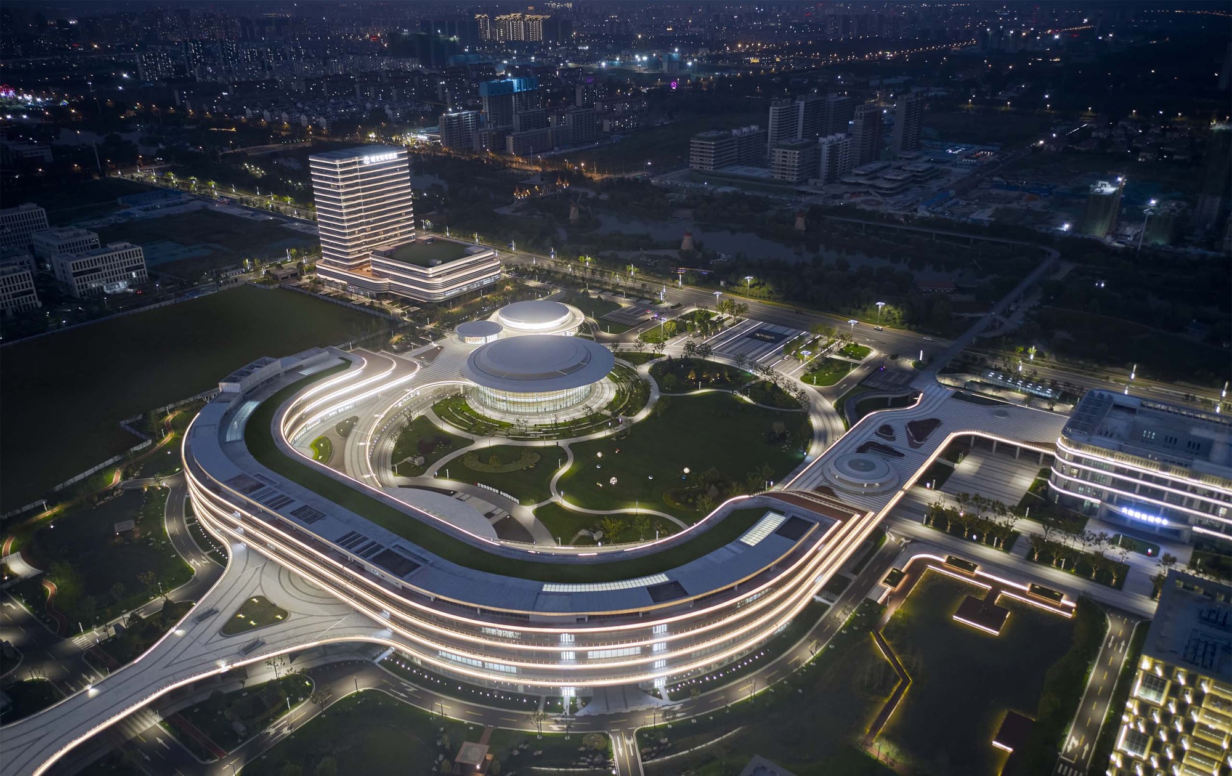
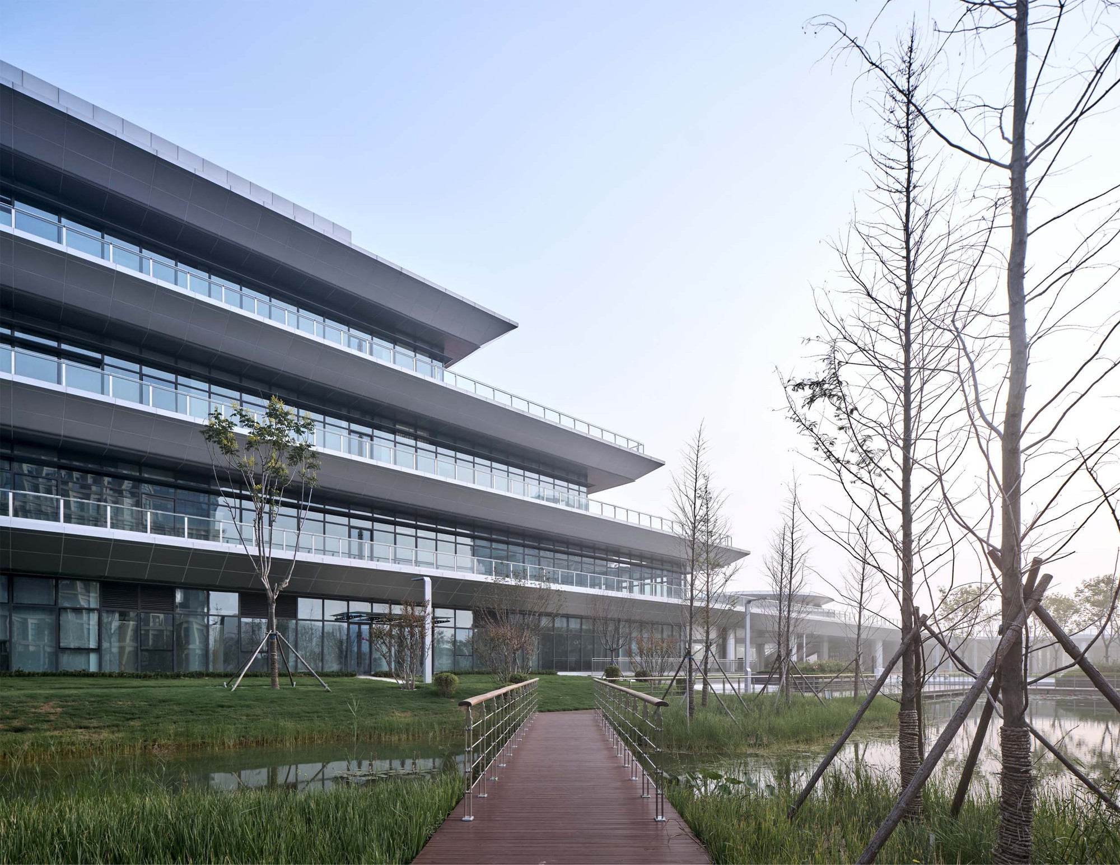
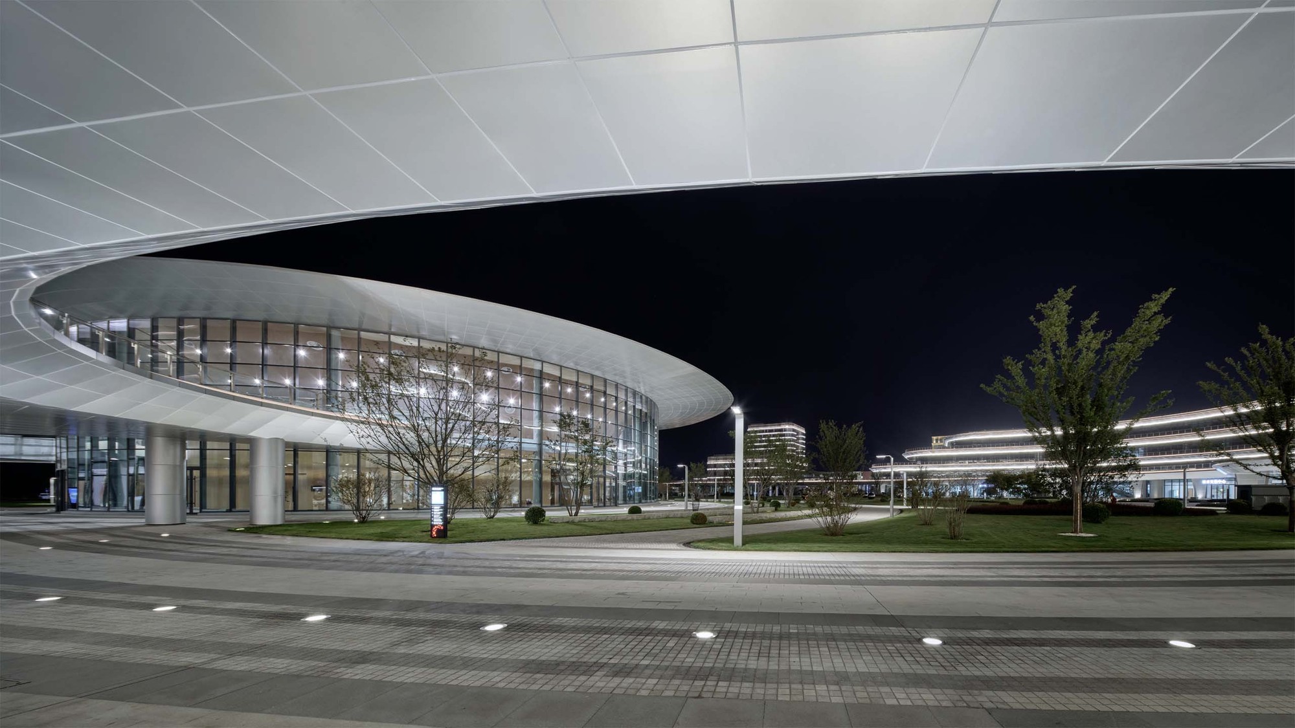
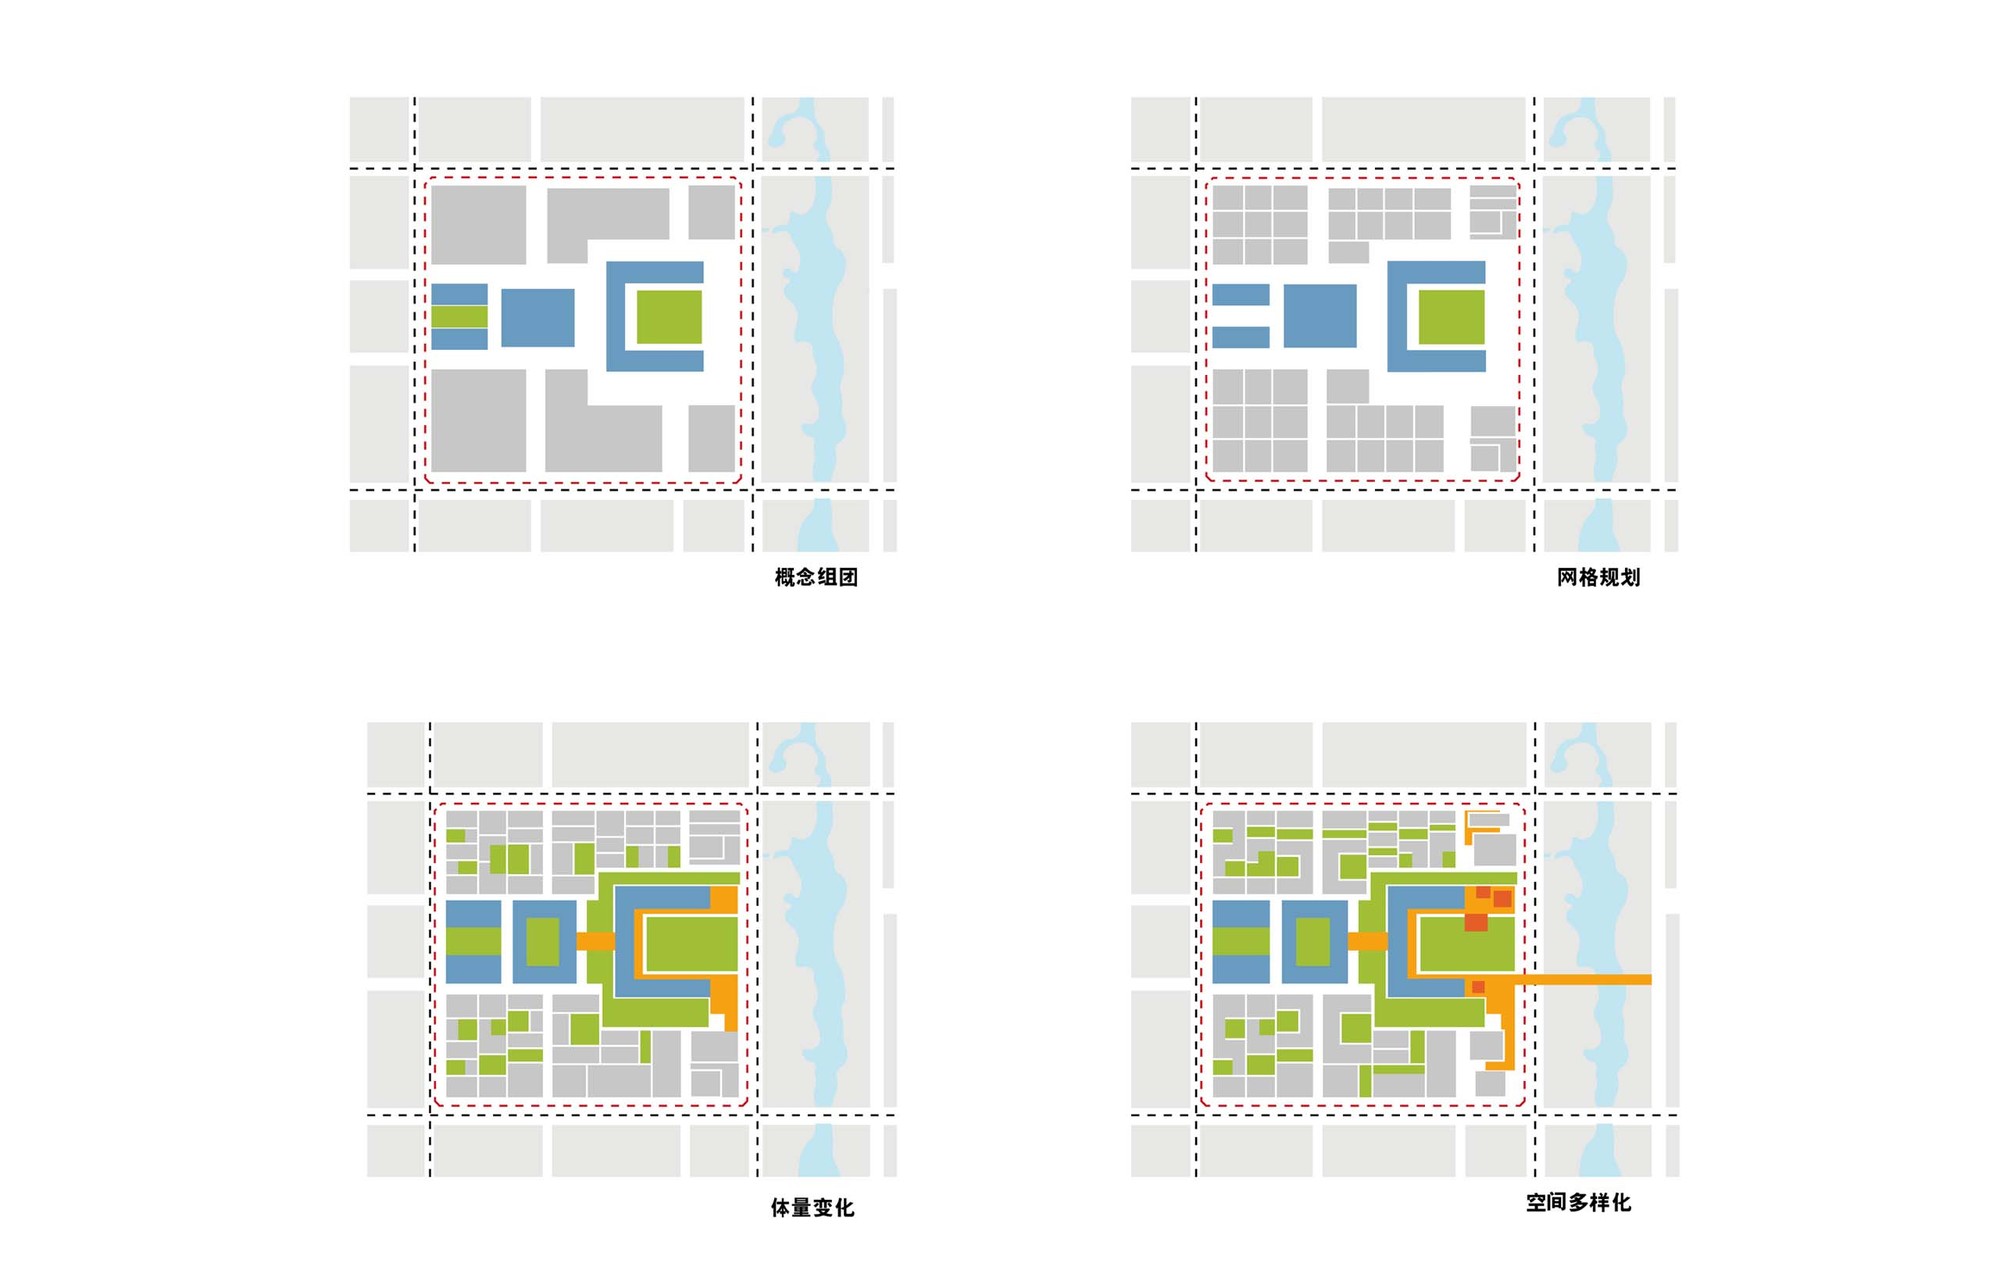
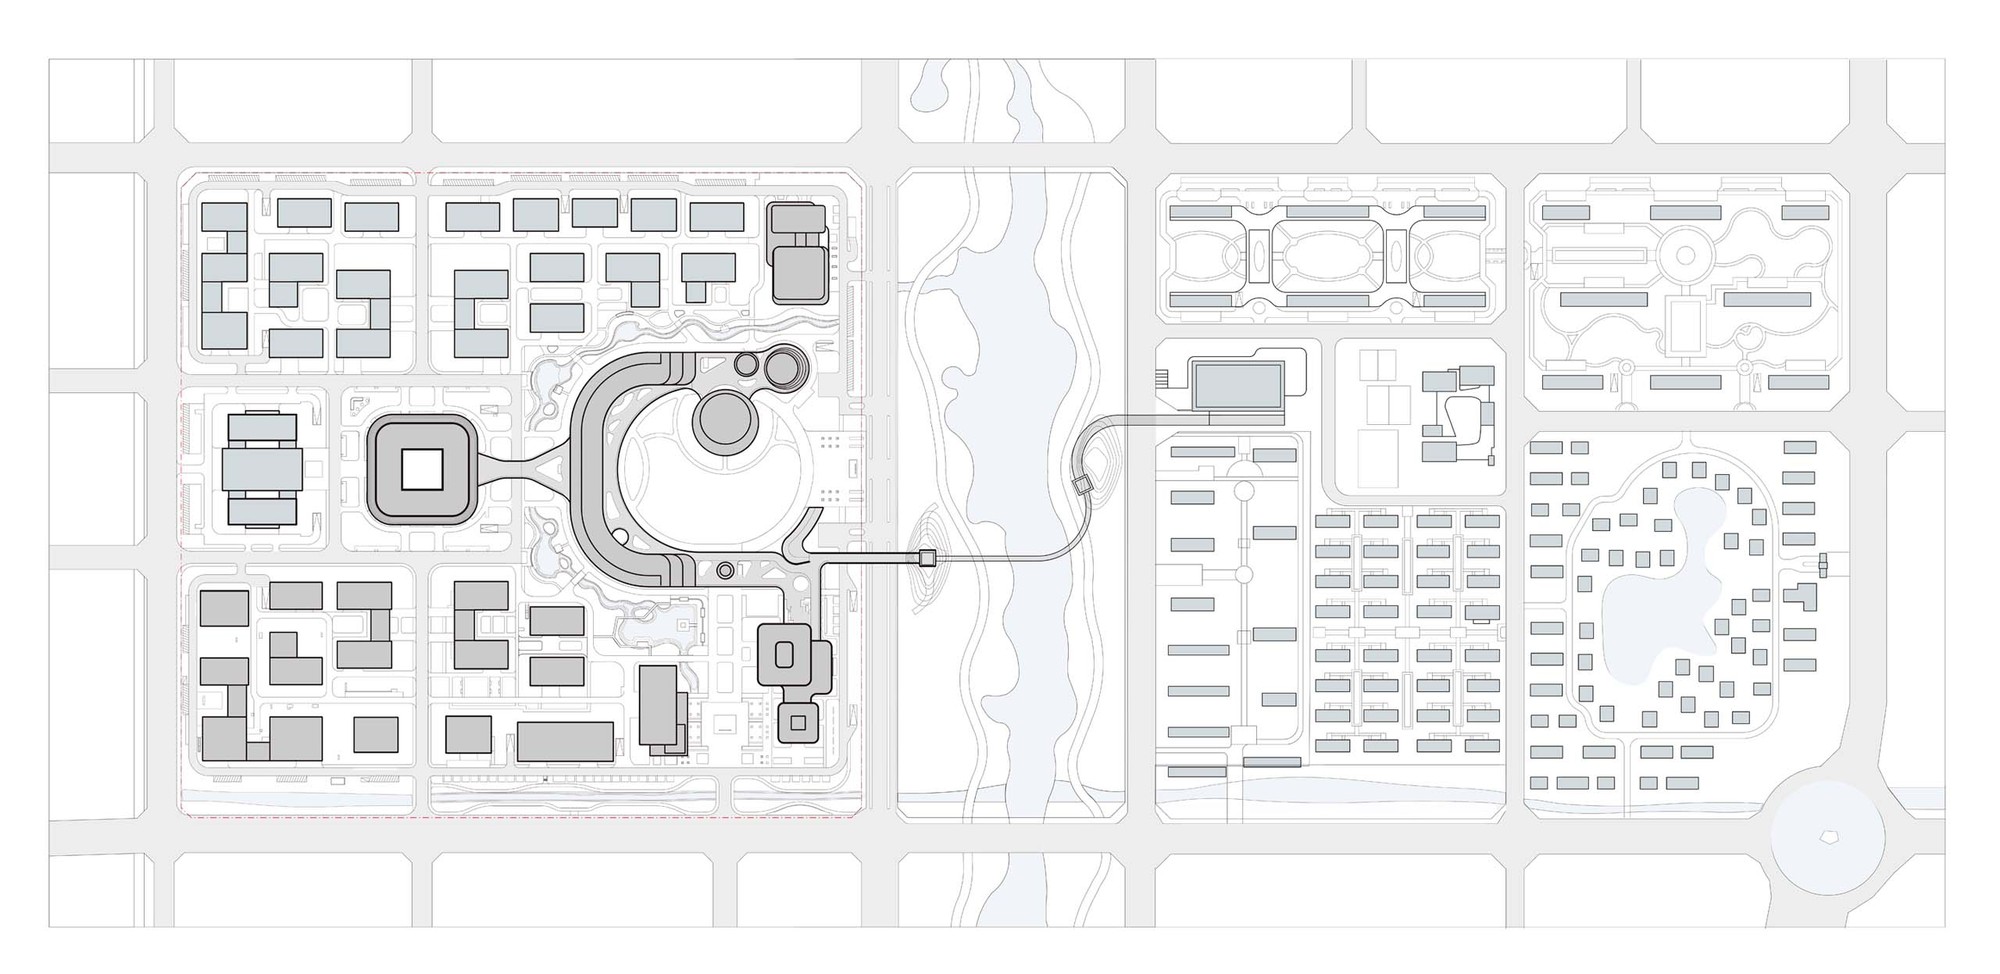
The Bohai Advanced Technology Research Institute is located in the science and technology innovation area of Binzhou, Shandong Province. It is the startup project of the municipal government's effort to build a 1+N+3 service platform and create a new innovation and entrepreneurship ecosystem. The site has convenient transportation, adjacent to the main urban green corridor of the Qinhuang River water system to the east. The total land area is approximately 450,000 square meters, with a building area of approximately 830,000 square meters. The shared co-creation pointed to by the project's functional core became the initial entry point for the design. This demand for commonality led us to ask several questions: How to balance the inherent diversity of functional spaces and create a vibrant symbiotic form? Does the project's shared demand point to the internal campus or to the urban public? How should such a large-scale building complex respond to both urban scale and human scale? Ultimately, we proposed the Co-work and Co-live design concept, striving to achieve the holistic effect of unity of form and substance. Rational and inclusive symbiosis: referencing the scale of surrounding plots, we adopted a gridded street and block structure, both as a tribute to rationalism and as an efficient solution for future campus development. The project by TJAD creates a research park that balances large-scale urban development with human-scaled community life, supporting both work and living within a shared ecosystem.














 Editor's Pick
 Latest Design
 Best Idea




