Text description provided by the architects
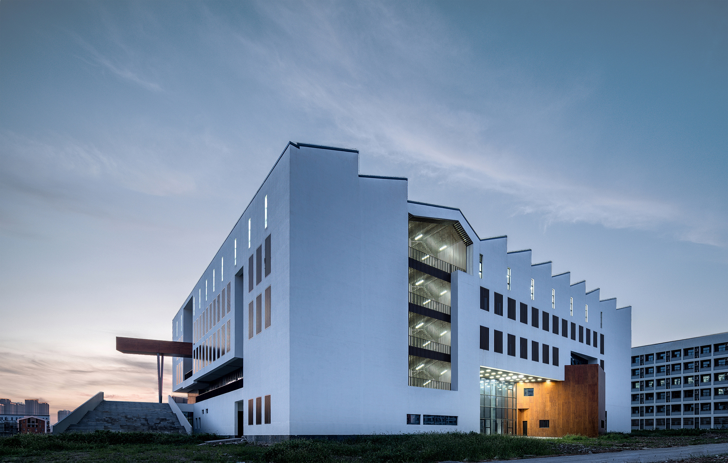
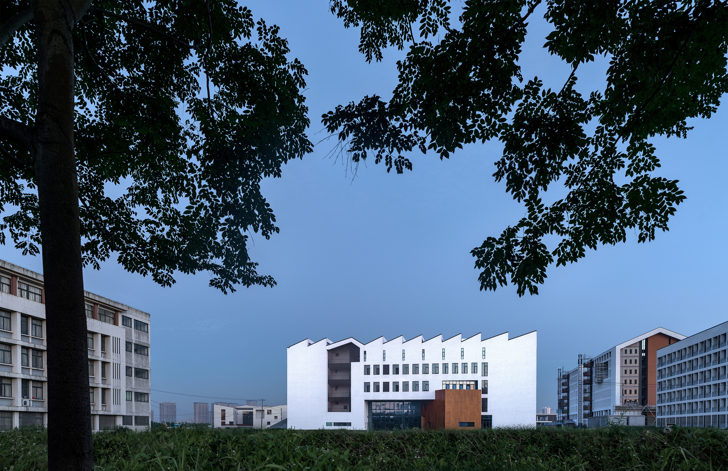
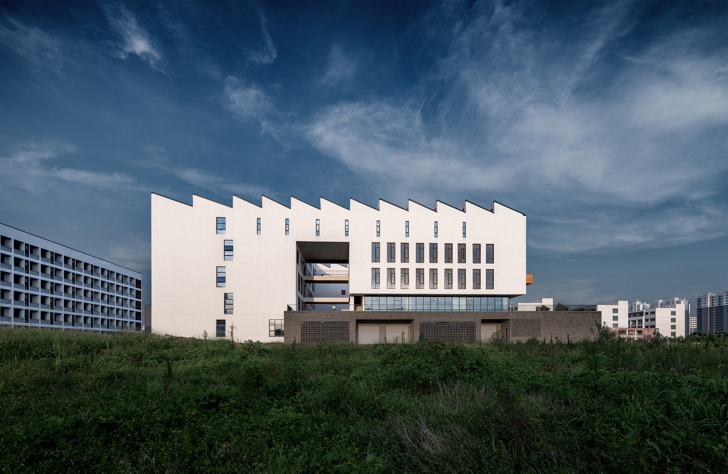
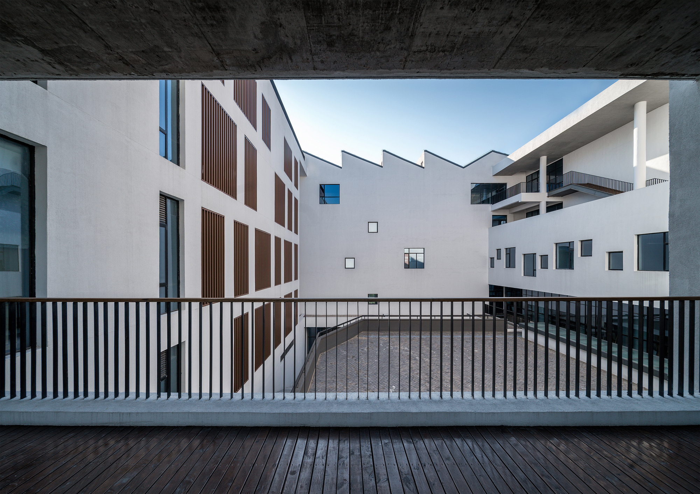
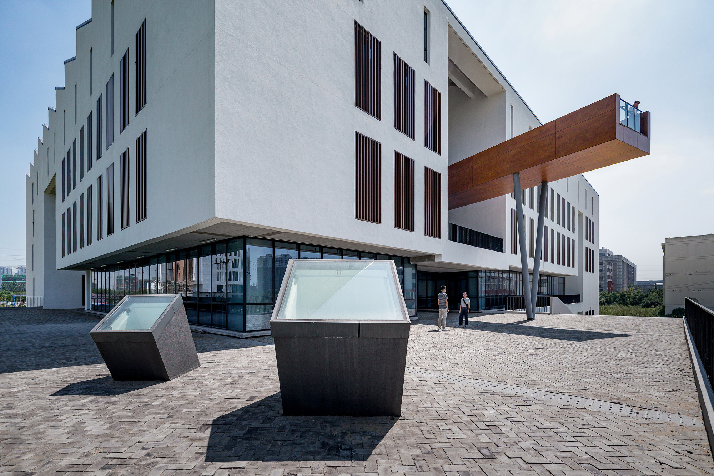
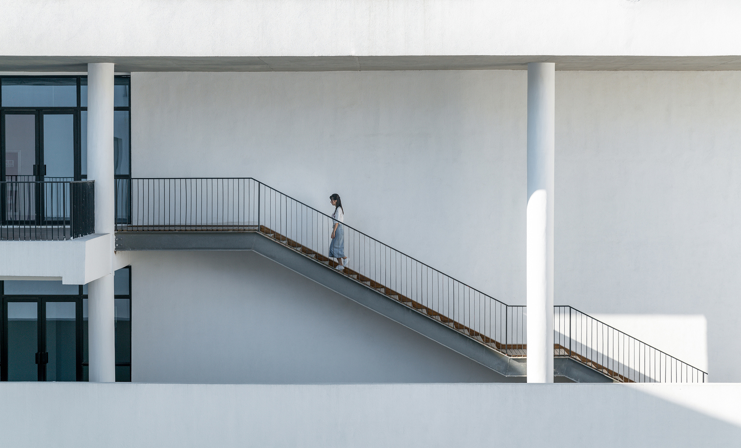
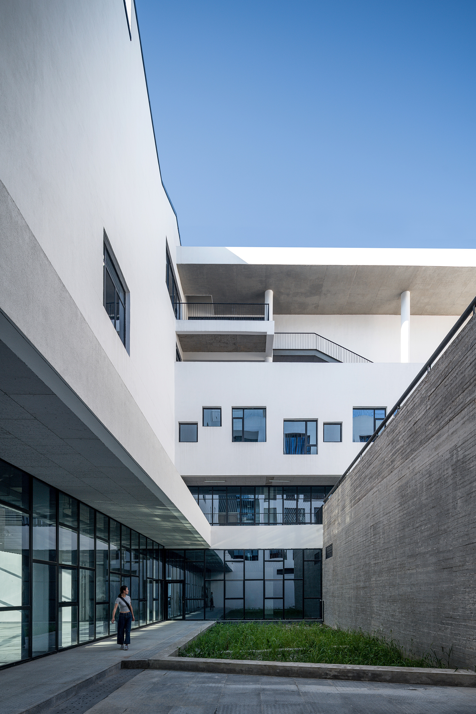
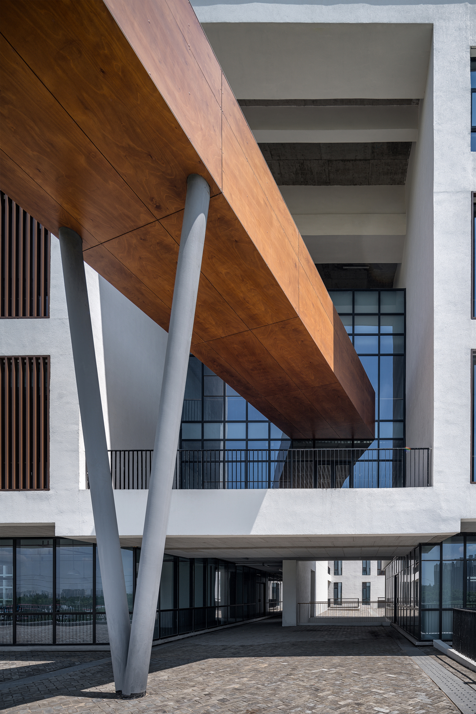
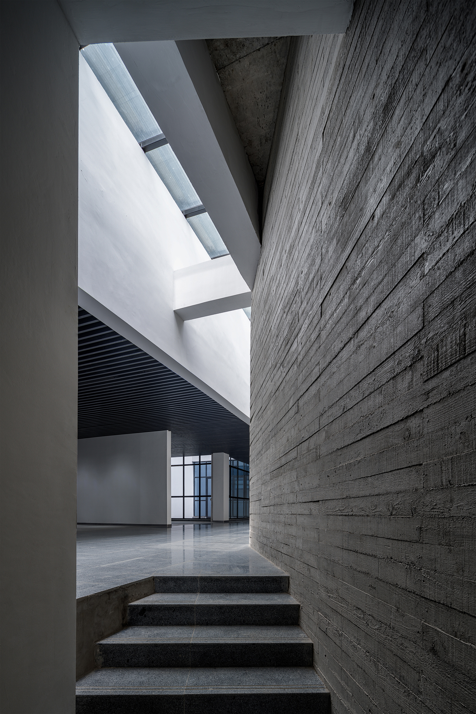
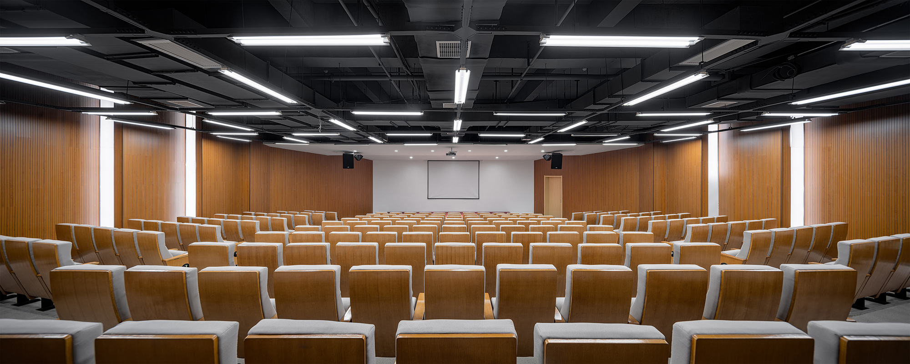
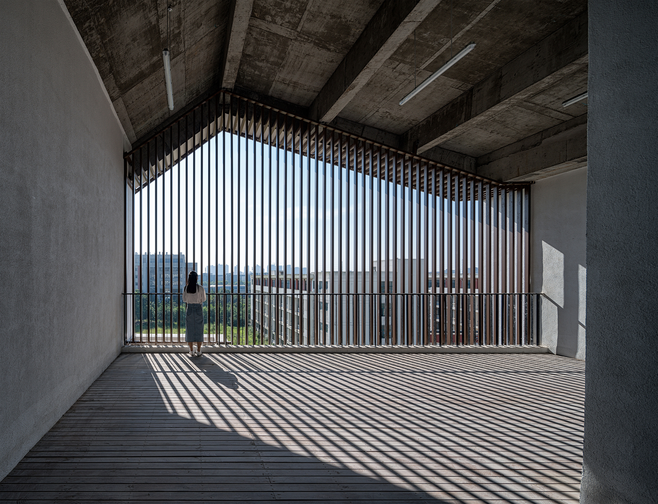
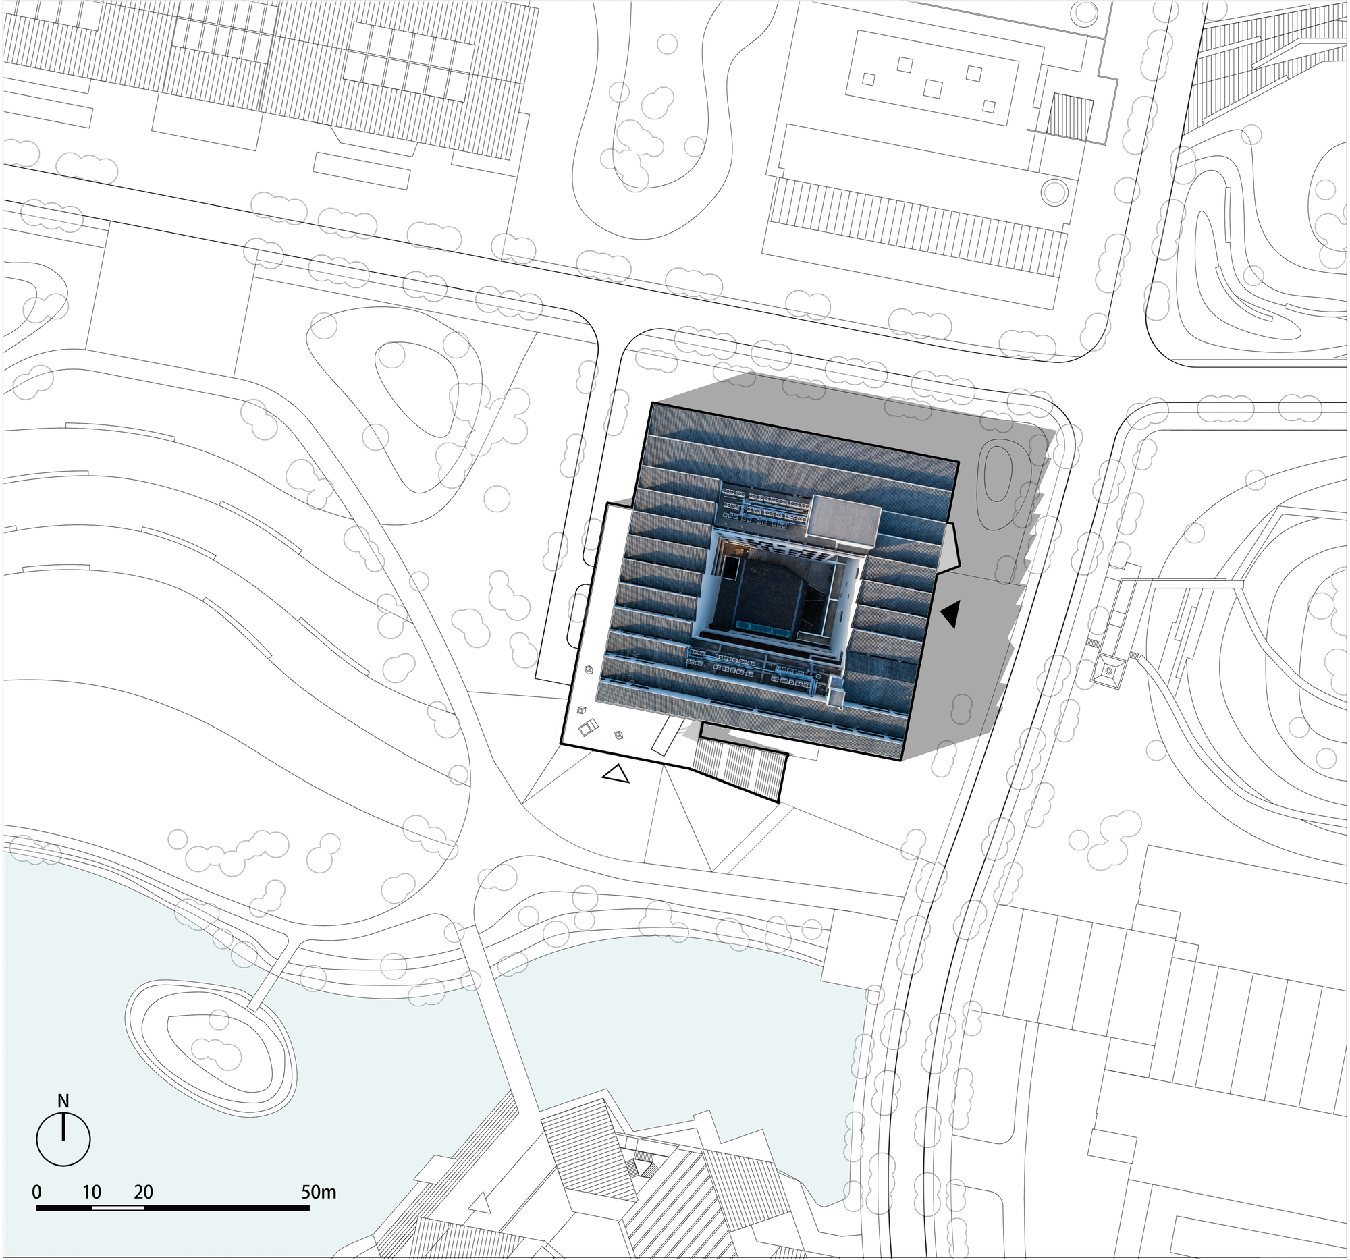
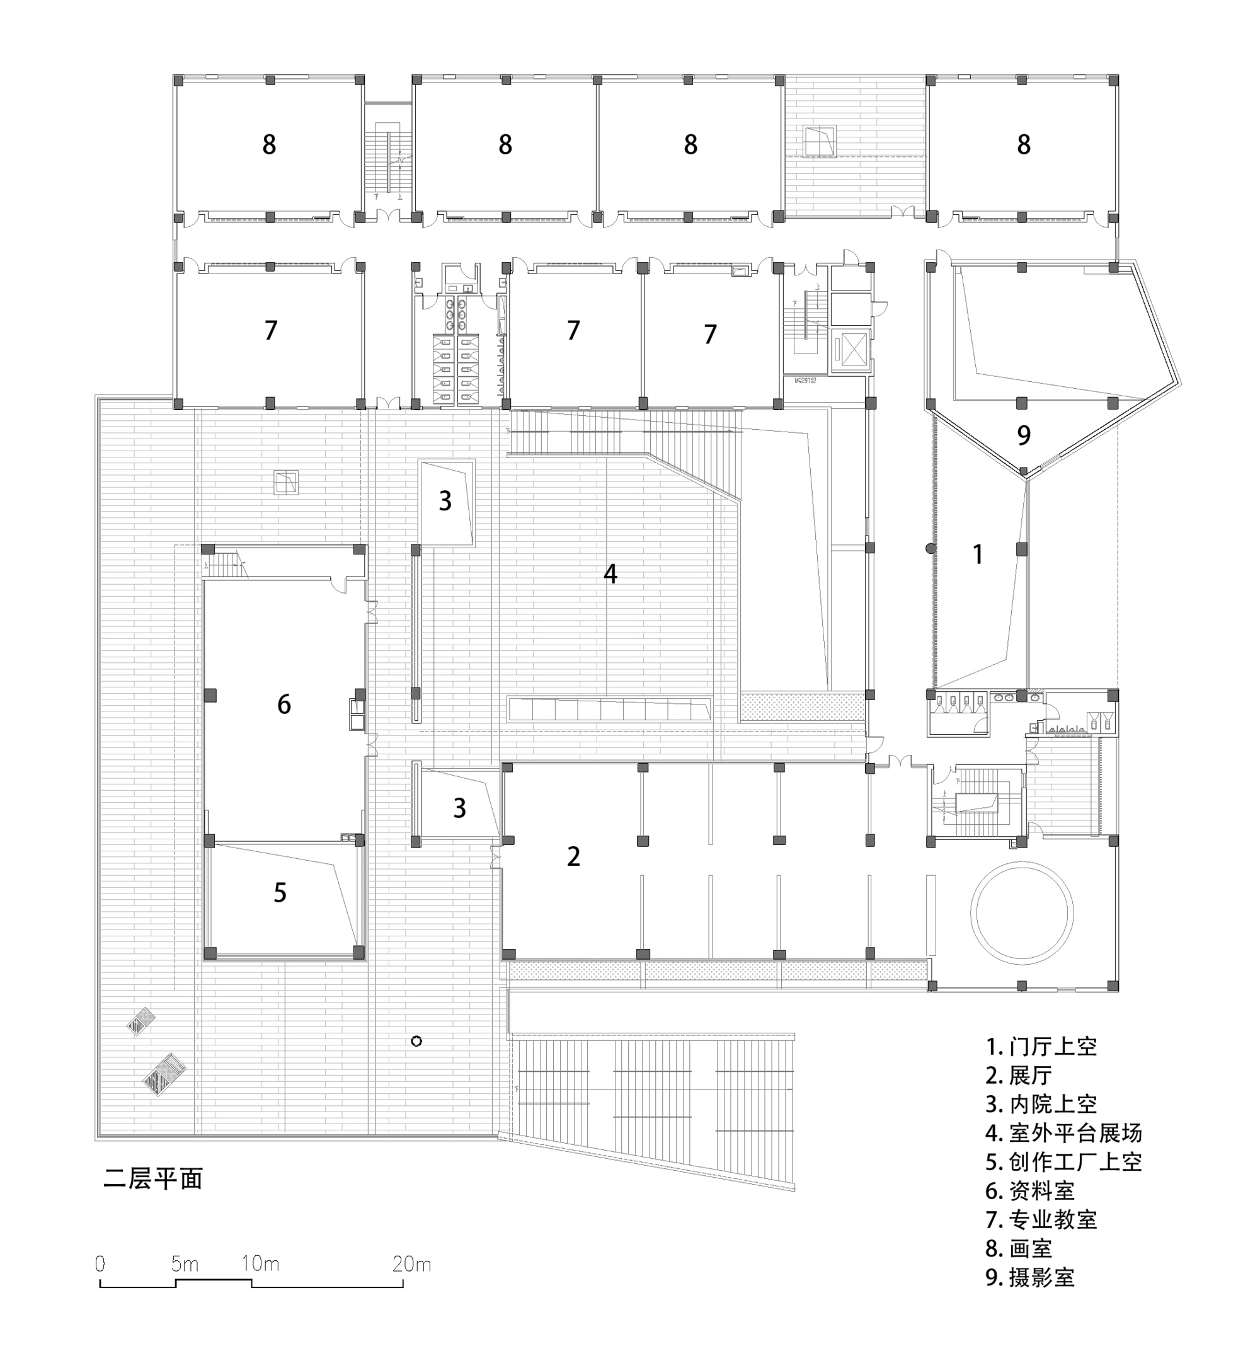
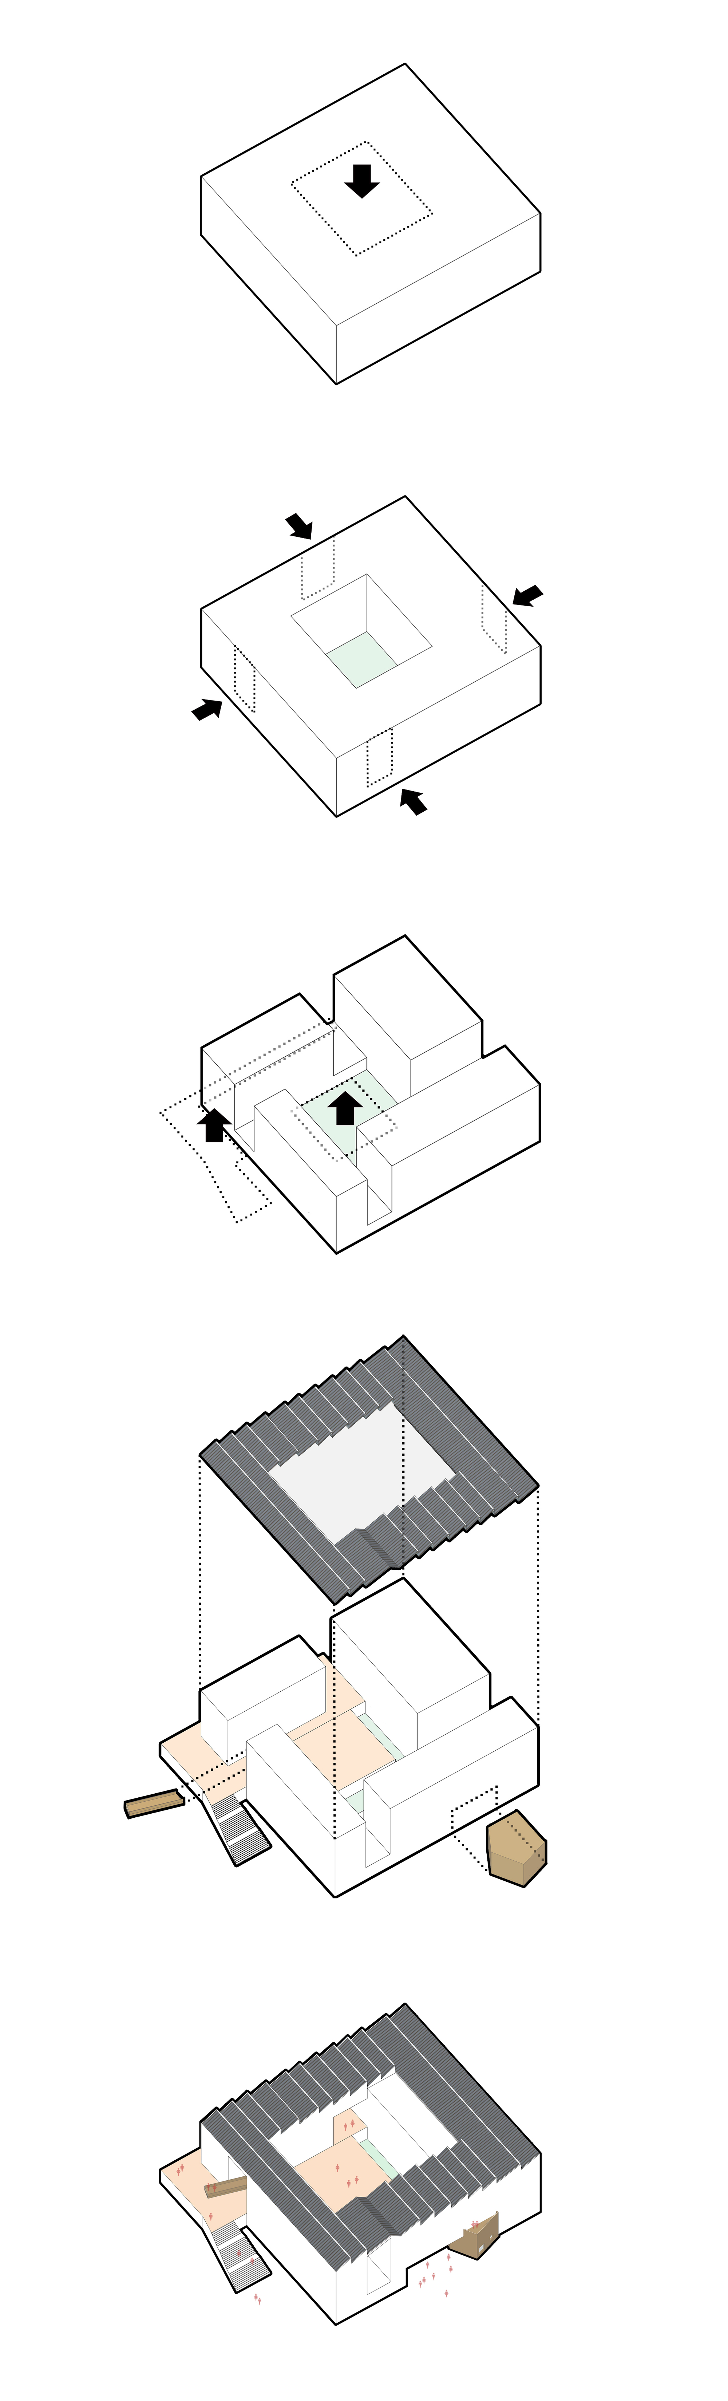
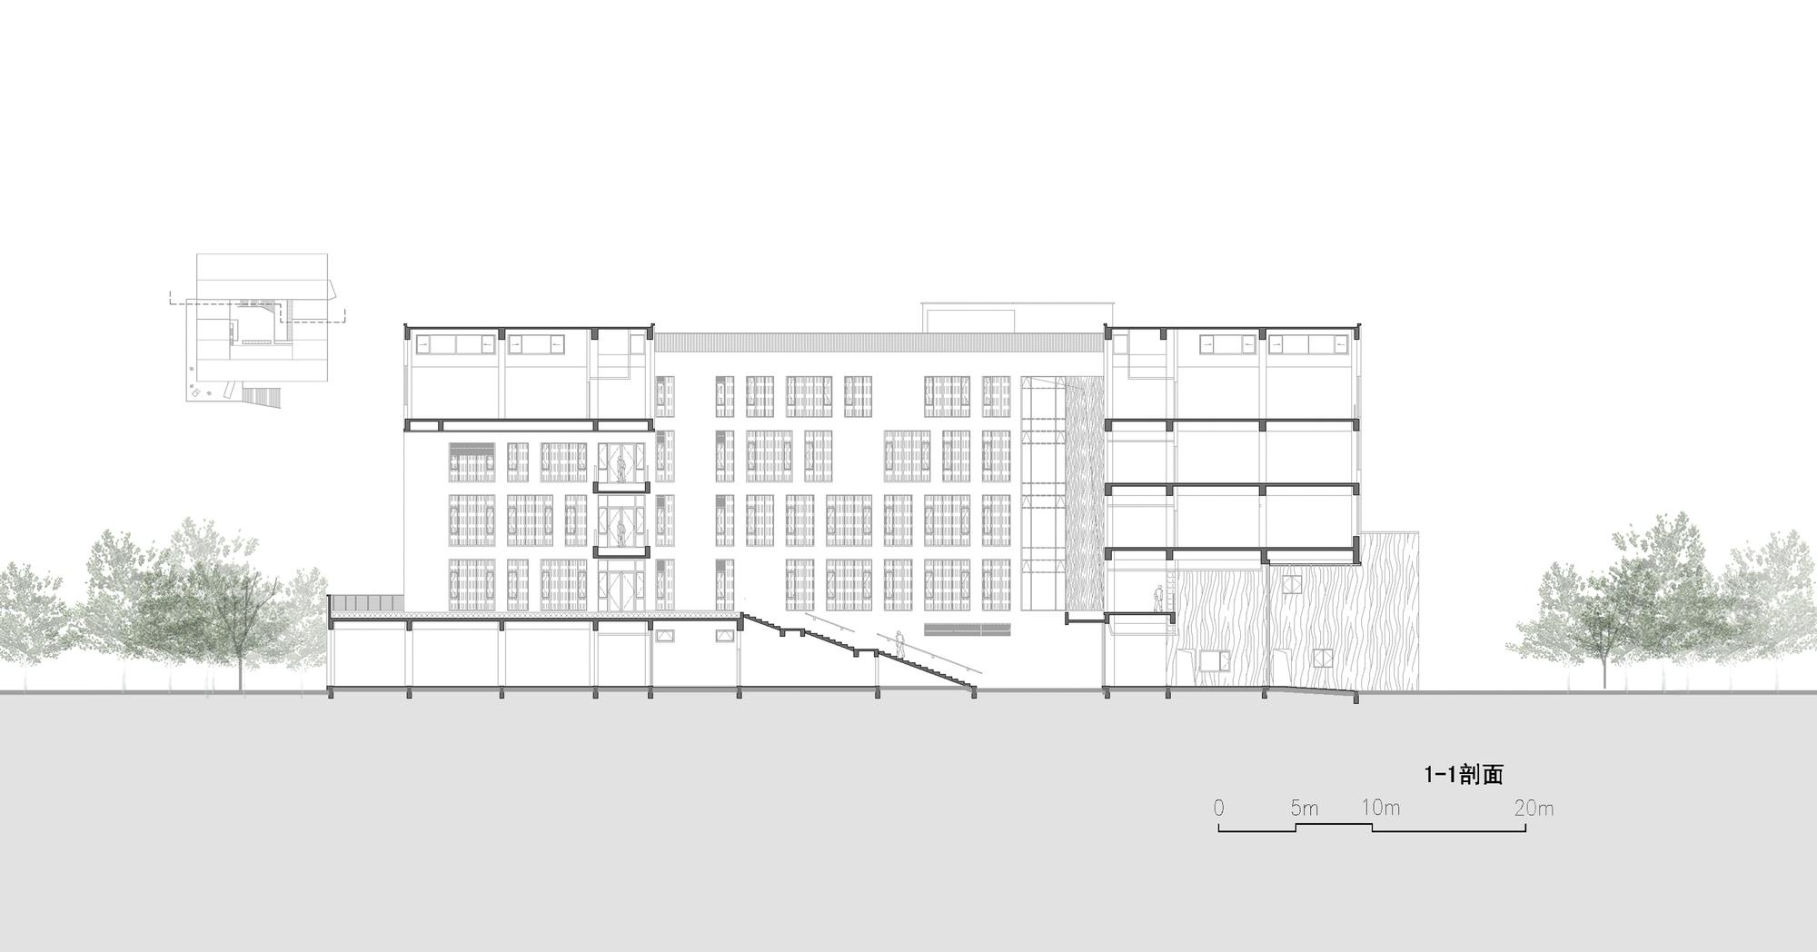
The high walls and deep courtyards of Huizhou architecture create an inward world that serves as a medium for communication between humans and nature. The campus of Anhui University of Arts and Communication adopts the theme of a New Huizhou Art Settlement, exploring the characteristics of art academies and local architecture from a contemporary perspective. The Fine Arts Building is adjacent to the main campus axis with excellent surrounding natural scenery. The enclosure and openness of the courtyard: the main building adopts a square, inward-facing traditional courtyard layout. The courtyard presents a windmill pattern due to four large framing openings on the east, west, south, and north sides, resolving the disadvantage of reentrant corners in conventional courtyard plans and creating more positive interaction between indoor and outdoor landscapes, giving static spaces a dynamic quality. The south framing opening extends an elevated walkway, whose lightness and openness create a dramatic contrast with the heavy, inward-facing courtyard, challenging people's sensory experience as they lean on the railing to take in the ethereal atmosphere and surrounding beauty. The secondary scale of the courtyard: the main courtyard is secondarily processed by inserting a lecture hall to resolve the five-story courtyard scale. The courtyard is divided into two spaces that are both independent and connected. The project by TJAD creates an art school that reinterprets Huizhou courtyard architecture for the twenty-first century, blending traditional spatial principles with contemporary educational needs.
















 Editor's Pick
 Latest Design




