Text description provided by the architects
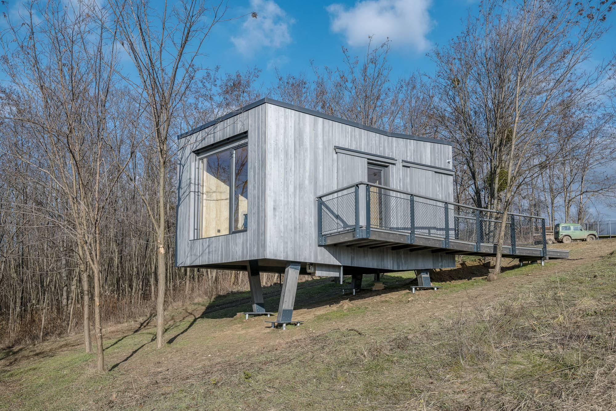
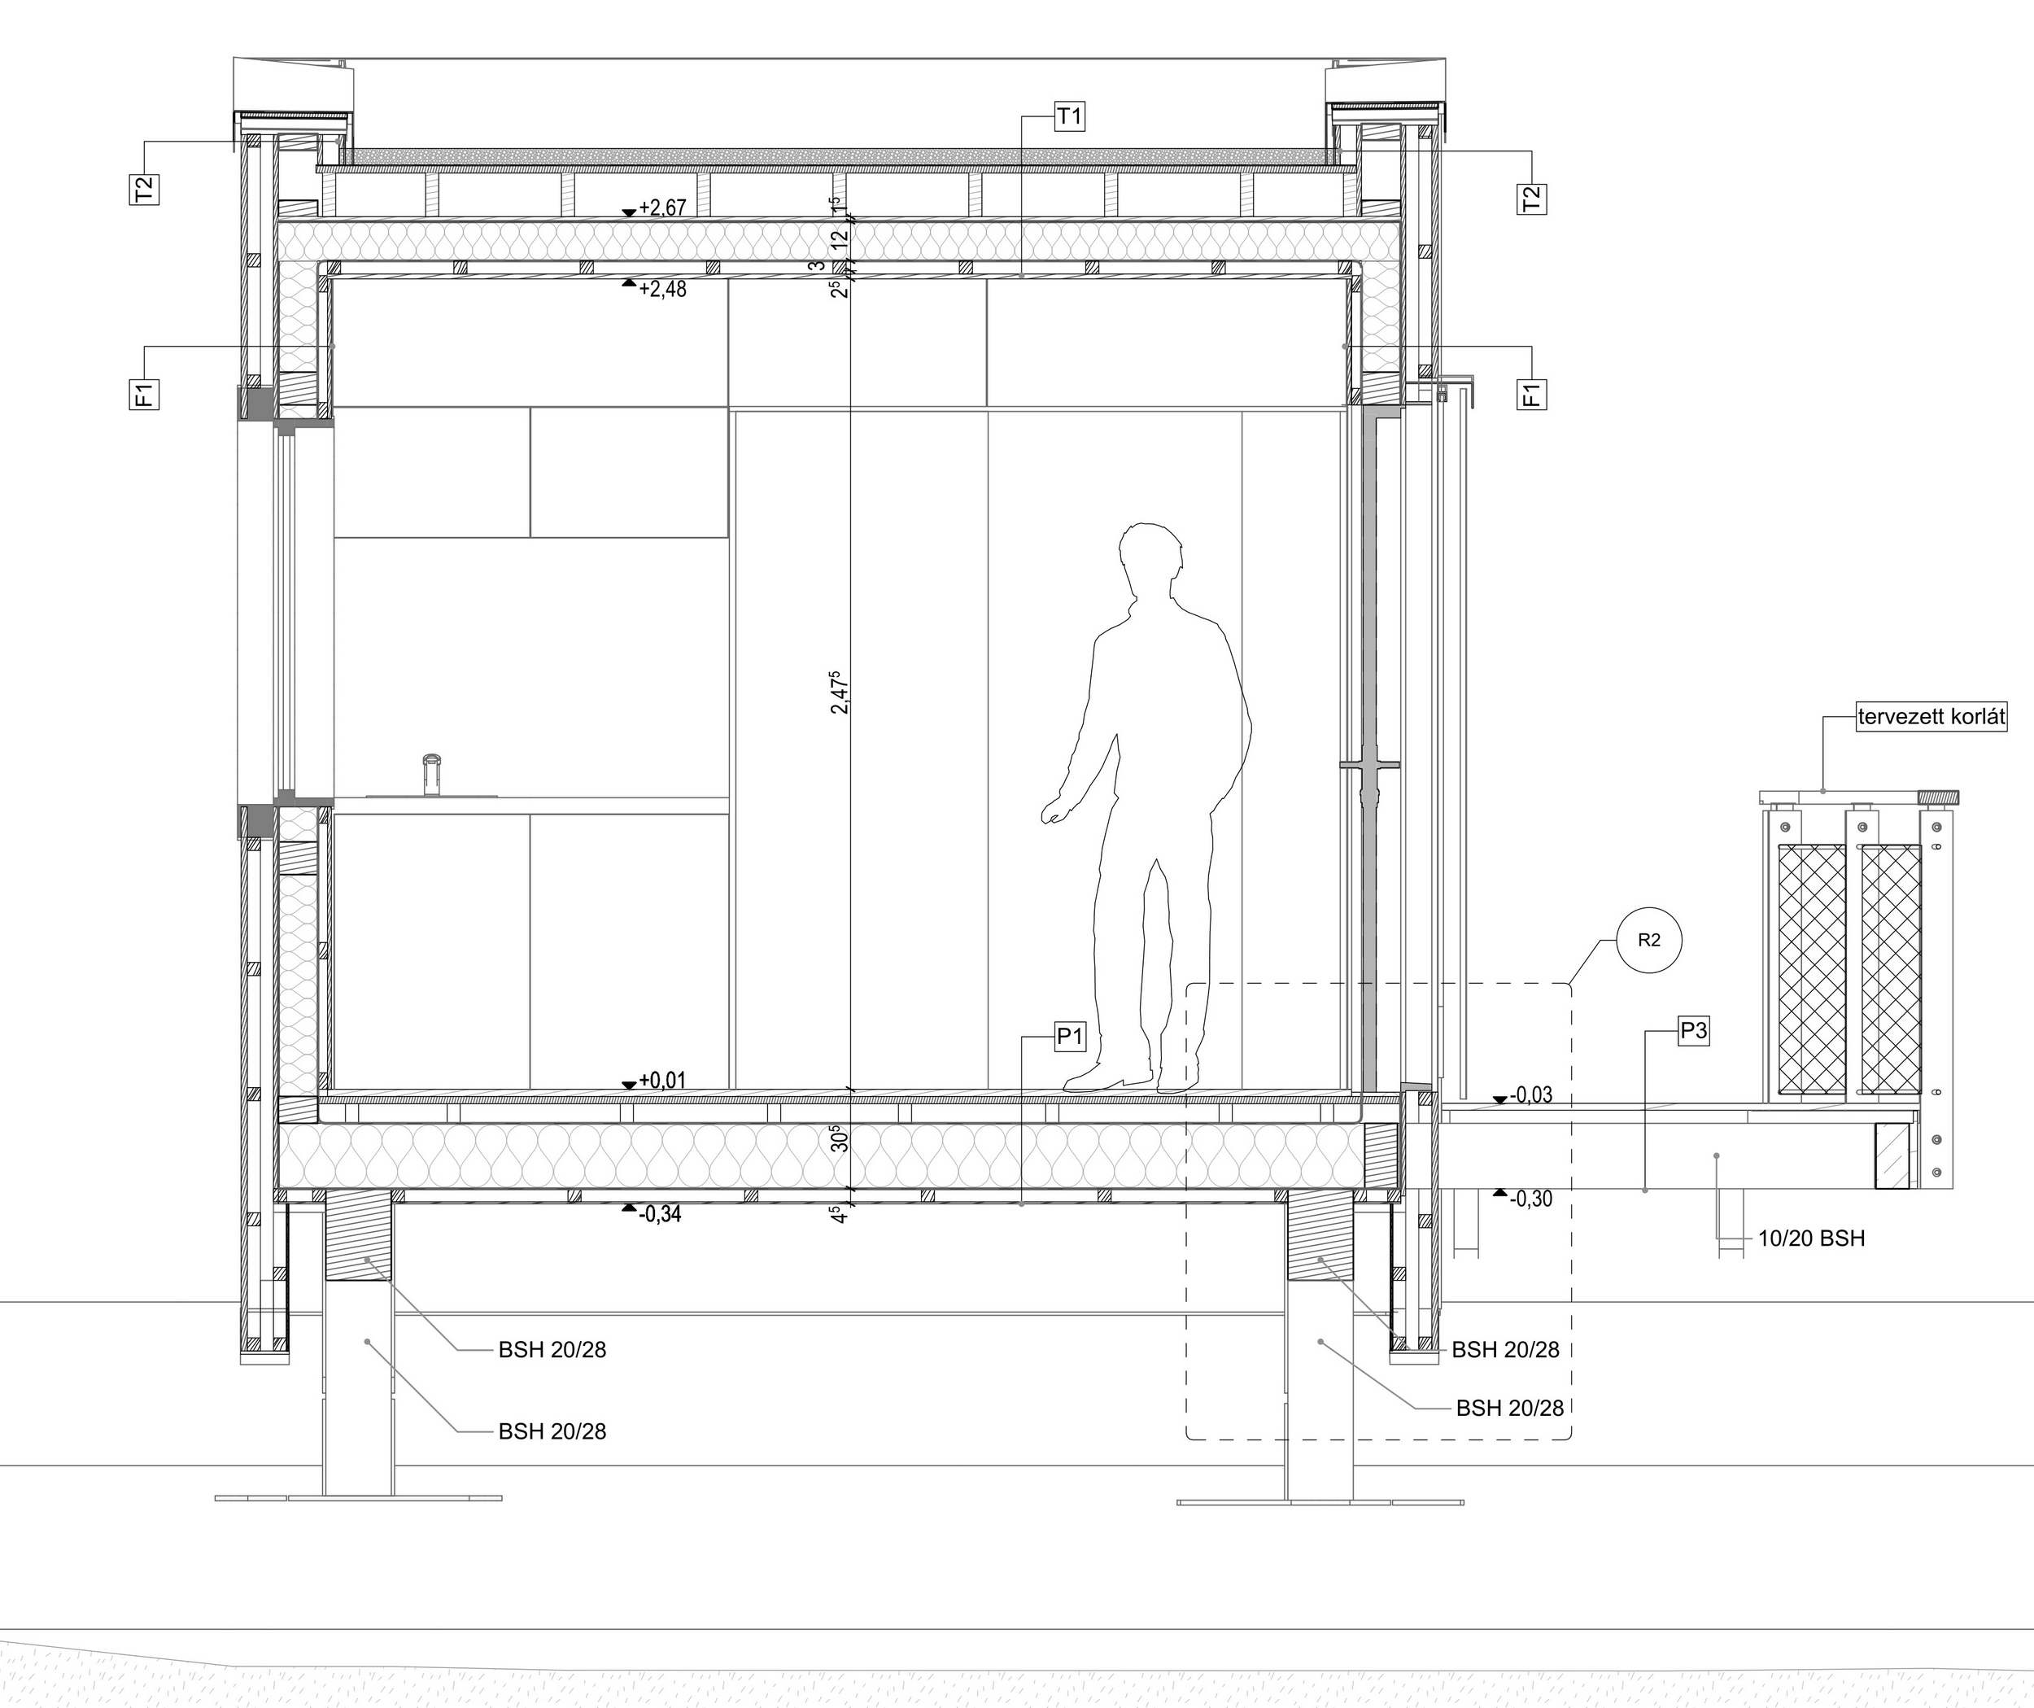
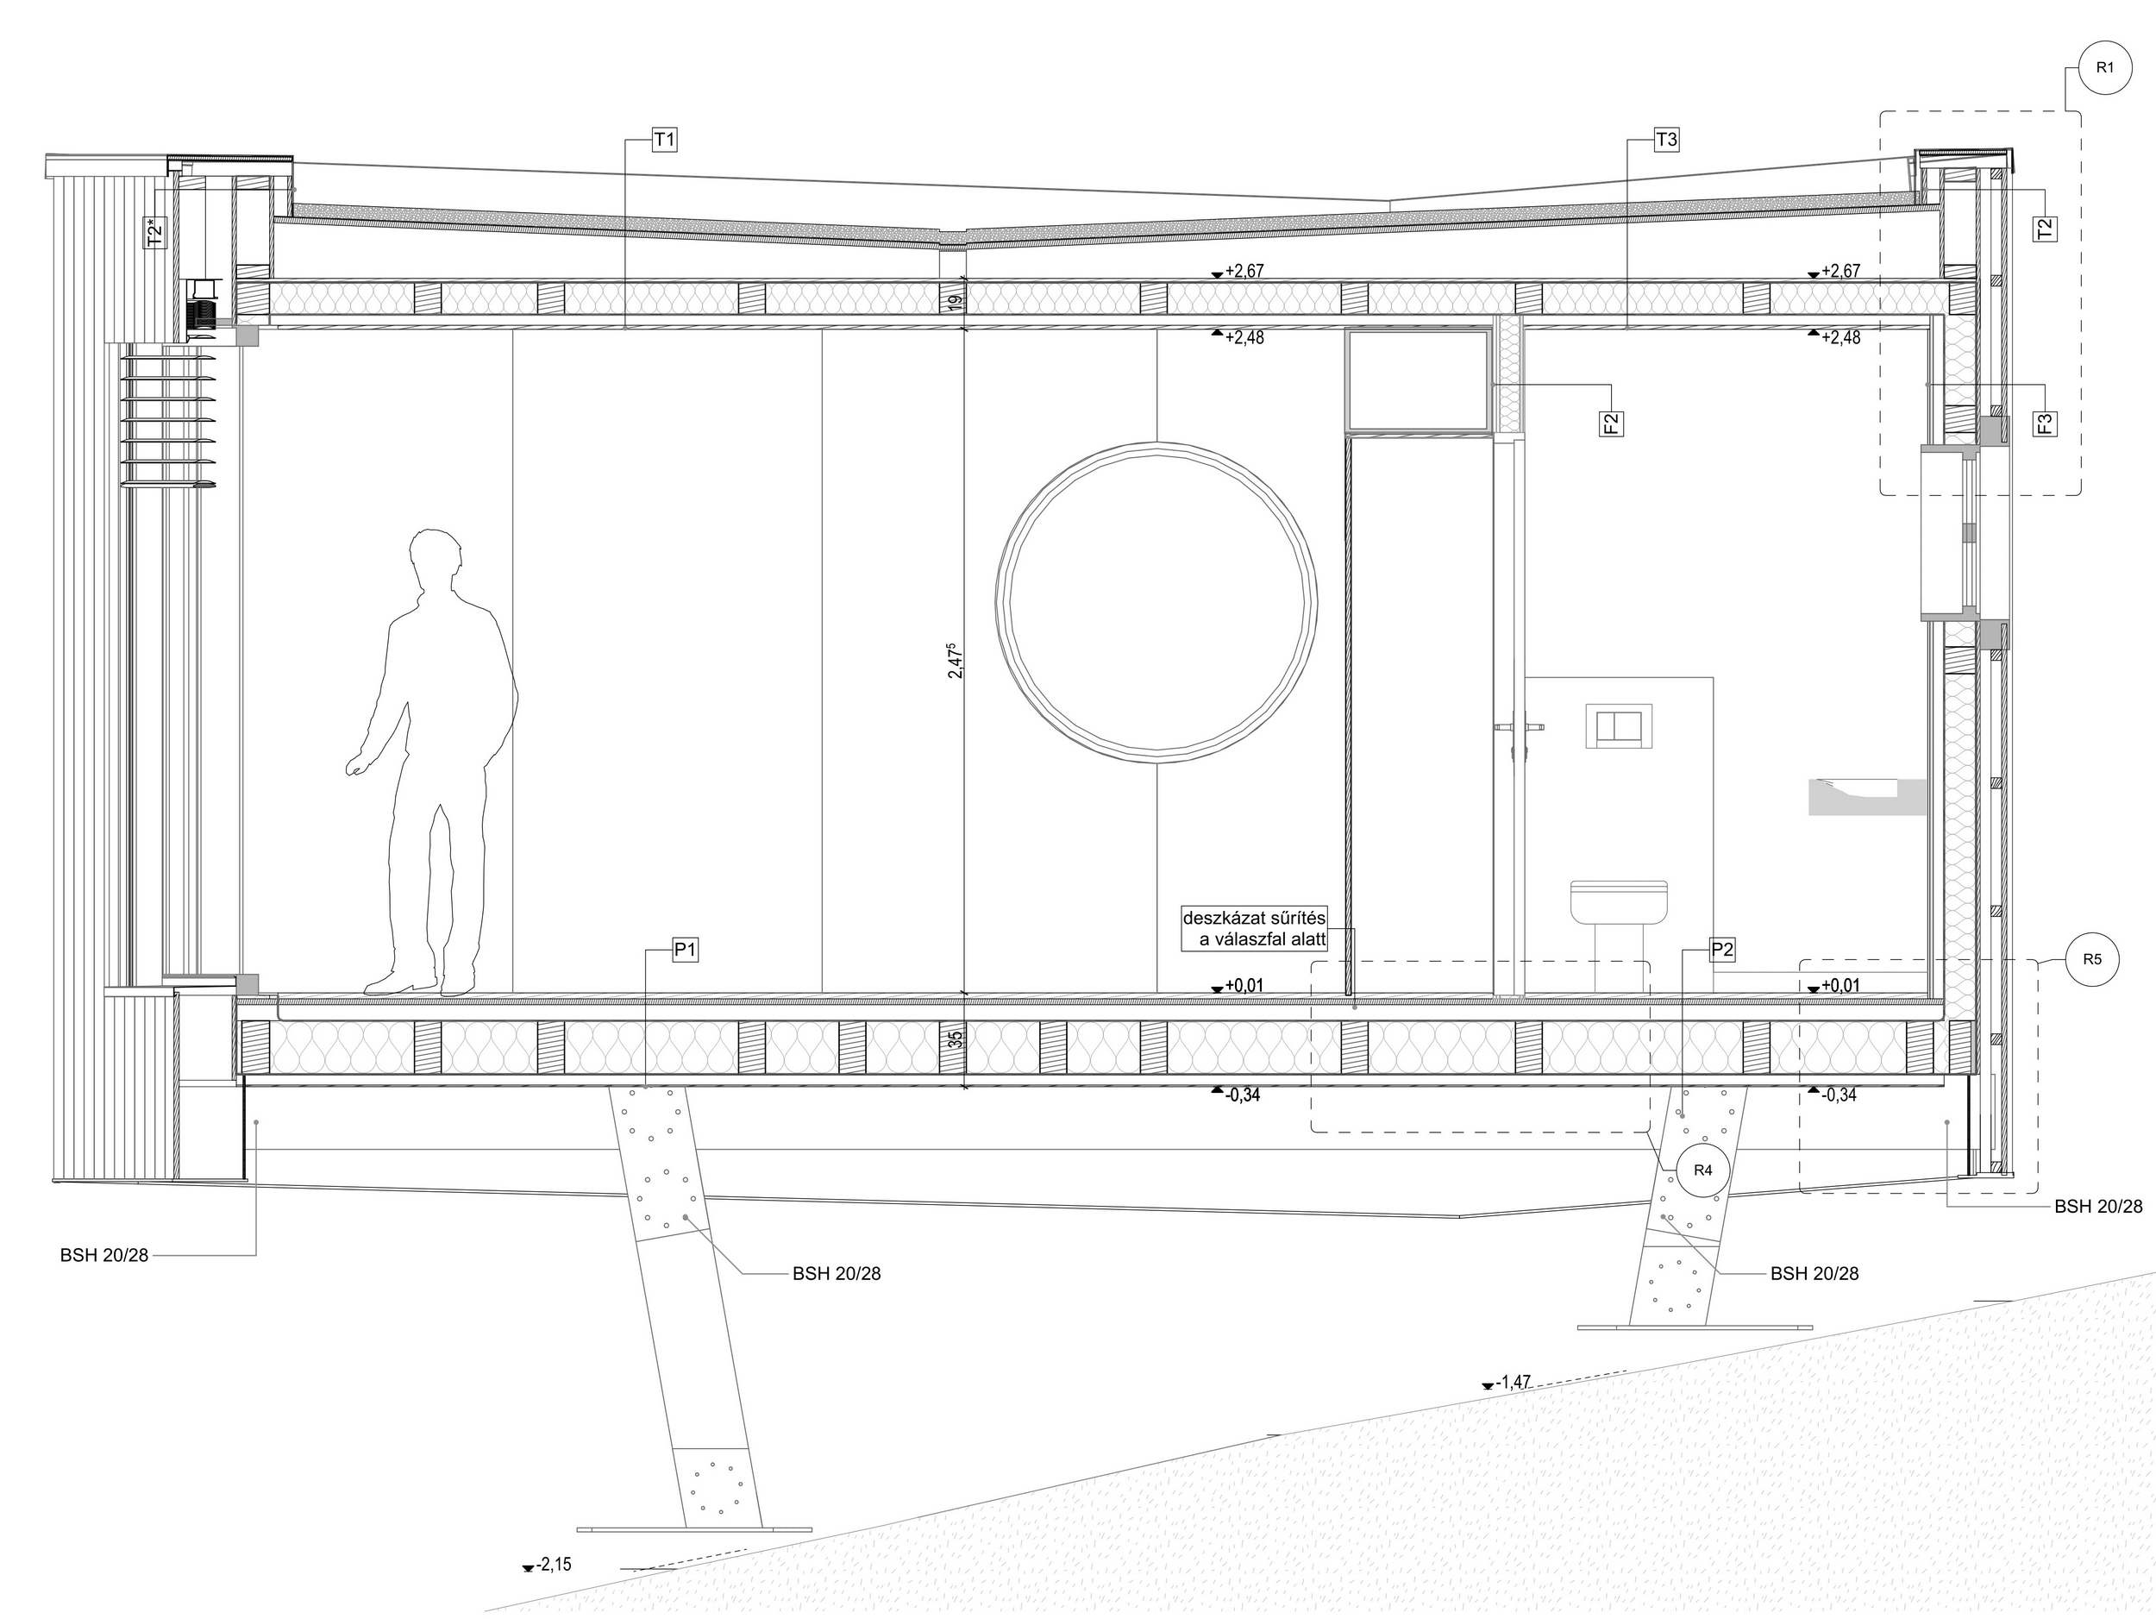
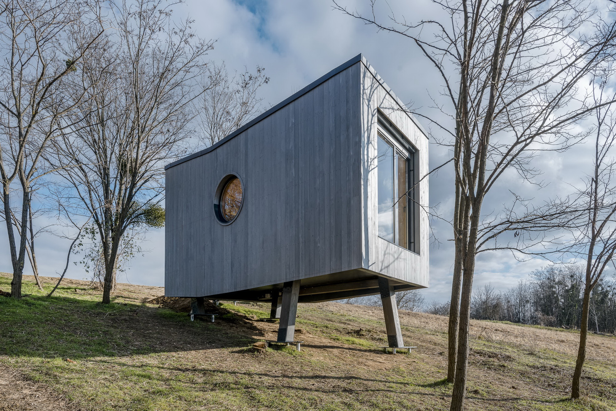
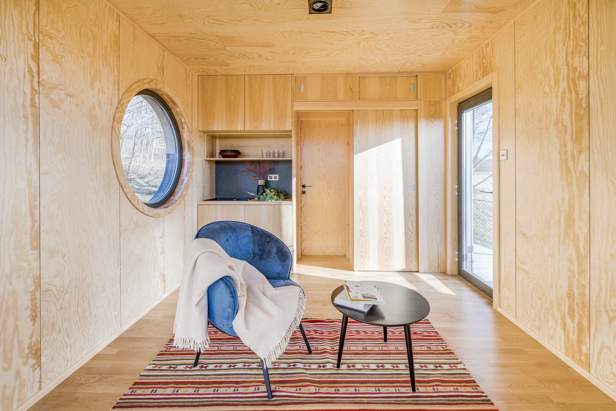
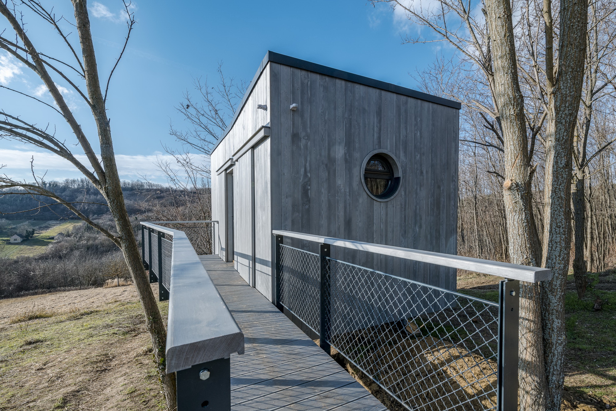
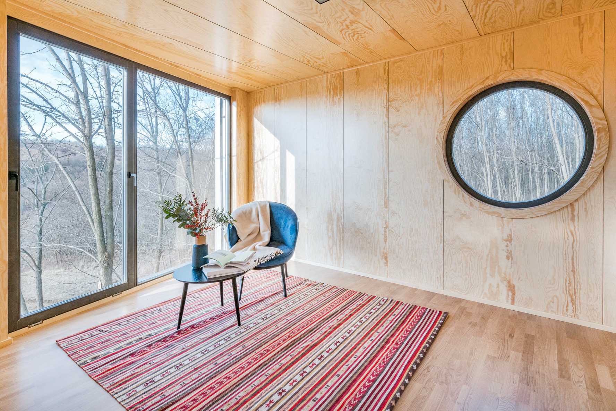
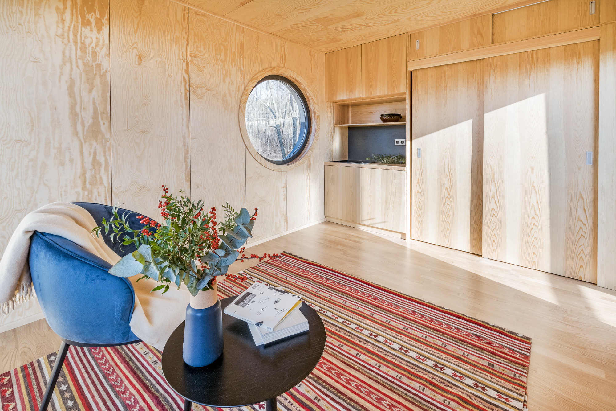
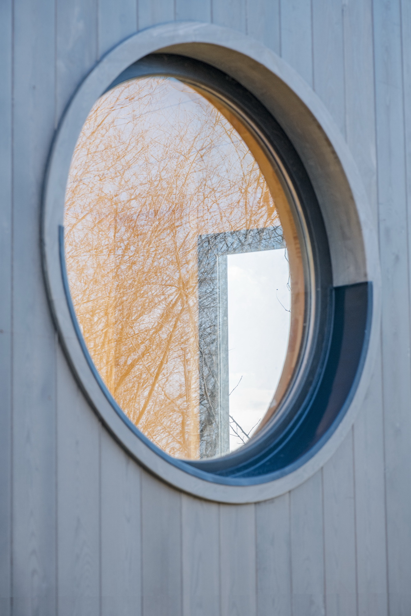
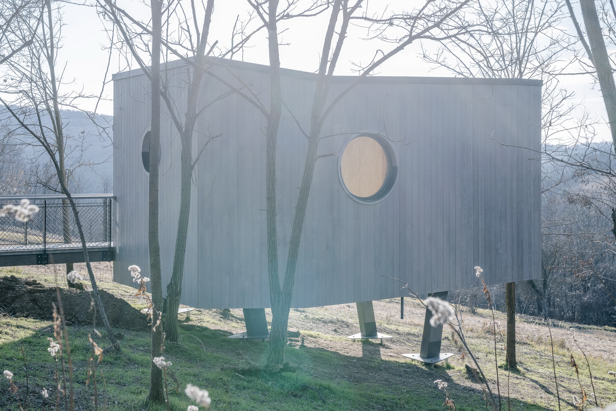
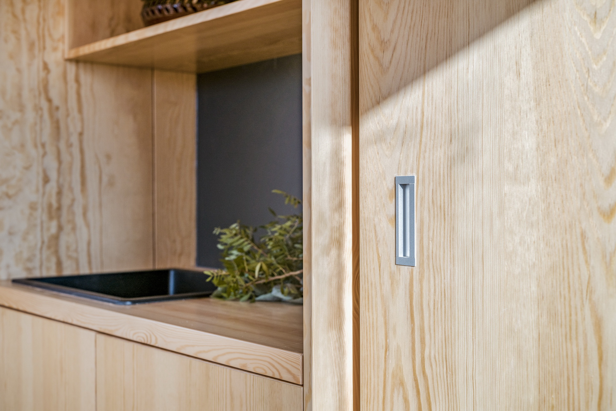
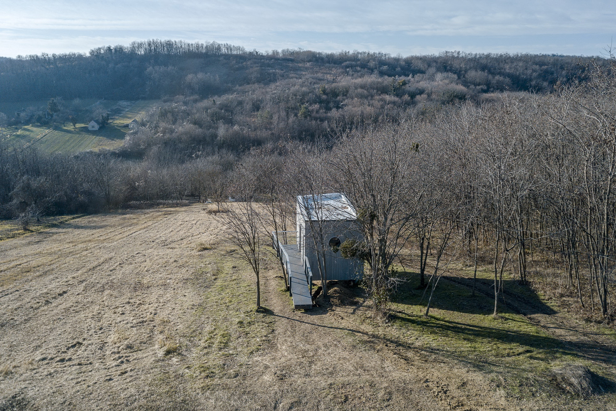
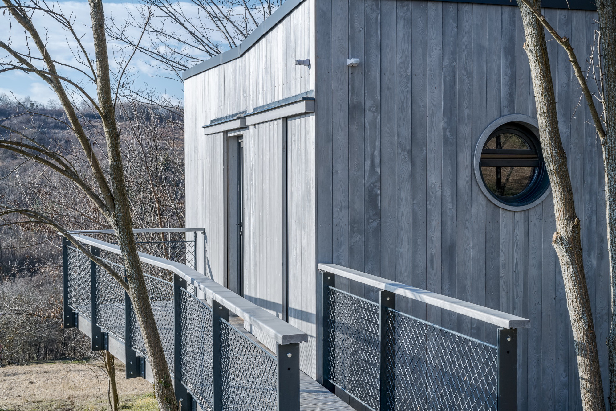
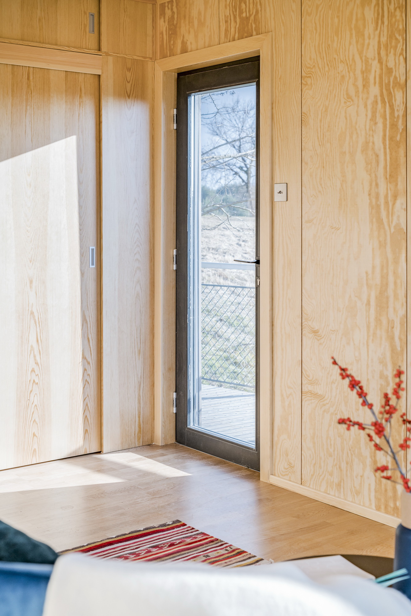
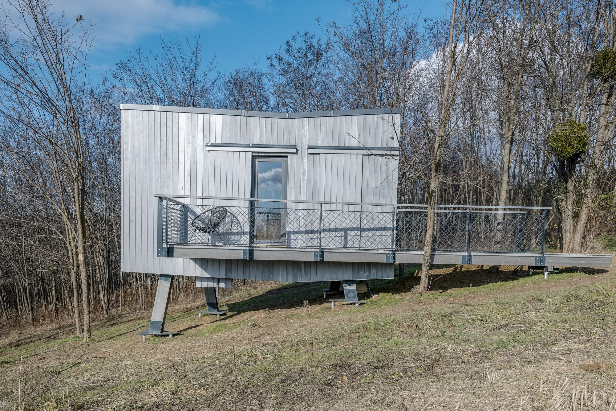
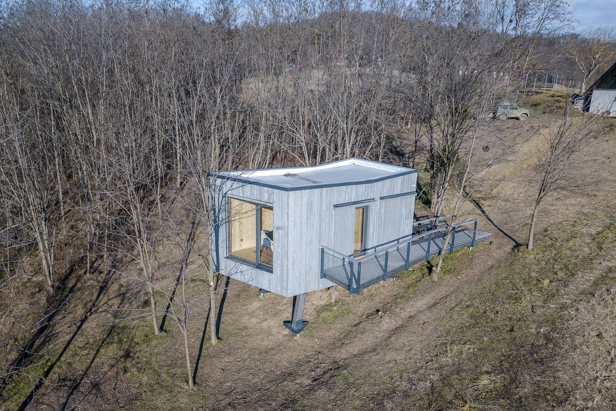
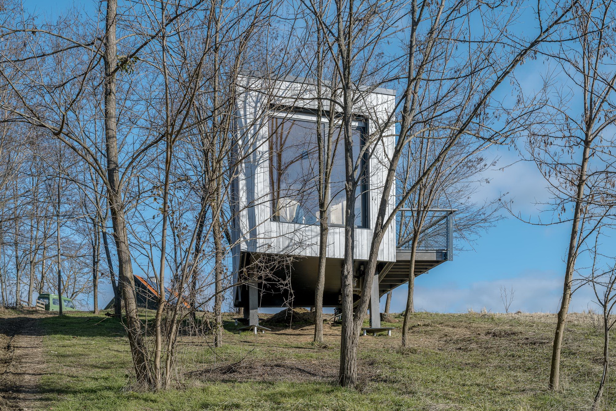
Treehouses, design cabins, forest huts, and glamping have long attracted people who want to leave urban noise behind and get closer to nature. Hello Wood's newest cabin, the Wauhaus, rises above the ground on long legs, following the futuristic WorkStation and the minimalist Kabinka. It is designed for those who want to rise above the earth and the hustle of daily life, hiding in a comfortable tiny house and viewing the world from a new perspective. The first Wauhaus is built in an idyllic setting on a hilltop in Zala County, Hungary, functioning as a guest house or study, though Wauhaus-type cabins can also serve as glamping accommodation. Built from basic shapes, the playful building is a contemporary response to the treehouse fantasy. Sitting on a steep hillside, the Wauhaus rests on legs of different lengths and is clad in graphite-grey larch planking. A narrow bridge leads to the side entrance, widening into a terrace before the door, with steel railings and a hardwood handrail fitted with built-in lighting. Once inside, the view from the huge facade window catches the eye: the landscape that forms the fourth wall changes the interior atmosphere with different colors and light each season. Additional round windows in the living room and bathroom are another striking detail. The interior is fully lined with natural birch plywood, also used for the kitchen furniture and sliding doors that hide the bathroom and storage; the beautiful birch pattern pairs with oak flooring. At nearly 20 square meters, the Wauhaus rethinks minimum living space. Instead of a high-ecological-footprint traditional method, it is built from sustainable materials, as is typical of Hello Wood. The cabin is 3.5 meters wide, one meter more than a standard shipping container, and its legs are anchored to the ground with triple screws. Thanks to its durable construction, it will stand for decades and be habitable in any season, offering a sustainable alternative for accommodation or weekend homes.




 Editor's Pick
 Latest Design










