Text description provided by the architects
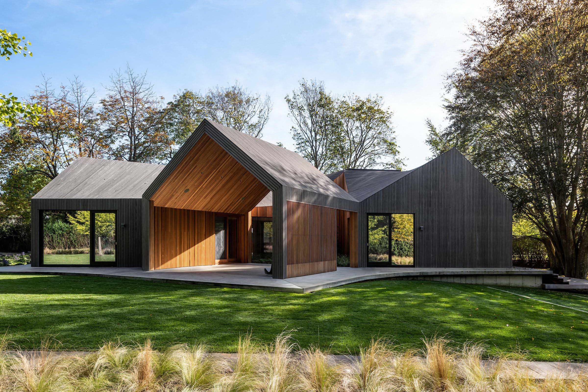
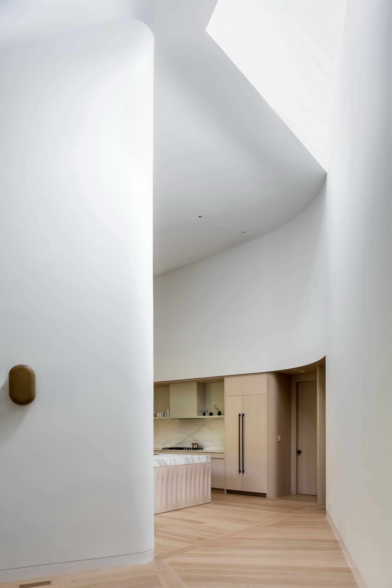
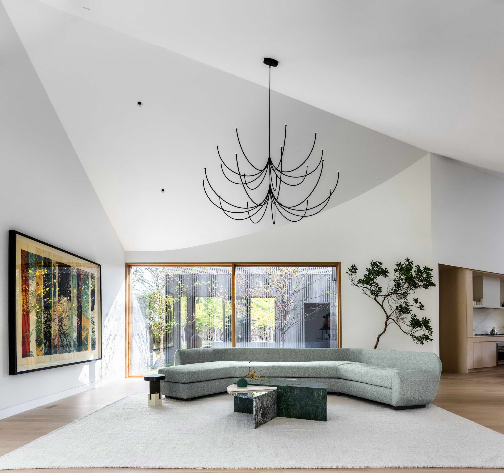
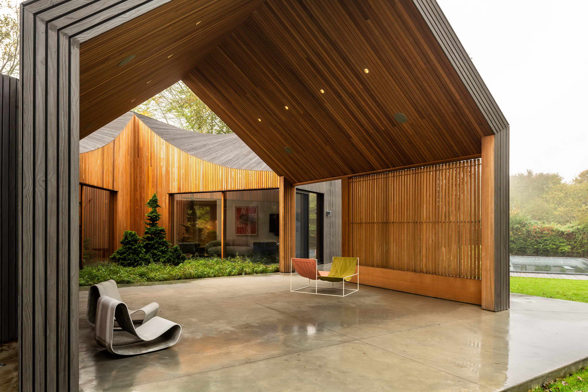
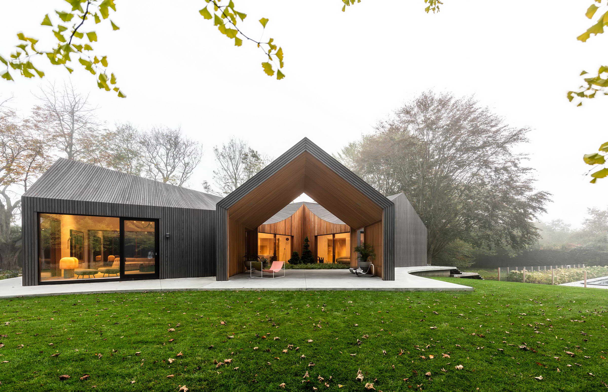
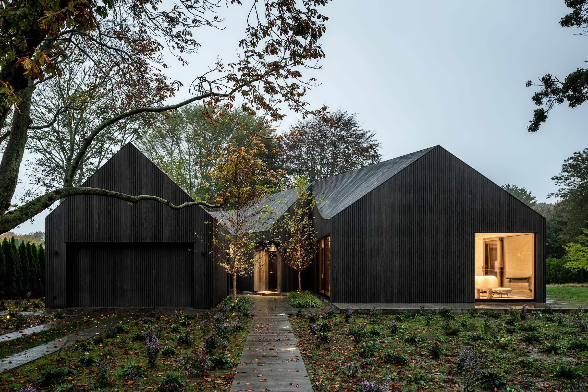
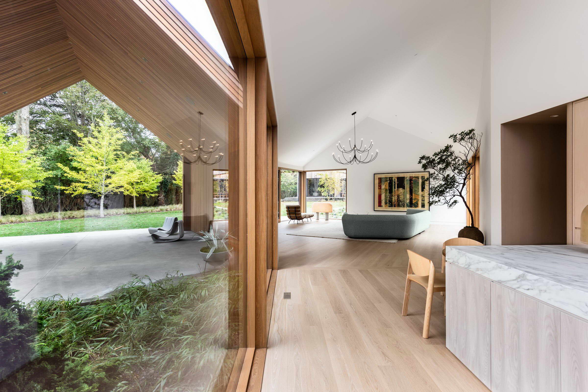
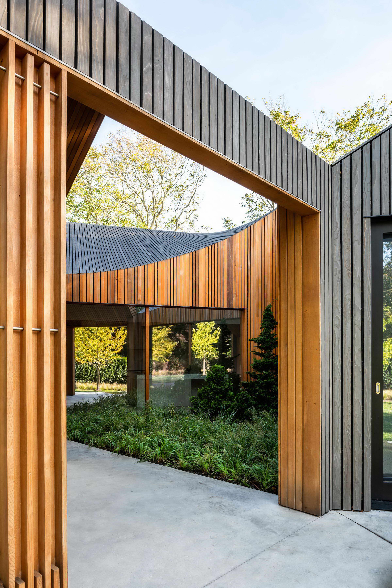
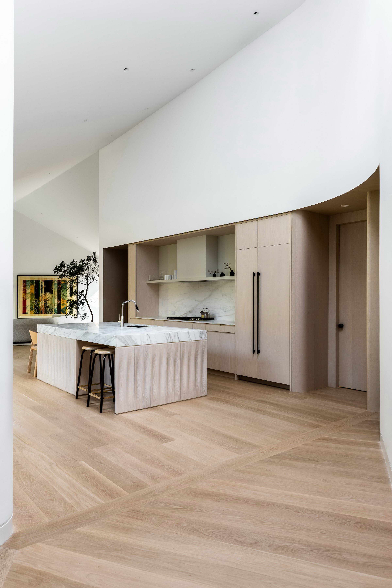
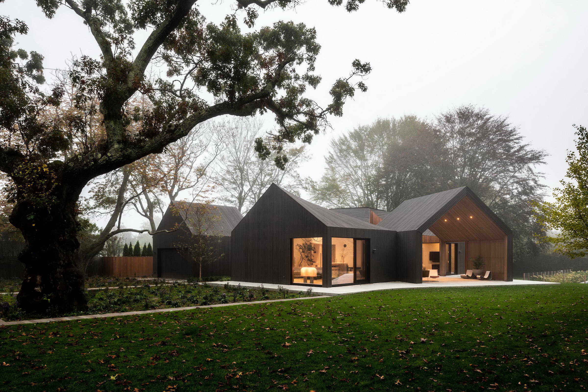
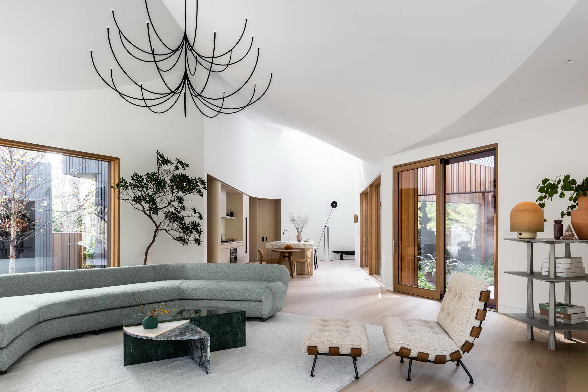
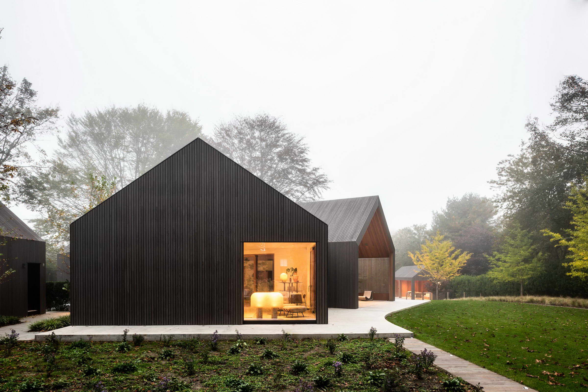
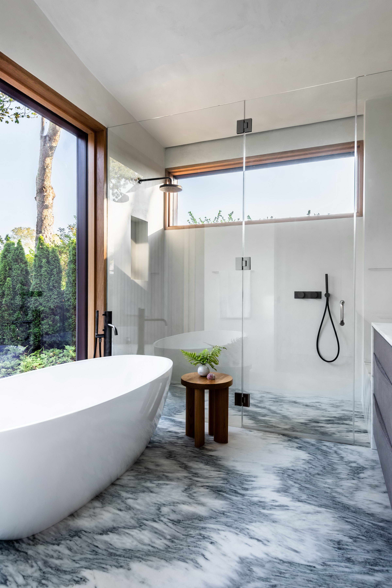
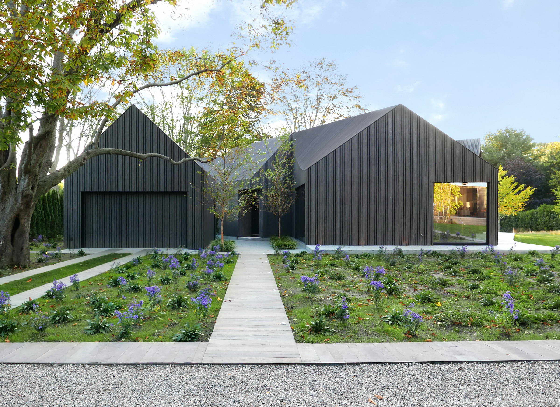
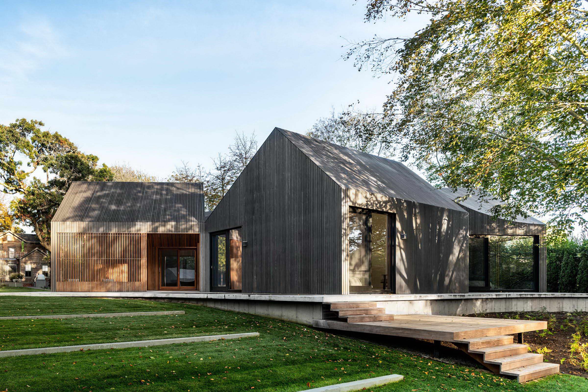
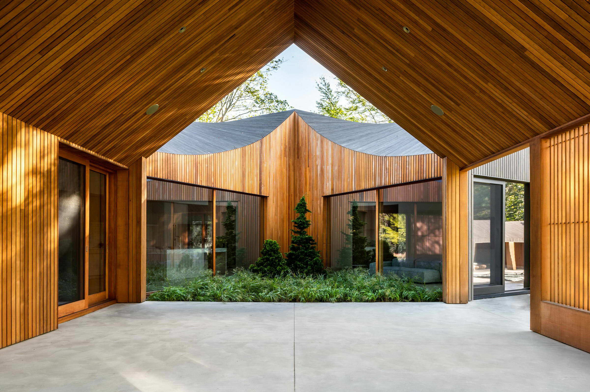
Young Projects has completed Six Square House, a new 3,500-square-foot home on a verdant two-acre lot in Bridgehampton, New York. The residence is composed of six 24-by-24-foot gabled modules arranged to align roof ridges and create continuity from one module to the next, while each module's eaves flow up and down, producing undulating surfaces and unexpected sight lines inside and out. The home is clad in deep-grey slatted Accoya wood whose striations heighten the dynamic edges and arcs of the roofscape. The project coincides with the studio's additions to the lot's 1850 farmhouse, a pool house, gunite pool, and ipe deck; sited at the lot's center, Six Square House becomes the client's primary residence while the farmhouse houses guests. The design nods subtly to Long Island's historic architecture while radically reimagining the barn typology as an elegant, innovative home. Approaching from the front, the garage and living modules are separated by a polished concrete path leading to the focal triangular courtyard. The deep-grey rainscreen facade is striking, with slatted roof aligned to slatted walls in long vertical striations from ridge to ground; both are built from charred, stained, sealed Accoya and Western red cedar rainscreen, durable, low-maintenance engineered woods that play off the historic cedar farmhouse while reading as distinctly contemporary. The six modules tessellate around the triangular courtyard, balancing symmetry and asymmetry depending on the viewer's reference point, and loosely assign living, kitchen, master bedroom, secondary bedroom, porch, and garage. Each module frames a different lush view; bedrooms look out to mature trees for privacy, and the master bedroom directly faces an ancient purple beech treasured by the client. Living spaces open to the courtyard, meadow, and pool, while the kitchen at the center abuts the leftover triangular courtyard through an open porch. The undulating ceiling in the open living-kitchen space is not bent timber but straight rafters rotated slightly relative to neighbors, forming a ruled curved surface. Material palettes follow a neutral, organic spectrum: black and platinum grey outside, ochre cedar on indoor-outdoor zones, and alabaster and white inside with gypsum plaster, white oak and ash floors, and light marble countertops.



 Editor's Pick
 Latest Design










