Text description provided by the architects
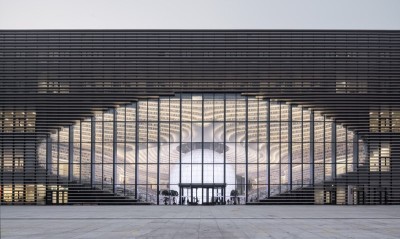
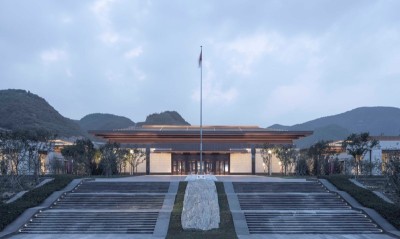
Demolishing is a decision of easiness and short term, wasting energy, material, and history, as Anne Lacaton observed. Architecture lives through duration and tight connection to use, but it also has a life cycle: declining function, changing social demand, and new policy requirements all become opportunities for renewal. Li City Study sits in the Tianmu Lake resort area of Liyang as a government-funded public welfare project, providing citizens and tourists with 24-hour free reading. Before renovation it was an office; the government assigned new social functions to meet public life and express humanistic care. Greater Dog Architects deeply studied the existing building, rooted in its past while responding to the new use, respecting the site, construction method, and original frame, and following sustainability principles to create a cultural and memory container within a limited innovation framework. The building has three above-ground floors and one basement with a frame structure. The set-back semi-outdoor entrance and elongated loop circulation separate it from street noise; the team removed exterior walls to expose the original beam-and-column frame, cut the floor slabs, and added set-back circular structural beams on the main facade, producing a dialogue between old and new structural language. New frameless inner-curved glazing contrasts with the heavy frame, framing views of Tianmu Lake and creating a dialogue between lake and building, while outward-curved arcs continue the inner-beam language and host slender skylights that let visitors look up at sky and cloud. A cylindrical spiral staircase connects floors, and a circular skylight brings natural light into the stairwell. Grey wooden tiles, re-dyed and pressed from recycled wood, add natural texture, while exposed frame is wrapped in reddish-brown paint that glass reflects, blurring interior outline and emphasizing the tiles. Inside, sloping-roof form breaks the closed slabs and links the coffee counter with book display, and a staircase corner becomes a clustered reading area in glazed terracotta and reddish-brown floor brick. The team also strengthened the structure for new loads, retrofitted HVAC, fire escape, and lighting, and seismic-reinforced the early-1990s frame, extending the building's life cycle.




 Editor's Pick
 Latest Design
 Best Idea
 Hottest of Week