Text description provided by the architects
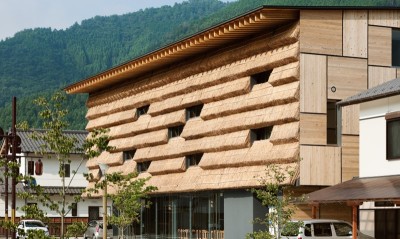
Anshi Village in Yibin, Sichuan, is an ordinary village backed by Niandian Mountain, with crisscrossed paths, scattered fields and ponds, and houses interwoven with trees, a typical Sichuan rural settlement. The Wood Courtyard sits between bamboo forest and pond, with a hidden base and open views. Drawing on Sichuan vernacular architecture, the project reflects on space, material, situation, and experience as a whole. Sichuan dwellings commonly use the traditional through-joint timber frame, light and clever, with low, deep eaves that provide ventilation and shelter, and grow naturally into distinctive settlements. Walls are often woven bamboo coated with mud and whitewashed, resting on red sandstone bases, protected by deep eaves. Another hallmark is the courtyard, the outdoor heart of domestic life. Translating and reorganizing these traits, the building adopts a cross-shaped windmill layout that extends gently into the natural landscape. The large eaves spread along the surrounding pond to maximize views, while an arc-shaped inner courtyard appears as if rotated by the windmill, inward and quiet. Curved walls echo the flowing arc and divide service from served spaces, housing private rooms, a tea room, a book bar, and back-of-house functions facing different views. Wood, as a carrier of agricultural civilization, is everywhere in the village; the walls use wood of varying sizes hung and woven, translucent but not open, evoking weathered mud-and-timber walls. Red sandstone, native to Sichuan hills, is machine-cut and laid in fish-scale courses, echoing the wood in texture, and small grey tiles echo both. The three materials harmonize yet differ, like scales and feathers, familiar and strange, coming from and returning to the village. A circular still pool, wood, red stone, and dark tile merge into sky-blue, and the interplay of materials casts sundial-like traces that shift with the light.




 Editor's Pick
 Latest Design