Text description provided by the architects
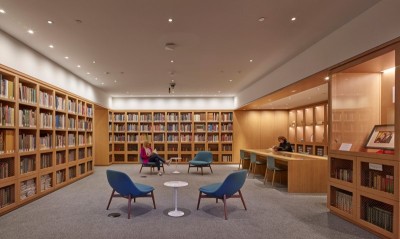
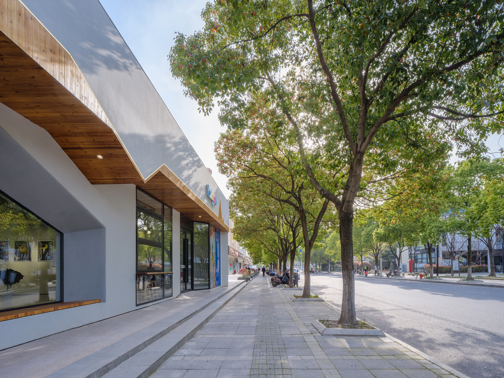
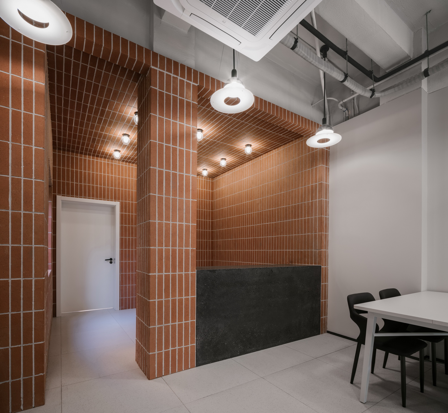
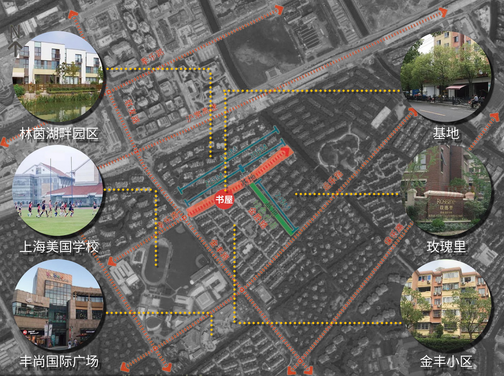
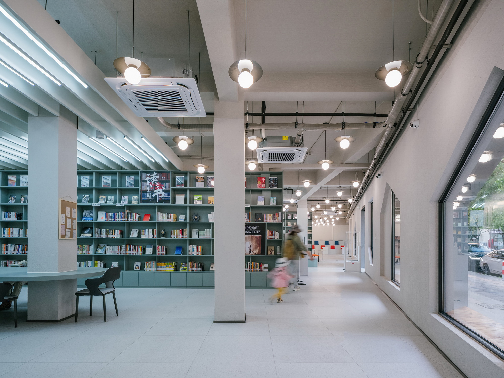
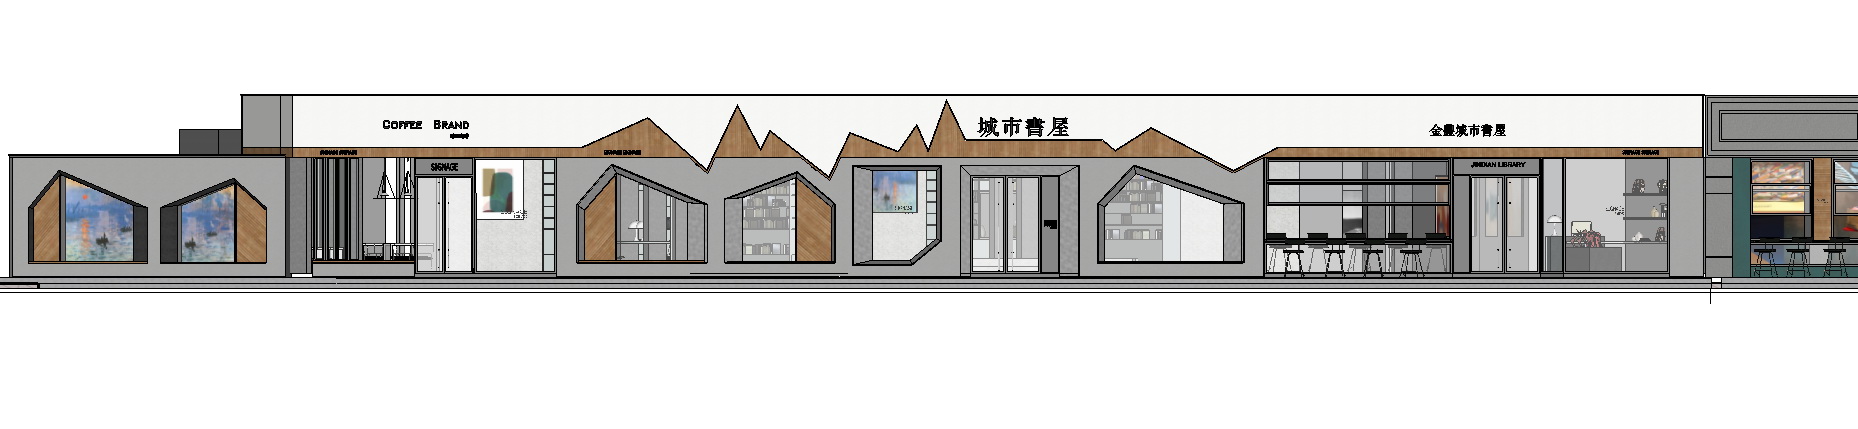
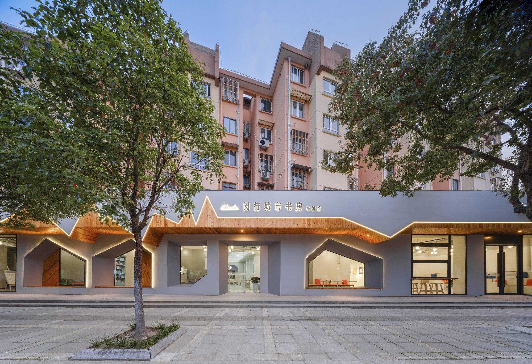
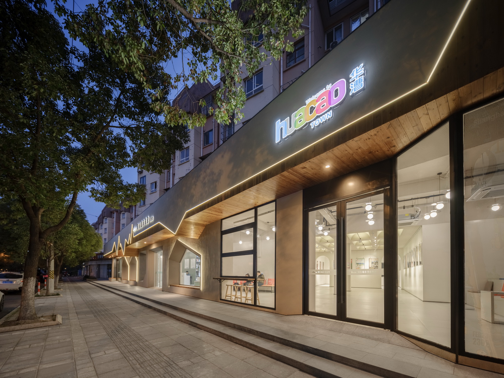
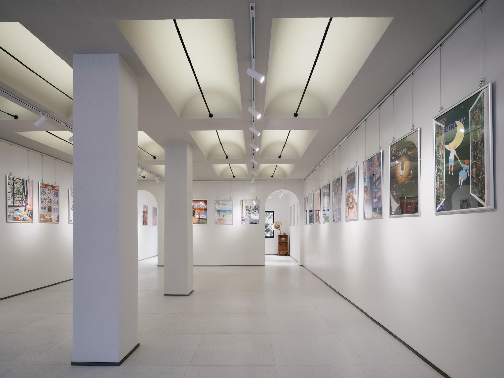
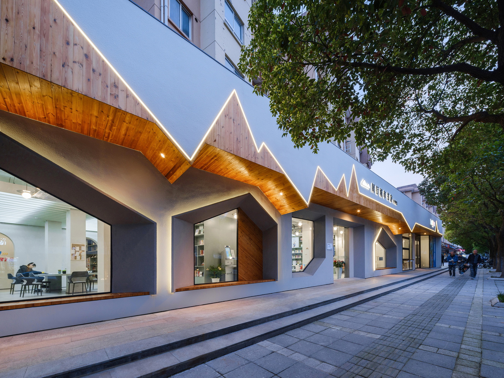
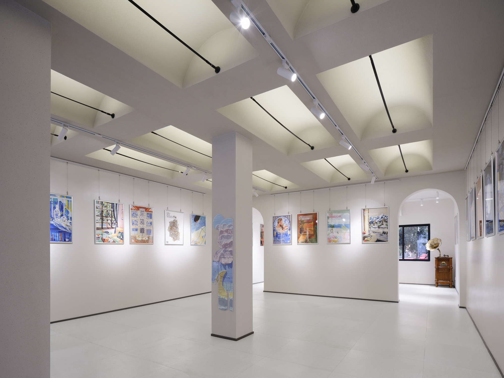
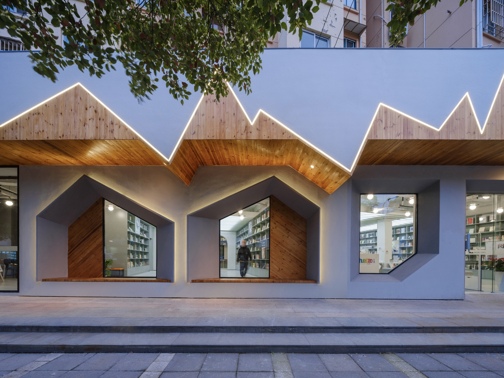
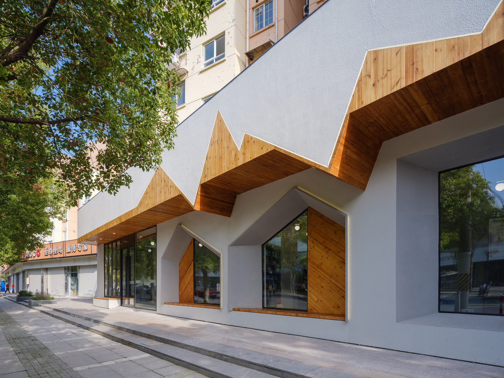
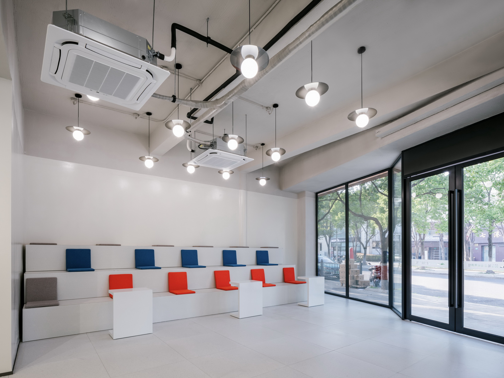
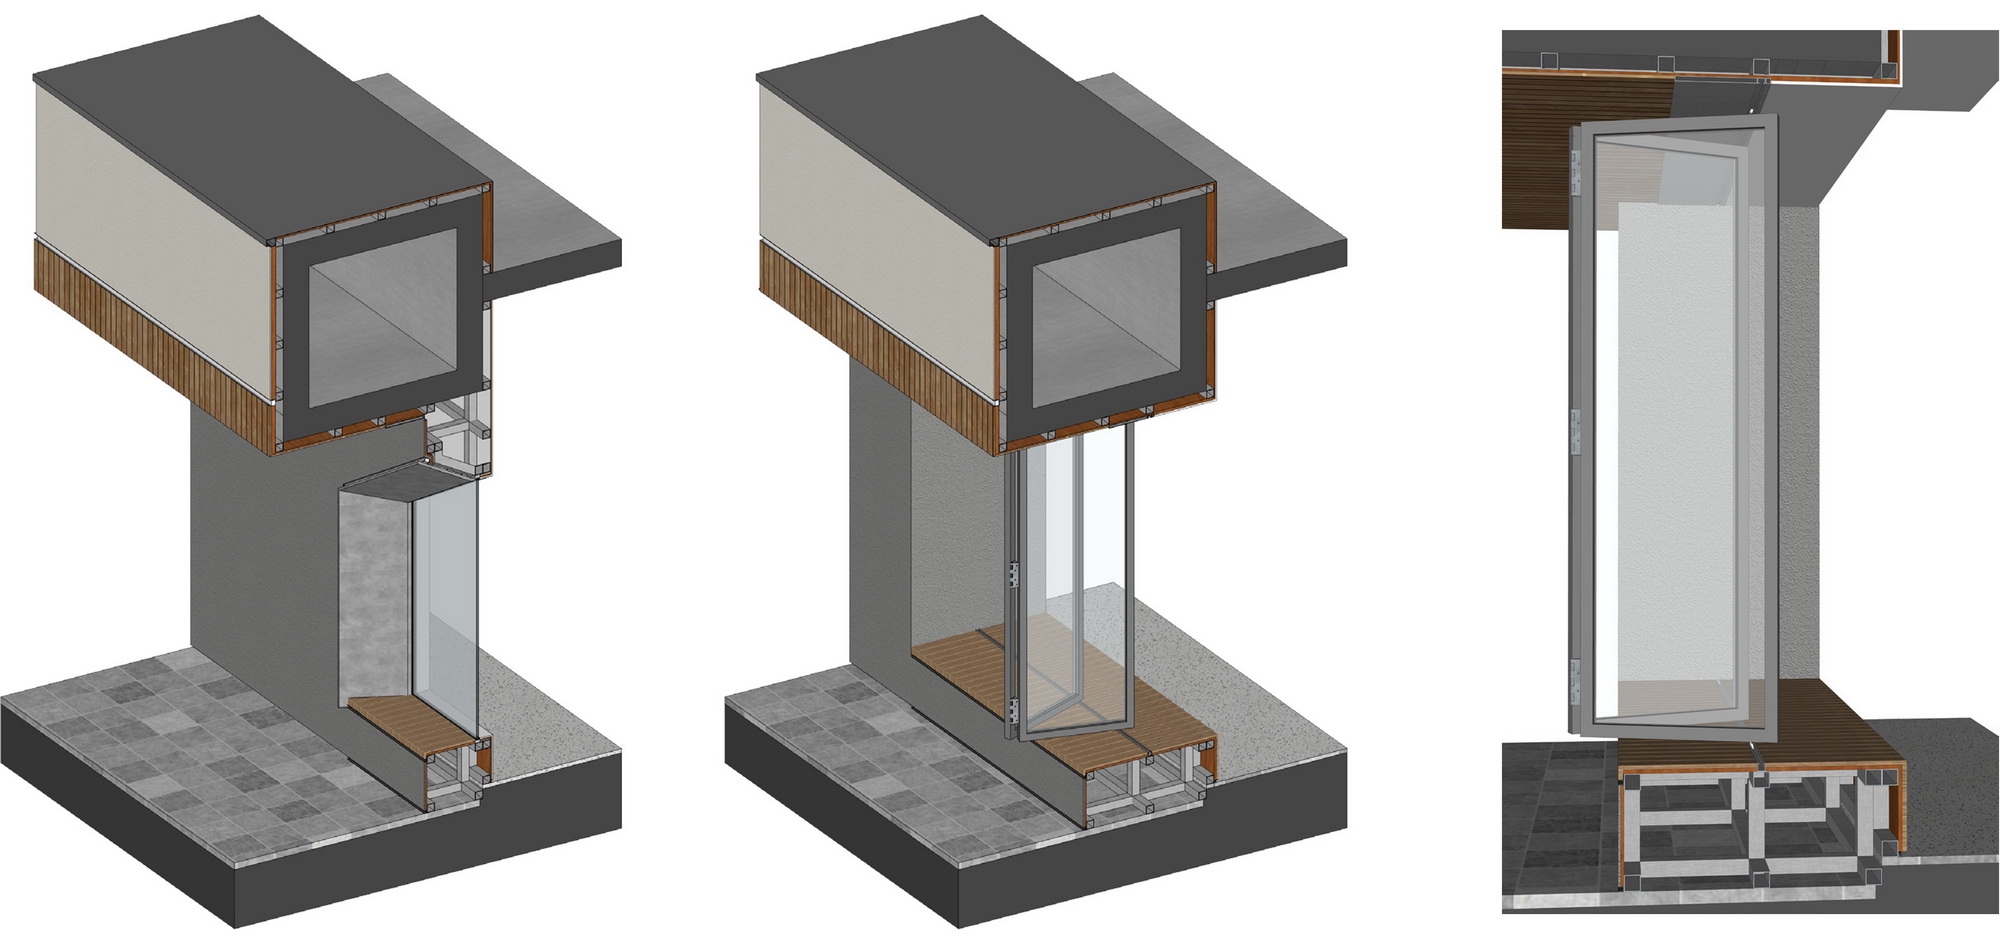
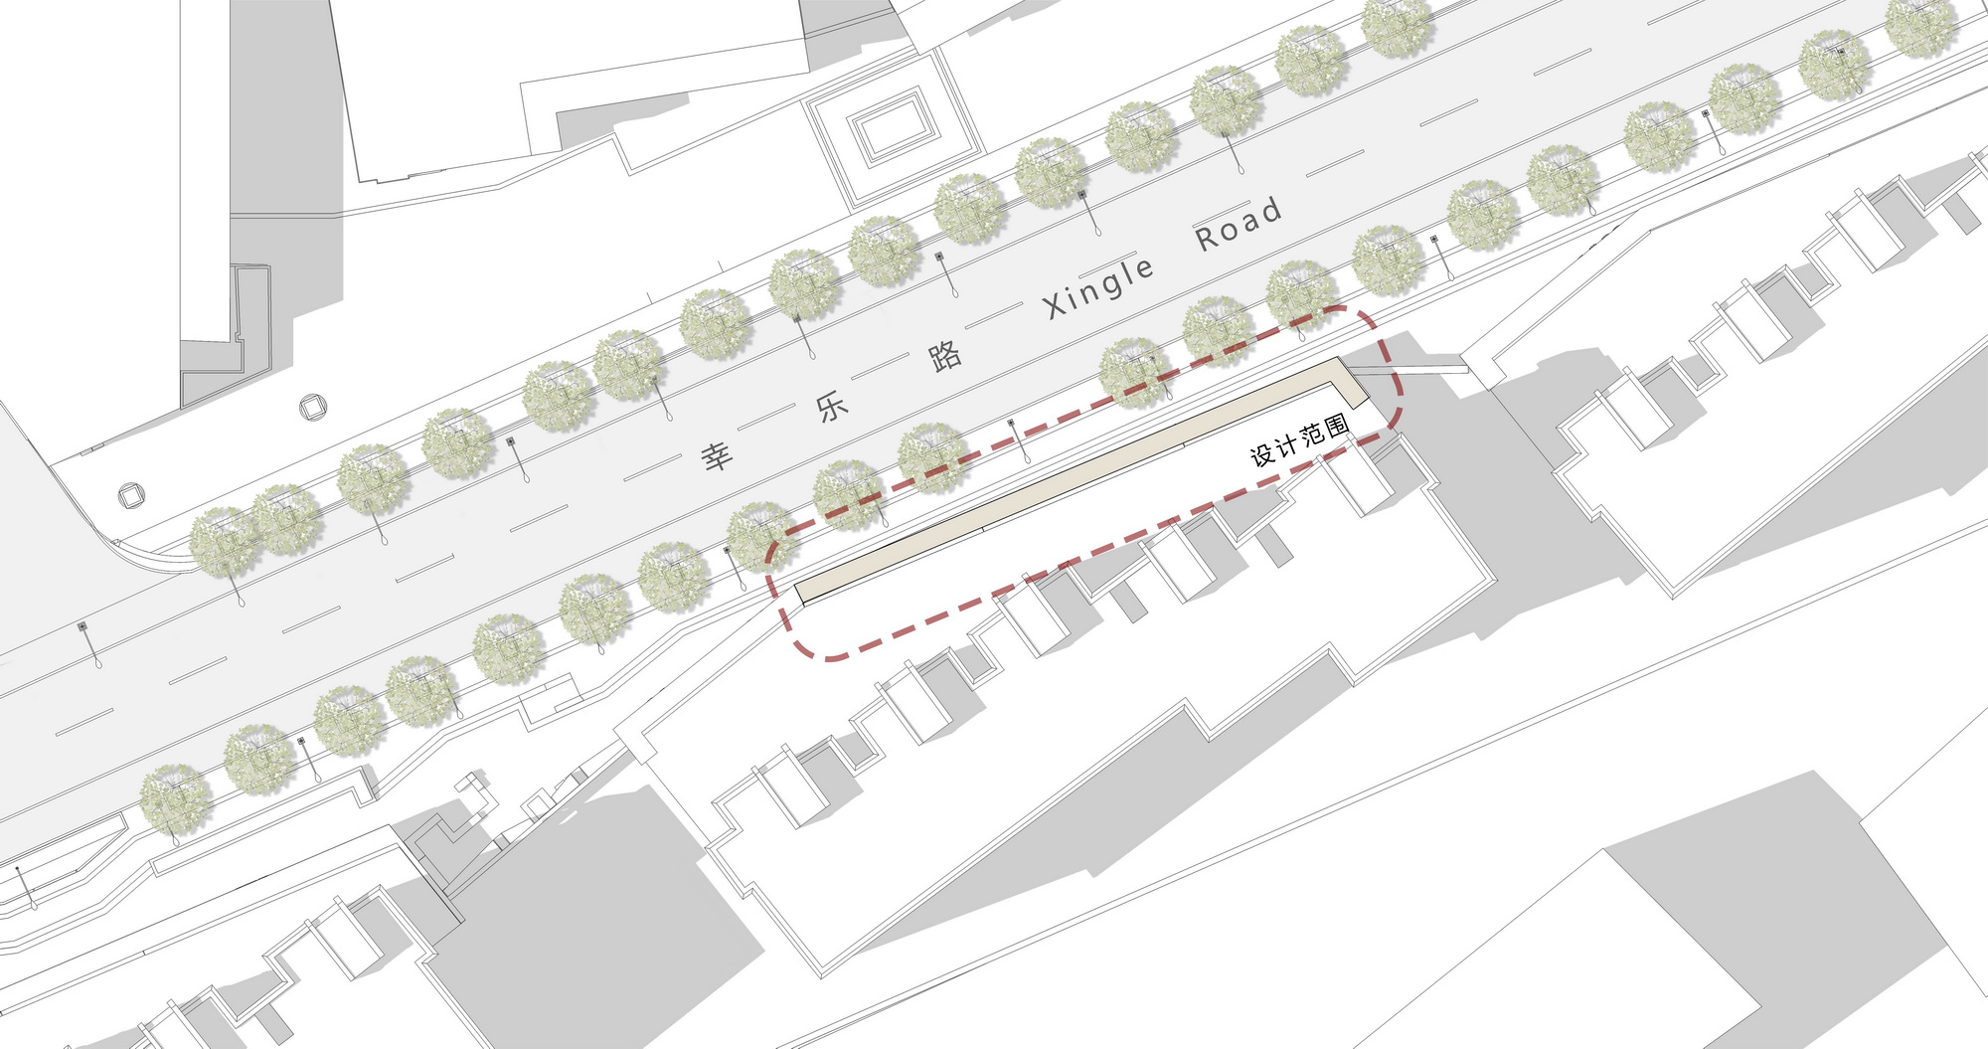
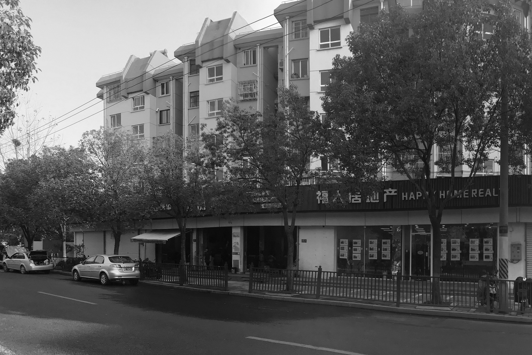
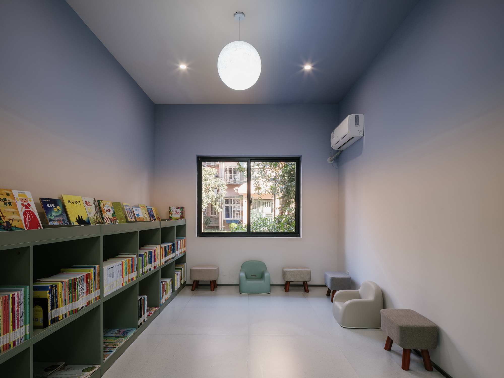
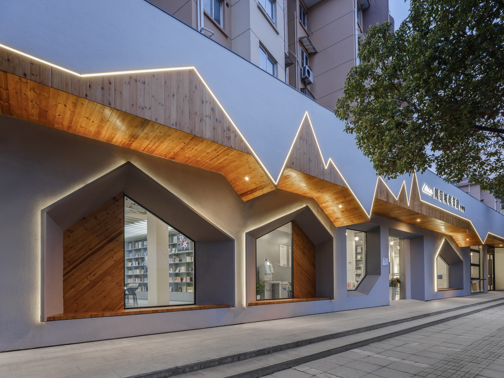
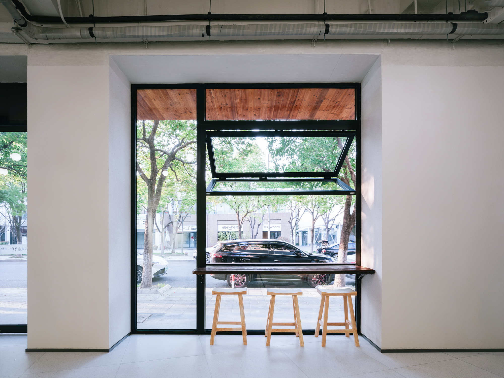
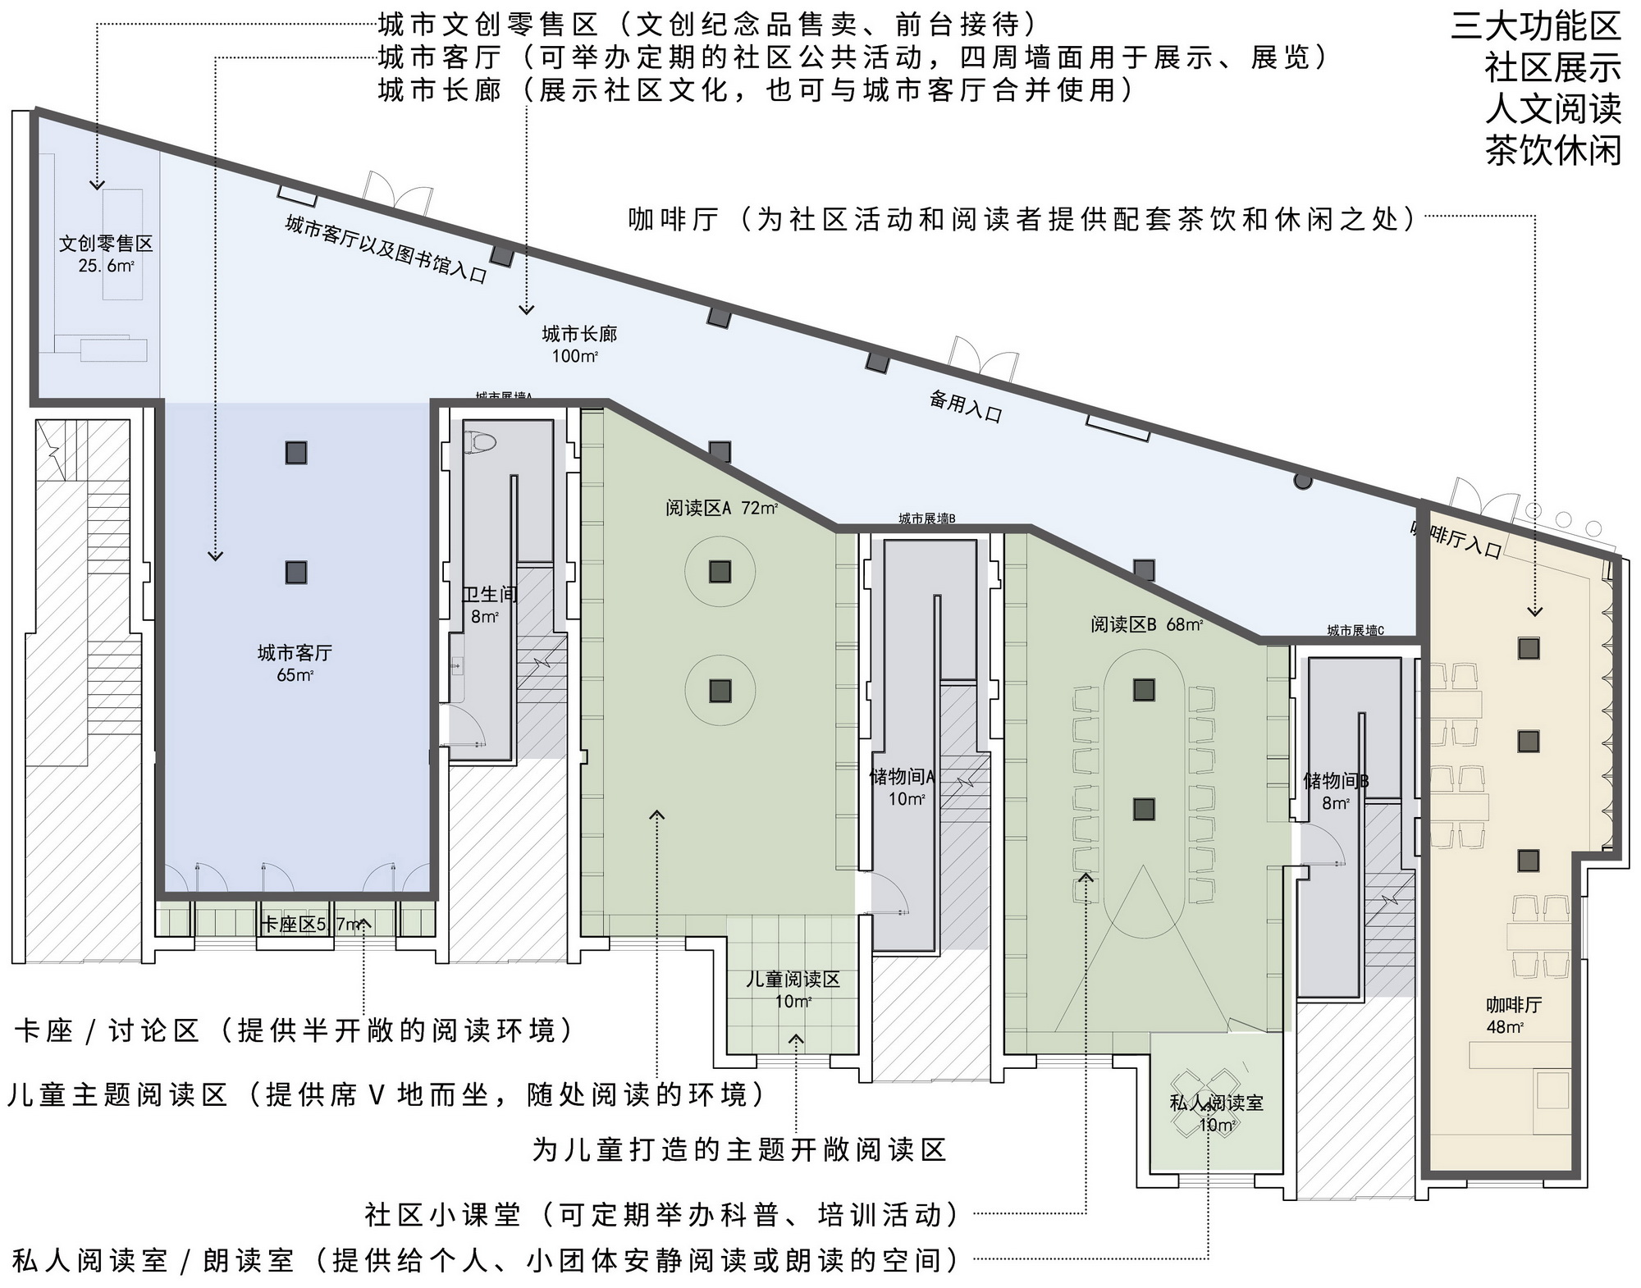
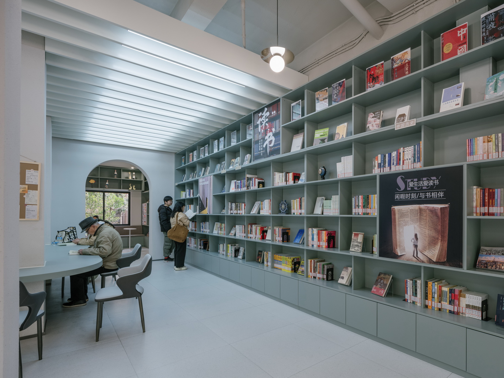
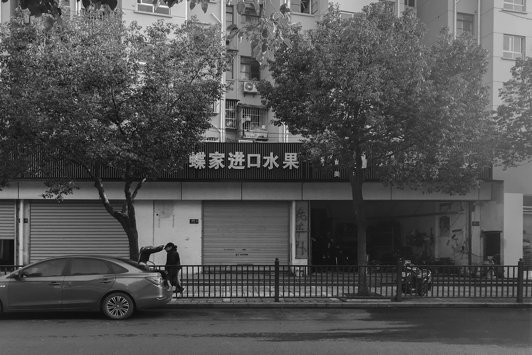
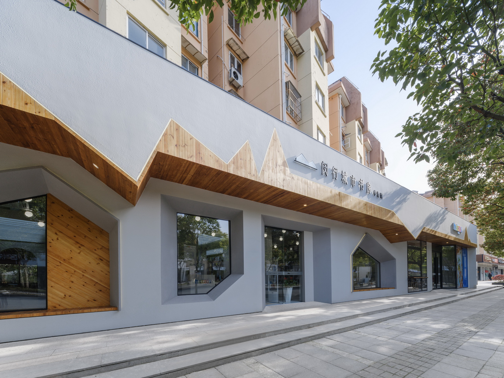
In an increasingly noisy city, urban warmth is diluted by rushing footsteps and the distance between people grows. This project, commissioned by Sanjiang Design, transforms a derelict ground-floor shop on Xingle Road in Huacao Town, Minhang, into a multi-functional urban bookstore combining an urban living room, a public reading room, and a boutique cafe, aiming to lift the cultural and commercial atmosphere of the district and inject new vitality into the street. The site lies in the core of Huacao, an important part of the Hongqiao sub-center defined in the Shanghai 2035 master plan, adjacent to Hongqiao Business District and the National Exhibition Center, surrounded by mid-to-high-end residential compounds and near the Shanghai American School. The existing street lacked vitality and its facilities were outdated, mismatched with the international image of Hongqiao. The architects fused the keywords commerce, leisure, openness, community, and warmth into a new proposal for neighborhood life, using the bookstore as a catalyst to create more public leisure space and social opportunity. The facade sign design follows the concept of a spiritual station, producing an ECG-like dynamic landscape that breaks the static, concentrated stereotype of bookshops. A folded line in the form of an electrocardiogram divides the upper light-gray textured paint from the lower natural preserved wood, creating a pulsing signal. Integrated light strips along material joints avoid the monotony of the long street-facing facade and greatly improve recognizability while conveying warmth. The architects opened the facade so that interior and exterior interpenetrate, creating a relaxed seating area. Diagonal cuts through the existing window openings echo the ECG motif, and large glazing breaks the hard boundary between inside and out, combining windows with leisure seats and a house-shaped outline to foster the warmth of an urban living room. Internally, the bookstore arranges an urban living room, creative zone, urban gallery, children's reading area, private reading area, and cafe, using water-green, beige, and bright orange as the main palette. As a new-generation international bookstore, it serves expatriate residents and international students with imported and bilingual titles, and hosts bilingual salons. The project activates underused public space, revitalizes existing building assets, and promotes a new model of street-level commercial renewal.









 Editor's Pick
 Latest Design