Text description provided by the architects
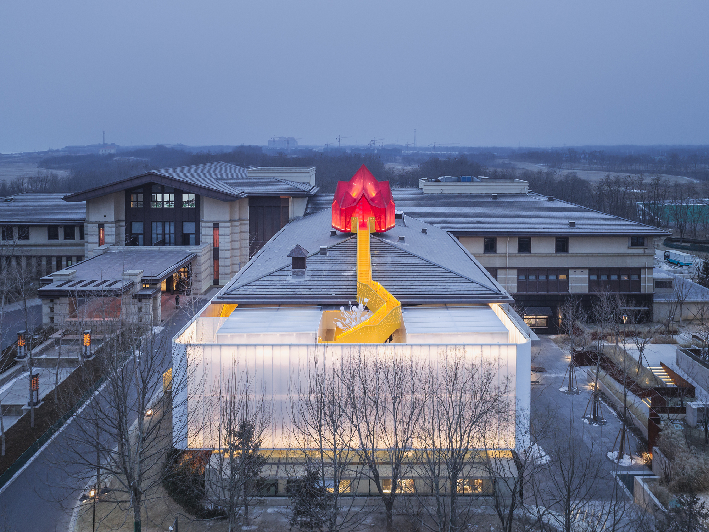
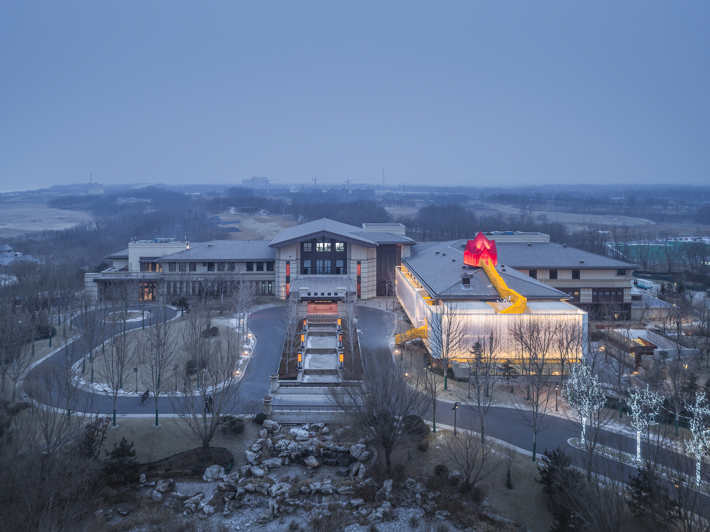
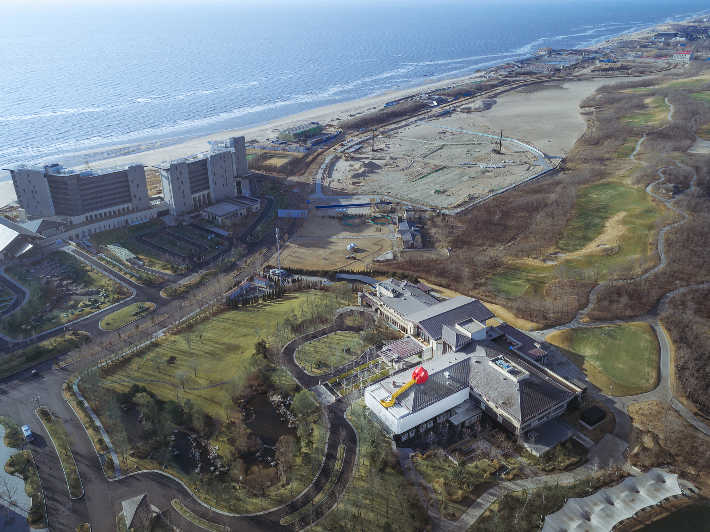
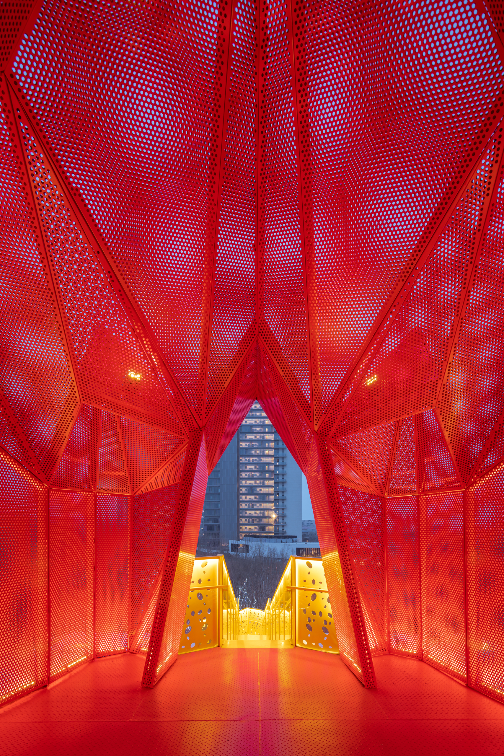
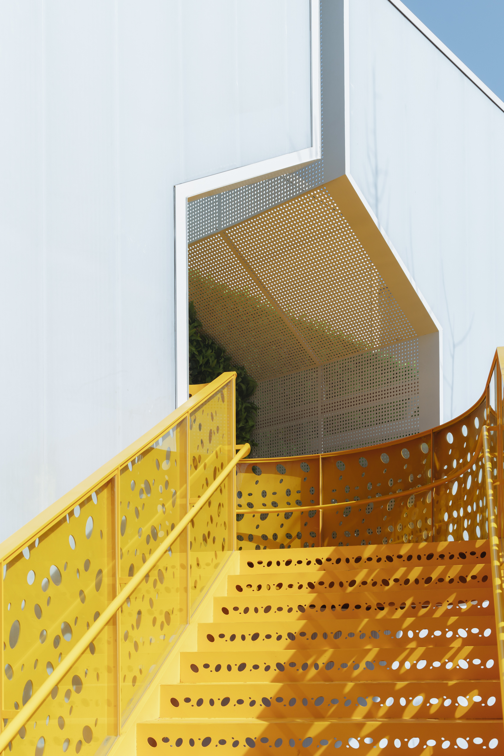
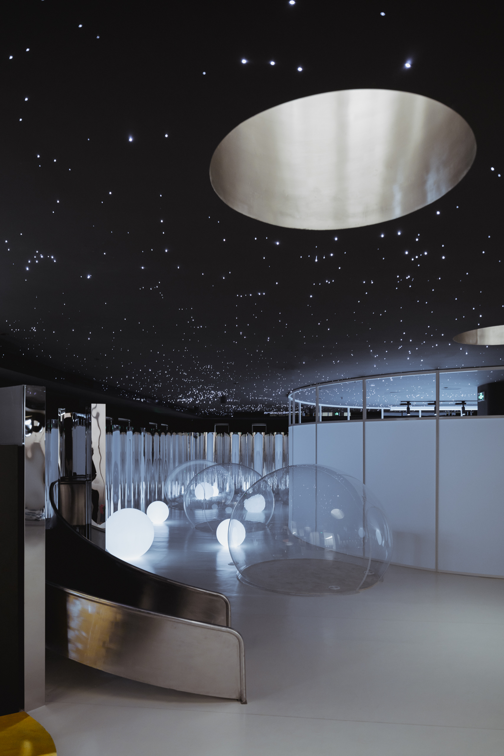
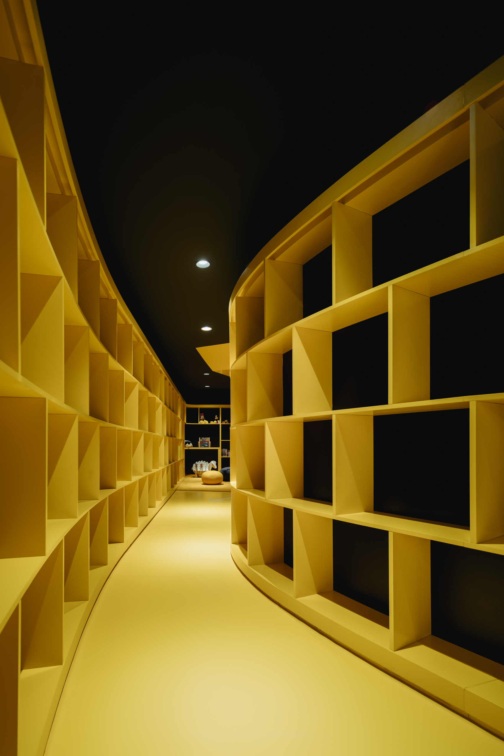
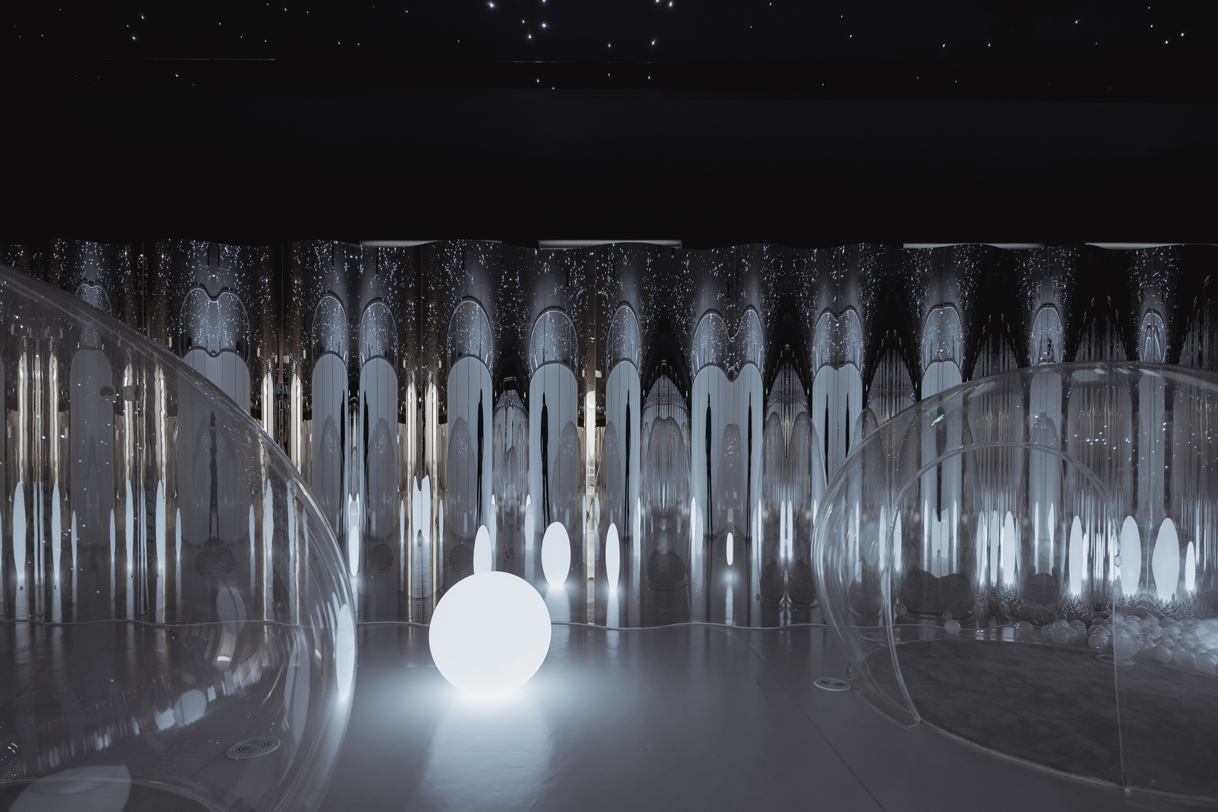
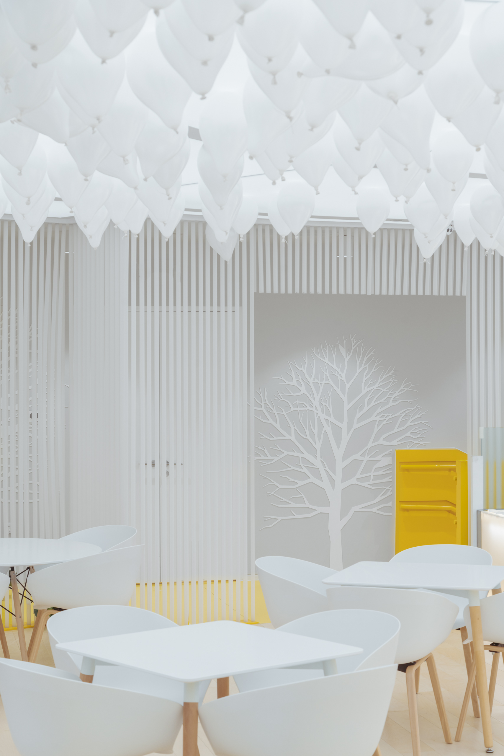
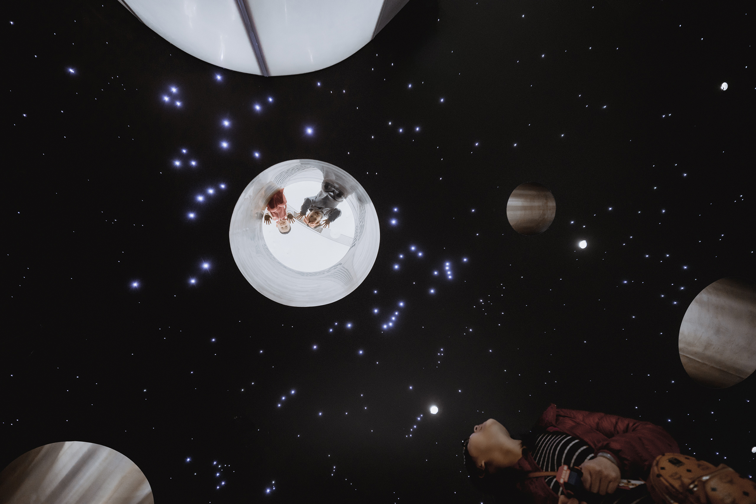
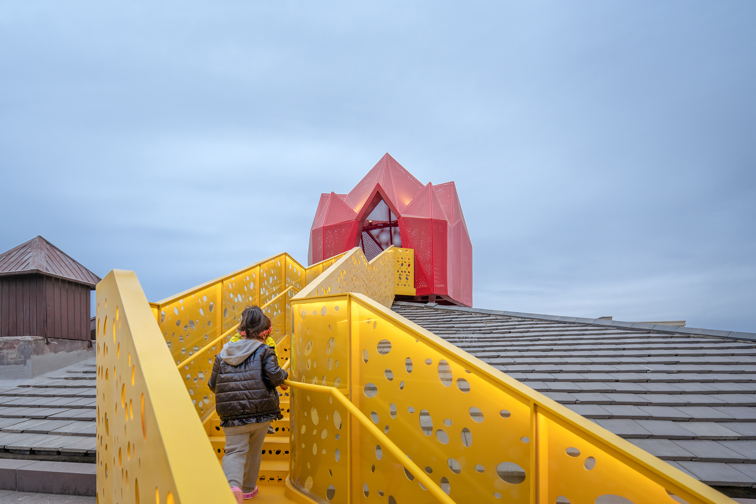
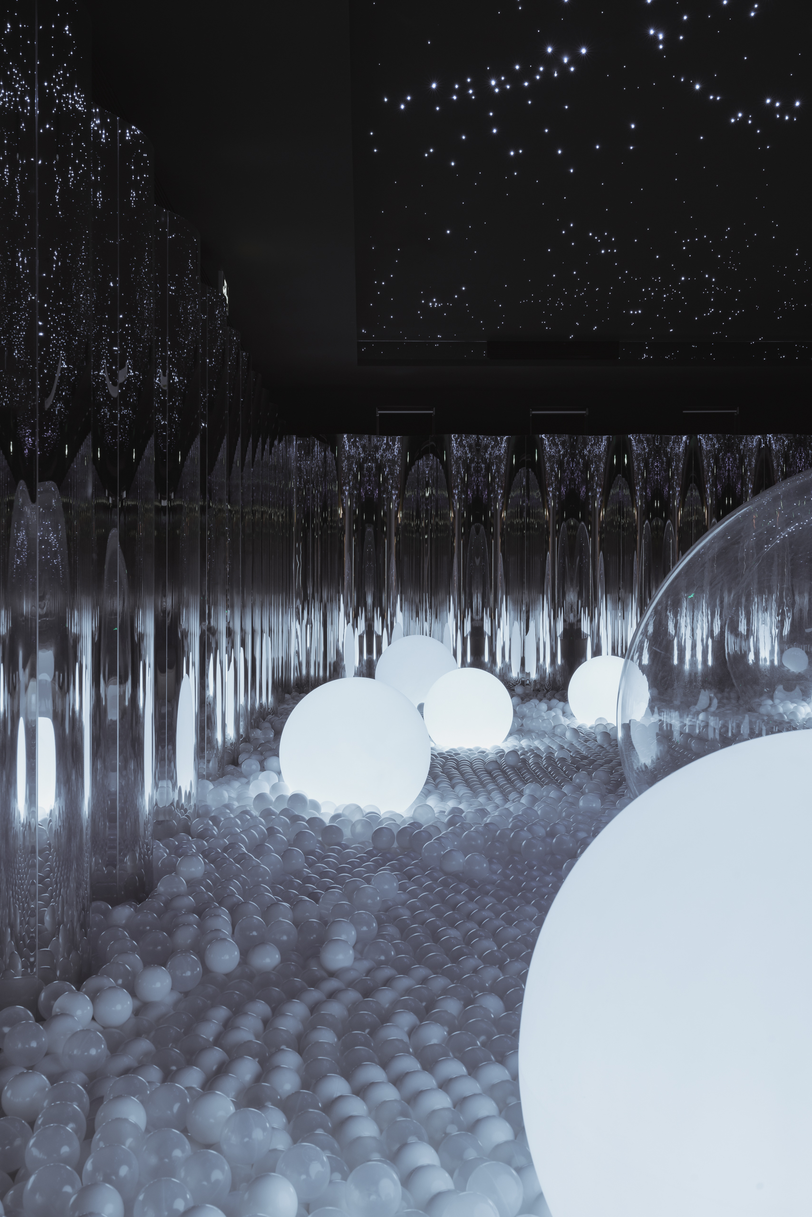
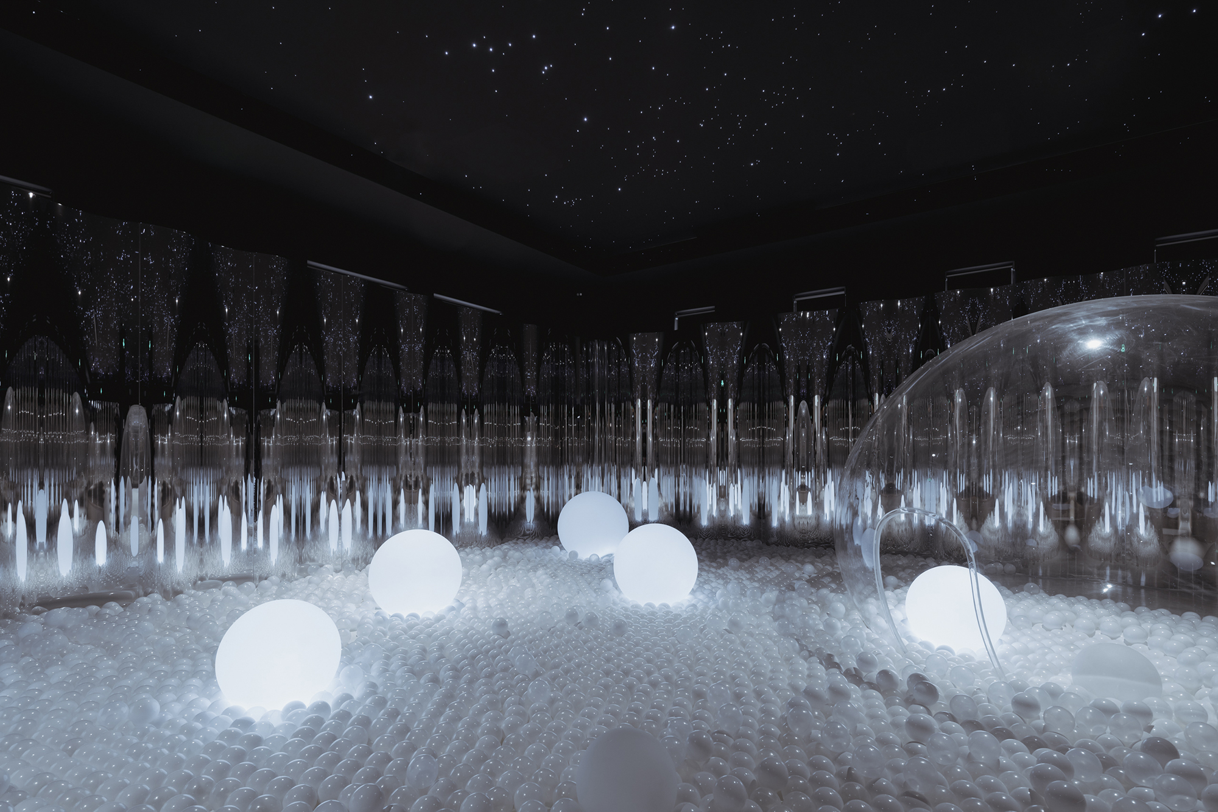
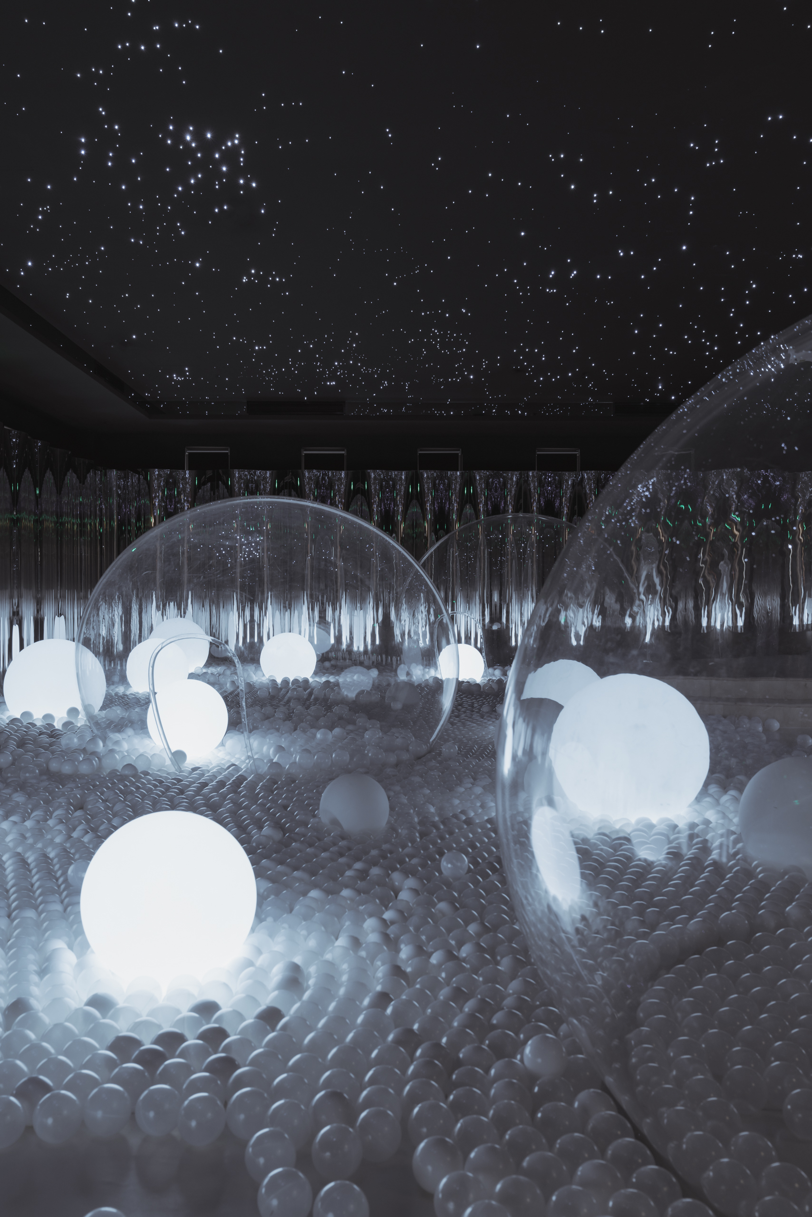
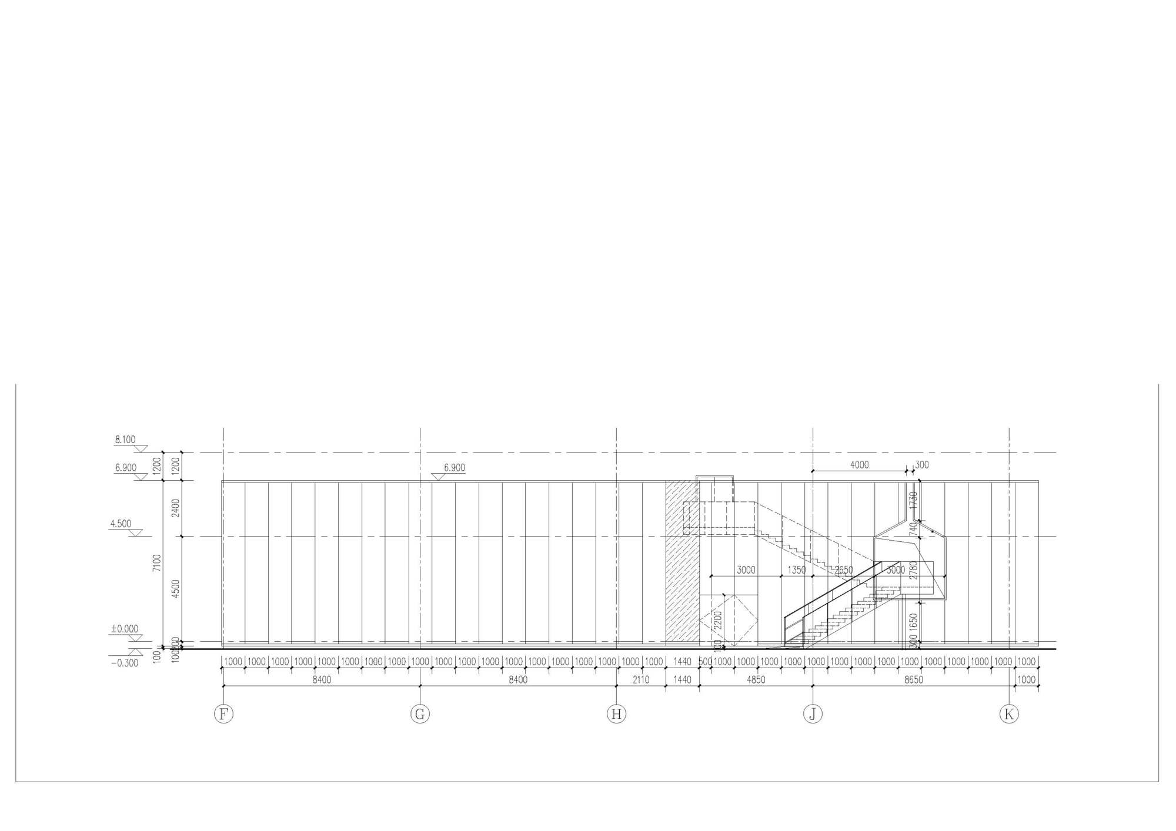
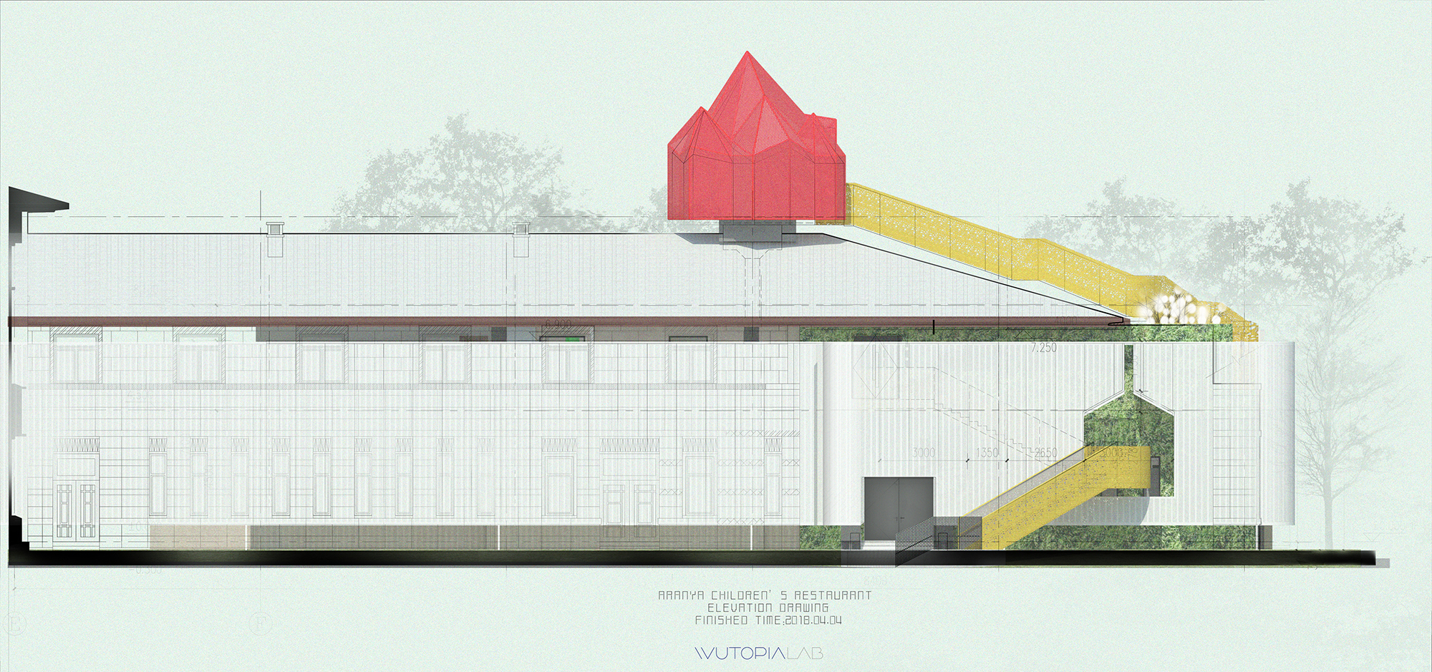
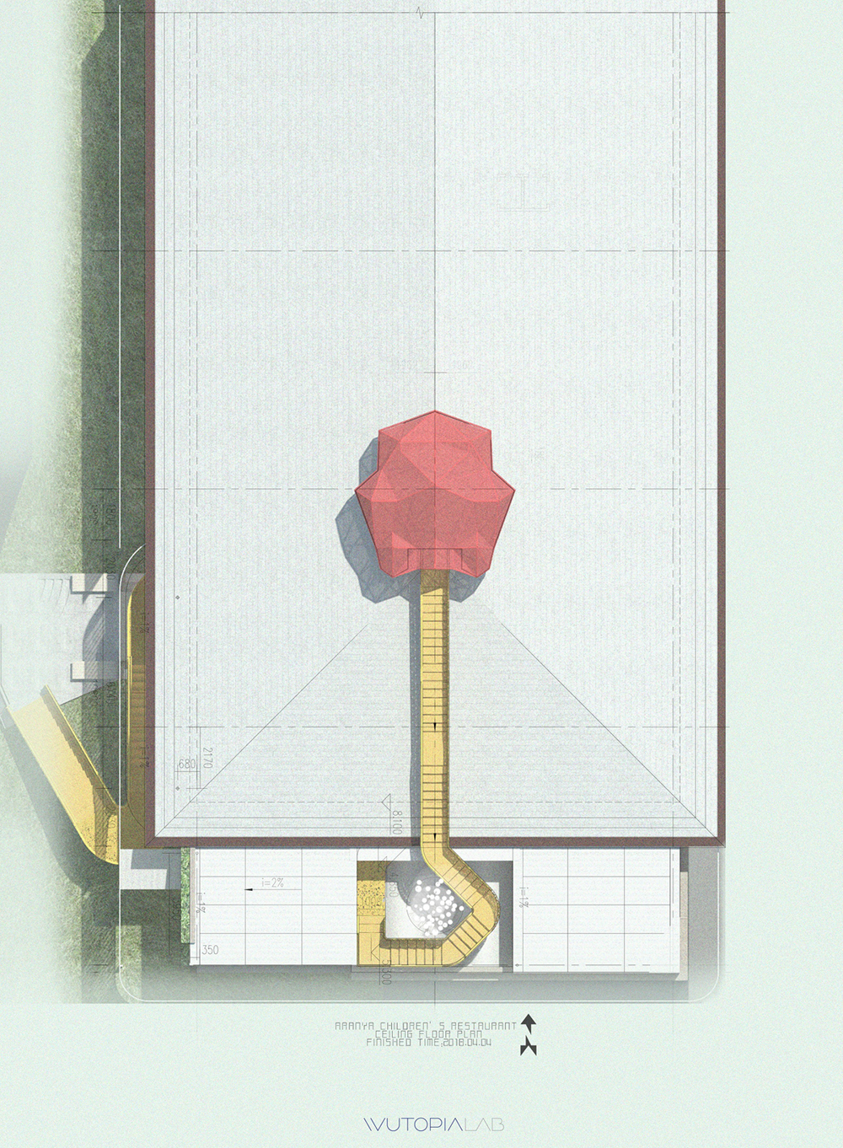
Wutopia Lab was commissioned by Aranya to convert one wing of a clubhouse into a children's restaurant. We wanted to create a Neverland for children within a space of less than 1,000 square meters. By dissolving the physical properties of materials, we hoped to create a place that loses material texture and spatial orientation within the physical space. Using polycarbonate, the same material used in our One-Person Art Museum project, combined with lighting, we created a spatial experience that loses volume and texture. Bubbles are colorless and transparent, refract rainbows, and are fleeting and elusive, yet children never tire of them. The children's restaurant should be a polycarbonate Neverland. We used polycarbonate panels to wrap the existing mixed Prairie-style and Art Deco facade, creating a semi-transparent new skin. The space between the old and new facades houses vertical greenery and a grand staircase, forming a complete layered facade. We reorganized the functional circulation. An outdoor staircase leads directly to the light-filled second-floor restaurant. The project by Wutopia Lab, led by Ming Erni and Yu Ting, creates a dreamlike dining environment for children that blurs the boundaries between material, light, and space.
















 Editor's Pick
 Latest Design
 Best Idea